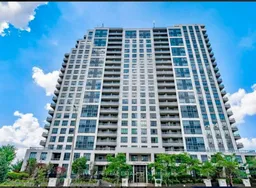
335 Rathburn Rd #1808, Mississauga, Ontario L5B 0C8
Contact us about this property
Highlights
Estimated valueThis is the price Wahi expects this property to sell for.
The calculation is powered by our Instant Home Value Estimate, which uses current market and property price trends to estimate your home’s value with a 90% accuracy rate.Not available
Price/Sqft$581/sqft
Monthly cost
Open Calculator
Description
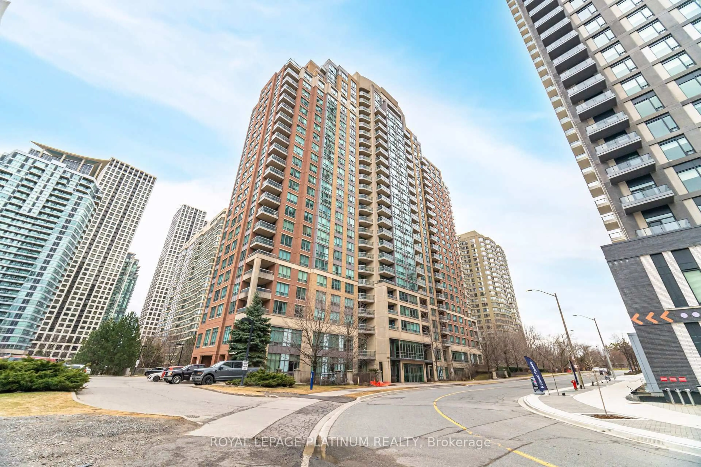
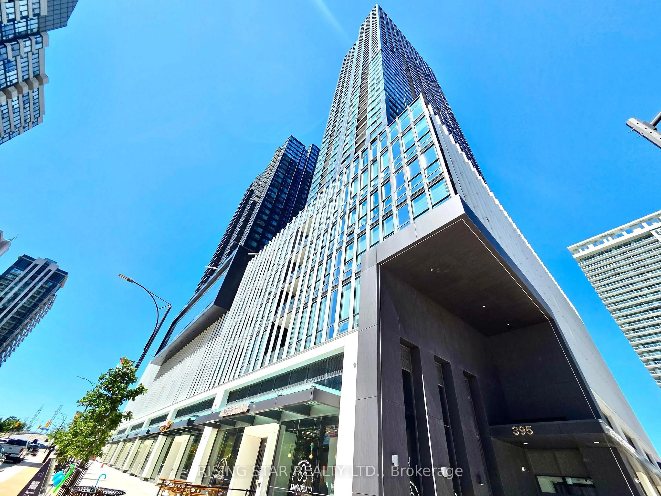
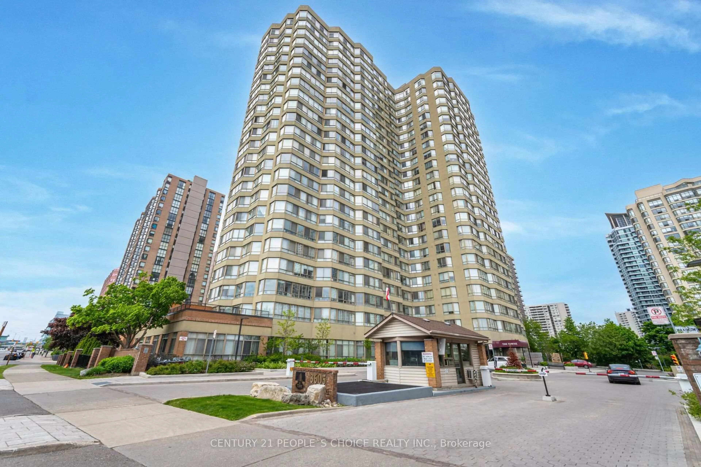
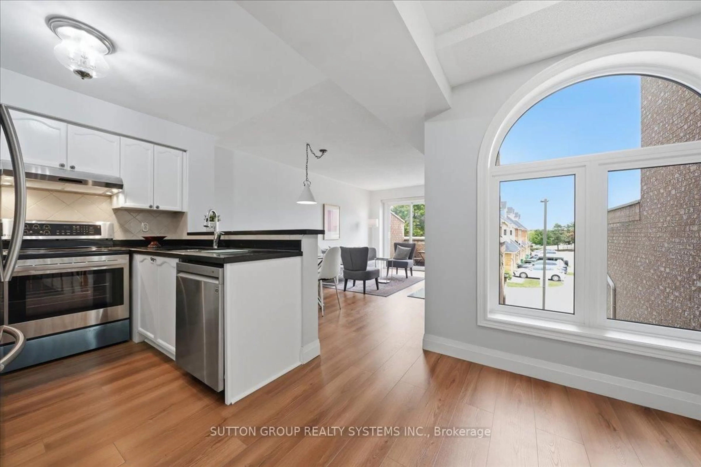
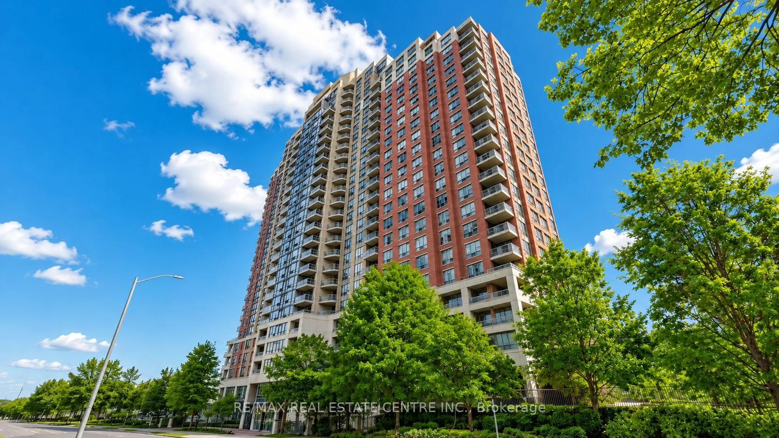
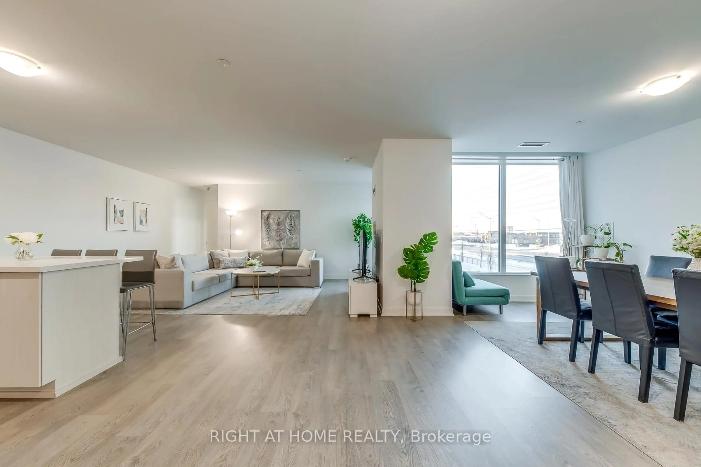
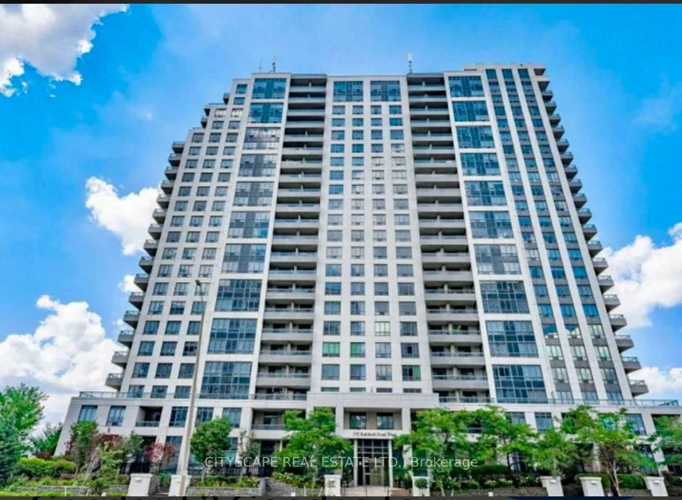
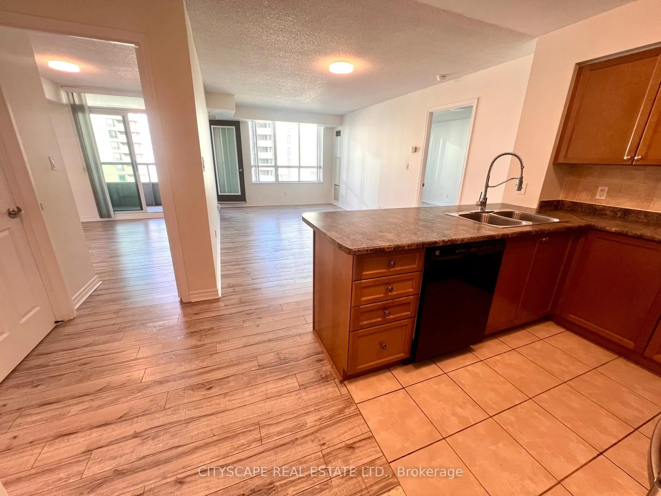
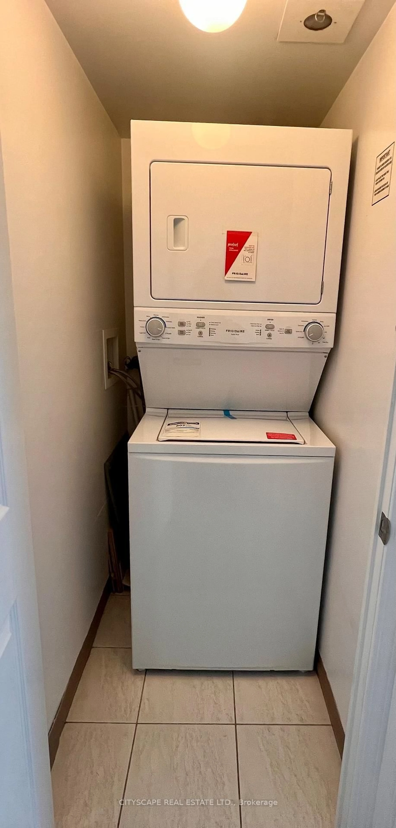
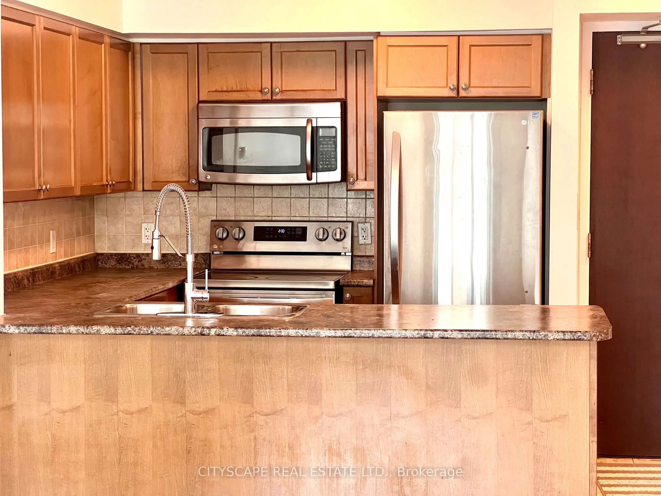
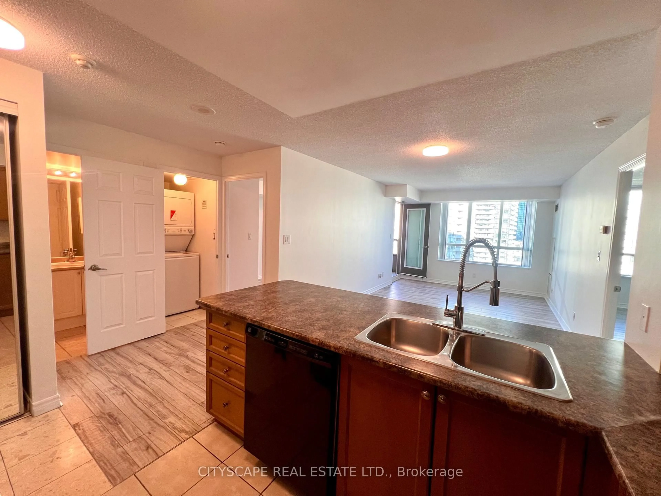
Welcome to City Centre living at its best! This bright with natural light, spacious 2-bedroom, 2-bathroom condo offers South-facing exposure, large windows, and an open-concept layout with 9ft ceiling. An entertainer's delight kitchen offers breakfast bar, granite countertop, stainless-steel appliances, overlooking living/dining room with large window and a direct dual access to private balcony. Both bedrooms are generously sized, including a primary bedroom with a walk-in closet and convenient 4-piece ensuite. A second full 4-piece bathroom while ensuite laundry add comfort and practicality. Enjoy an impressive selection of building amenities, including an indoor pool, hot tub, sauna, fitness centre, bowling alley, party room, theatre room, library/study area, guest suite and outdoor tennis court, BBQ space. Ideally located just steps from Square One Shopping Centre, restaurants, Mississauga Transit, GO Bus Terminal, parks, and Sheridan College, with easy access to Highway 403.The condo is freshly painted, upgraded with LED lights, included Blinds on all windows and has been professionally deep cleaned before listing. Rare 2 underground parking space and a spacious storage locker is also included in the price!
Property Details
Interior
Features
Flat Floor
Living
5.74 x 3.28Combined W/Dining / Large Window / Laminate
Dining
5.74 x 3.28Combined W/Dining / Large Window
Kitchen
2.74 x 2.59Open Concept / O/Looks Dining / Ceramic Floor
Primary
5.84 x 3.05W/I Closet / 4 Pc Ensuite / Laminate
Exterior
Features
Parking
Garage spaces 2
Garage type Underground
Other parking spaces 0
Total parking spaces 2
Condo Details
Amenities
Bbqs Allowed, Concierge, Elevator, Gym, Indoor Pool, Party/Meeting Room
Inclusions
Property History
 21
21