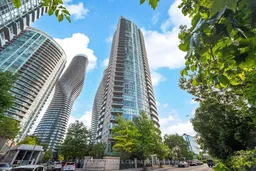
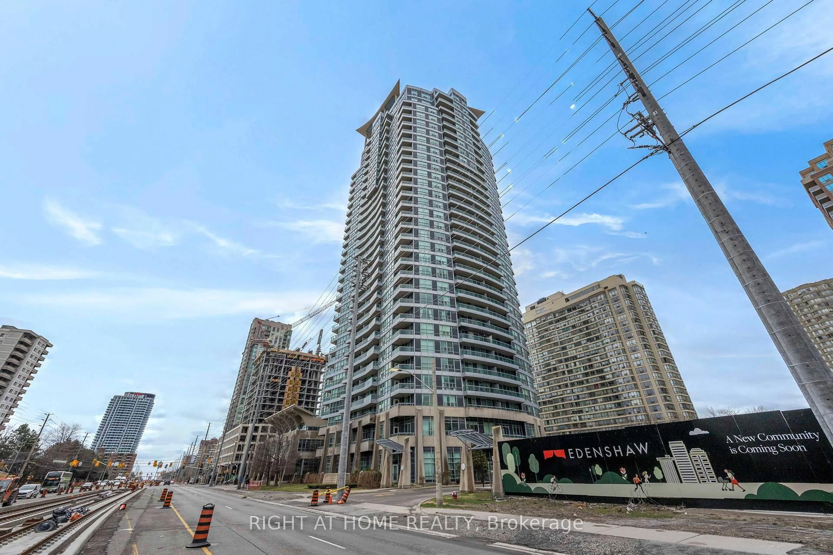
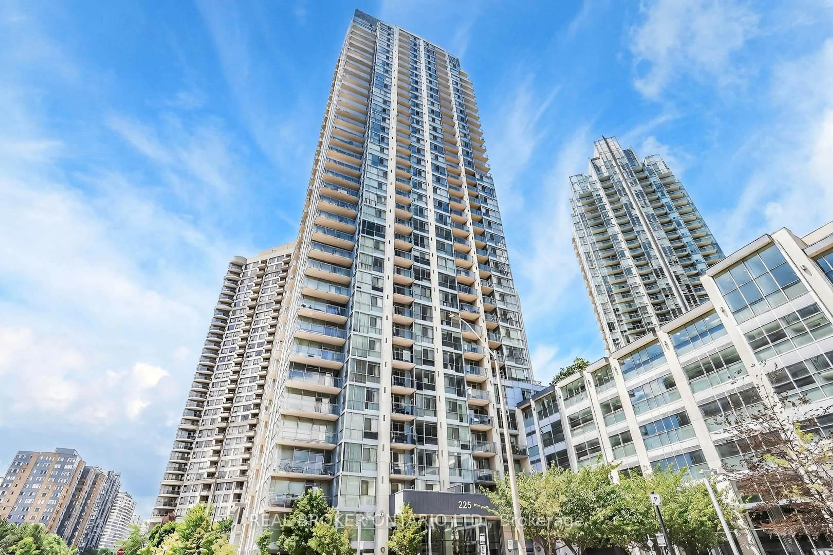
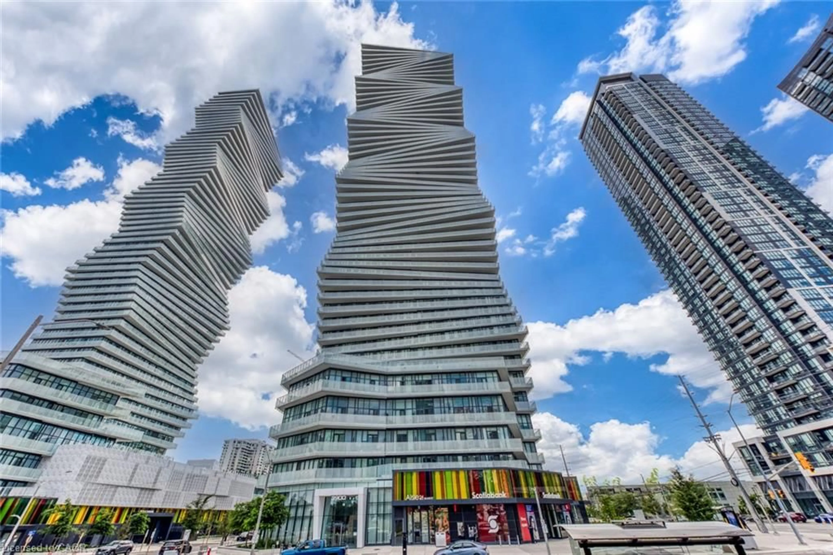
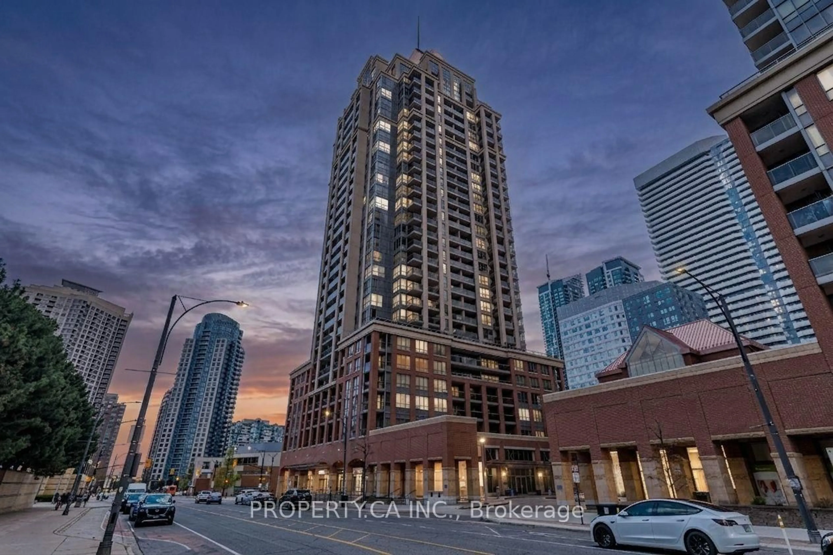
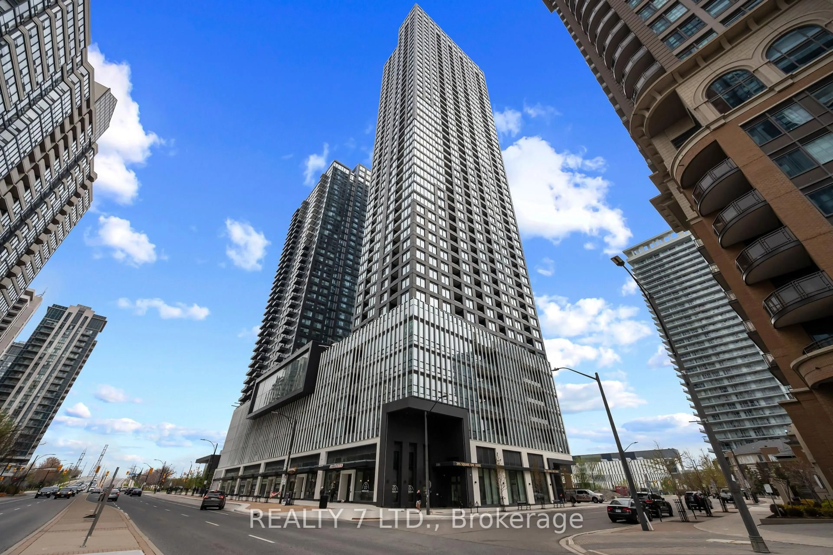
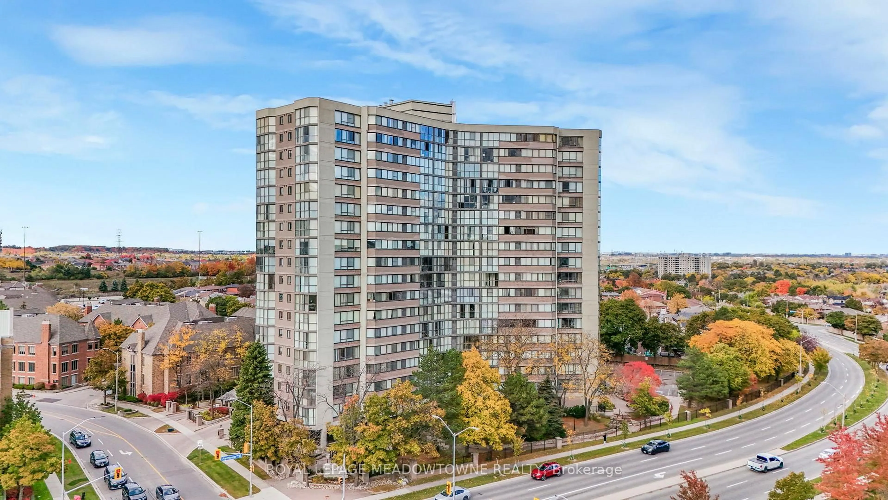
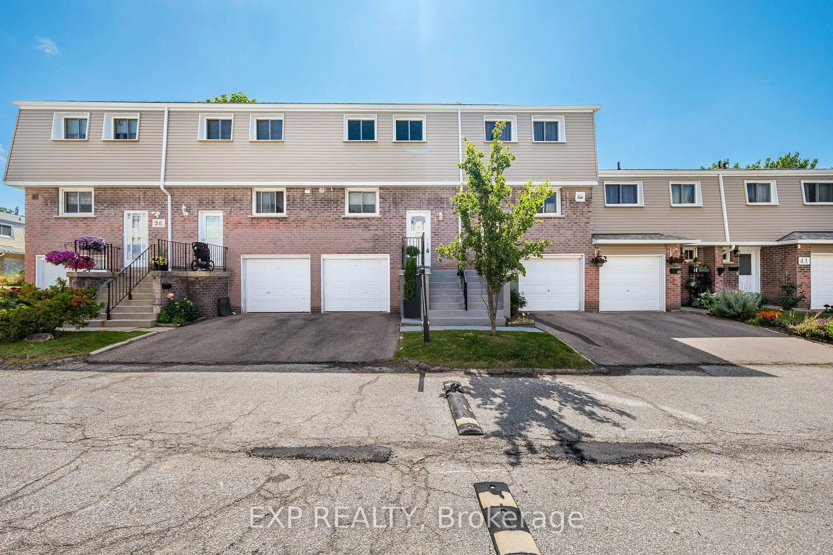
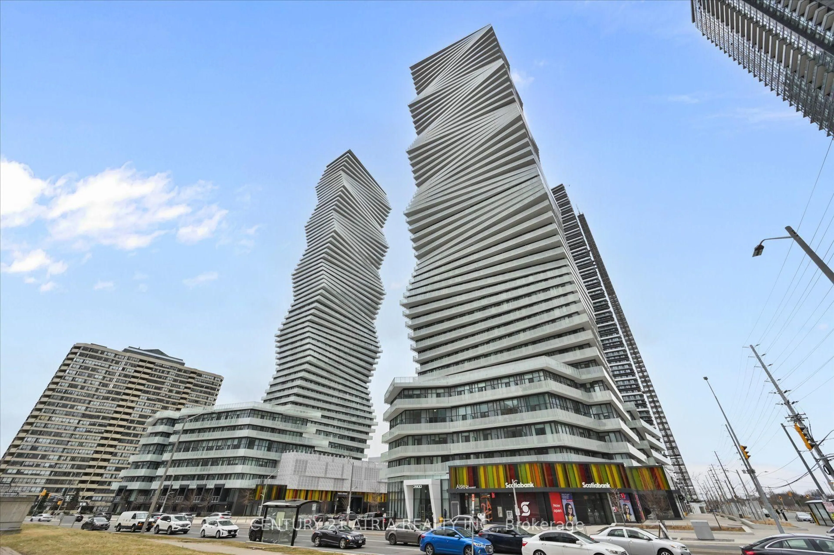
80 Absolute Ave #607, Mississauga, Ontario L4Z 0A5

In the same building:
-
Condo
1
2
~700-799 sqft
$•••,•••
$389,000
Get pre-qualifiedPowered by nesto
Condo
1
2
~700-799 sqft

Contact us about this property

Call

Highlights

Property Estimate

Total days on market
116 days

Estimated valueNot available

Price/Sqft$521/sqft

Monthly cost

Open Calculator

Description

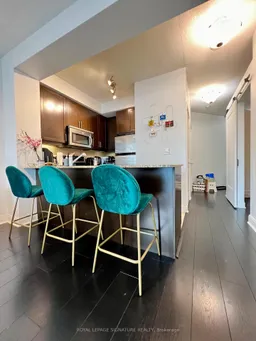
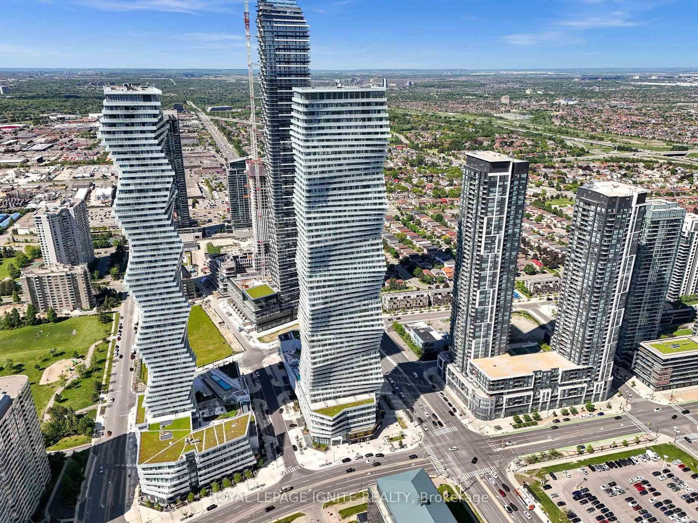
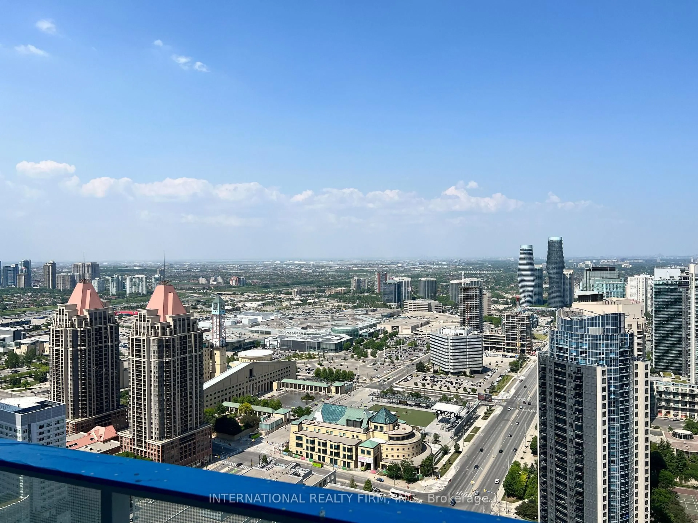
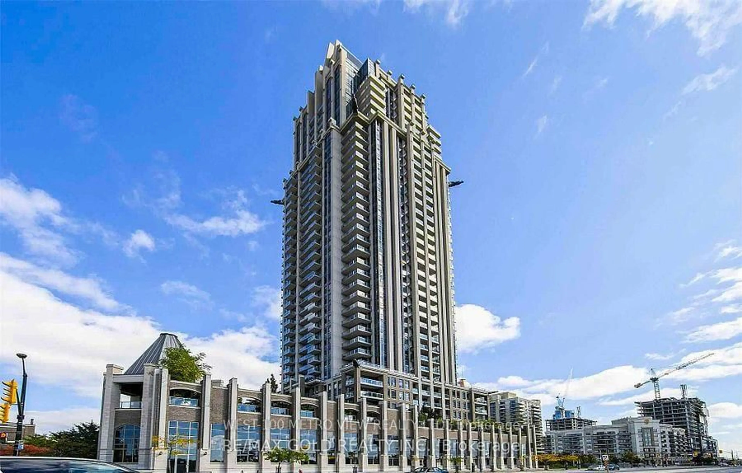
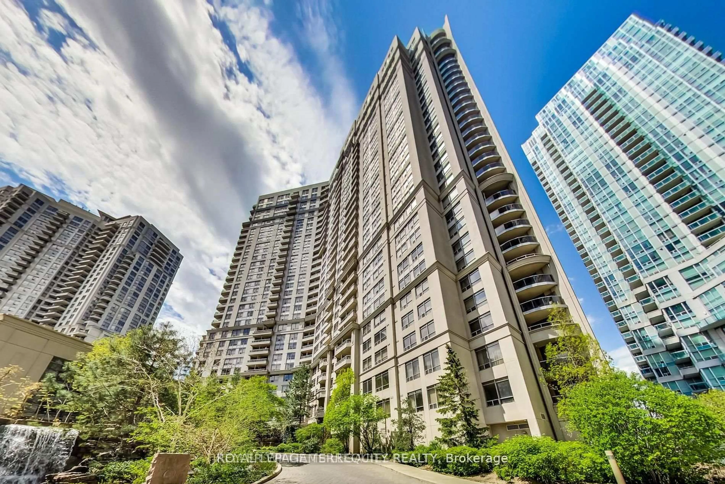
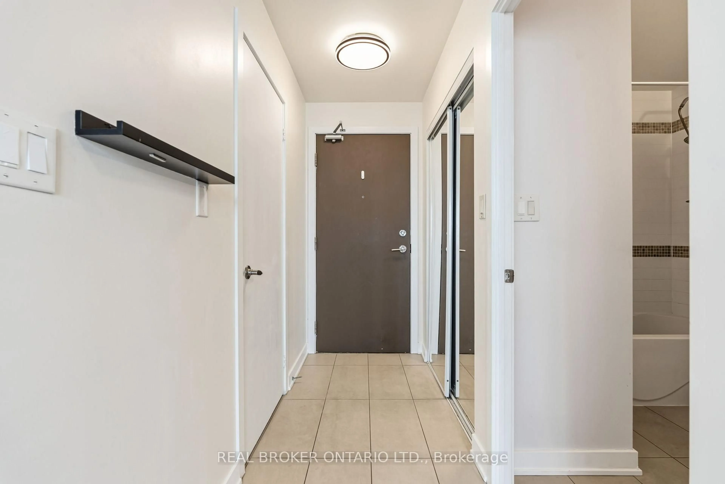
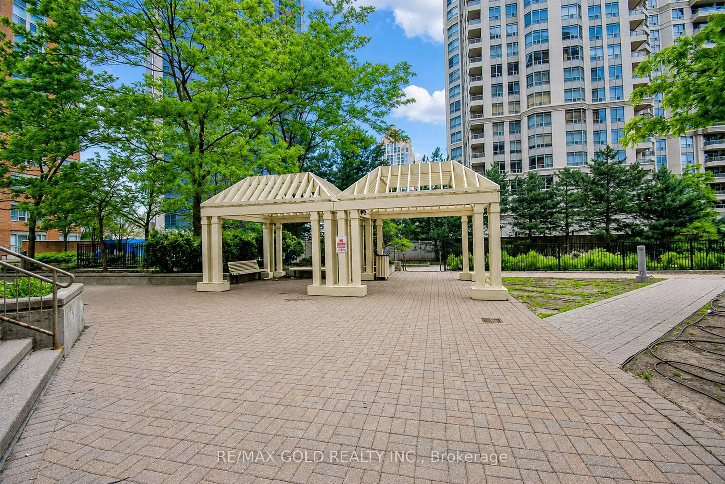
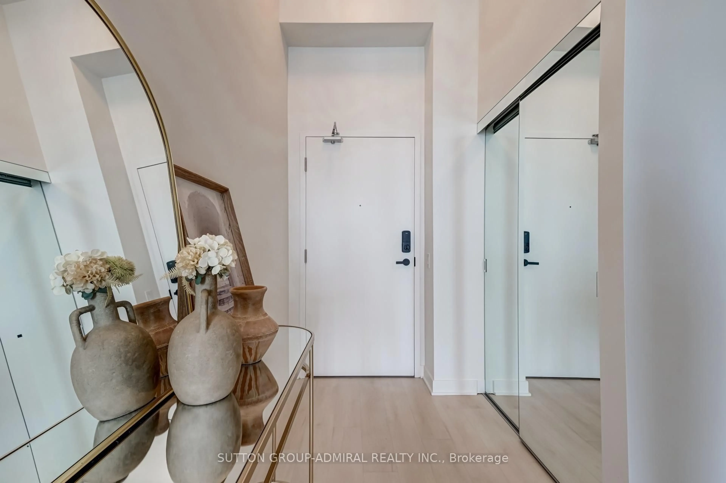
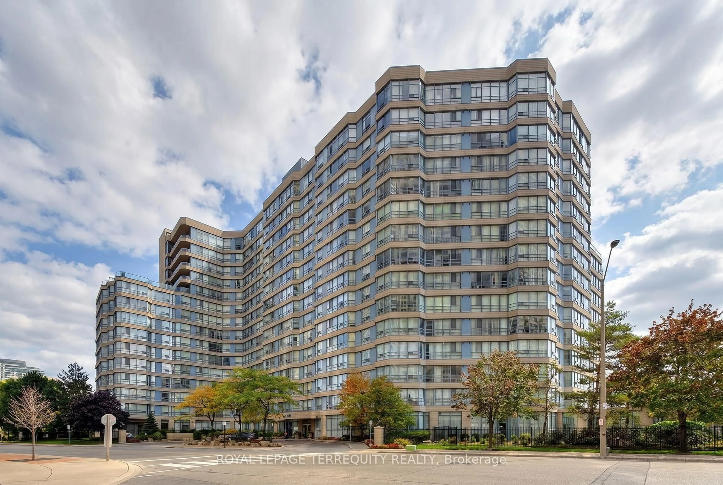
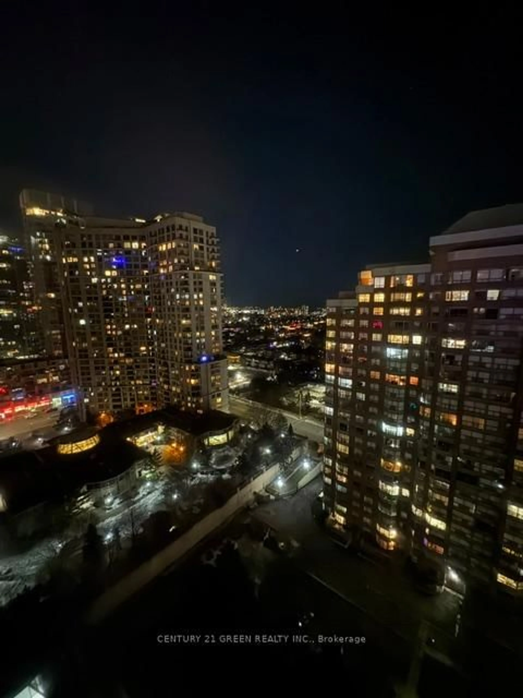
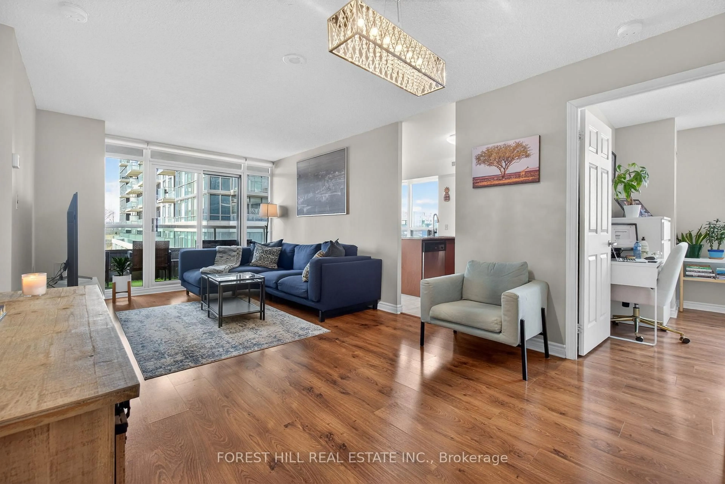
Welcome to this beautifully maintained and move-in-ready 1-bedroom plus enclosed-den suite in the sought-after Absolute Vision community, offering 700 sq. ft. of thoughtfully designed living space, 1.5 bathroom and a convenient powder room. Brand new laminate flooring throughout, brand new paint throughout! The functional open-concept layout maximizes every square foot, while the spacious enclosed den provides excellent flexibility as a private home office, guest room or additional sleeping area. Soaring 9-foot ceilings and floor-to-ceiling windows fill the carpet-free interior with natural light, and the oversized balcony is the perfect place to unwind while enjoying the spectacular views. Residents enjoy access to more than 30,000 sq. ft. of resort-inspired amenities, including indoor and outdoor pools, a fully equipped fitness centre, basketball, tennis and squash courts, a running track, theatre, party rooms, guest suites and 24-hour concierge service. Ideally situated in the heart of Mississauga City Centre, just minutes from Square One Shopping Centre, Celebration Square, the Living Arts Centre, Sheridan College's Hazel McCallion Campus, restaurants, cafes, parks and the City Centre Transit Terminal, with convenient access to Highways 403, 401 and the QEW. An exceptional opportunity combining space, comfort, convenience and outstanding value!


Property Details

StyleApartment
ViewCity
Age of property16-30
SqFt~700-799 SqFt
Lot Size-
Parking Spaces1
MLS ®NumberW13815474
Community NameCore Mississauga
Data SourceTRREB
Listing byRE/MAX REAL ESTATE CENTRE INC.

Features

Heating: Forced Air
Cooling: Central Air

Flat Floor

Living

4.91 x 3.32

Laminate / Combined W/Dining / Window

Dining

4.91 x 3.32

Combined W/Living / Laminate / Open Concept

Kitchen

2.68 x 2.65

Open Concept / Stainless Steel Appl / Ceramic Floor

Primary

4.66 x 2.77

Window / W/I Closet / Laminate


Features

Patio: Open
Balcony: Open

Parking

Garage spaces 1

Garage type Underground

Other parking spaces 0

Total parking spaces 1


06Story
Amenities

Concierge, Exercise Room, Guest Suites, Gym, Indoor Pool, Visitor Parking

Inclusions
Hydro
Water
Parking
Cable
Heat

Property History

Login required
Price changeActive
$•••,•••
Login required
Re-listed
$•••,•••
< 1h on market
history photo preview47
Listing by trreb®
Property listed by RE/MAX REAL ESTATE CENTRE INC., Brokerage
Agent Banner Image
Interested in this property?Get in touch to get the inside scoop.
Market Data - Core Mississauga

Geo Zone Map ThumbnailCore Mississauga

Strong Buyer's Market

View Market Data

Condo - for the past 30 days

Buyer's market Seller's market

Avg. Days on Market

Past 30 days

46 days

Compared to

2025

34 days

2024

33 days

2023

21 days

New Listings

Past 30 days

153 listings

Compared to

2025

170 listings

2024

161 listings

2023

158 listings

Units sold

Past 30 days

48 units

Compared to

2025

53 units

2024

59 units

2023

72 units

Median Sold Price

Past 30 days

$482,500

Compared to

2025

$495,000

2024

$560,000

2023

$610,000


Population and Demographics

Overview

Total population 27796
Average household income $95,372

Age (%)

0 to 19
19%
20 to 34
30%
35 to 49
22%
50 to 64
15%
65 and plus
14%

Household composition (%)

Single family
57%
Single person
35%
Multi person
7%
Multi family
1%

Mother tongue (%)

English
43%
Arabic
13%
Urdu
6%
Mandarin
6%
Hindi
5%
Spanish
4%
Tagalog (Pilipino, Filipino)
3%
Yue (Cantonese)
2%
Tamil
2%
Others
2%

House tenancy (%)

Owners
50%
Renters
50%

What’s nearby?Essentials within 5 km

Local Logic

Transportation Scores

Estimated Budget