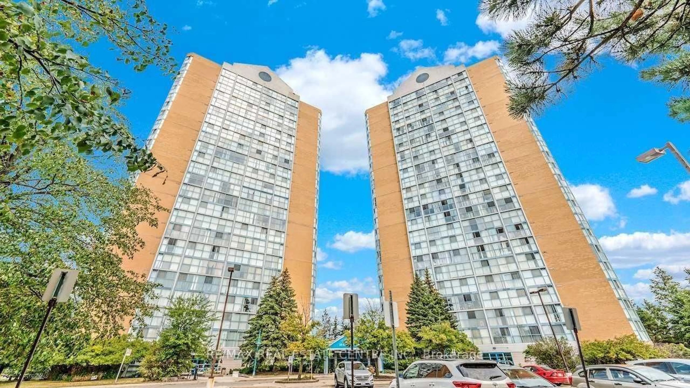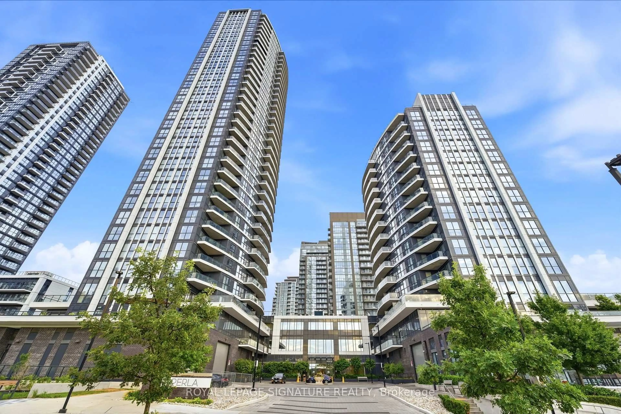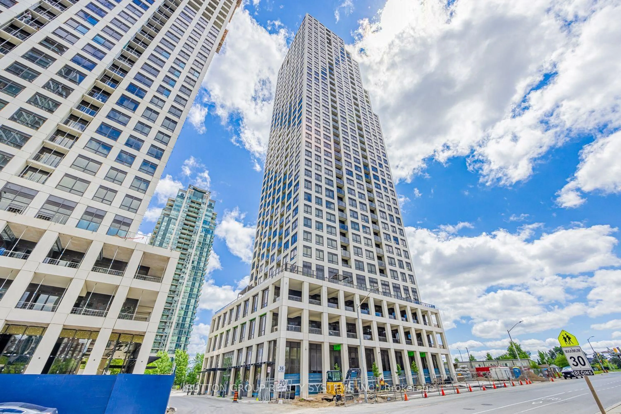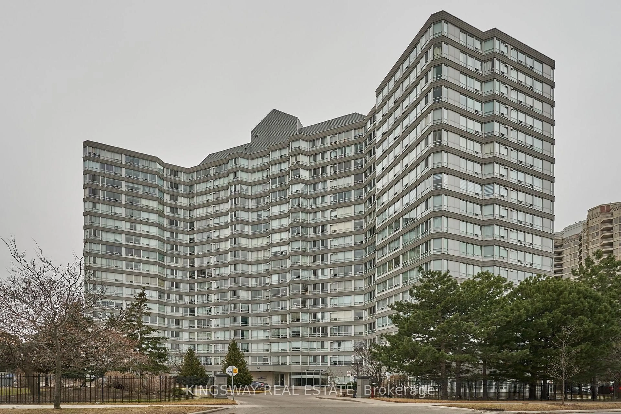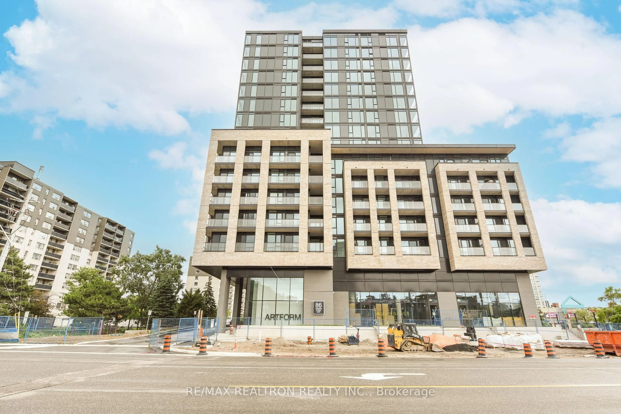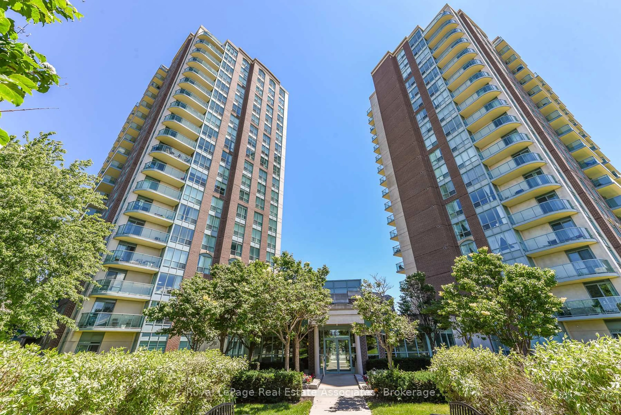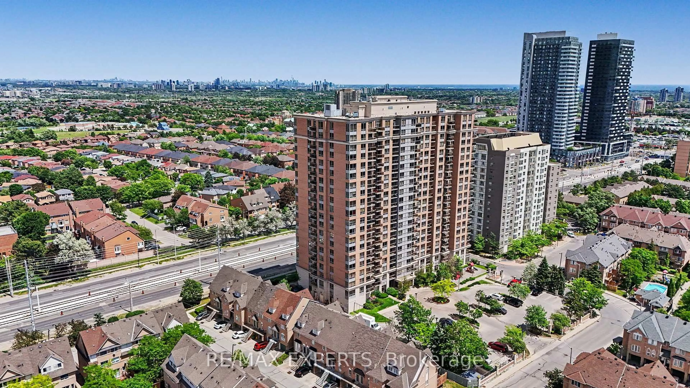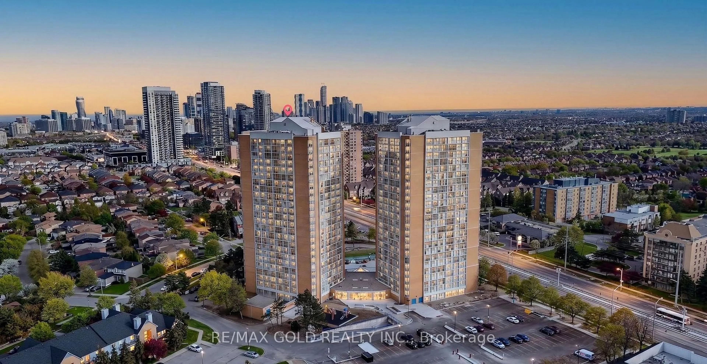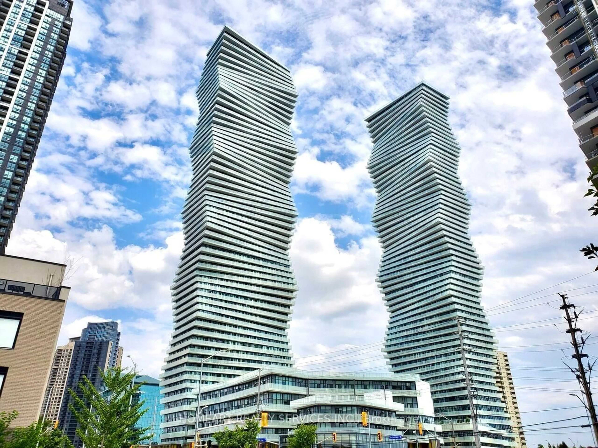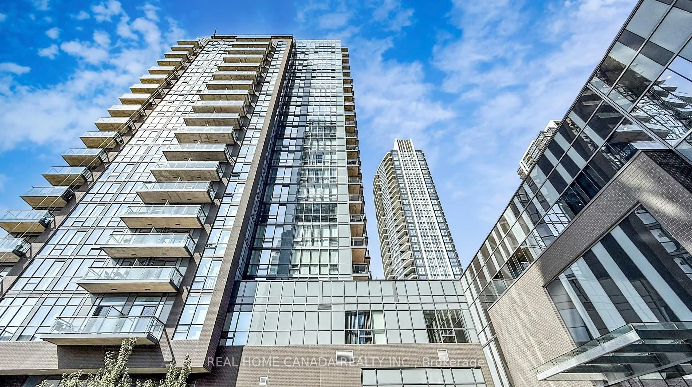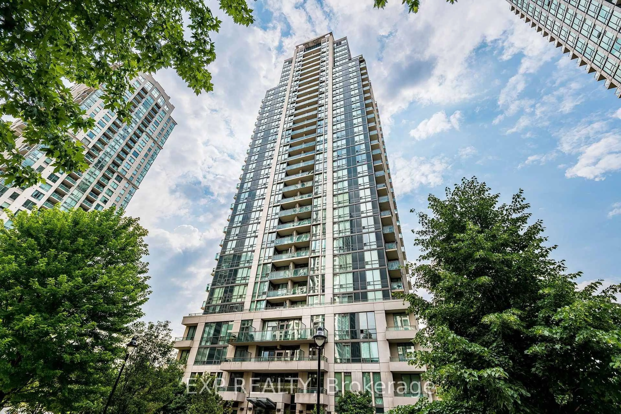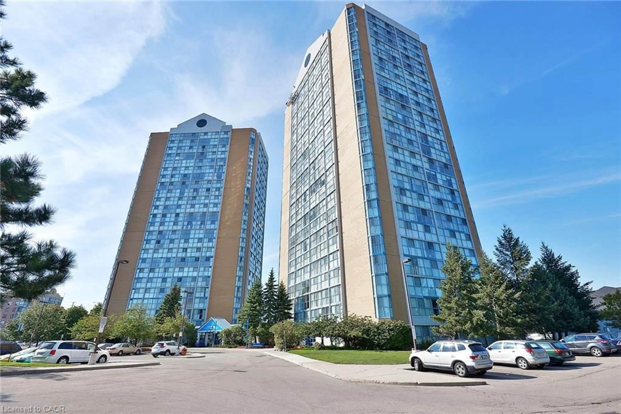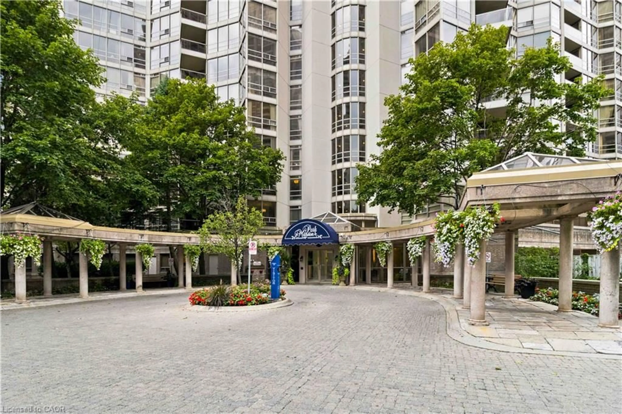
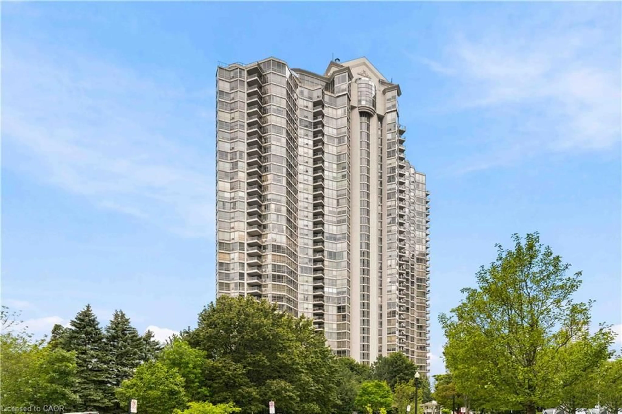
45 Kingsbridge Garden Cir #901, Mississauga, Ontario L5R 3K4
Contact us about this property
Highlights
Estimated valueThis is the price Wahi expects this property to sell for.
The calculation is powered by our Instant Home Value Estimate, which uses current market and property price trends to estimate your home’s value with a 90% accuracy rate.Not available
Price/Sqft$766/sqft
Monthly cost
Open Calculator
Description
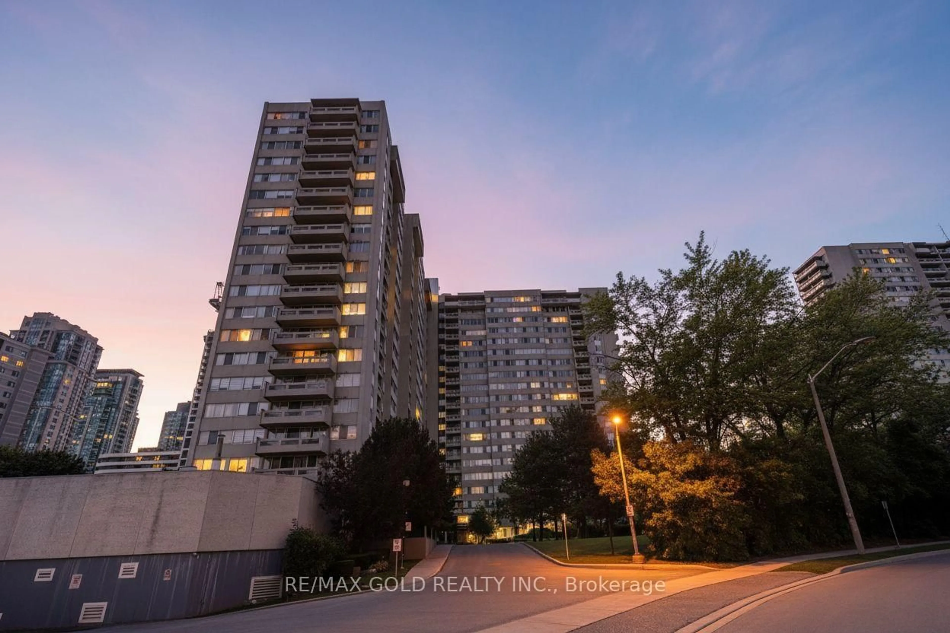
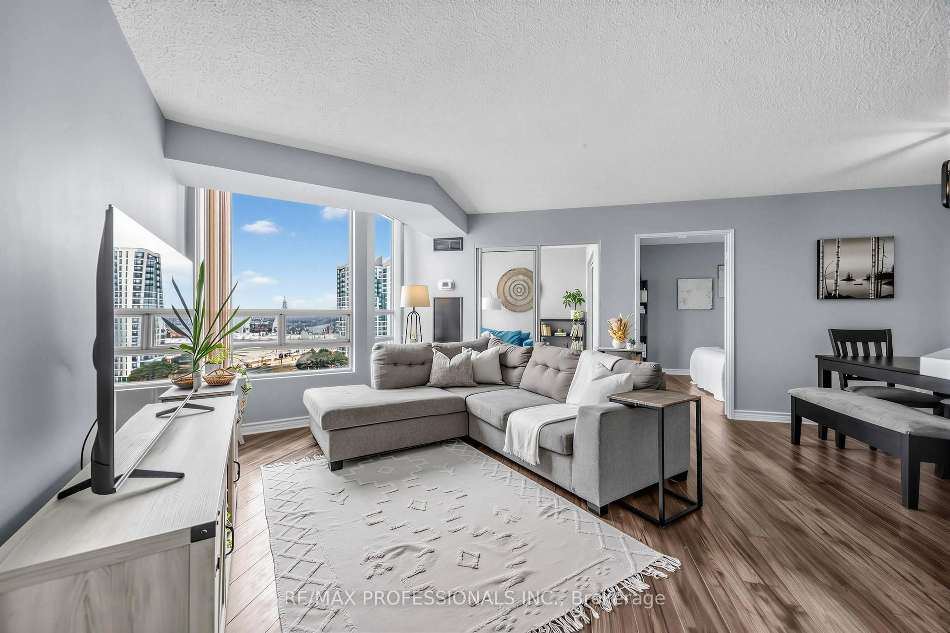
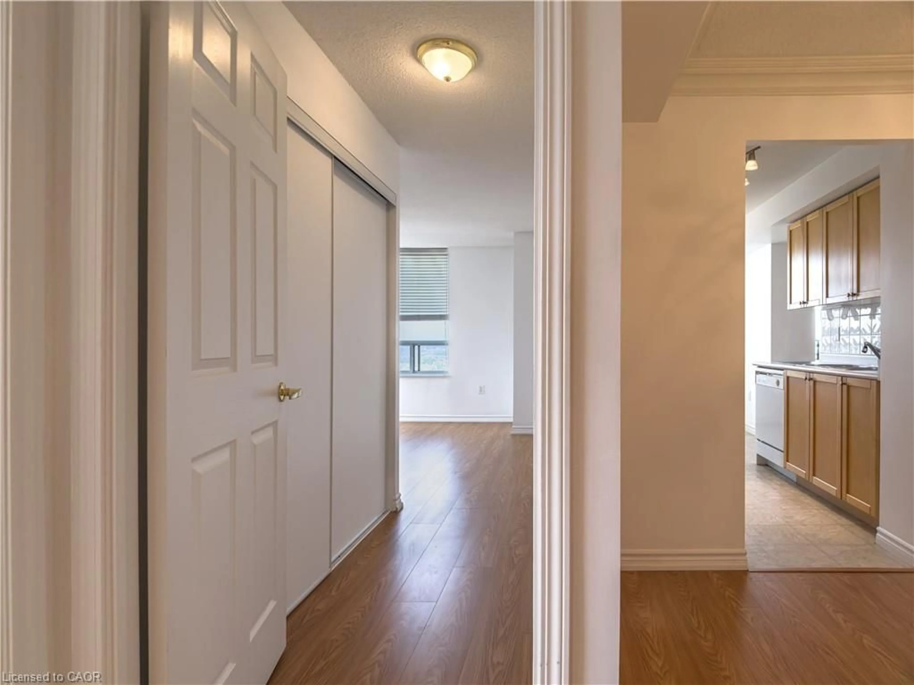
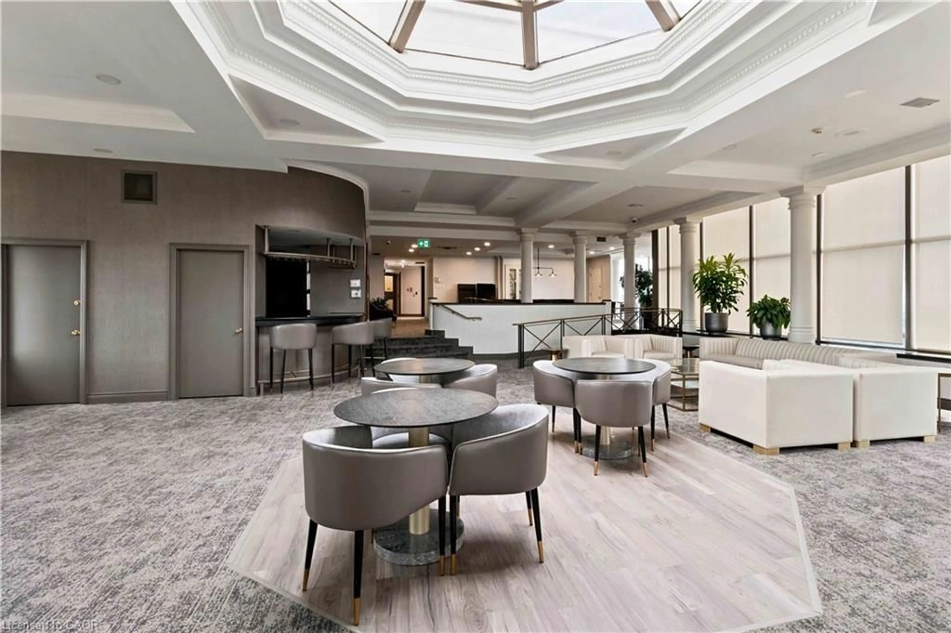
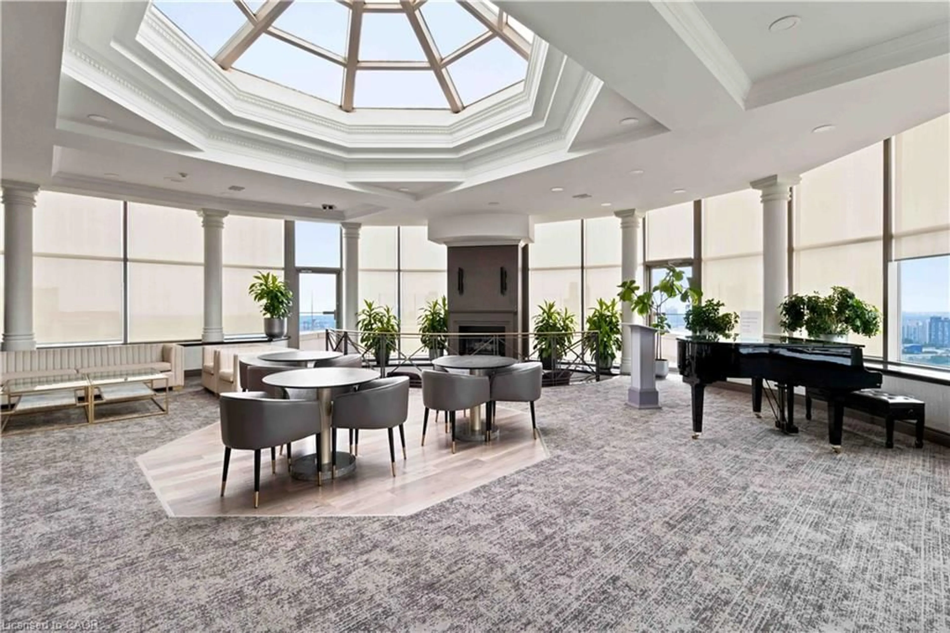
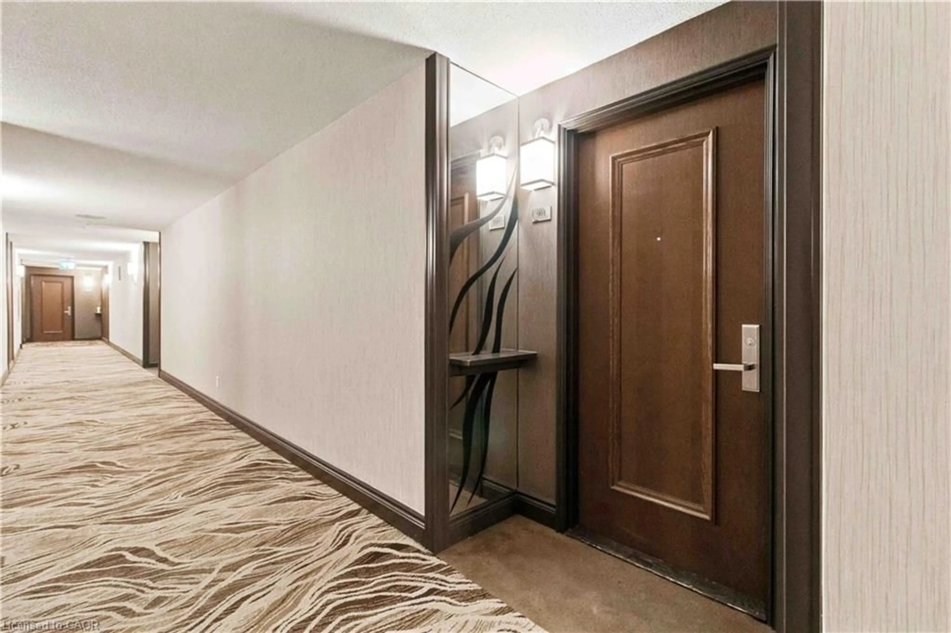
Welcome to Suite 901 at 45 Kingsbridge Garden Circle—a beautifully updated one-bedroom, one-bathroom residence offering comfort, convenience and a true resort-style lifestyle. The refreshed interior features brand-new flooring throughout, new kitchen cabinetry, a new quartz countertop and sink, plus a brand-new dishwasher. The bathroom has also been updated with new marble and a new quartz countertop. A newly replaced heat pump and air-conditioning system provides added comfort and peace of mind. The suite includes in-unit laundry, central vacuum, fridge, stove, exhaust hood and dishwasher, along with one parking space and one locker. Residents enjoy an impressive collection of amenities, including the spectacular 38th-floor Sky Club with a party room, outdoor terrace and panoramic views, plus an indoor pool, hot tub, fitness centre, sauna, billiards room, squash and tennis courts, rooftop garden terrace, BBQ area, guest suites, car wash and 24-hour concierge and security. Maintenance fees include heat, hydro, water, air conditioning, cable TV and high-speed internet. An exceptional opportunity to enjoy easy, amenity-rich condo living in the heart of Mississauga!
Property Details
Interior
Features
Main Floor
Dining Room
3.58 x 4.90Living Room
3.58 x 4.90Bathroom
4-Piece
Bedroom
3.25 x 4.14Exterior
Features
Parking
Garage spaces 1
Garage type -
Other parking spaces 0
Total parking spaces 1
Condo Details
Amenities
Concierge, Fitness Center, Guest Suites, Party Room, Pool, Roof Deck
Inclusions
Property History
 34
34