3 days on Market

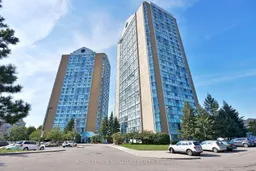
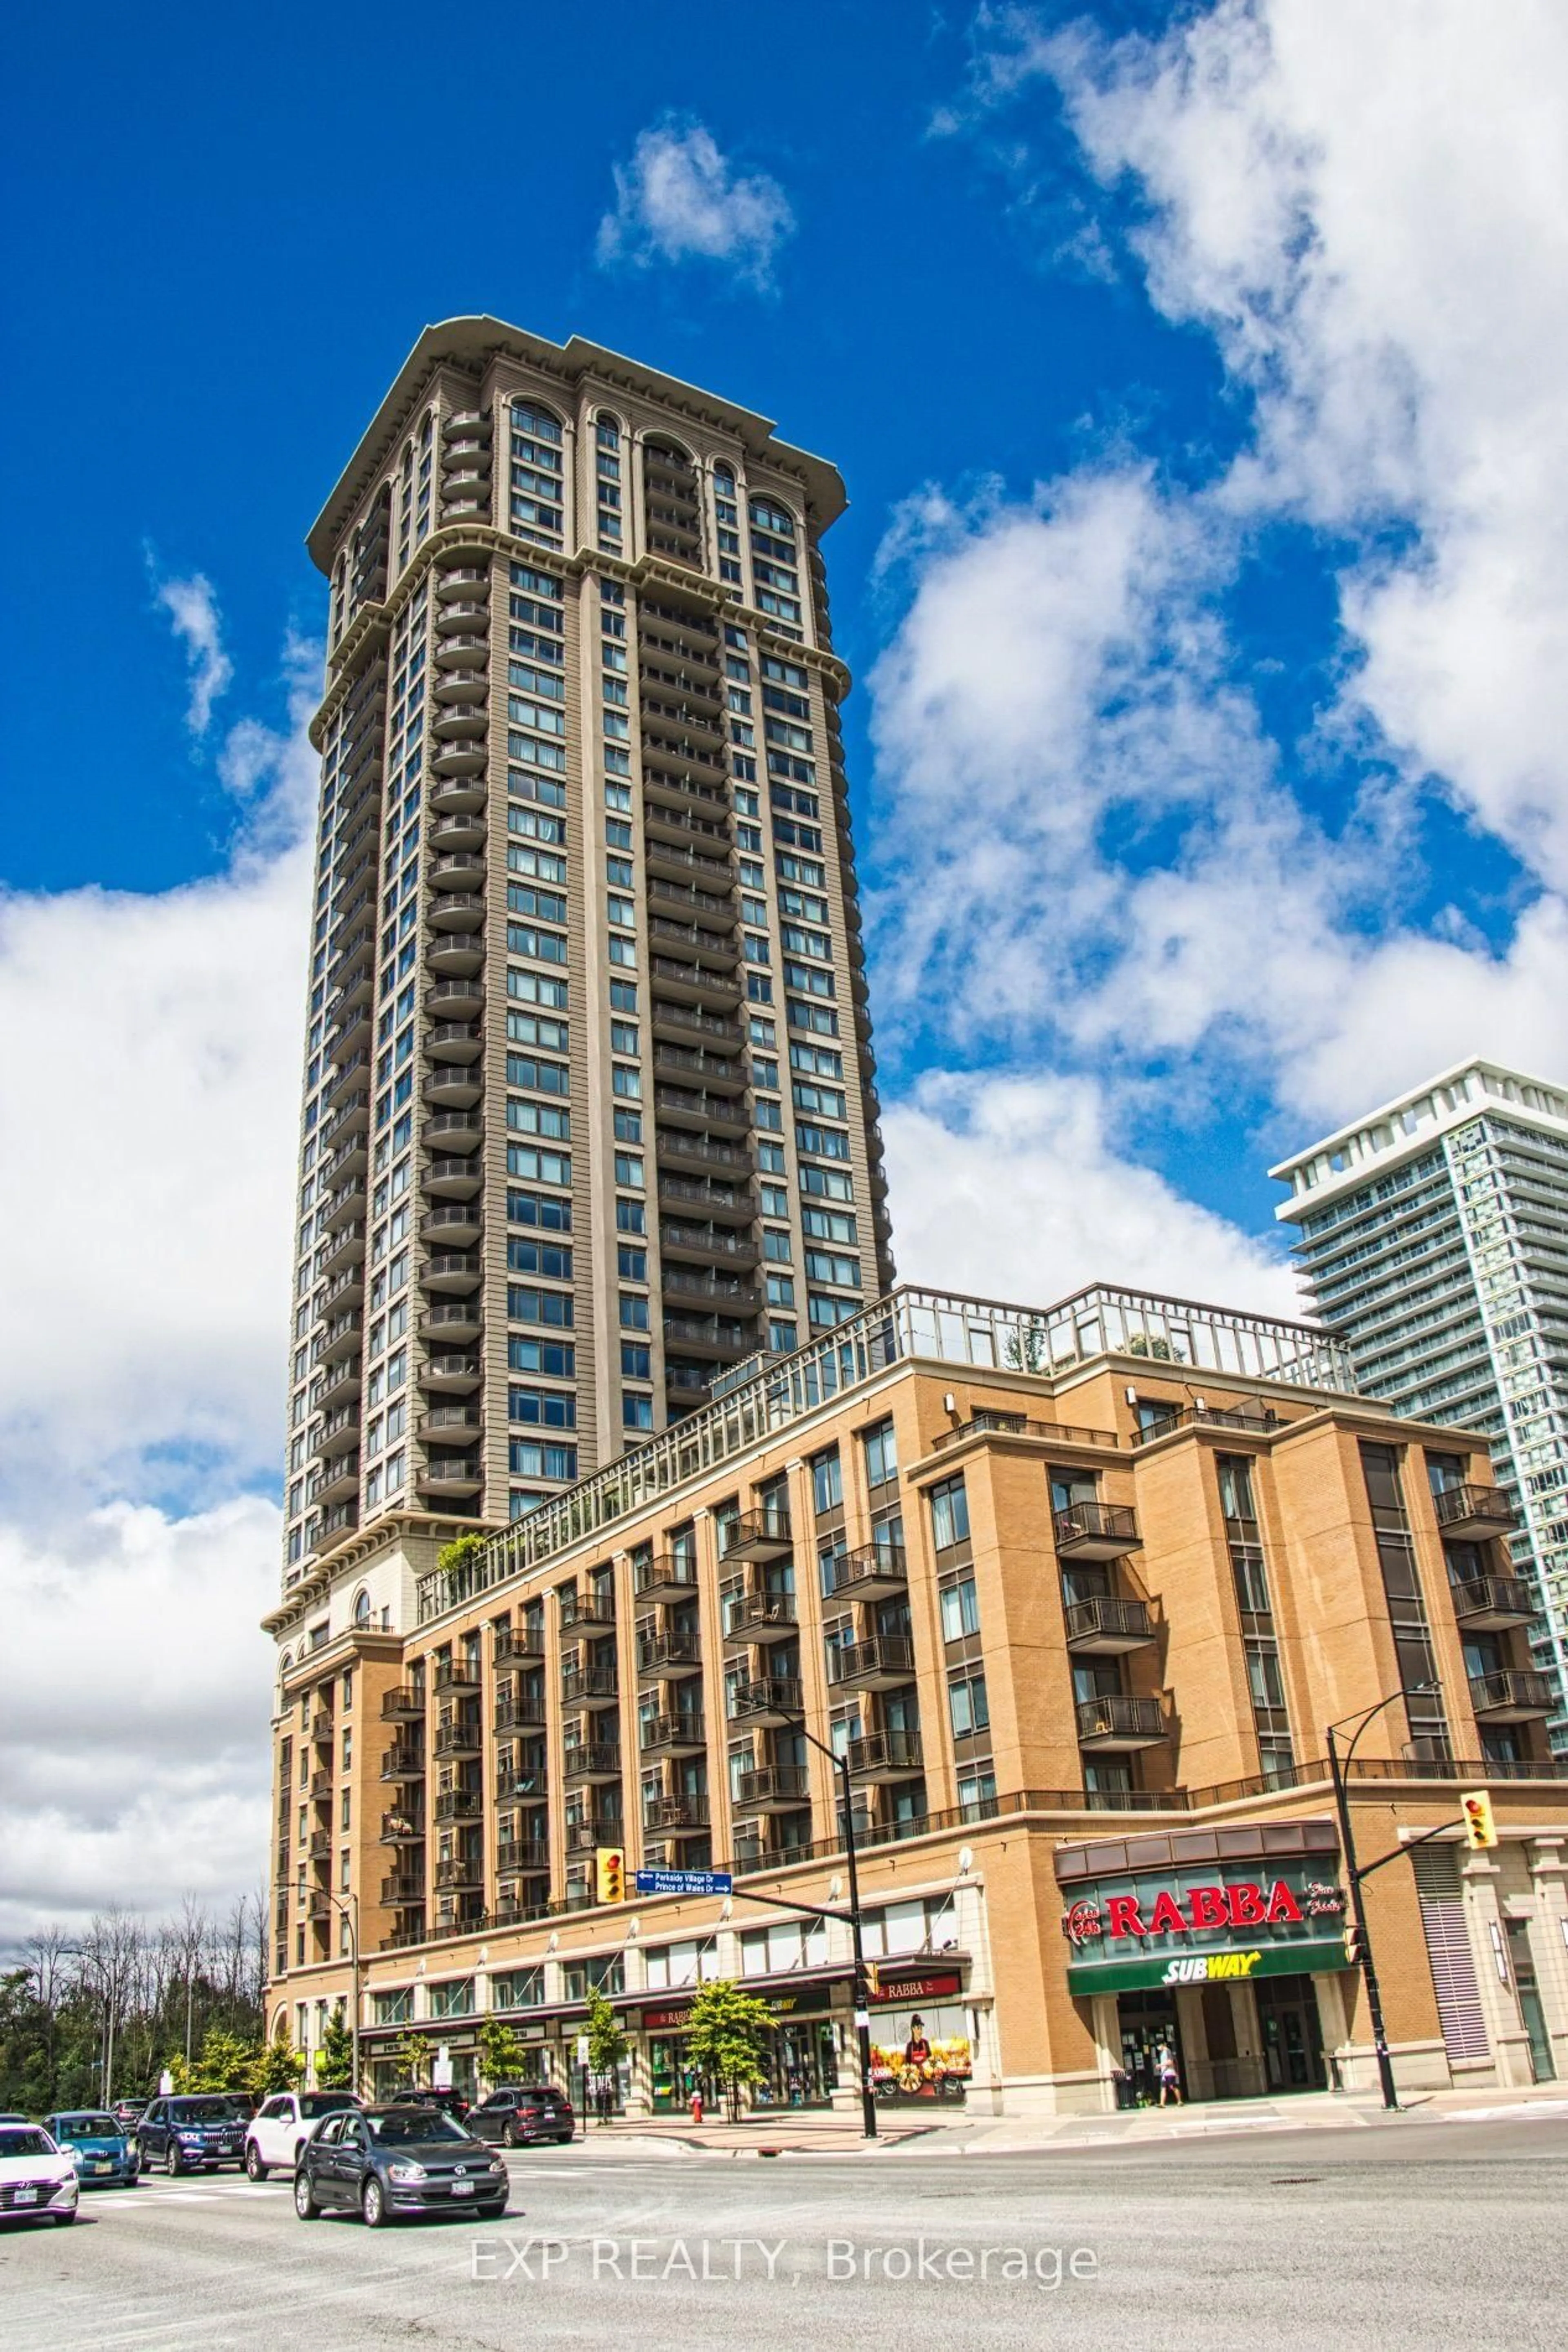
25 Trailwood Dr #1803, Mississauga, Ontario L4Z 3K9

In the same building:
-
Condo
2
2
~1000-1199 sqft
$418,000
Get pre-qualifiedPowered by nesto
Condo
2
2
~1000-1199 sqft

Contact us about this property

Call

Highlights

Property Estimate

Days on market3 days

Estimated valueNot available

Price/Sqft$383/sqft

Monthly cost

Open Calculator

Description

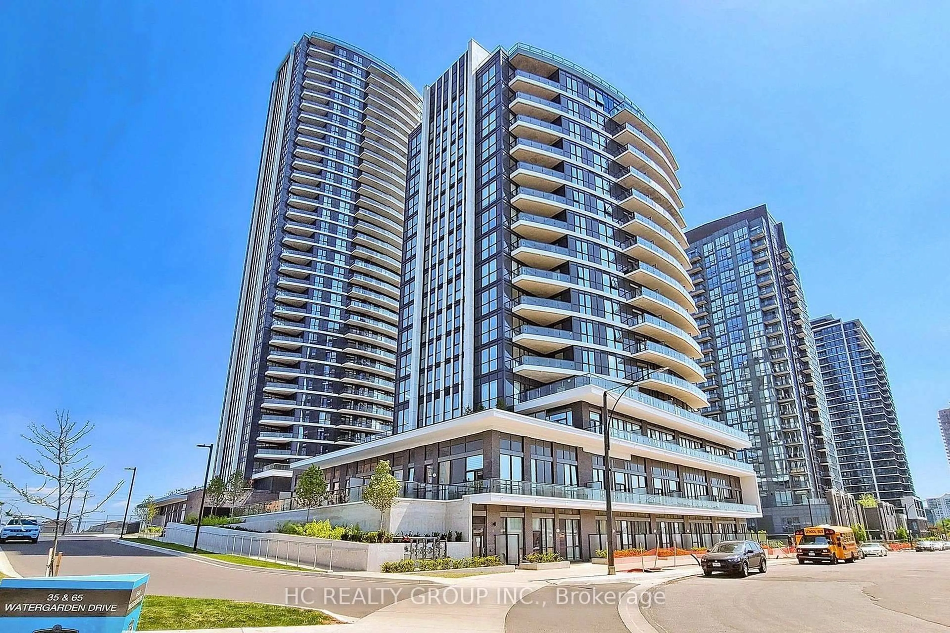
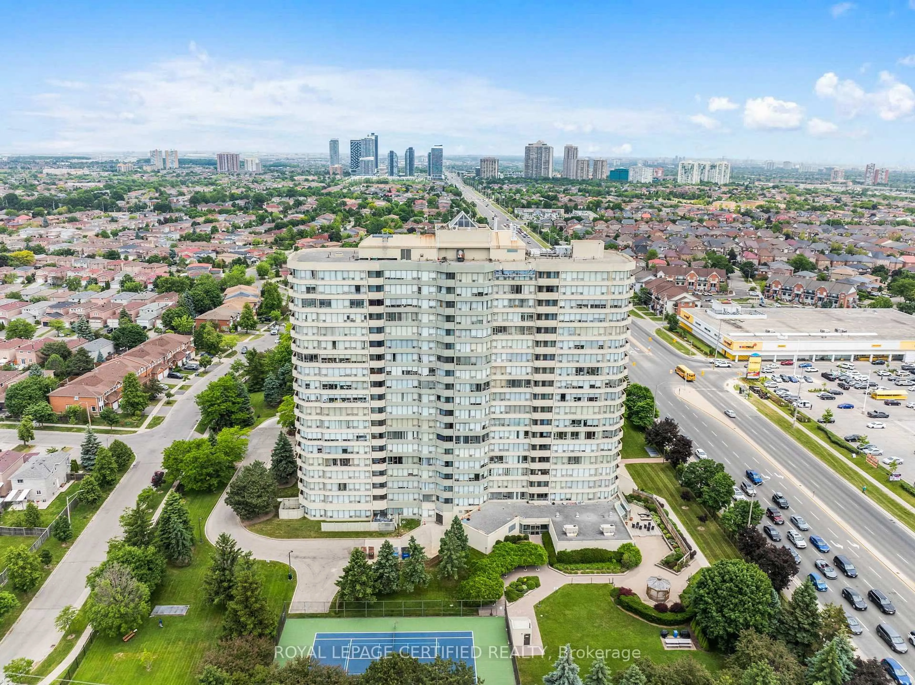
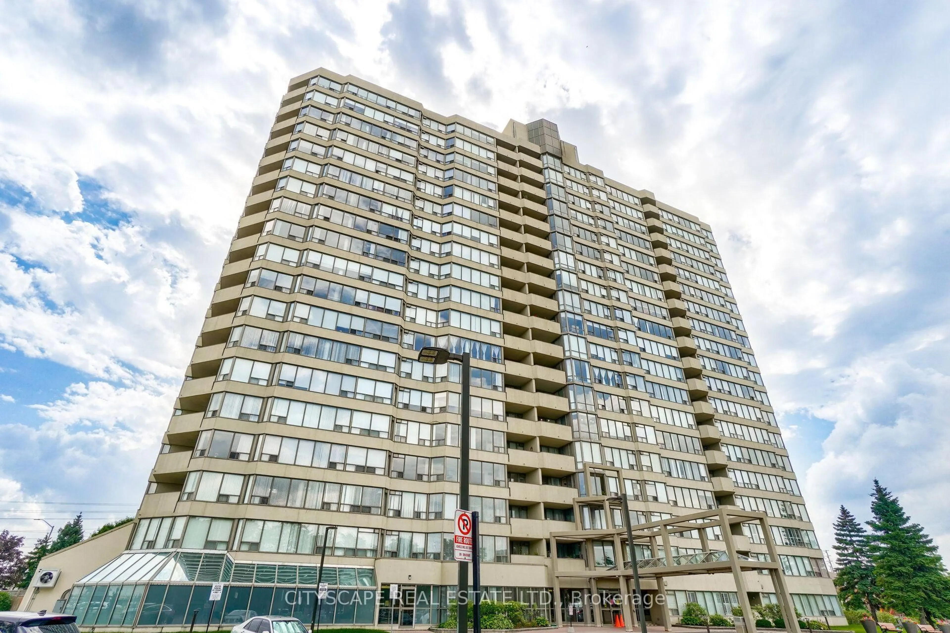
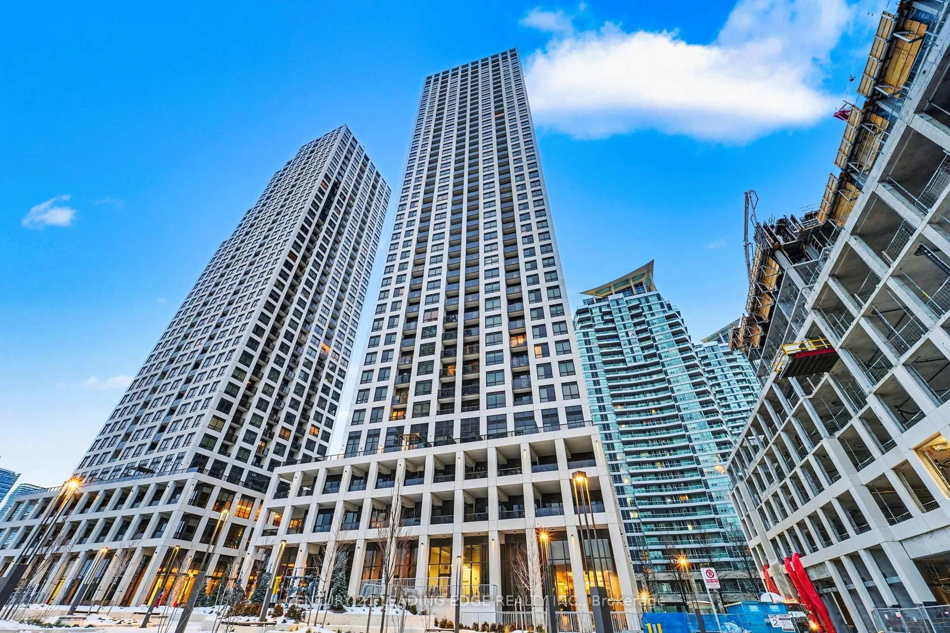
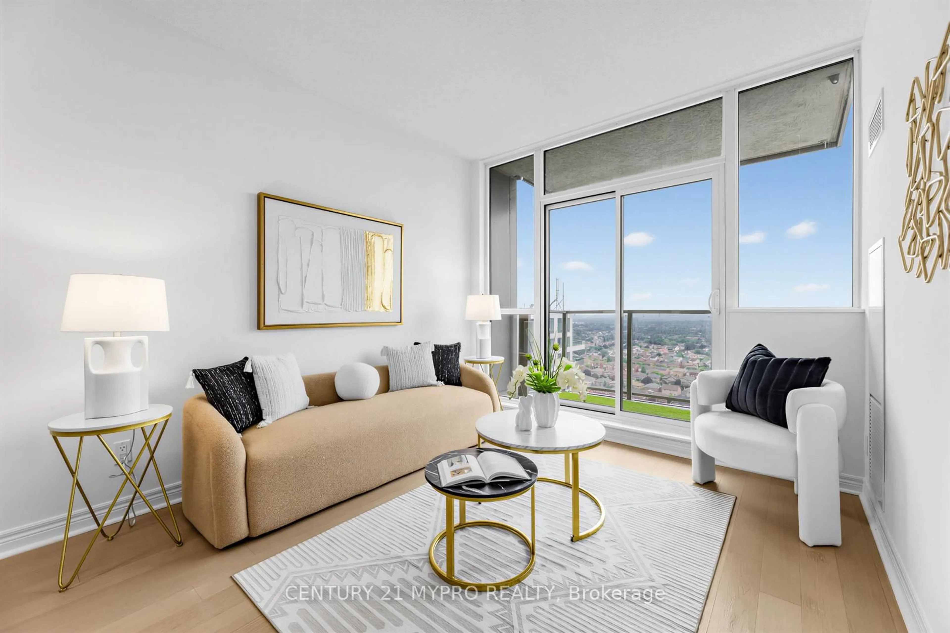
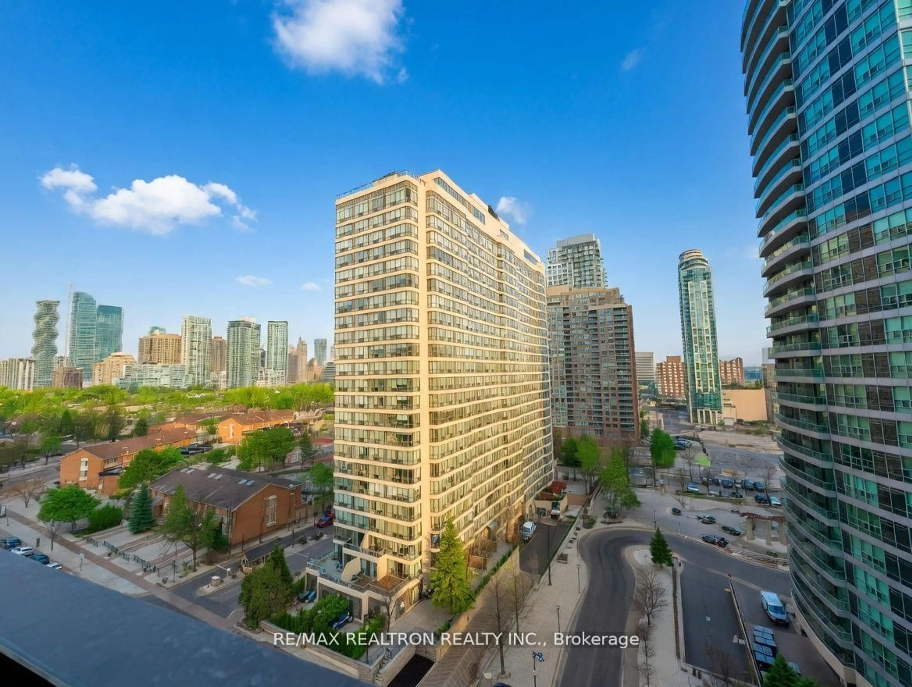
Welcome to this beautifully maintained and exceptionally spacious condo in the heart of Mississauga. Featuring a modern galley-style kitchen with generous prep space and room for multiple chefs to comfortably work together, this inviting home blends functionality with timeless style. A warm neutral palette complements any décor, while floor-to-ceiling windows showcase breathtaking panoramic sunset and park views while filling the suite with natural light. The thoughtful layout offers expansive principal rooms ideal for both entertaining and everyday Enjoy two full bathrooms, underground parking, and a rare oversized ensuite locker providing exceptional in-suite storage rarely found in condo living. All-inclusive maintenance fees offer tremendous value and simplify monthly expenses. Residents enjoy outstanding building amenities including Concierge, Indoor Pool, Gym, Party Room, Games Room, and Recreation Room. Ideally situated steps to transit, shopping, restaurants, parks, and everyday amenities, with quick access to Square One, major highways, and the future Hurontario LRT currently nearingcompletion. A fantastic opportunity to own a spacious, move-in-ready suite in one of Mississauga's most connected and evolving communities


Property Details

StyleApartment
View-
Age of property-
SqFt~1000-1199 SqFt
Lot Size-
Parking Spaces1
MLS ®NumberW13176138
Community NameHurontario
Data SourceTRREB
Listing byROYAL LEPAGE SIGNATURE REALTY

Features

Heating: Forced Air
Cooling: Central Air

Flat Floor

Br

3.84 x 2.41

Laminate / Closet / Large Window

Living

5.0 x 3.71

Large Window / Laminate / Wainscoting

Dining

3.89 x 2.54

Closet / Laminate / Wainscoting

Kitchen

3.78 x 2.57

Modern Kitchen / Stainless Steel Appl / Quartz Counter


Parking

Garage spaces 1

Garage type Underground

Other parking spaces 0

Total parking spaces 1


18Story
Elevator
Amenities

Exercise Room, Indoor Pool, Party/Meeting Room, Visitor Parking

Inclusions
Hydro
Water
Parking
Cable
Heat

Property History

May 26, 2026
ListedActive
$418,000
3 days on market
history photo preview47
Listing by trreb®
Property listed by ROYAL LEPAGE SIGNATURE REALTY, Brokerage
Agent Banner Image
Interested in this property?Get in touch to get the inside scoop.
Market Data - Hurontario

Geo Zone Map ThumbnailHurontario

Strong Buyer's Market

View Market Data

Condo - for the past 30 days

Buyer's market Seller's market

Avg. Days on Market

Past 30 days

47 days

Compared to

2025

36 days

2024

21 days

2023

25 days

New Listings

Past 30 days

82 listings

Compared to

2025

64 listings

2024

73 listings

2023

37 listings

Units sold

Past 30 days

19 units

Compared to

2025

22 units

2024

30 units

2023

31 units

Median Sold Price

Past 30 days

$545,000

Compared to

2025

$532,500

2024

$585,000

2023

$679,000


Population and Demographics

Overview

Total population 54520
Average household income $123,900

Age (%)

0 to 19
19%
20 to 34
23%
35 to 49
18%
50 to 64
22%
65 and plus
17%

Household composition (%)

Single family
73%
Single person
21%
Multi person
4%
Multi family
2%

Mother tongue (%)

English
49%
Urdu
6%
Arabic
6%
Mandarin
5%
Yue (Cantonese)
5%
Tagalog (Pilipino, Filipino)
4%
Vietnamese
3%
Punjabi (Panjabi)
3%
Portuguese
2%
Tamil
2%
Polish
2%
Spanish
1%
Hindi
1%
Others
0%

House tenancy (%)

Owners
74%
Renters
26%

What’s nearby?Essentials within 5 km

Local Logic

Transportation Scores

Estimated Budget