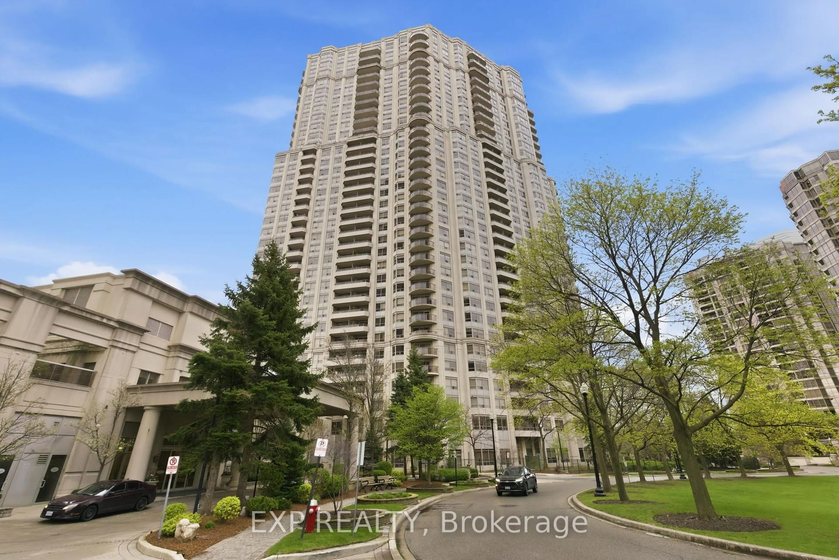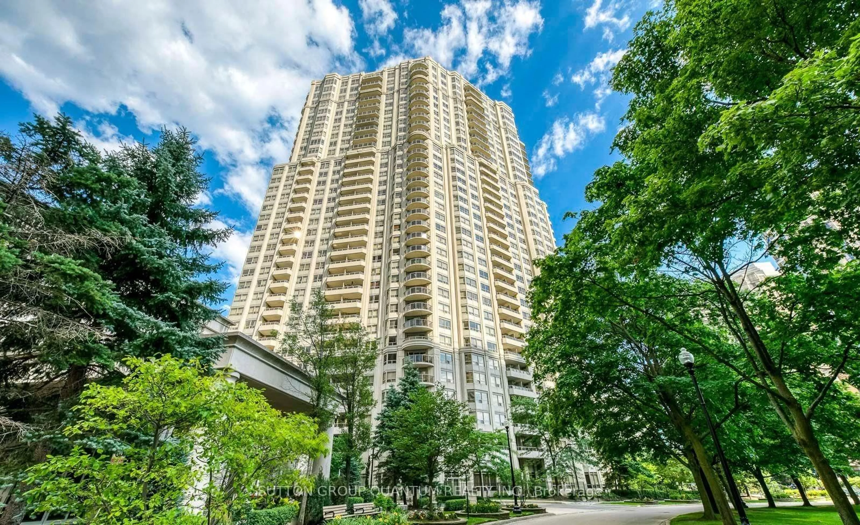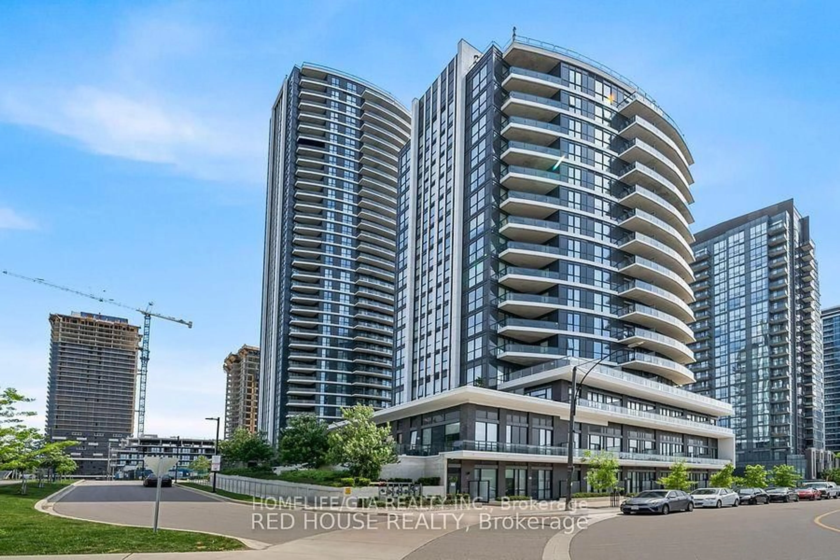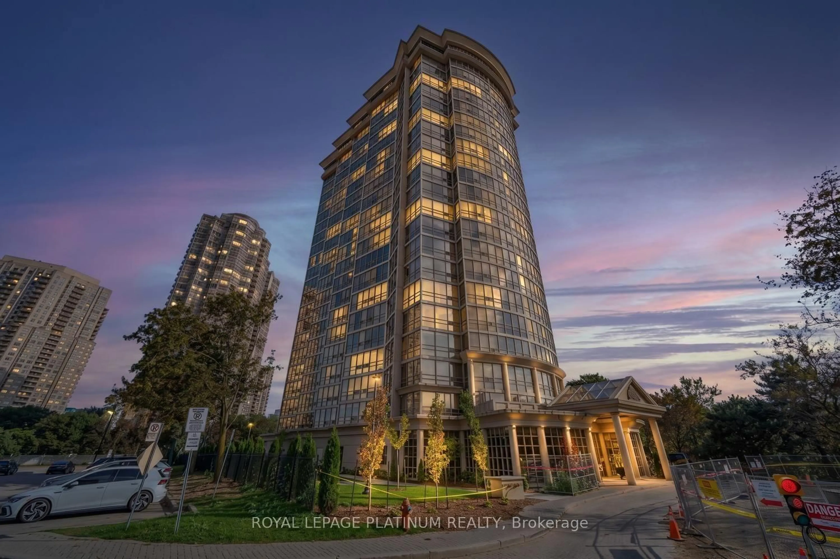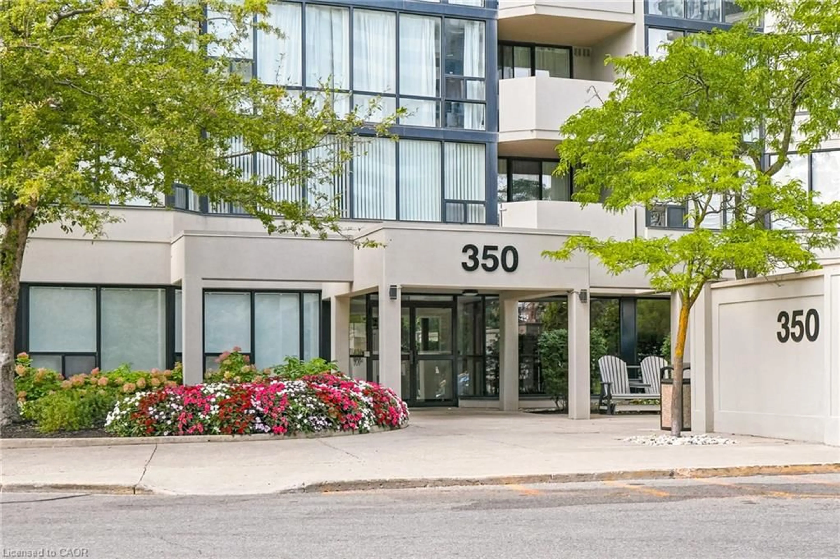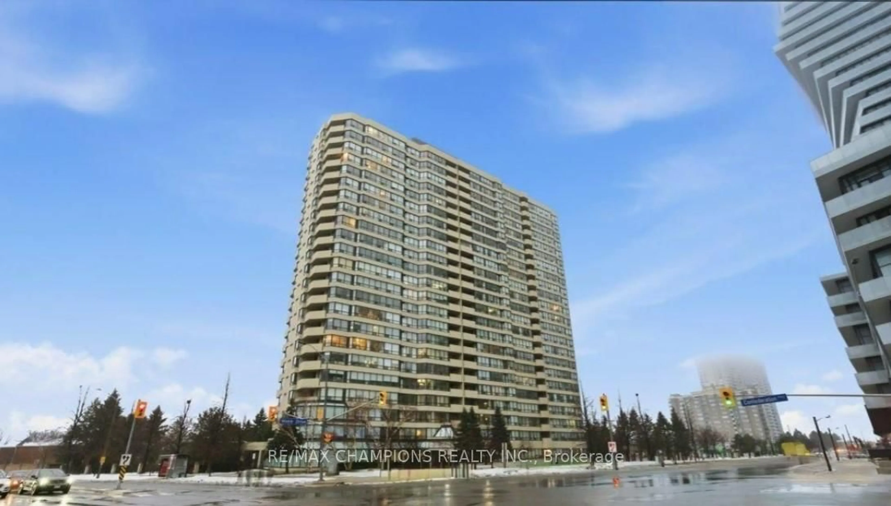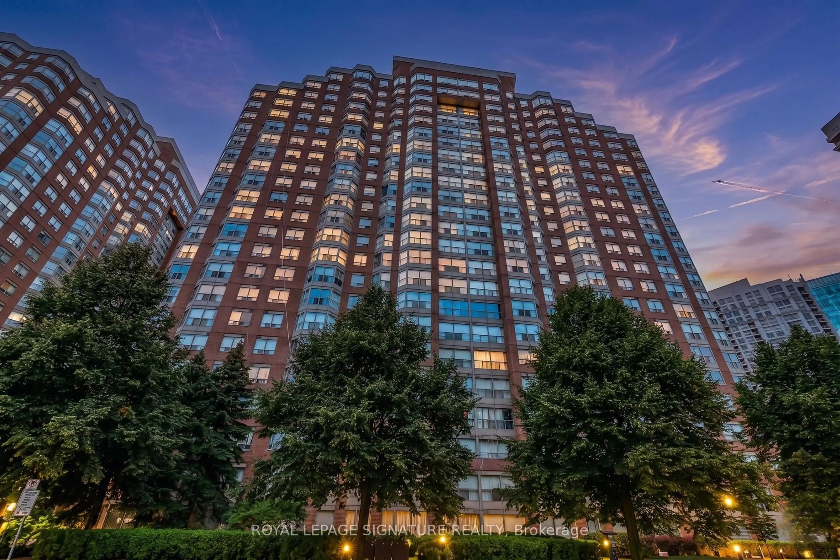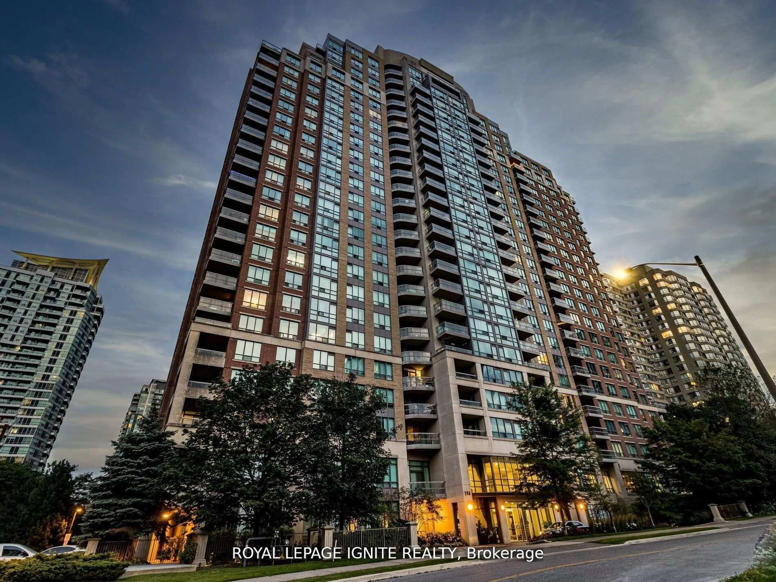
8 Nahani Way #2509, Mississauga, Ontario L4Z 0C6
Contact us about this property
Highlights
Estimated valueThis is the price Wahi expects this property to sell for.
The calculation is powered by our Instant Home Value Estimate, which uses current market and property price trends to estimate your home’s value with a 90% accuracy rate.Not available
Price/Sqft$890/sqft
Monthly cost
Open Calculator
Description
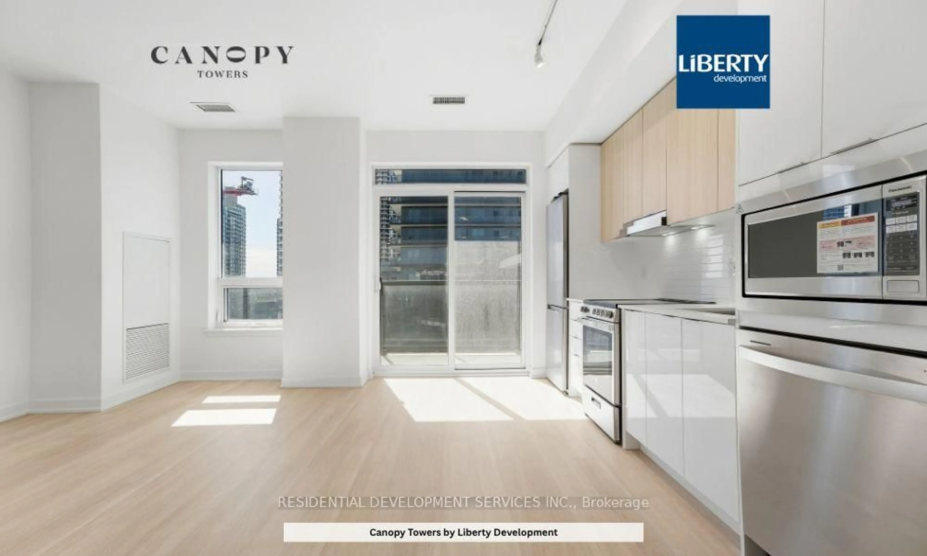
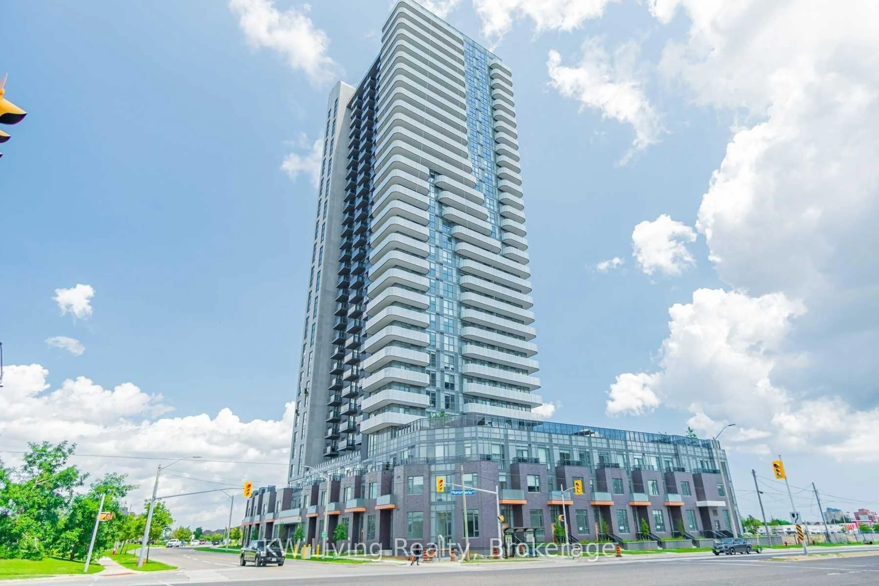
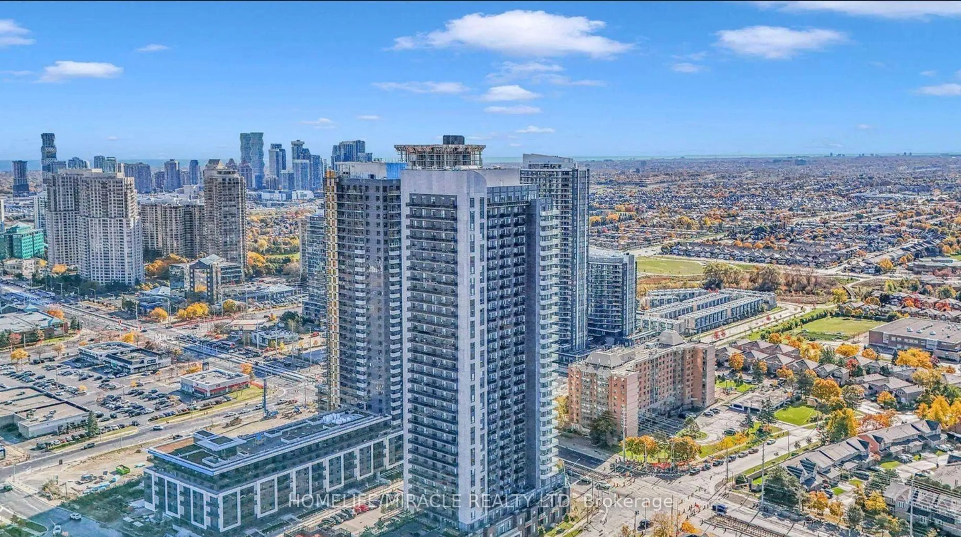
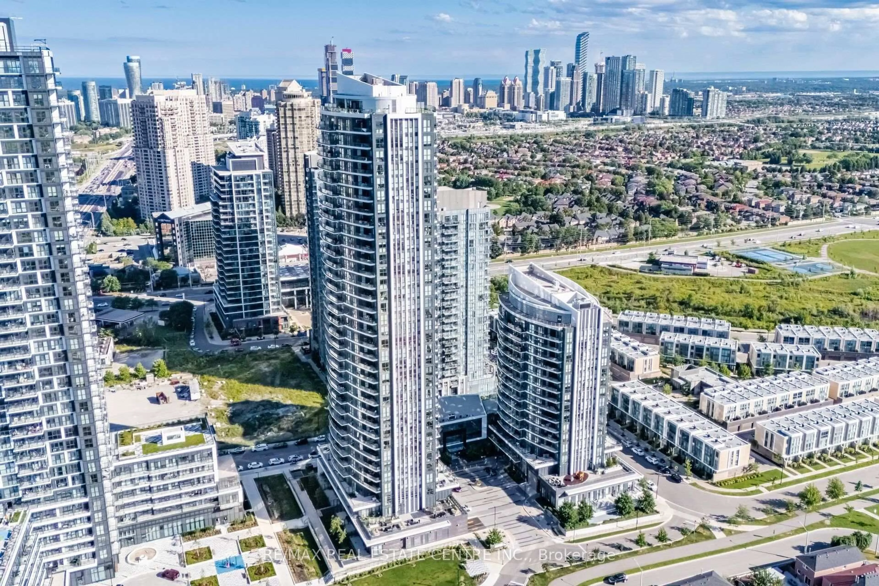
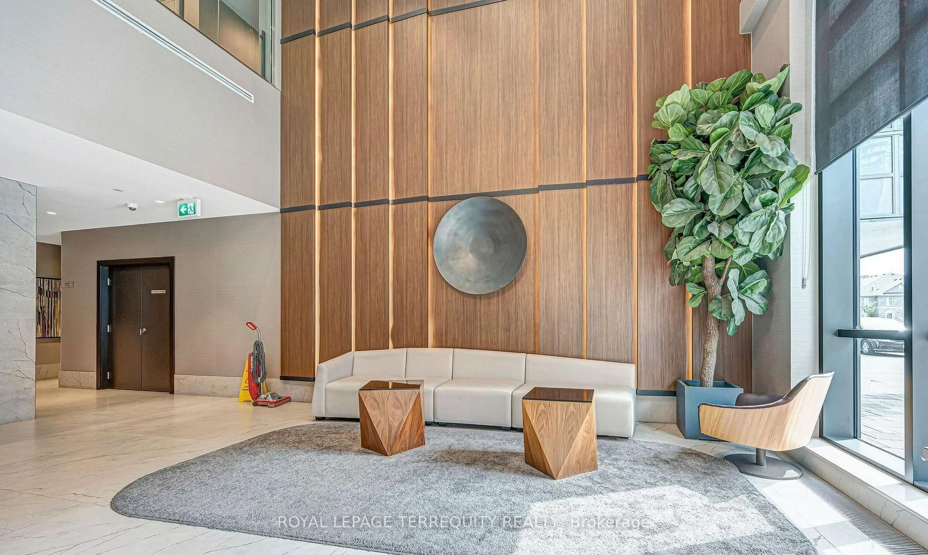
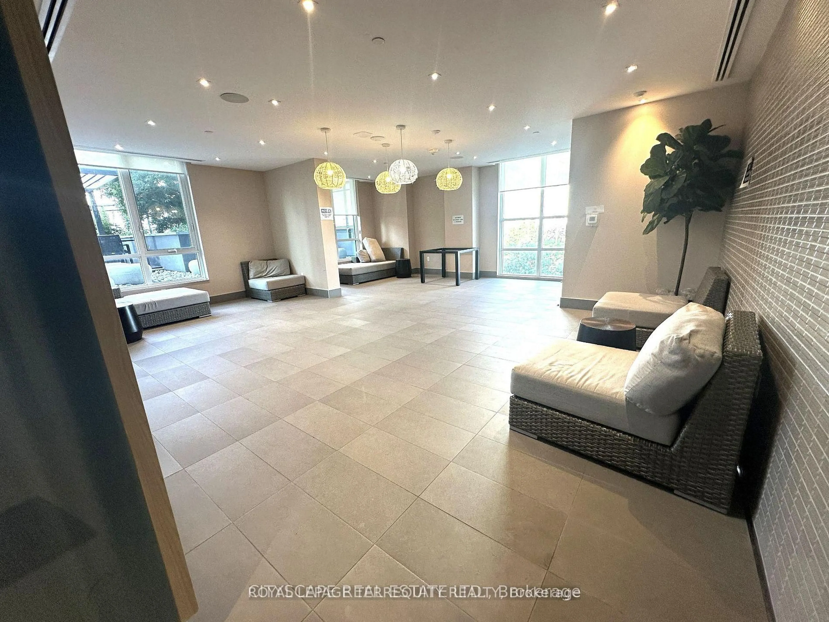
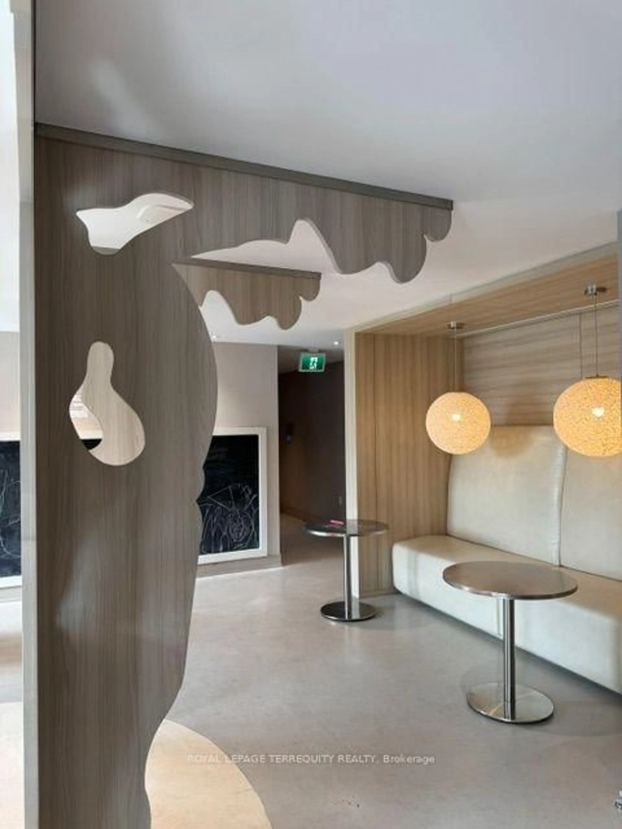
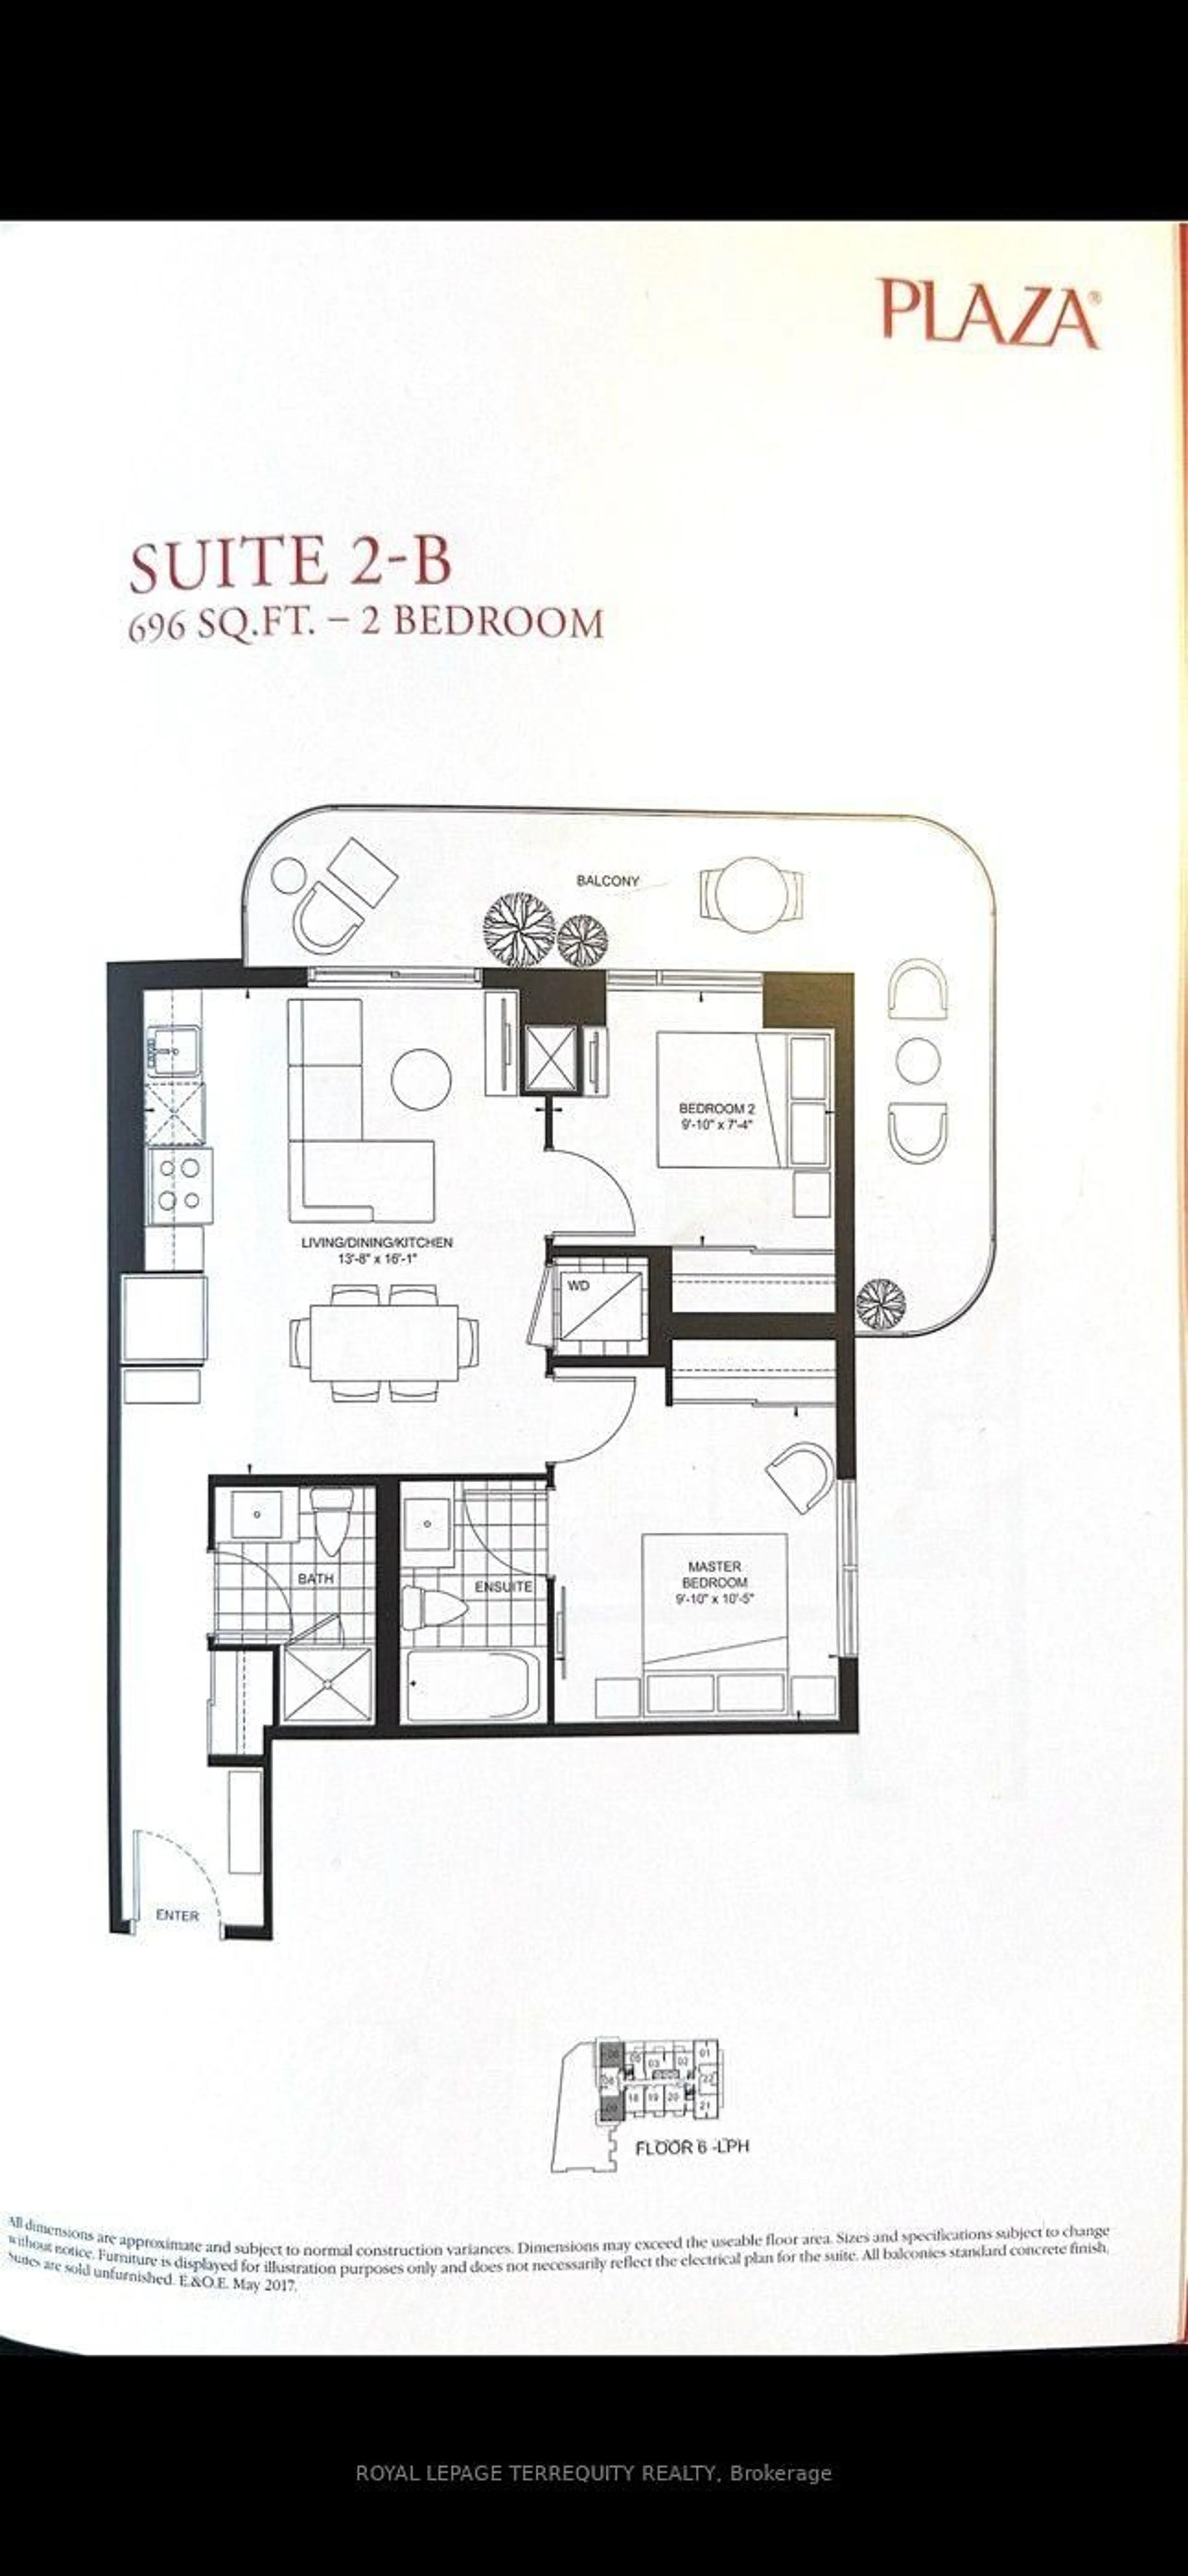
Welcome Home to Exceptional Living in the Heart of Mississauga! Discover this beautiful 2-bedroom corner suite featuring a bright, open-concept layout, an abundance of natural sunlight, and an expansive wraparound balcony offering additional outdoor living space perfect for relaxing, entertaining, or enjoying your morning coffee. Residents enjoy an impressive collection of resort-inspired amenities, including a rooftop outdoor pool and terrace, fully equipped fitness centre, yoga studio, party room, guest suites, concierge service, and more. Experience the perfect blend of comfort, convenience, and community living. Ideally situated at Hurontario and Eglinton, this prime location places you just minutes from Square One Shopping Centre, an excellent selection of restaurants, parks, public transit, and major highways, including the 403, 401, 410, and QEW, making commuting throughout the Greater Toronto Area a breeze. Adding to the appeal is the highly anticipated Hurontario Light Rail Transit (LRT), currently under construction, with a planned stop nearby. Once operational, this rapid transit line will connect Port Credit GO Station through Mississauga and into Brampton, improving access to key destinations and connecting with GO Transit, MiWay, and Brampton Transit. Whether you're a first-time buyer, working professional, downsizer, or savvy investor, this is an outstanding opportunity to own a beautiful corner suite in one of Mississauga's evolving and well-connected communities.
Property Details
Interior
Features
Flat Floor
Kitchen
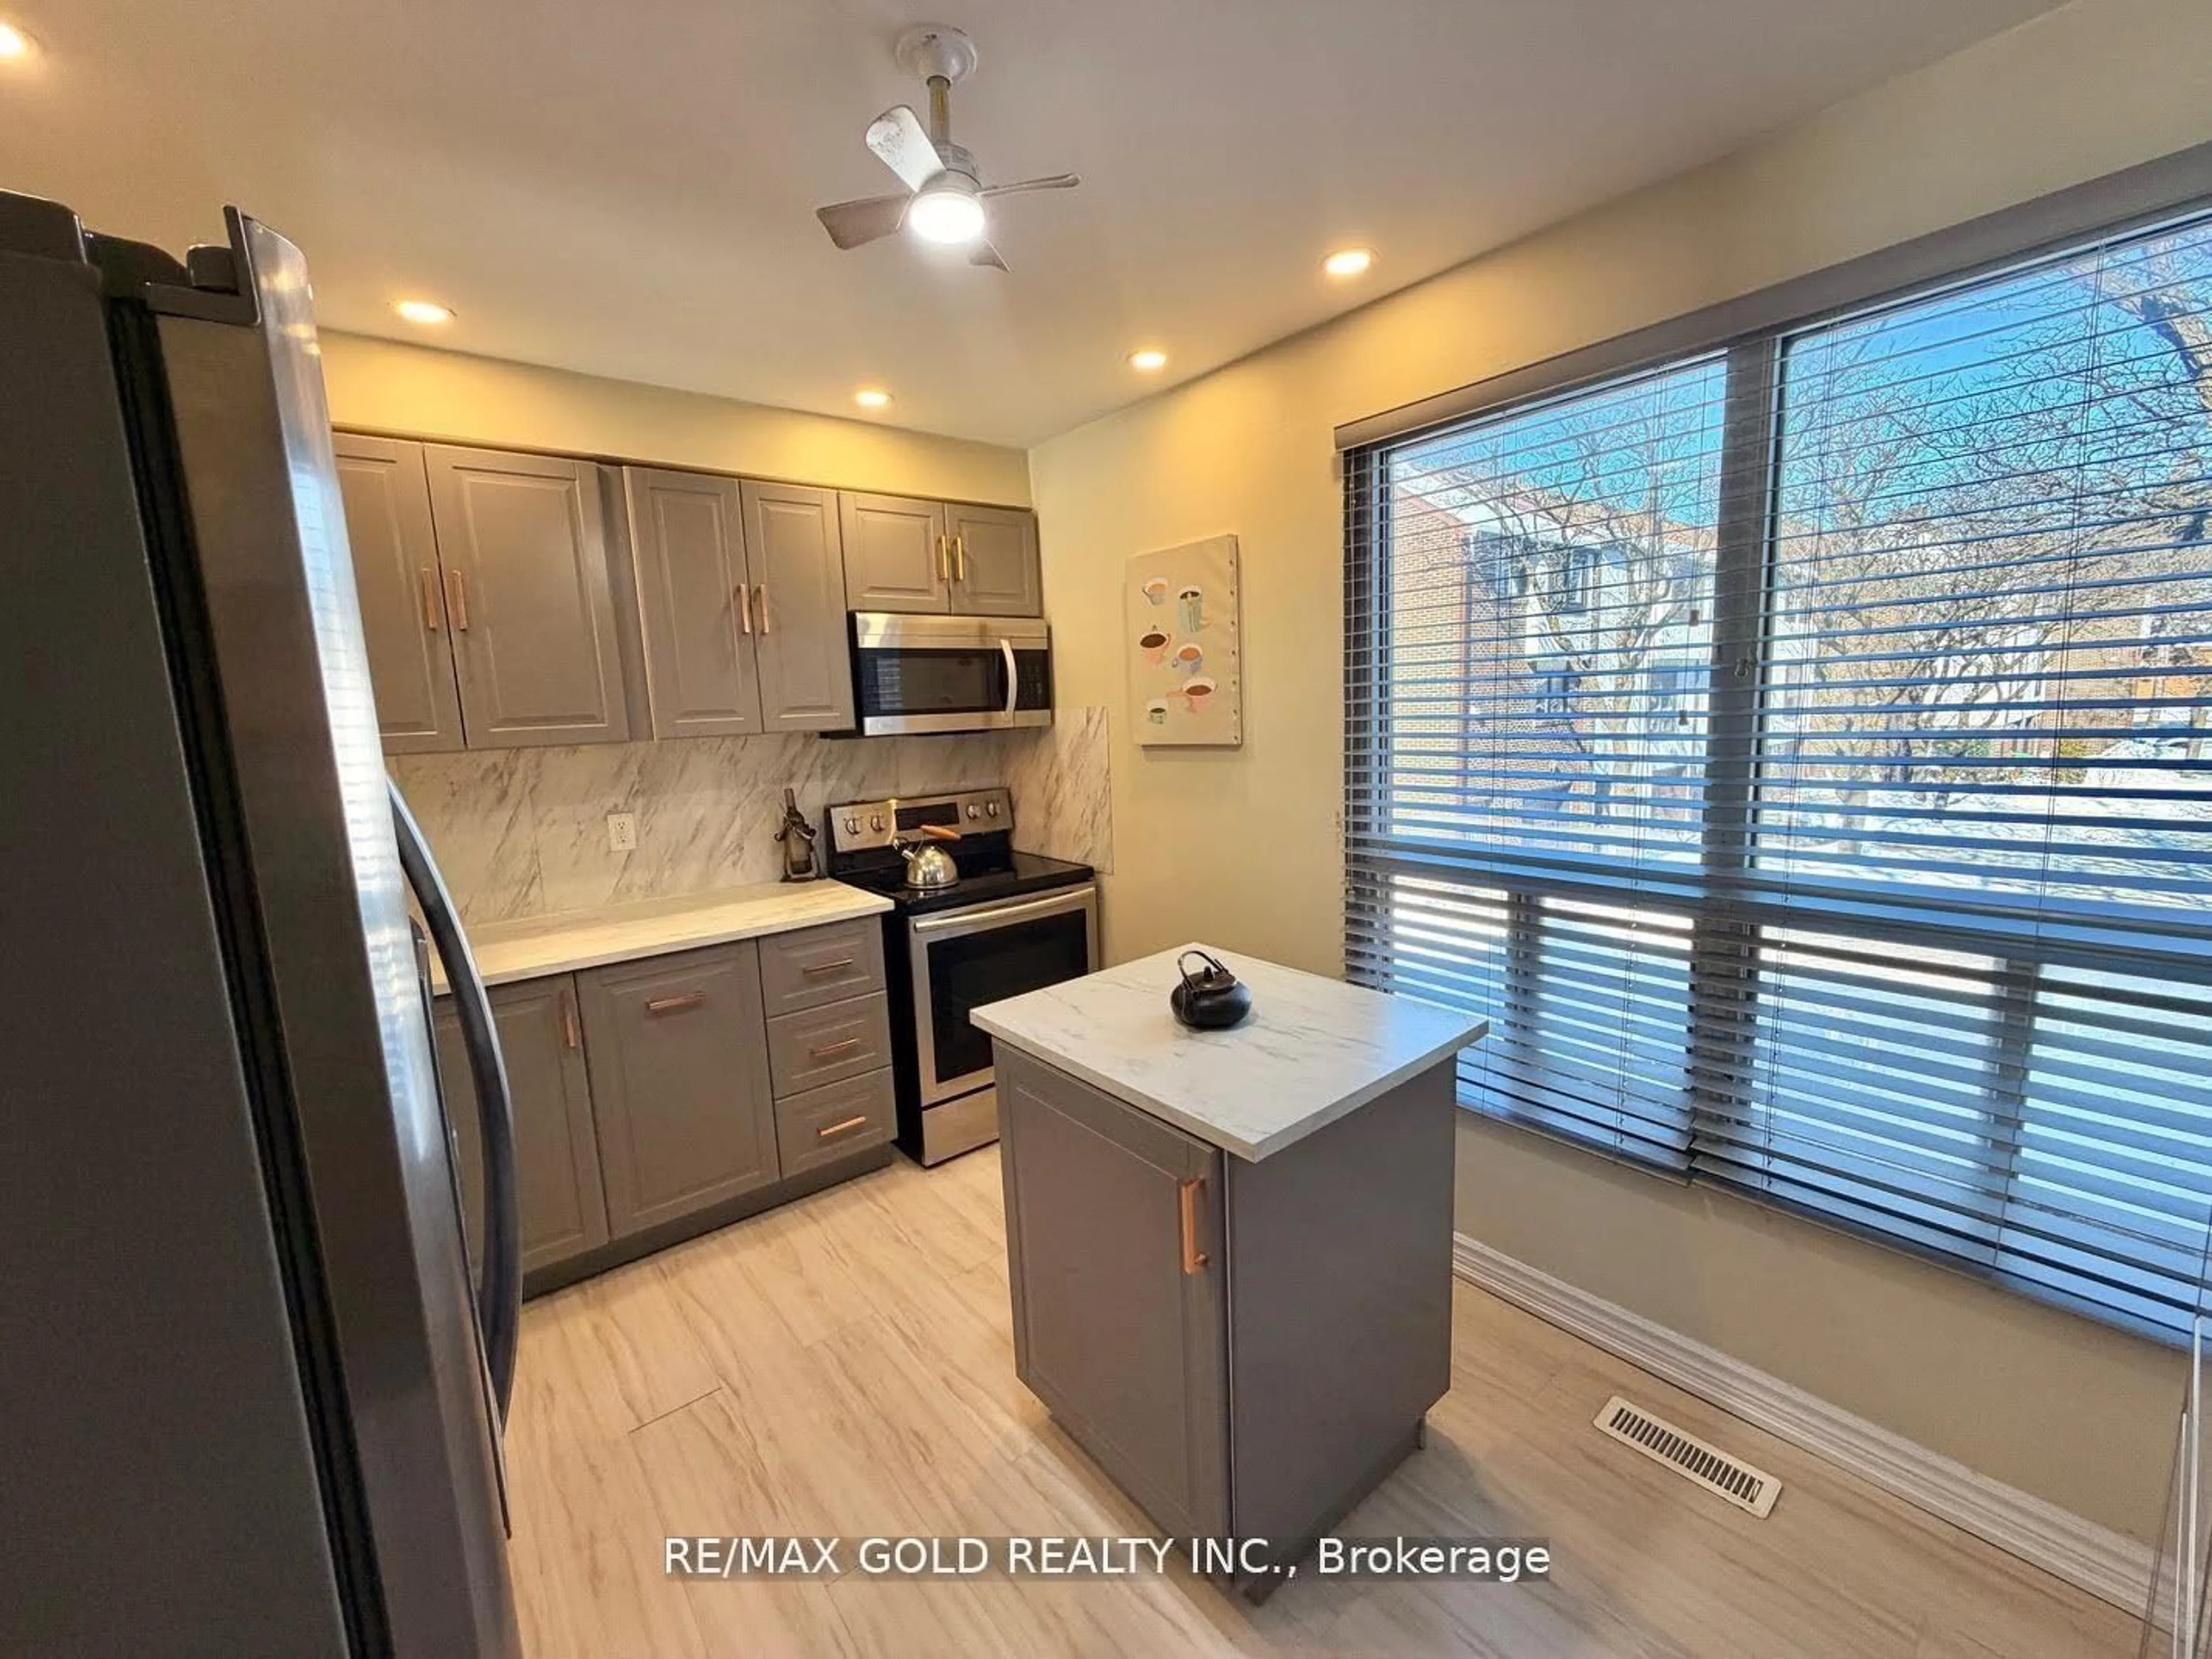
4.17 x 4.9Laminate / Combined W/Dining / Combined W/Living
Living
4.17 x 4.9W/O To Balcony / Laminate / Combined W/Dining
Dining
4.17 x 4.9Laminate / Combined W/Kitchen / Combined W/Living
Primary
3.0 x 3.184 Pc Ensuite / Laminate / Window Flr to Ceil
Exterior
Features
Parking
Garage spaces 1
Garage type Underground
Other parking spaces 0
Total parking spaces 1
Condo Details
Inclusions
Property History
 44
44