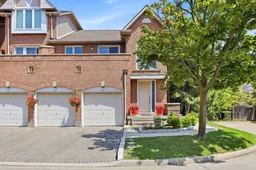
115 Bristol Rd #24, Mississauga, Ontario L4Z 3P7
Contact us about this property
Highlights
Estimated valueThis is the price Wahi expects this property to sell for.
The calculation is powered by our Instant Home Value Estimate, which uses current market and property price trends to estimate your home’s value with a 90% accuracy rate.Not available
Price/Sqft$464/sqft
Monthly cost
Open Calculator
Description
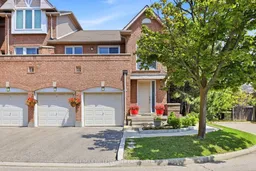
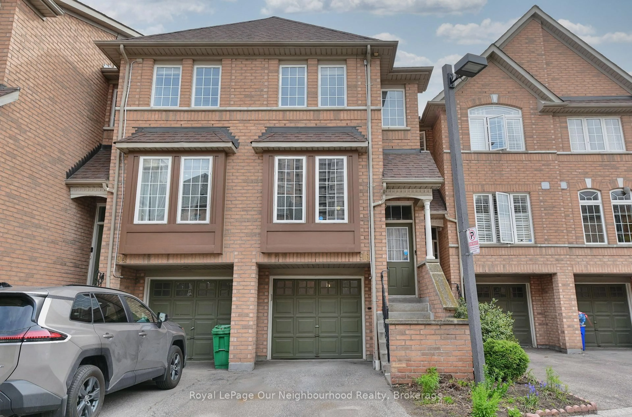
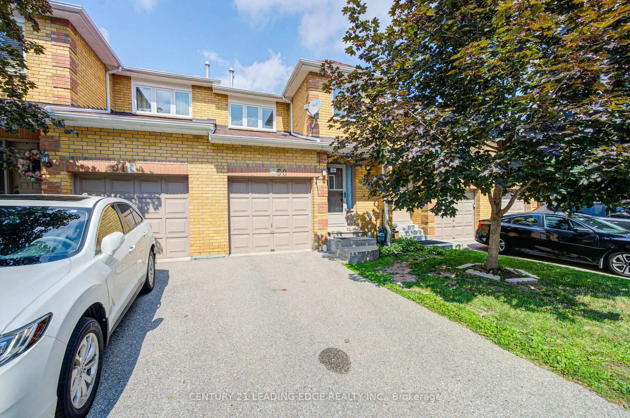
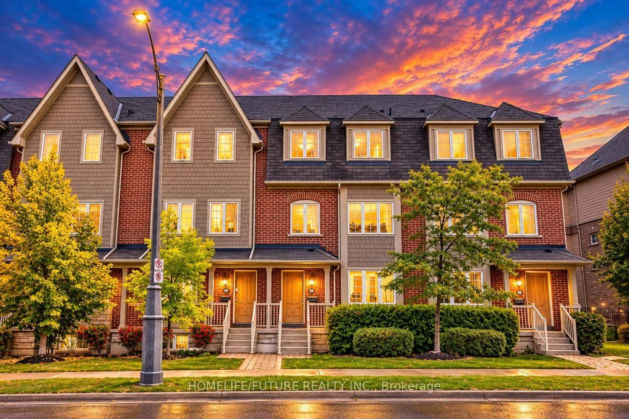
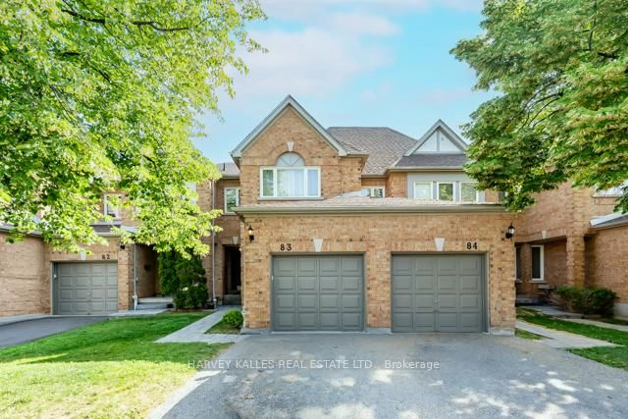
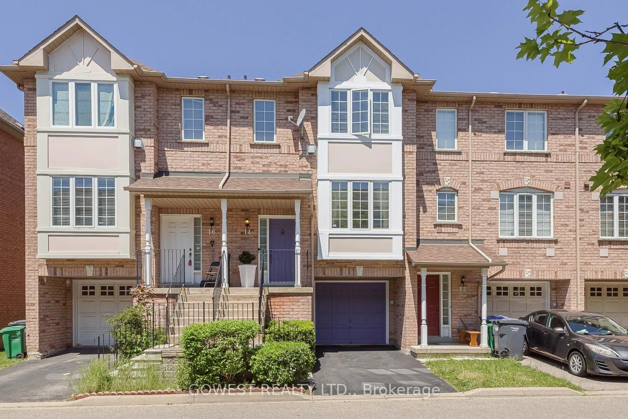
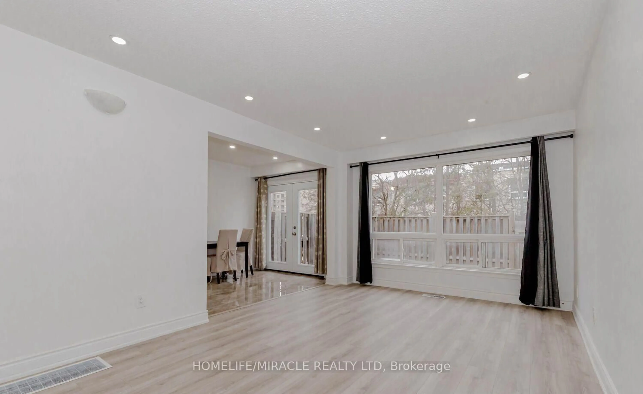
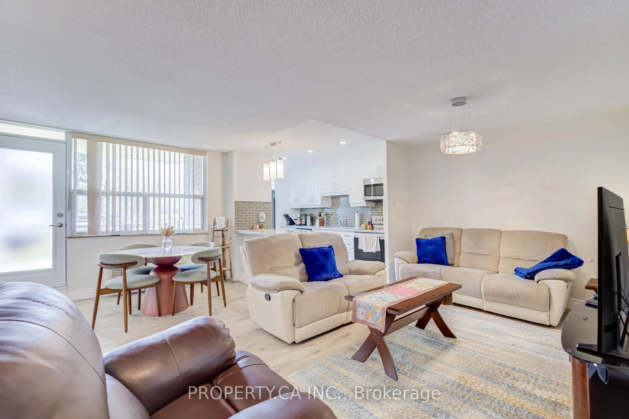
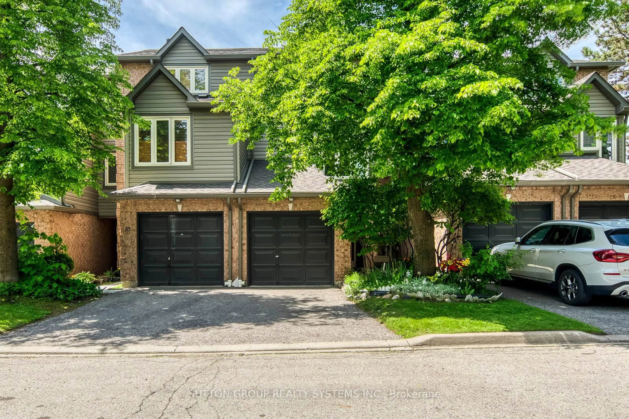
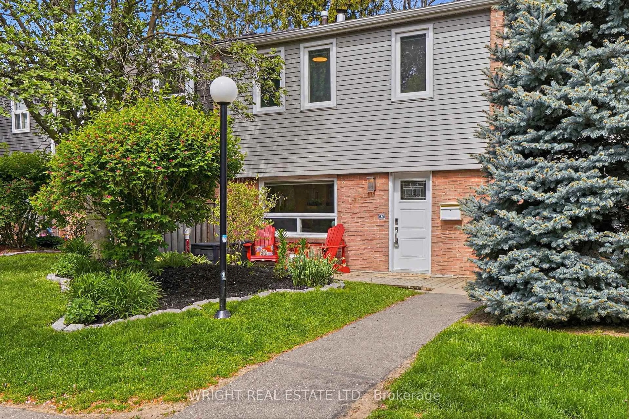
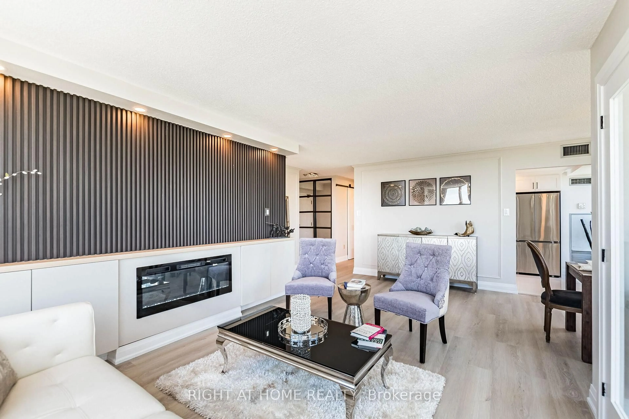
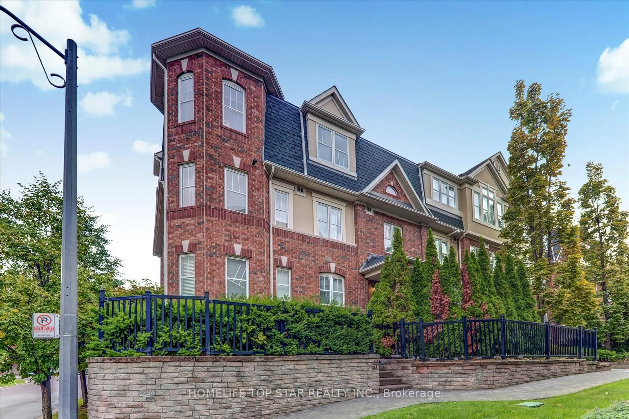
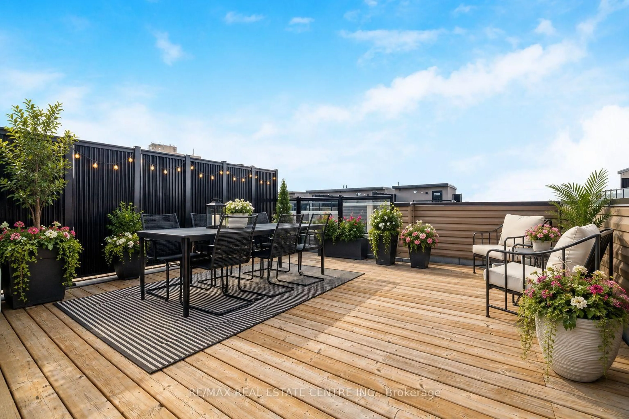
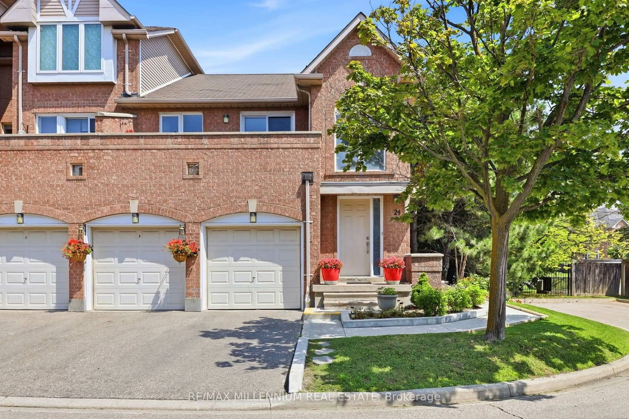
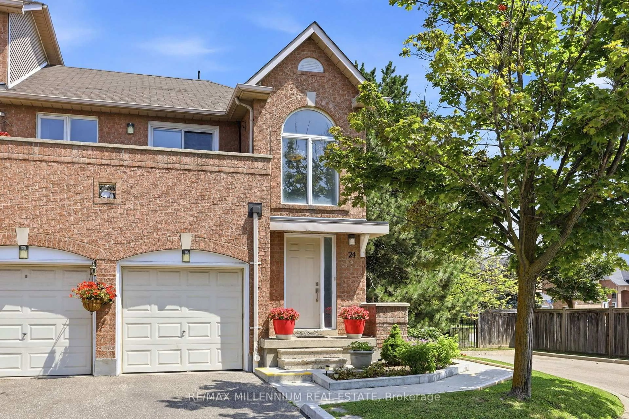
Welcome to this exceptional move-in ready corner townhome,perfectly situated in oneof Mississauga's most desirable and established neighbourhoods. Offering the perfectbalance of style,comfort, and convenience, this beautifully maintained home is idealfor first-time buyers,growing families or anyone looking for a prime location.Featuring 3 generously sized bedrooms, 2 bathrooms, and a basement, this home offersendless possibilties for a family recreation room,home office fitness area, oradditional living space. The bright,open-concept layout is enhanced by large windowsthat flood the home with natural light, creating a warm and inviting atmospherethroughput. The well-appointed kitchen is designed for both everyday living andentertaining, complete with quality cabinetry, ample counter space, stainless steelappliances, and a functional layout that flows seamlessly into the spacious livingand dining areas. Step outside to your private balcony- an ideal extension of yourliving space-perfect for morning coffee,summer BBQs, or relaxing evenings with familyand friends. Located just minutes from Highways 401 and 403, GO Transit, publictransit.Square One Shopping Centre,schools,parks,community centres,grocerystores,restuarants,cafes and every major convenience, this home truly delivers anunbeatable lifestyle in the heart of Mississauga. Whether you are looking for yourfirst home, upgrading your lifestyle, or making a smart investment, this is a rareopportunity to own a beautifully maintained property in a highly sought-aftercommunity.
Property Details
Interior
Features
Upper Floor
2nd Br
3.28 x 3.03rd Br
3.26 x 3.0Primary
4.6 x 4.1Exterior
Features
Parking
Garage spaces 1
Garage type Attached
Other parking spaces 1
Total parking spaces 2
Condo Details
Amenities
Bbqs Allowed, Outdoor Pool, Playground, Rooftop Deck/Garden, Visitor Parking
Inclusions
Property History
 41
41