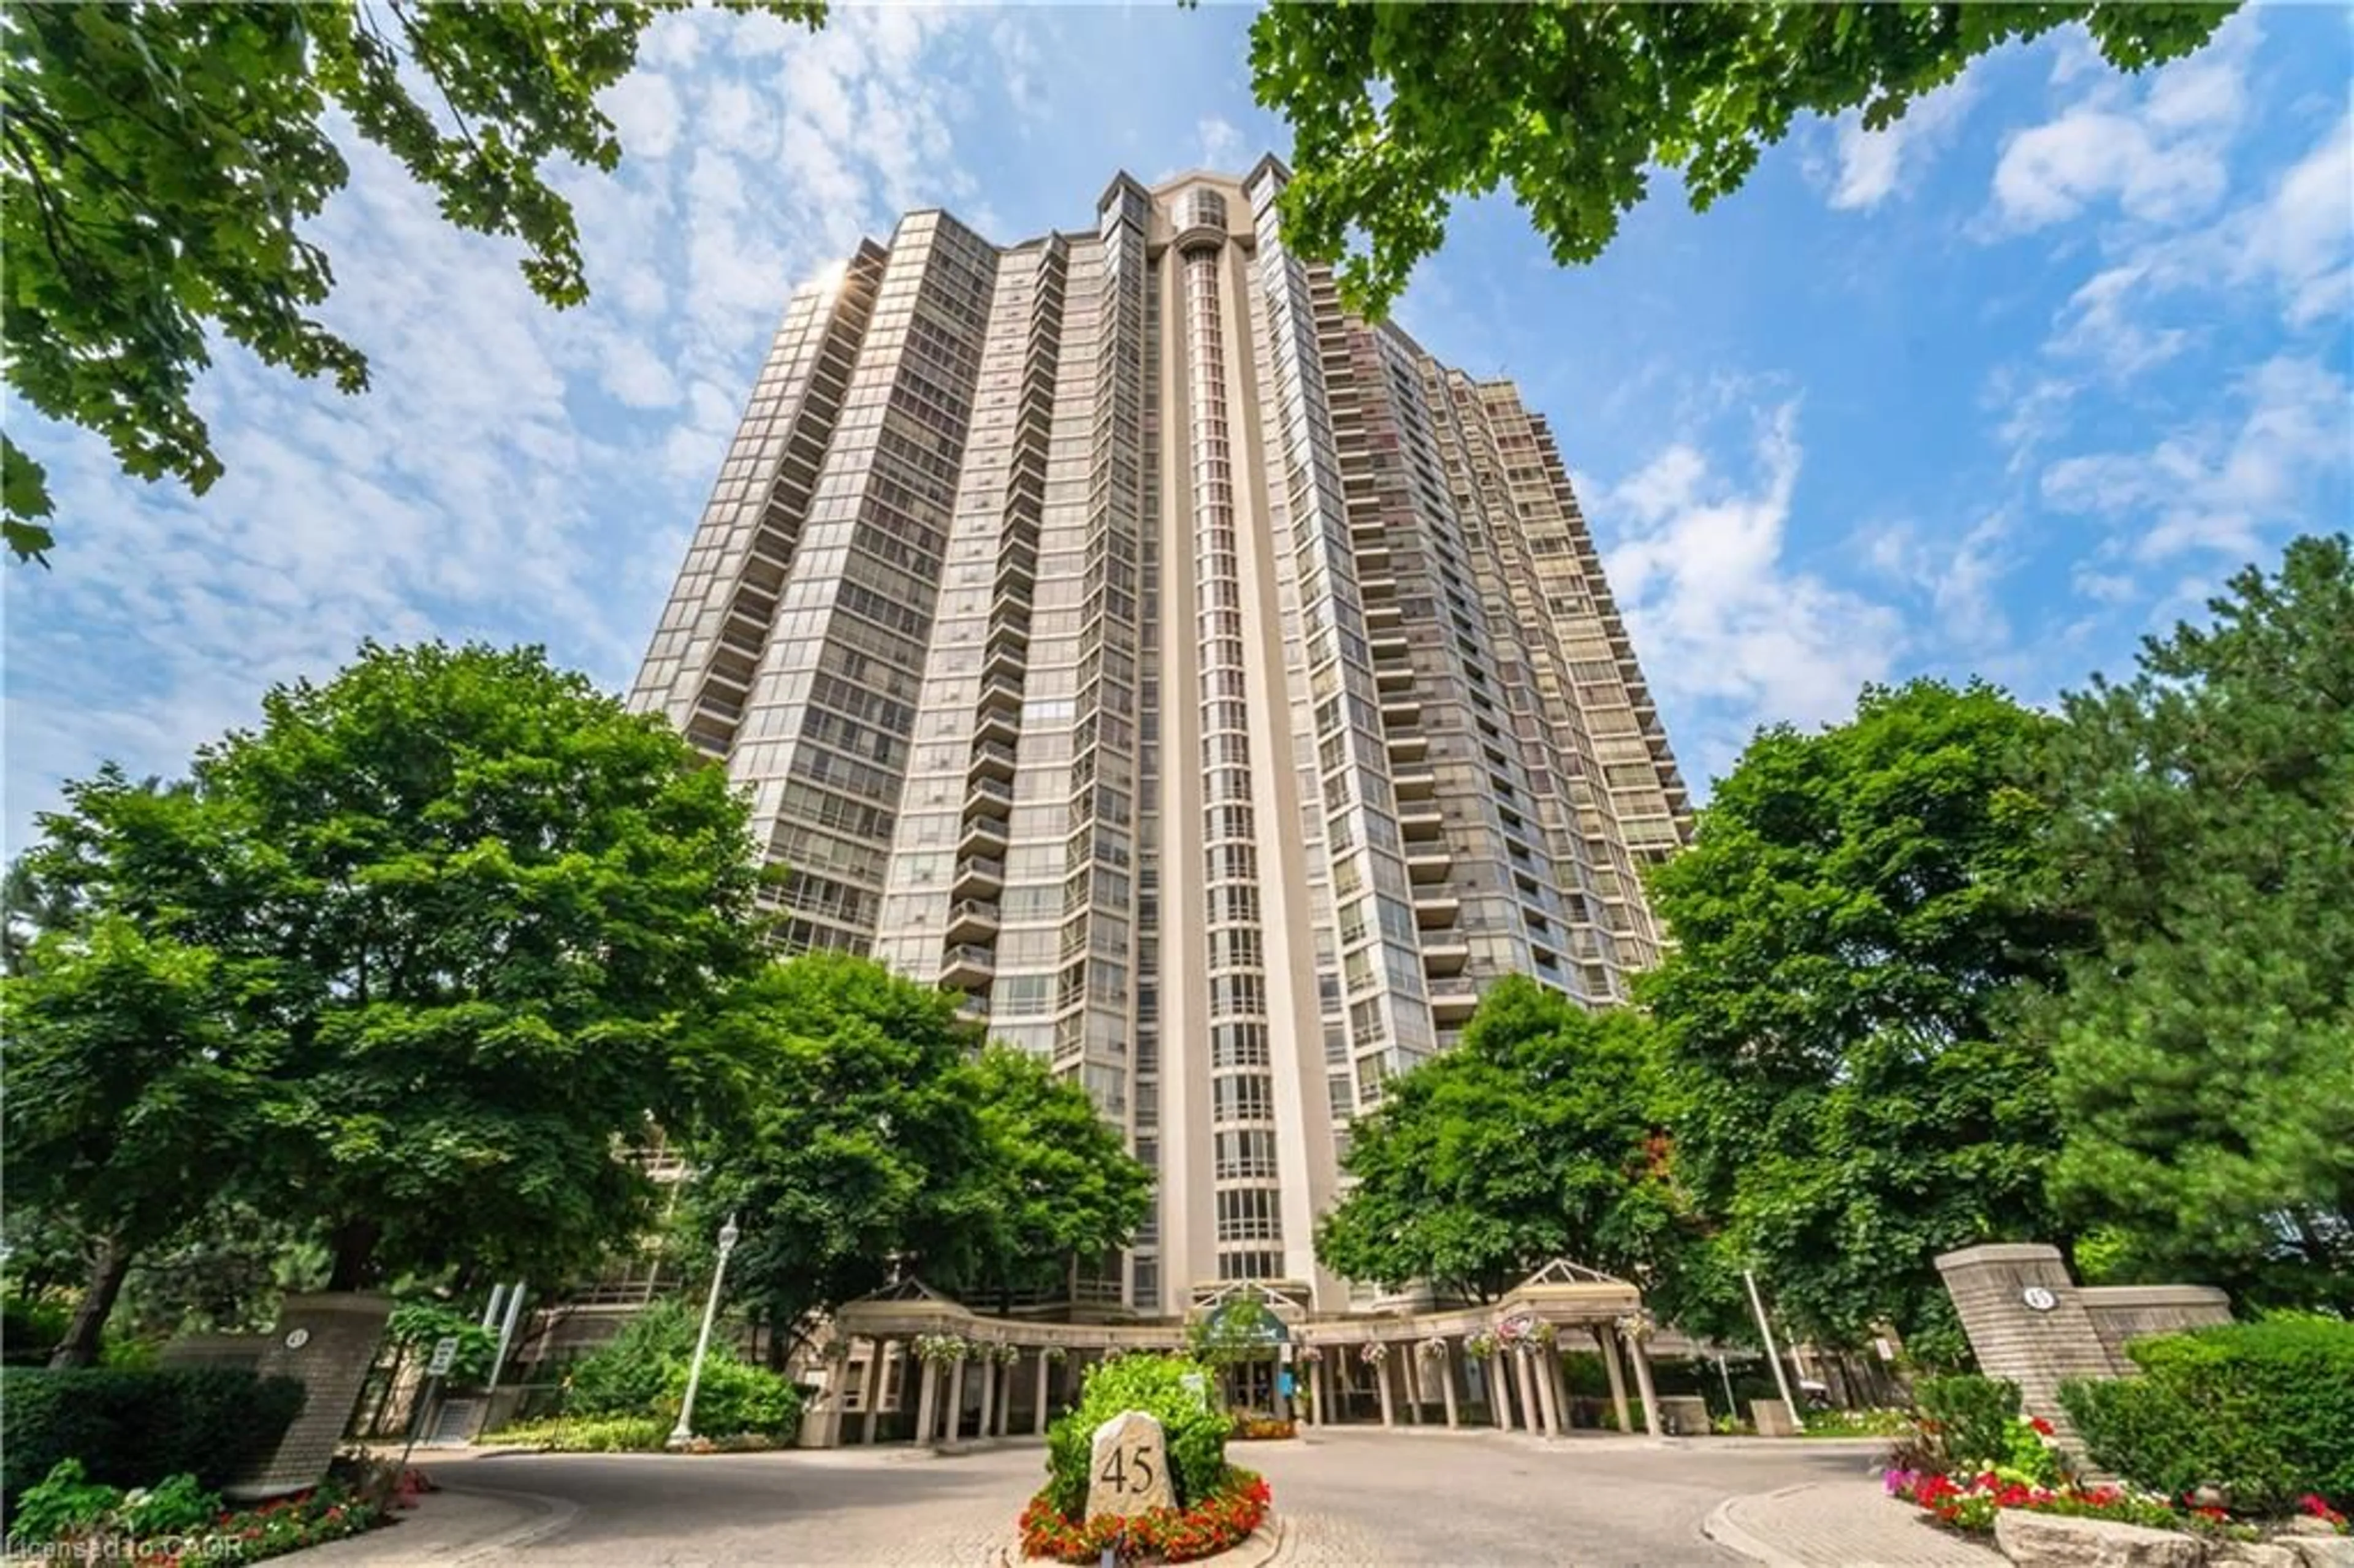
55 Kingsbridge Garden Circ #210, Mississauga, Ontario L5R 1Y1
Contact us about this property
Highlights
Estimated valueThis is the price Wahi expects this property to sell for.
The calculation is powered by our Instant Home Value Estimate, which uses current market and property price trends to estimate your home’s value with a 90% accuracy rate.Not available
Price/Sqft$518/sqft
Monthly cost
Open Calculator
Description
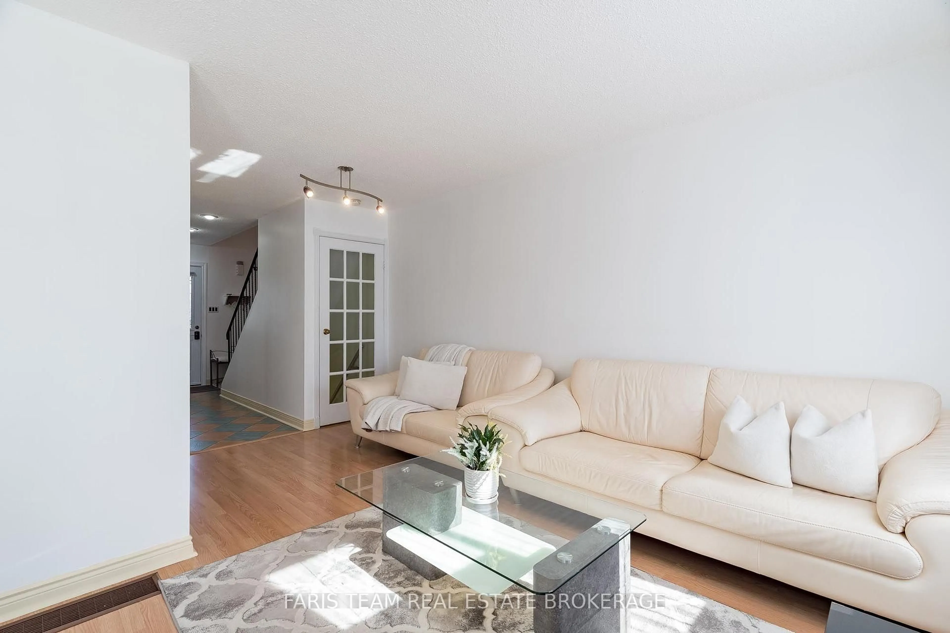
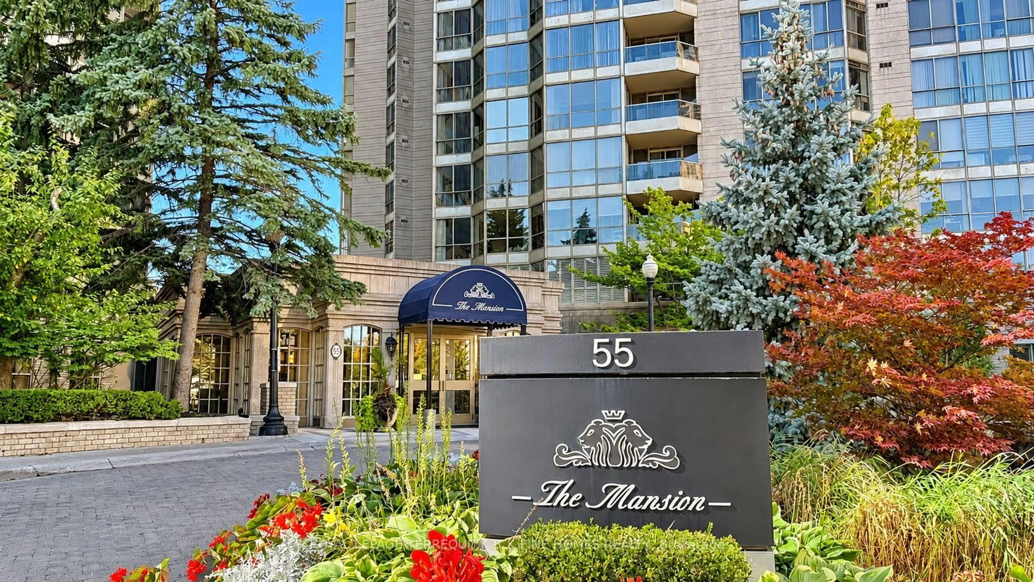
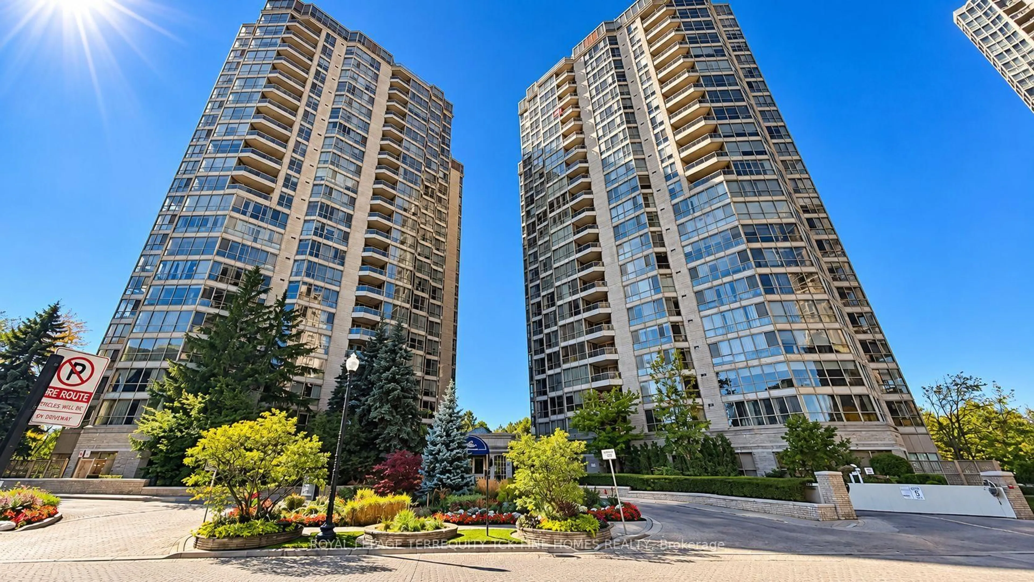
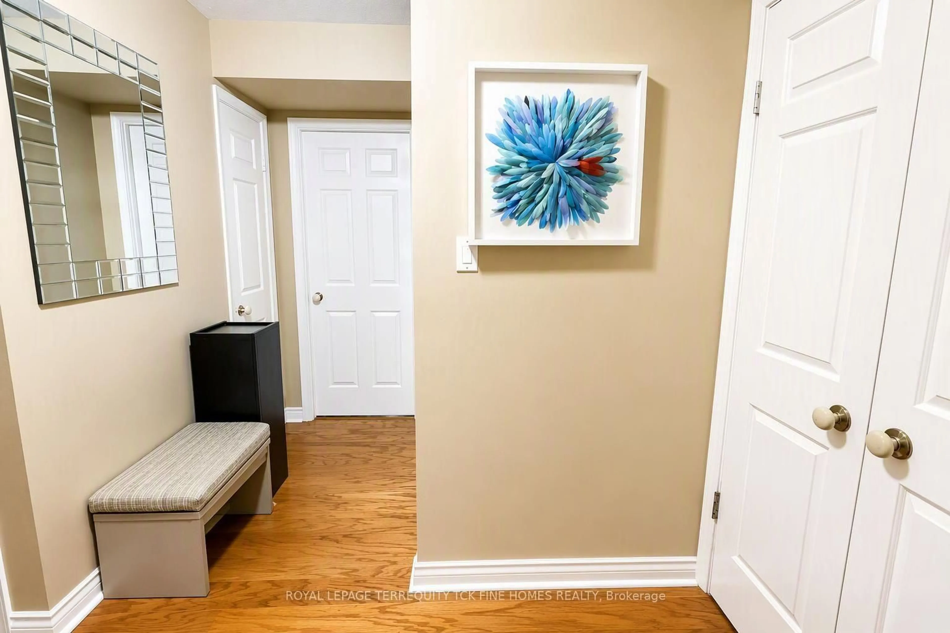
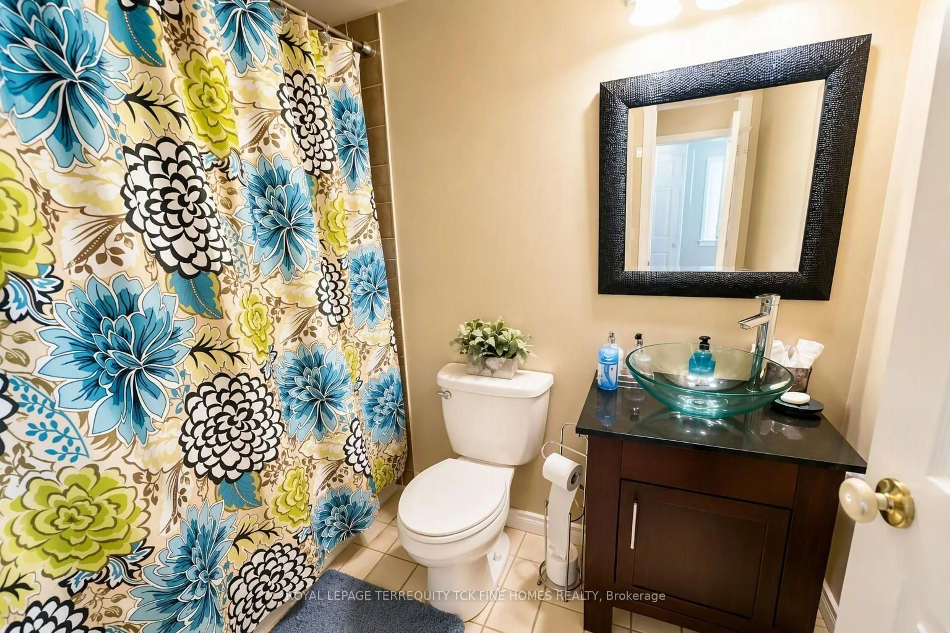
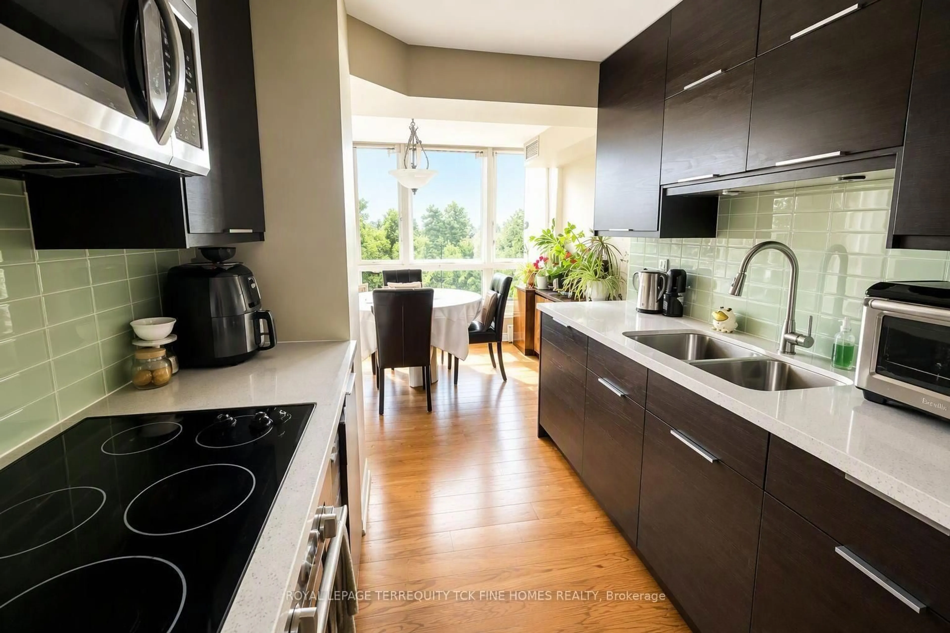
Welcome to this rarely offered 2 bedroom plus solarium (den) with 2 full bathrooms and approx. 1,259 sq ft of bright, well planned living space in the heart of Mississauga City Centre. Ideal for downsizers, young families or professionals who want room to grow without giving up location. Large windows fill the suite with natural light all day, and the window wrapped solarium makes a perfect home office, reading room or third sleeping area. Generous principal rooms, an open living and dining layout and excellent storage throughout. Two side by side parking spots plus a locker are included, a hard to find combination. Well managed building with great amenities, just steps to Square One, Celebration Square, the Living Arts Centre and the Central Library. Walk to Kariya Park, groceries, restaurants and transit. Minutes to Cooksville GO, Trillium Health Partners and Sheridan College, with quick access to the 403, 401 and QEW and the Hazel McCallion LRT nearby. Close to schools, parks and every day conveniences. A fantastic place to call home.
Property Details
Interior
Features
Main Floor
Living
5.64 x 3.66hardwood floor / Large Window / Open Concept
Dining
3.45 x 3.35hardwood floor / Large Closet / O/Looks Garden
Kitchen
4.47 x 2.34hardwood floor / Renovated / Eat-In Kitchen
Primary
4.32 x 3.154 Pc Ensuite / W/I Closet / Large Window
Exterior
Parking
Garage spaces 2
Garage type Underground
Other parking spaces 0
Total parking spaces 2
Condo Details
Inclusions
Property History
 22
22