15 hours on Market

1271 Walden Circ #PH306, Mississauga, Ontario L5J 4R4

In the same building:
-
Condo
2 + 1
2
~1400-1599 sqft
$848,000
Get pre-qualifiedPowered by nesto
Condo
2 + 1
2
~1400-1599 sqft

Contact us about this property

Call

Highlights

Property Estimate

Days on market15 hours

Estimated valueNot available

Price/Sqft$568/sqft

Monthly cost

Open Calculator

Description

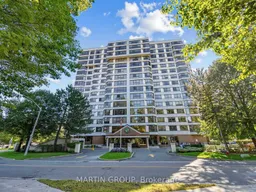
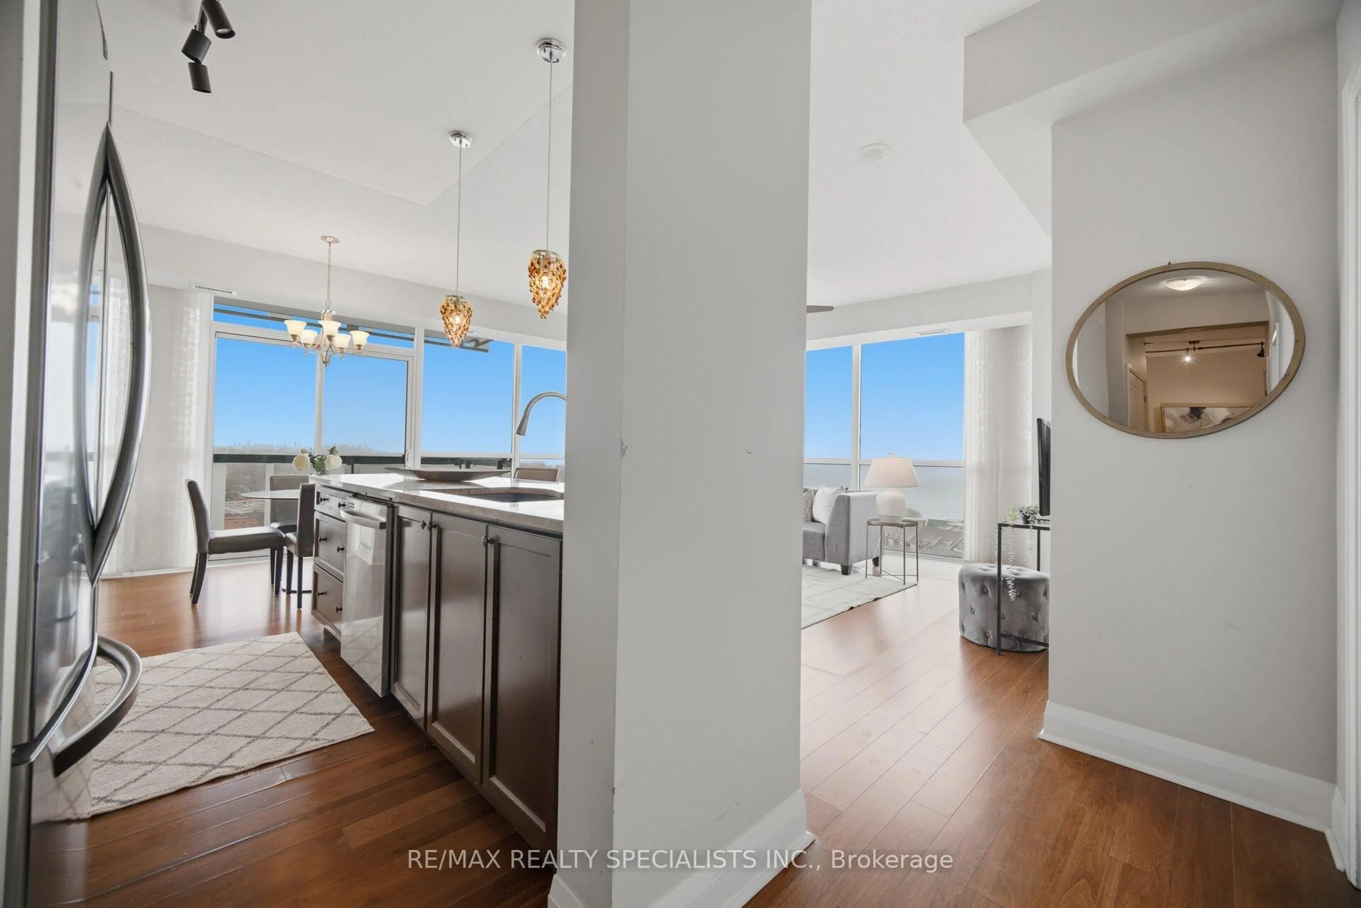
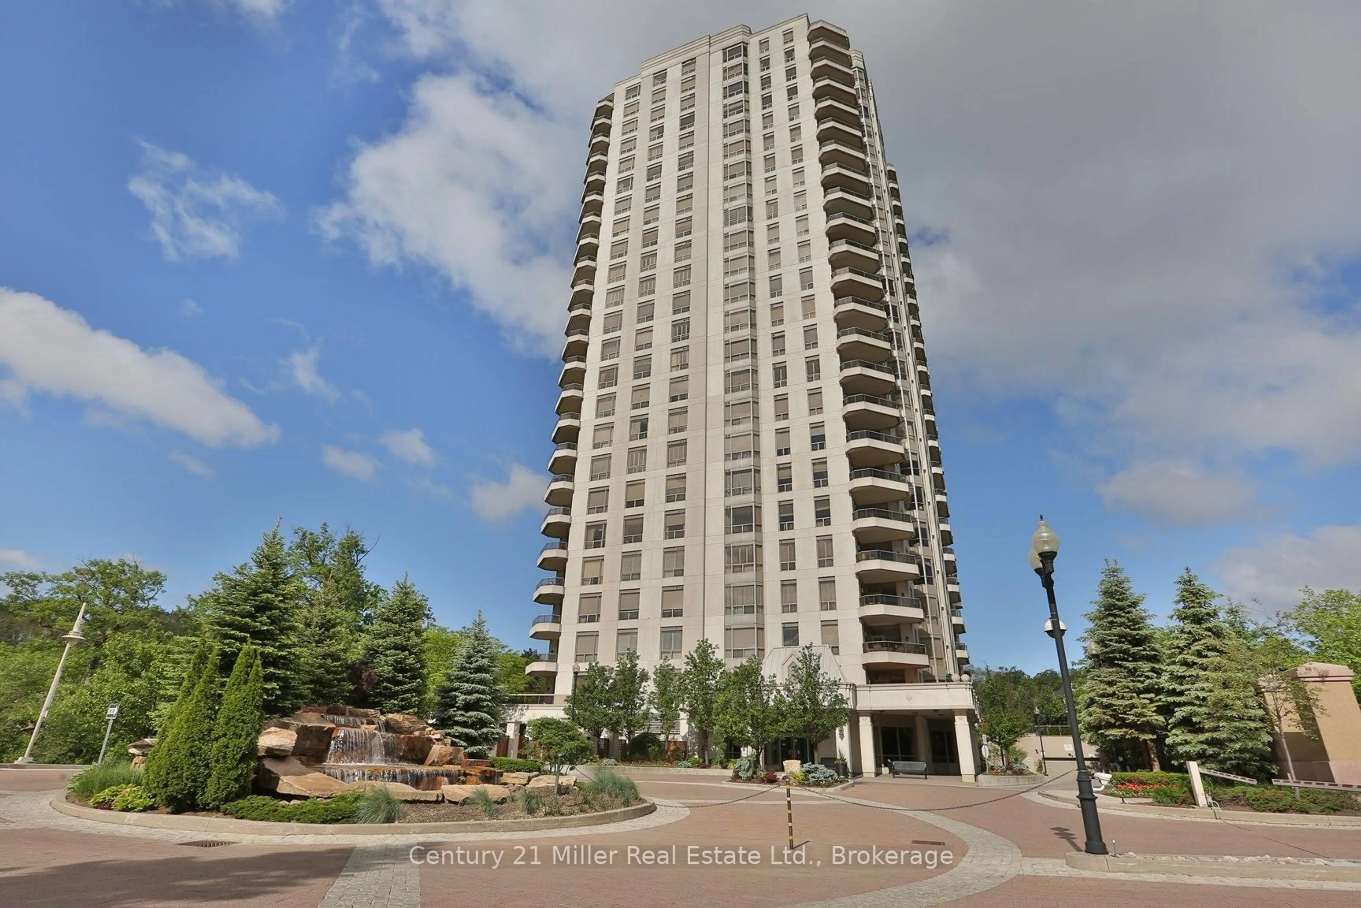
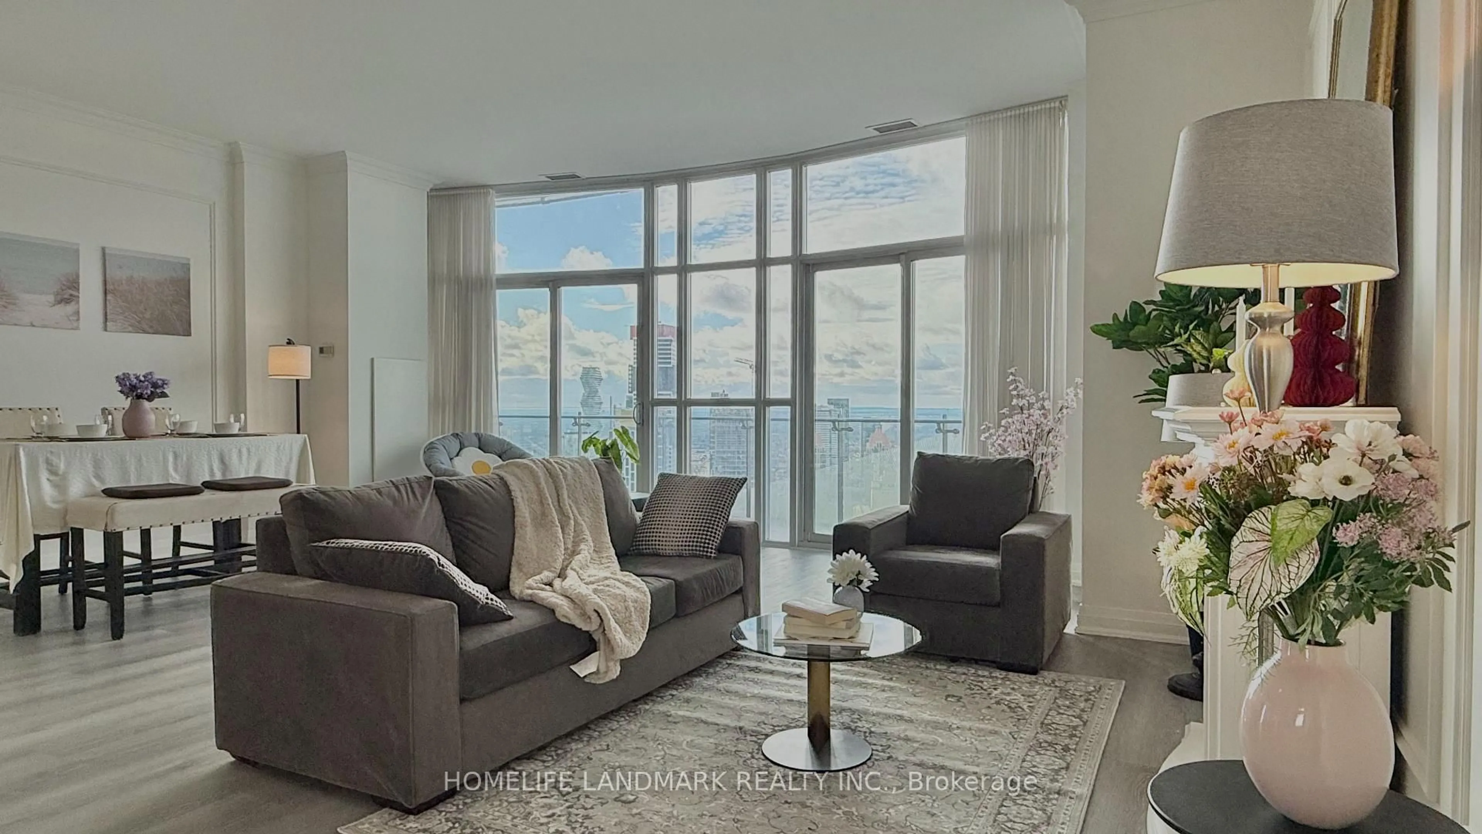
Welcome to top-floor penthouse living at the prestigious Sheridan Club in historic Clarkson! Spanning 1,464 square feet, this rarely offered suite features unique greenhouse windows and a desirable southwest exposure, filling the home with natural light and sweeping views toward Lake Ontario. Designed for those seeking low-maintenance luxury without sacrificing space, the expansive layout accommodates house-sized furniture, formal dining, and effortless entertaining. Upgraded throughout, the interior highlights custom cabinetry, quartz countertops, upgraded flooring, and a guest bathroom exquisitely renovated in 2025. Capital improvements include high-end Hunter Douglas window coverings (2022), custom Grinyer wardrobe doors (2023), and two dual heat pumps (2022) with HEPA filtration for superior air quality. Enjoy unmatched resort-style living with direct access to an indoor pool, gym, saunas, party/billiards room, library, and a woodworking shop. Plus, take advantage of full membership to the adjacent Walden Community Club featuring an outdoor pool, tennis, pickleball, and squash courts. Complete with two underground parking spaces - offering passive rental income - and a storage locker. An easy walk to Clarkson GO Station, village shops, restaurants, and the quiet trails of Walden Spinney and Rattray Marsh. All-inclusive maintenance covers water, Bell high-speed internet + cable, and all amenities. Experience elevated living in one of South Mississauga's finest communities!


Property Details

StyleApartment
ViewCity, Forest, Garden, Park/Greenbelt, Trees/Woods
Age of property31-50
SqFt~1400-1599 SqFt
Lot Size-
Parking Spaces2
MLS ®NumberW13831894
Community NameClarkson-Lorne Park
Data SourceTRREB
Listing byMARTIN GROUP

Features

Heating: Heat Pump
Cooling: Central Air

Main Floor

Living

6.093 x 5.295

Laminate / Combined W/Dining

Dining

6.093 x 5.295

Laminate / Combined W/Living

Kitchen

4.502 x 3.031

Laminate / Pantry

Primary

7.129 x 3.154

3 Pc Ensuite / W/I Closet / Laminate


Features

Patio: Encl
Balcony: Encl

Parking

Garage spaces 2

Garage type Underground

Other parking spaces 0

Total parking spaces 2


15Story
Elevator
Amenities

Gym, Indoor Pool, Party/Meeting Room, Sauna, Squash/Racquet Court, Tennis Court

Inclusions
Hydro
Water
Parking
Cable
Heat

Property History

Sep 26, 2026
ListedActive
$848,000
15 hours on market
history photo preview34
Listing by trreb®
Property listed by MARTIN GROUP, Brokerage
Agent Banner Image
Interested in this property?Get in touch to get the inside scoop.
Market Data - Clarkson-Lorne Park

Geo Zone Map ThumbnailClarkson-Lorne Park

Strong Buyer's Market

View Market Data

Condo - for the past 30 days

Buyer's market Seller's market

Avg. Days on Market

Past 30 days

26 days

Compared to

2025

37 days

2024

35 days

2023

27 days

New Listings

Past 30 days

28 listings

Compared to

2025

20 listings

2024

23 listings

2023

18 listings

Units sold

Past 30 days

6 units

Compared to

2025

9 units

2024

6 units

2023

8 units

Median Sold Price

Past 30 days

$727,500

Compared to

2025

$822,000

2024

$587,500

2023

$820,000


Population and Demographics

Overview

Total population 36356
Average household income $195,497

Age (%)

0 to 19
22%
20 to 34
18%
35 to 49
19%
50 to 64
23%
65 and plus
19%

Household composition (%)

Single family
74%
Single person
22%
Multi person
3%
Multi family
1%

Mother tongue (%)

English
74%
Polish
4%
Others
3%
Mandarin
3%
Arabic
3%
Spanish
2%
Urdu
2%
Tagalog (Pilipino, Filipino)
2%
Portuguese
1%
French
1%

House tenancy (%)

Owners
77%
Renters
23%

What’s nearby?Essentials within 5 km

Local Logic

Transportation Scores

Estimated Budget