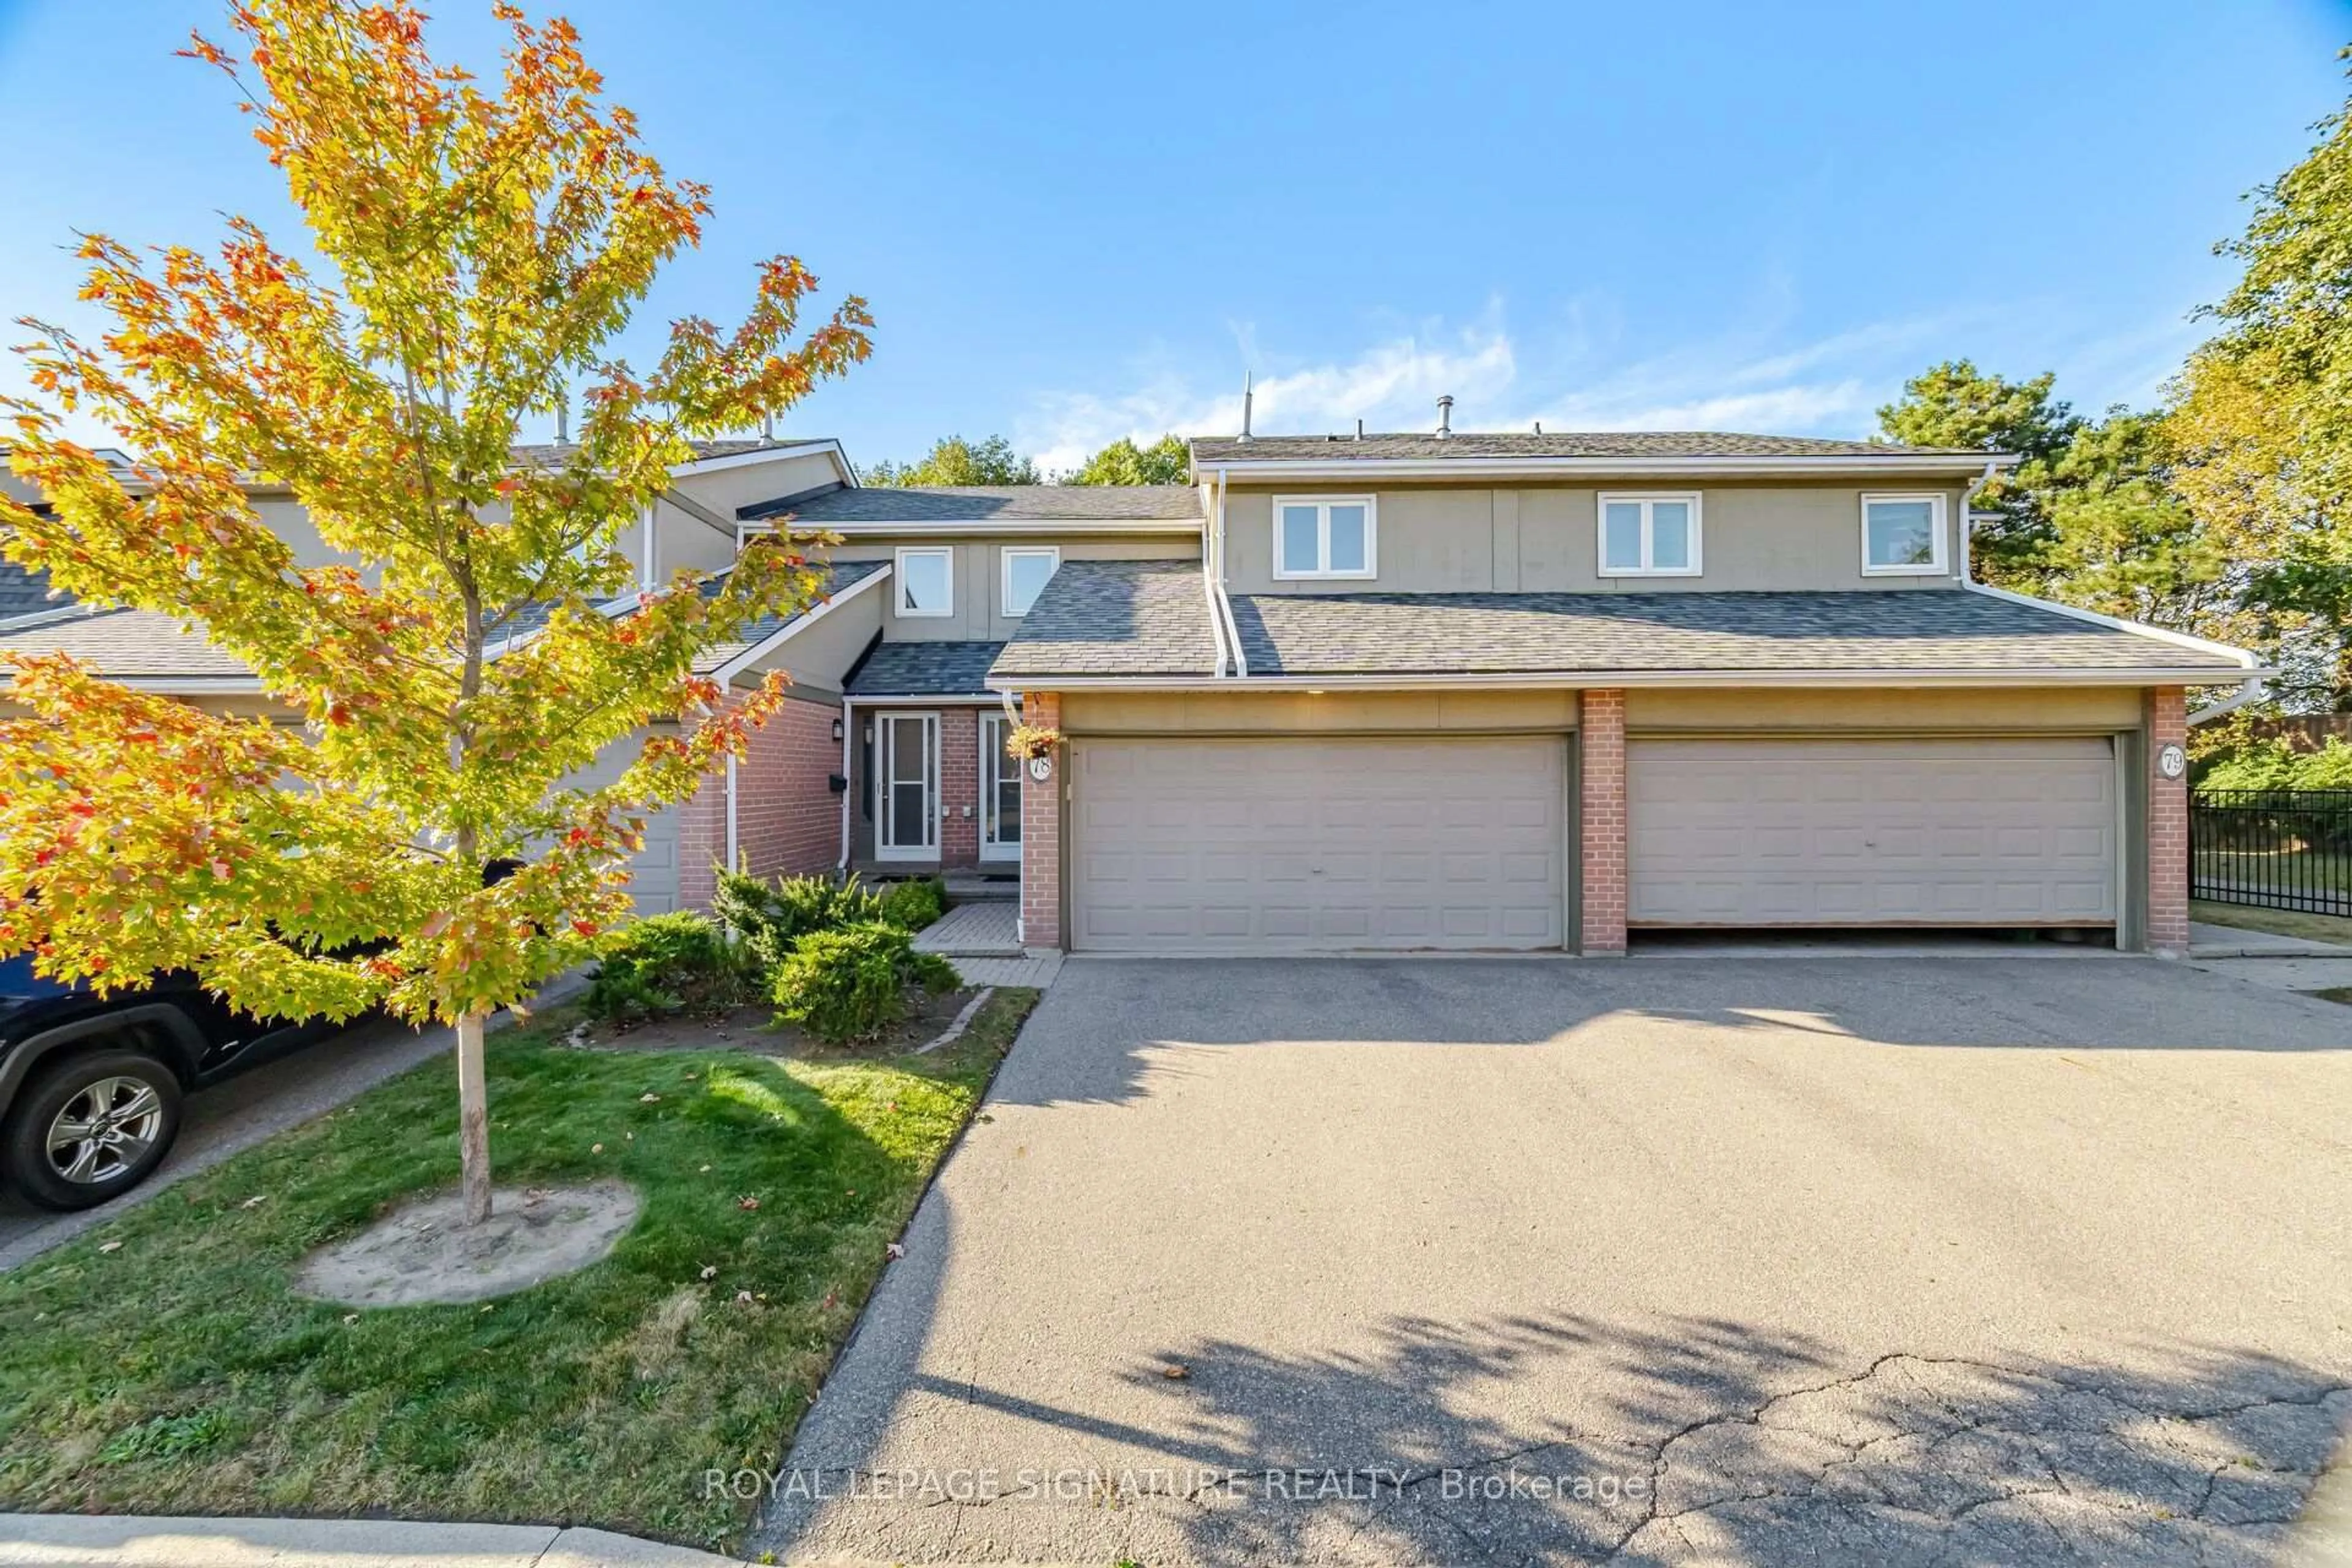
3079 Fifth Line #78, Mississauga, Ontario L5L 3T1
Contact us about this property
Highlights
Estimated valueThis is the price Wahi expects this property to sell for.
The calculation is powered by our Instant Home Value Estimate, which uses current market and property price trends to estimate your home’s value with a 90% accuracy rate.Not available
Price/Sqft$464/sqft
Monthly cost
Open Calculator
Description
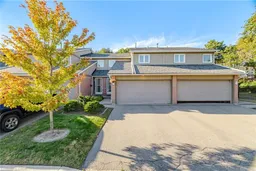
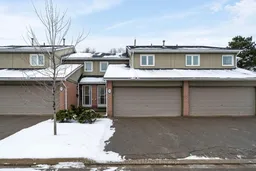
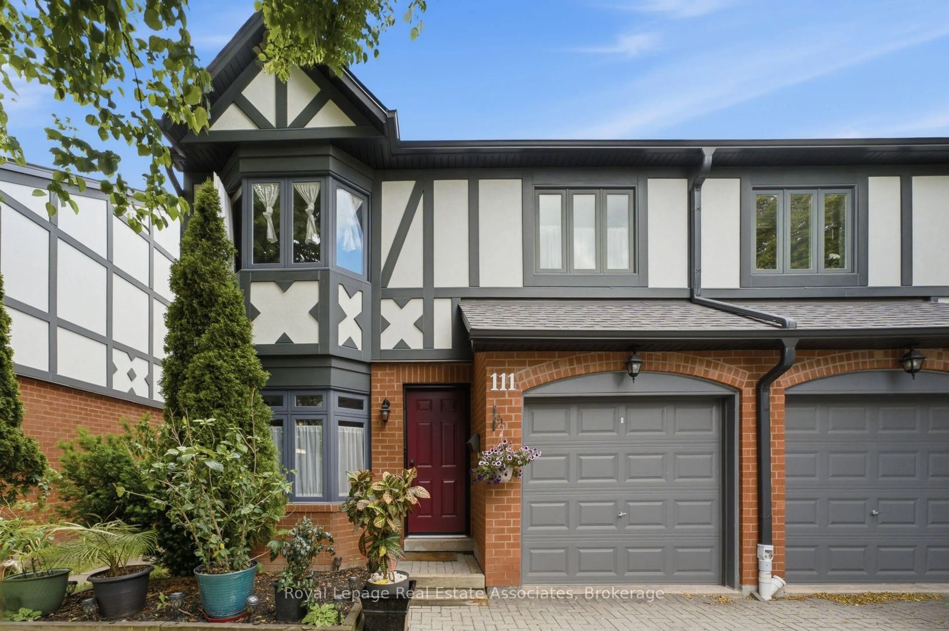
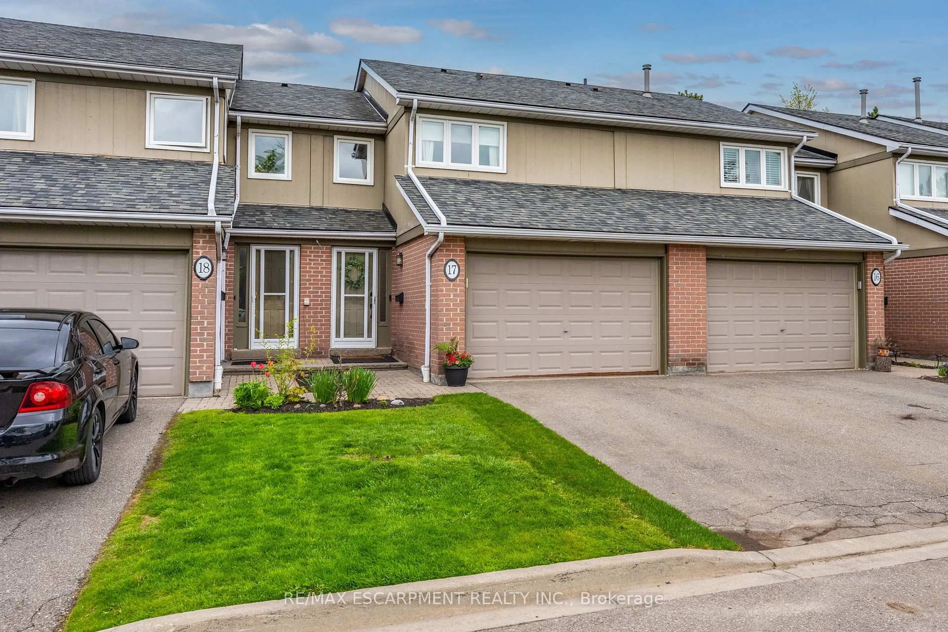
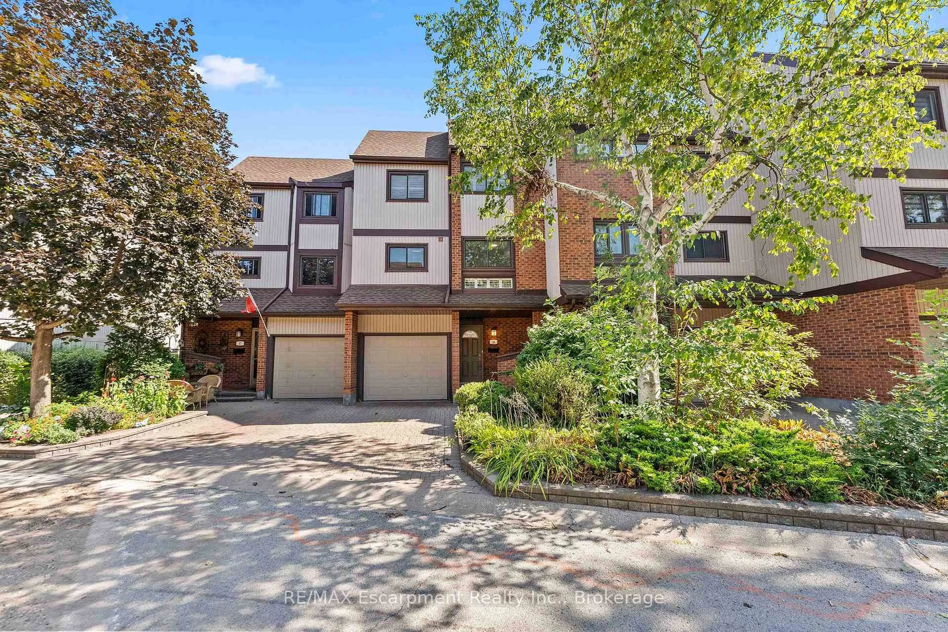
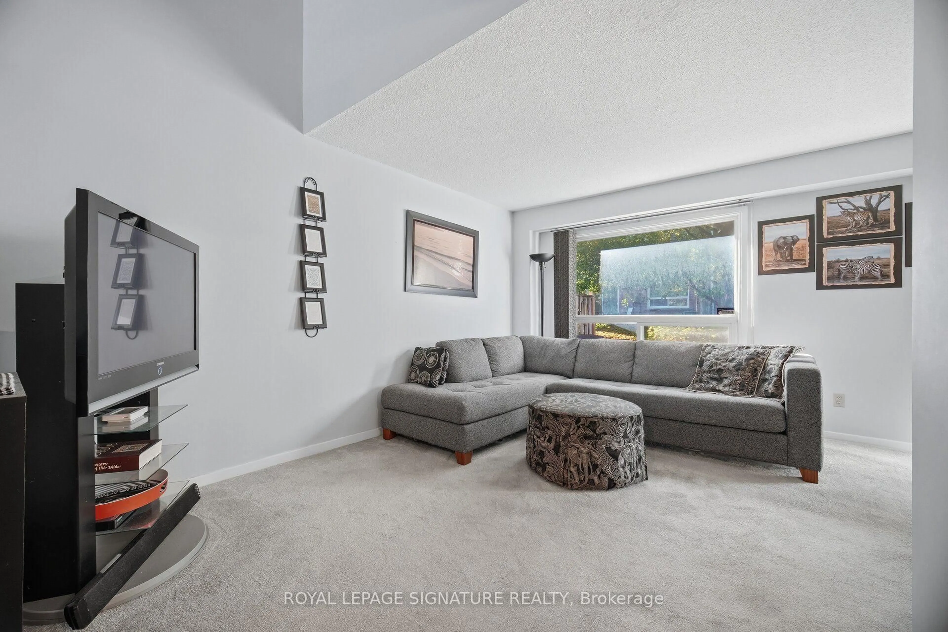
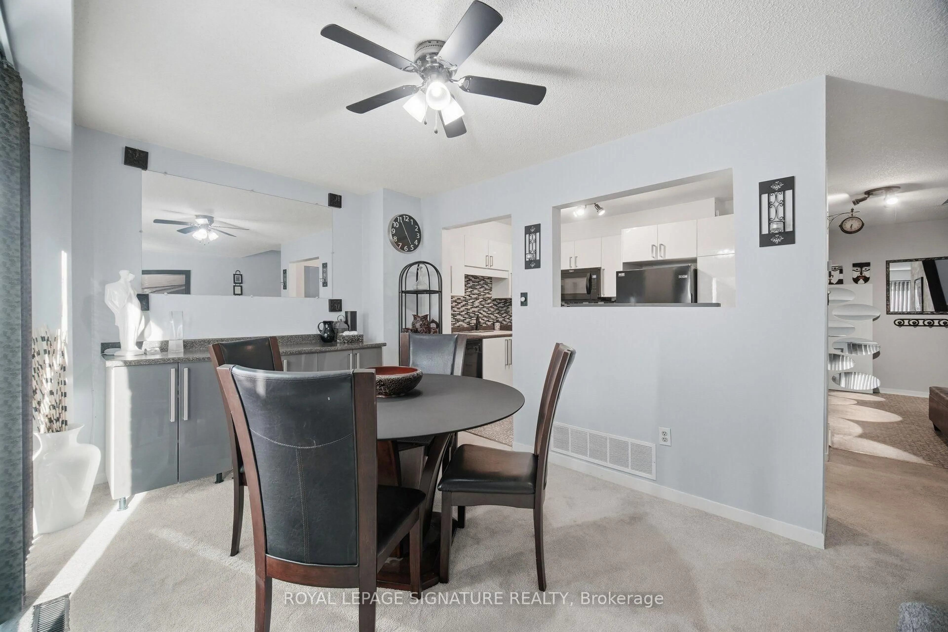
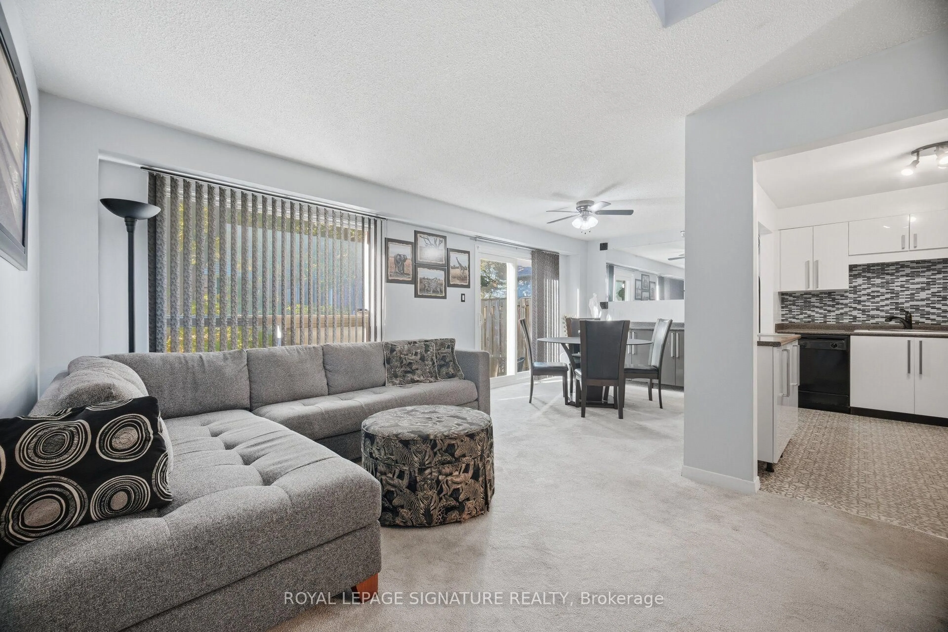
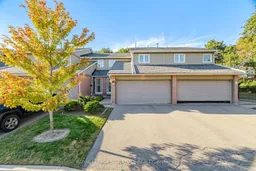
Welcome To This Beautiful 3 Bedroom, 3 Bathroom Executive Townhome In The Sought After Area Of Mississauga! Offering A Spacious Layout And A Rare Double Garage With A Double Wide Driveway, This Home Combines Comfort, Convenience And Plenty Of Room To Grow. A Welcoming Foyer With High Ceilings Creates An Airy First Impression, While The Updated Kitchen Featuring Luxury Vinyl Tile Flooring Overlooks The Living And Dining Areas, Perfect For Everyday Living And Entertaining. A Walkout Leads To A Large, Open Backyard Surrounded By Greenery, Providing A Lovely Setting To Relax And Enjoy The Outdoors. The Spacious Primary Bedroom Features A Walk In Closet And A Private 2 Piece Ensuite. The Finished Basement Offers Additional Living Space With A Large Recreation Room And A Charming Brick Fireplace. Enjoy Direct Access To The Garage From Inside The Home, PlusThe Added Value Of A Furnace And Air Conditioner Installed In 2024. Maintenance Fees Include Snow Removal From The Driveway And Walkway, Along With Grass Cutting For Added Convenience. An Outdoor Pool Just Steps Away Makes Summer Days Even More Enjoyable! Ideally Located Close To Schools, Parks, Trails, Shopping, Restaurants And MiWay Transit, With Erindale Park, The University Of Toronto Mississauga And Erin Mills Town Centre Nearby. A Wonderful Opportunity To Enjoy Spacious Townhome Living In A Convenient Mississauga Location!
Upcoming Open Houses
Property Details
Interior
Features
Main Floor
Living
4.6 x 3.13293Broadloom / L-Shaped Room / Window
Dining
3.08 x 2.93Broadloom / L-Shaped Room / W/O To Yard
Kitchen
3.5 x 2.3Vinyl Floor / Family Size Kitchen
Exterior
Parking
Garage spaces 2
Garage type Attached
Other parking spaces 2
Total parking spaces 4
Condo Details
Amenities
Outdoor Pool, Visitor Parking
Inclusions
Property History
 21
21