Re-listed 1 day ago

3500 South Millway #27, Mississauga, Ontario L5L 3T8

In the same building:
-
Condo
3 + 1
4
~1200-1399 sqft
$•••,•••
$825,000
Get pre-qualifiedPowered by nesto
Condo
3 + 1
4
~1200-1399 sqft

Contact us about this property

Call

Highlights

Property Estimate

Days on market1 day

Total days on market
53 days

Estimated valueNot available

Price/Sqft$638/sqft

Monthly cost

Open Calculator

Description

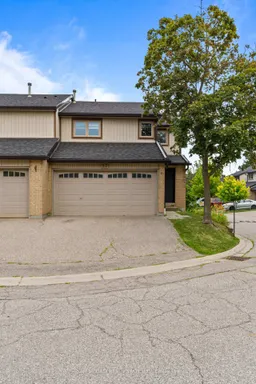
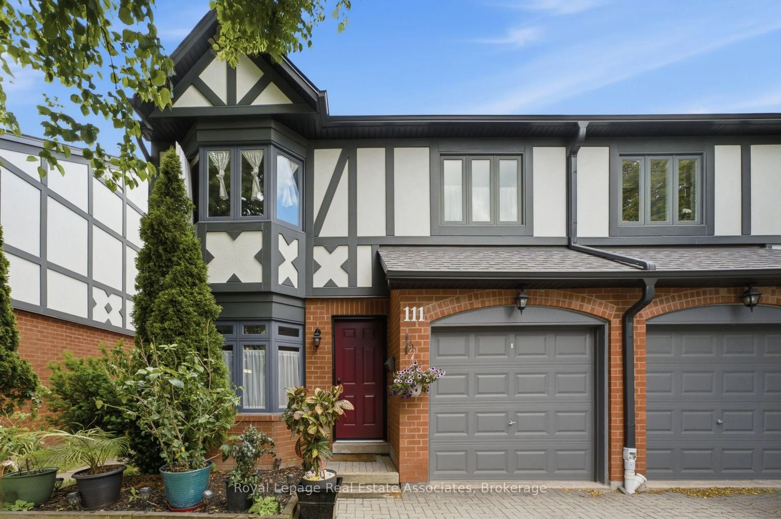
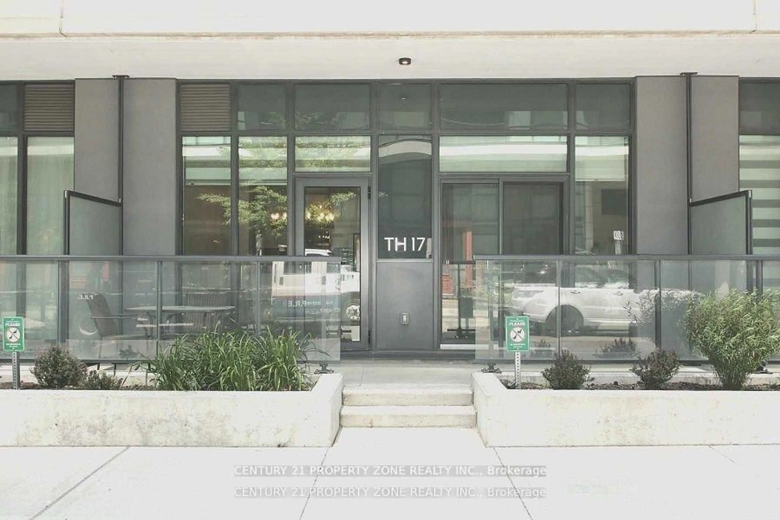
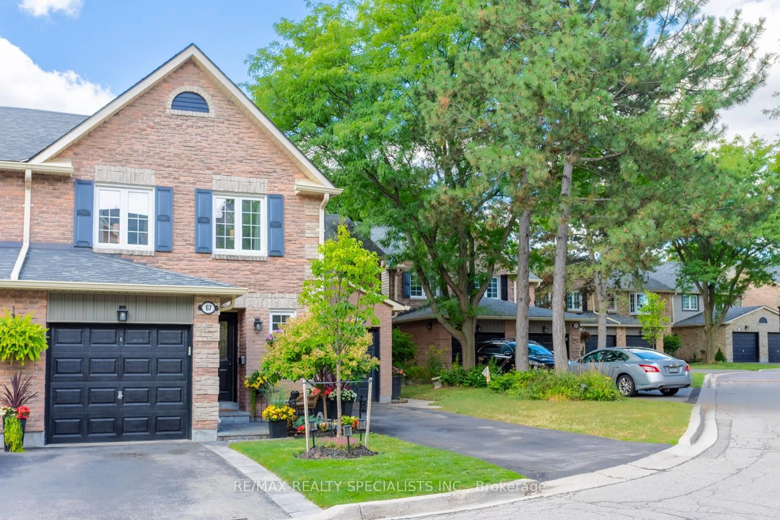
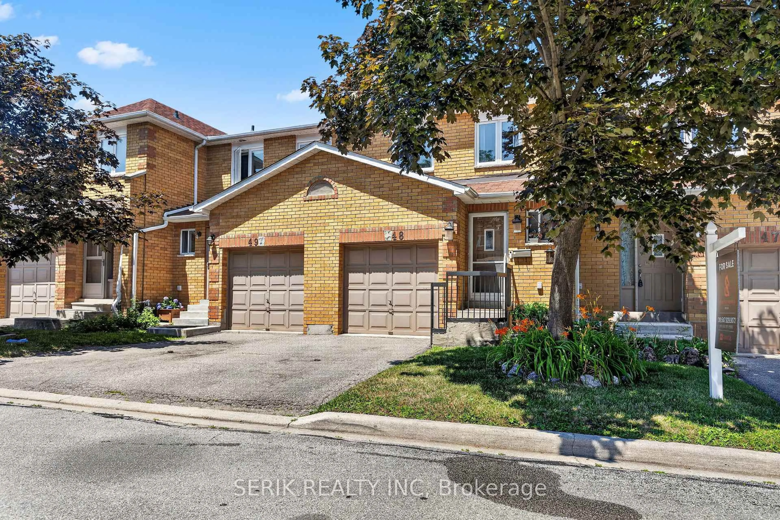
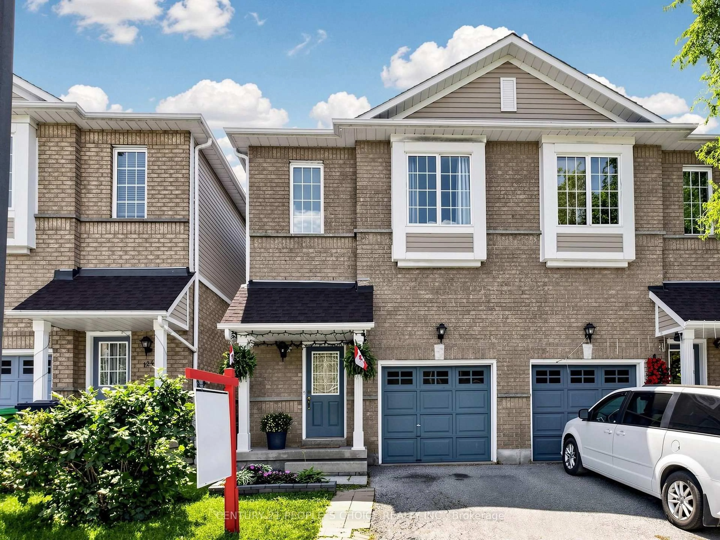
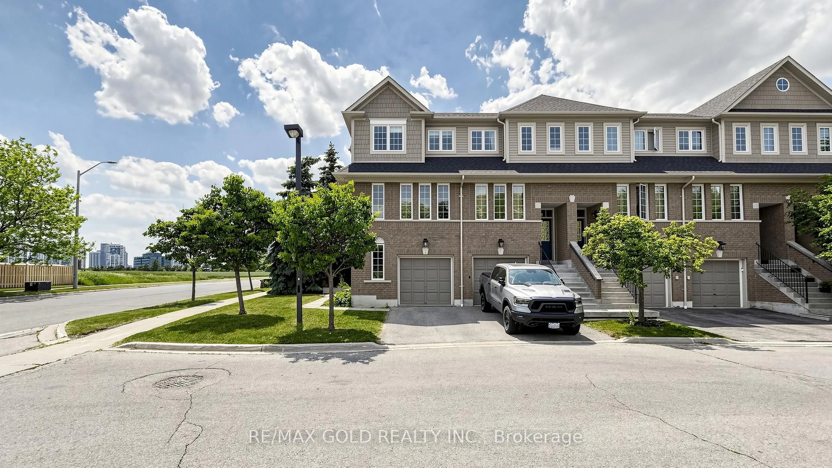
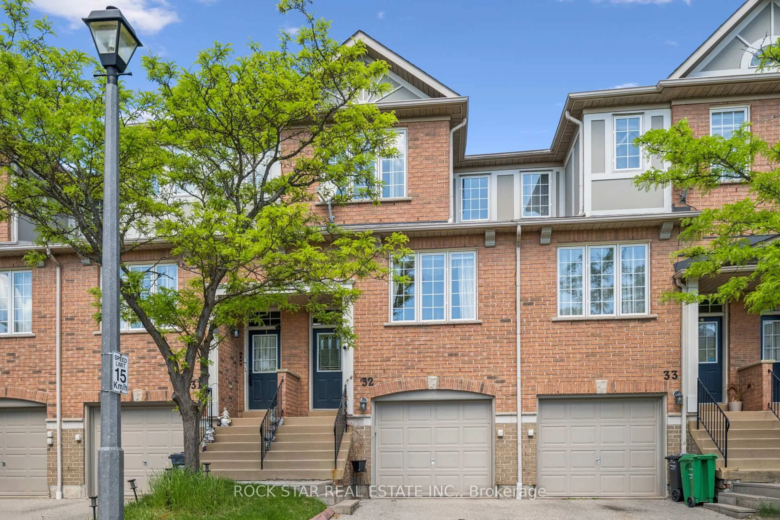
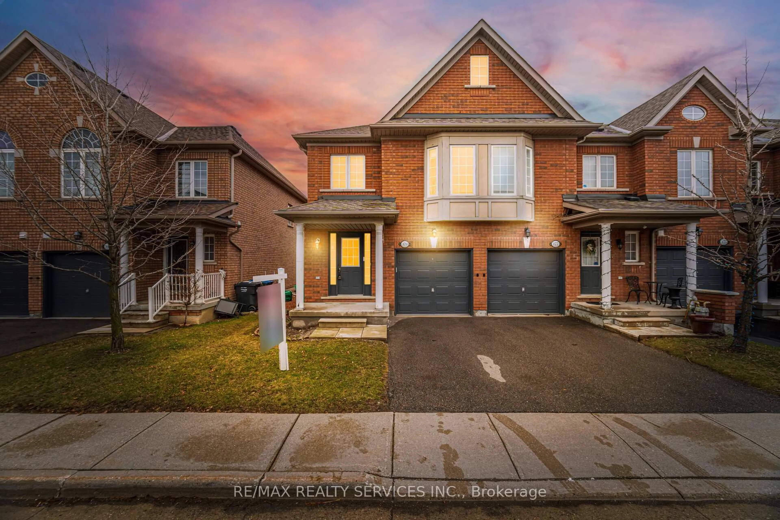
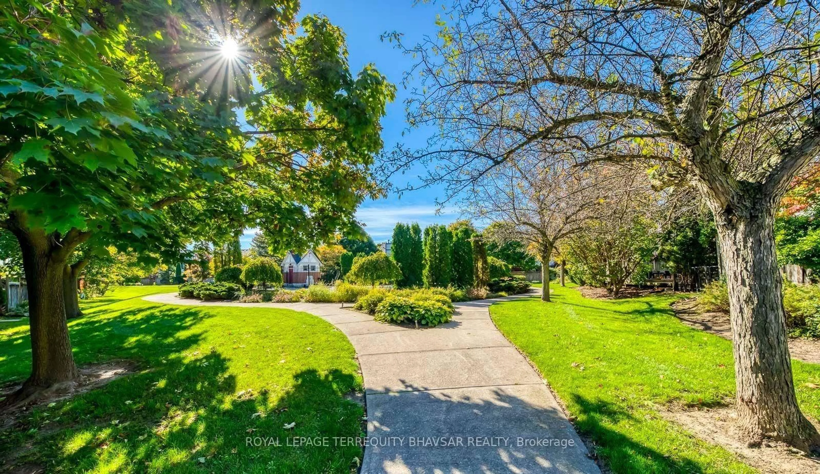
Welcome to this beautifully upgraded, move-in ready home in Erin Mills! Featuring a rare private two-car garage with direct indoor access, this sun-drenched 3+1 bedroom, 4-bathroom corner-unit condo townhouse offers a modern open layout with massive windows and fresh paint throughout. The upgraded contemporary white kitchen showcases a stylish coffered ceiling, dedicated coffee station, smart pull-out organizers, and elegant pot lights. A fully finished walkout basement features a spacious recreation room, an additional bedroom, and a washroom-perfect for guests or a home office. Outside, you will find a well-sized backyard offering direct gate access to the complex's outdoor pool. Residents also enjoy a children's play area and ample visitor parking. Enjoy an unbeatable location within walking distance to a vibrant plaza with Walmart, No Frills, Shoppers Drug Mart, and restaurants. It is also just minutes to Erin Mills Town Centre, Credit Valley Hospital, University of Toronto Mississauga, Costco, top-rated schools, parks, transit, and major highways. This complete home is an exceptional opportunity in one of Mississauga's most desirable communities.


Property Details

Style2-Storey
View-
Age of property-
SqFt~1200-1399 SqFt
Lot Size-
Parking Spaces4
MLS ®NumberW13526754
Community NameLower Erin Mills
Data SourceTRREB
Listing bySAM MCDADI REAL ESTATE INC.

Features

Heating: Forced Air
Cooling: Central Air
Fireplace
Basement: Fin W/O

Main Floor

Foyer

3.51 x 2.94

Laminate / Pot Lights / Window

Living

4.26 x 3.59

Laminate / Pot Lights / Large Window

Kitchen

3.34 x 3.6

Laminate / Pot Lights / Stainless Steel Appl

Dining

3.33 x 1.91

Laminate / Pot Lights / Large Window


Parking

Garage spaces 2

Garage type Attached

Other parking spaces 2

Total parking spaces 4


1Story
Inclusions
Hydro
Water
Parking
Cable
Heat

Property History

Login required
Price changeActive
$•••,•••
Login required
Re-listed
$•••,•••
1 day on market
history photo preview39
Listing by trreb®
Property listed by SAM MCDADI REAL ESTATE INC., Brokerage
Agent Banner Image
Interested in this property?Get in touch to get the inside scoop.
Market Data - Lower Erin Mills

Geo Zone Map ThumbnailLower Erin Mills

Strong Buyer's Market

View Market Data

Condo - for the past 30 days

Buyer's market Seller's market

Avg. Days on Market

Past 30 days

47 days

Compared to

2025

31 days

2024

57 days

2023

15 days

New Listings

Past 30 days

29 listings

Compared to

2025

43 listings

2024

19 listings

2023

30 listings

Units sold

Past 30 days

8 units

Compared to

2025

11 units

2024

14 units

2023

13 units

Median Sold Price

Past 30 days

$680,000

Compared to

2025

$760,000

2024

$766,000

2023

$765,000


Population and Demographics

Overview

Total population 41369
Average household income $143,772

Age (%)

0 to 19
20%
20 to 34
19%
35 to 49
17%
50 to 64
22%
65 and plus
21%

Household composition (%)

Single family
76%
Single person
20%
Multi person
3%
Multi family
1%

Mother tongue (%)

English
66%
Polish
5%
Mandarin
4%
Arabic
4%
Urdu
4%
Others
3%
Tagalog (Pilipino, Filipino)
3%
Spanish
2%
Yue (Cantonese)
2%
Punjabi (Panjabi)
1%

House tenancy (%)

Owners
78%
Renters
22%

What’s nearby?Essentials within 5 km

Local Logic

Transportation Scores

Estimated Budget