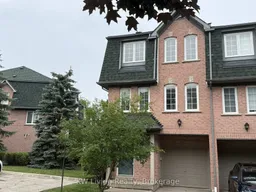
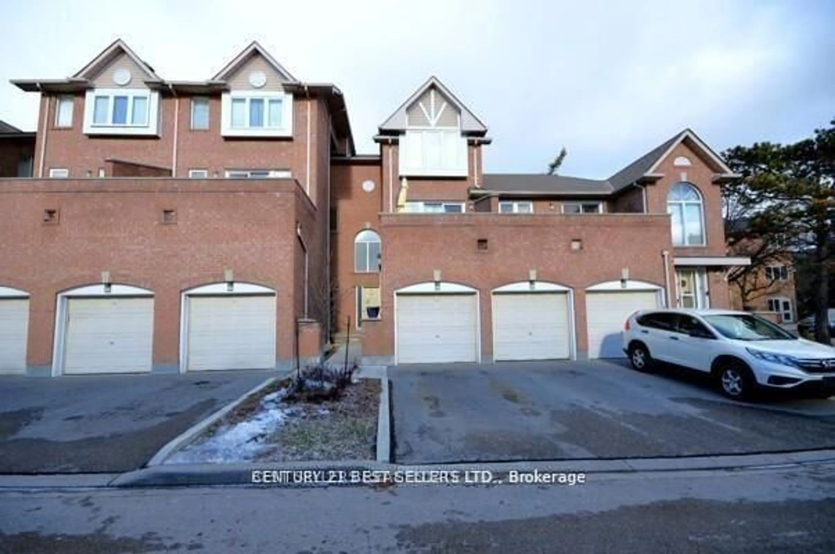
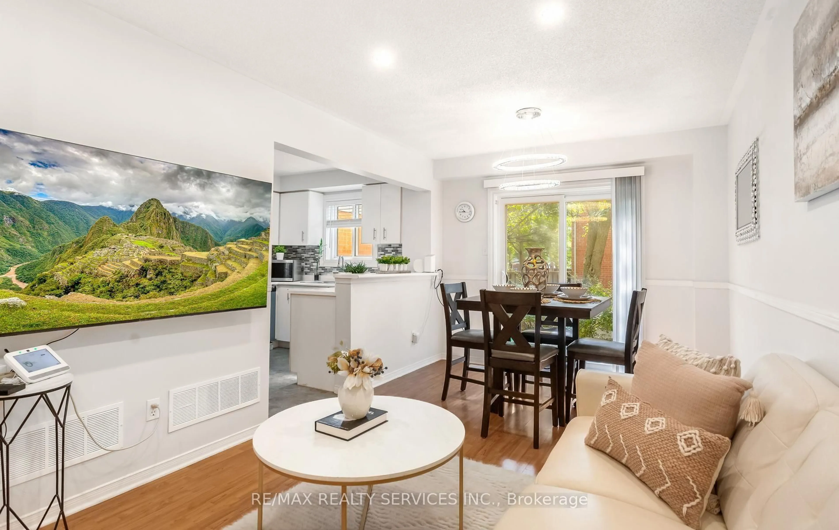
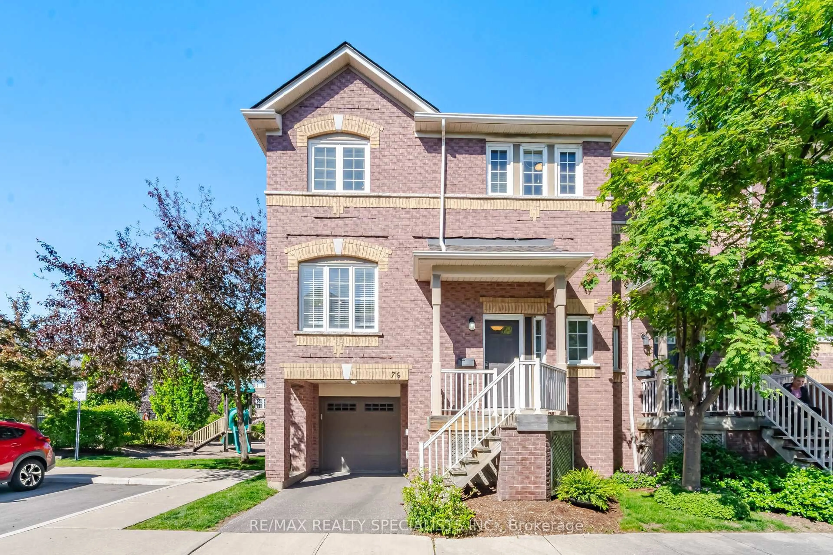
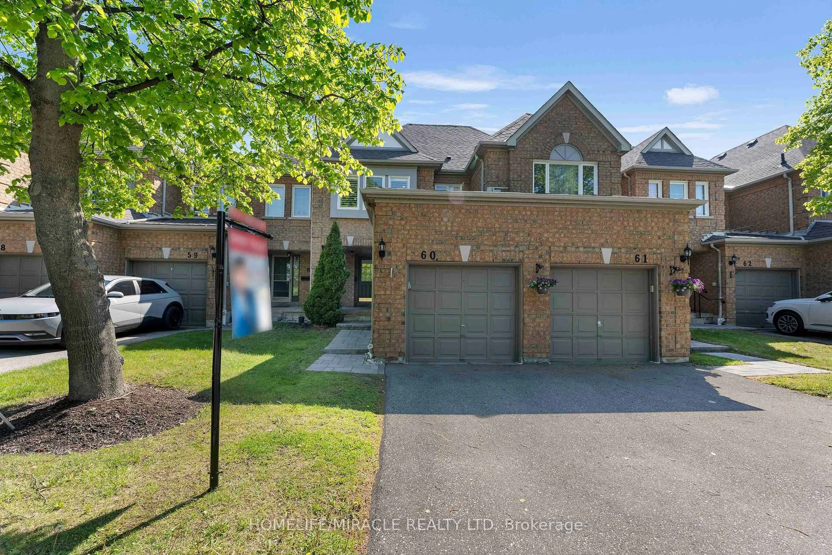
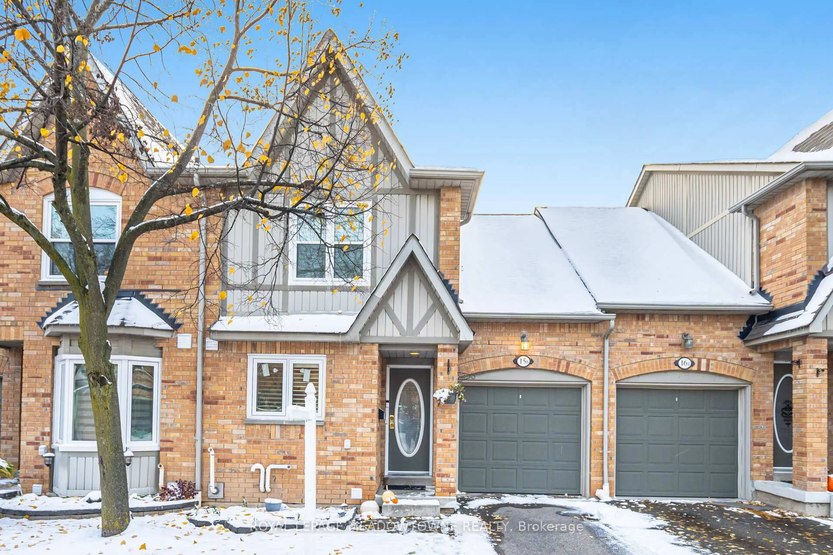
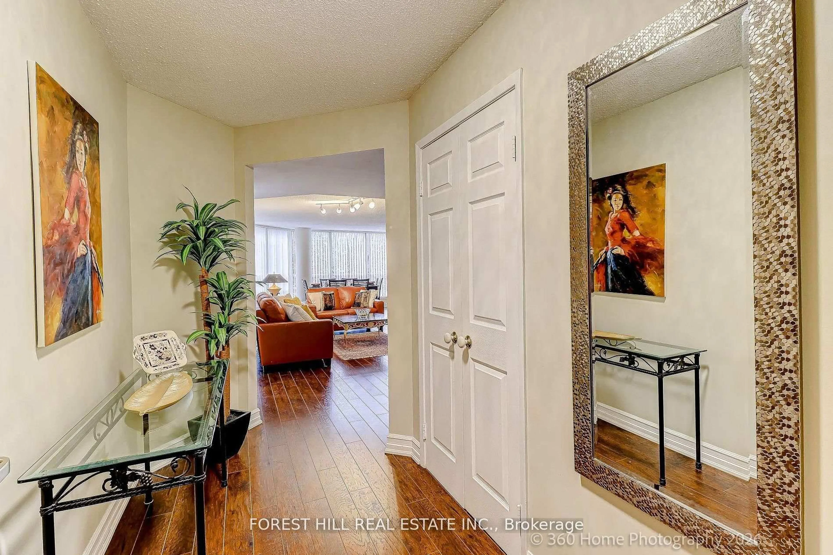
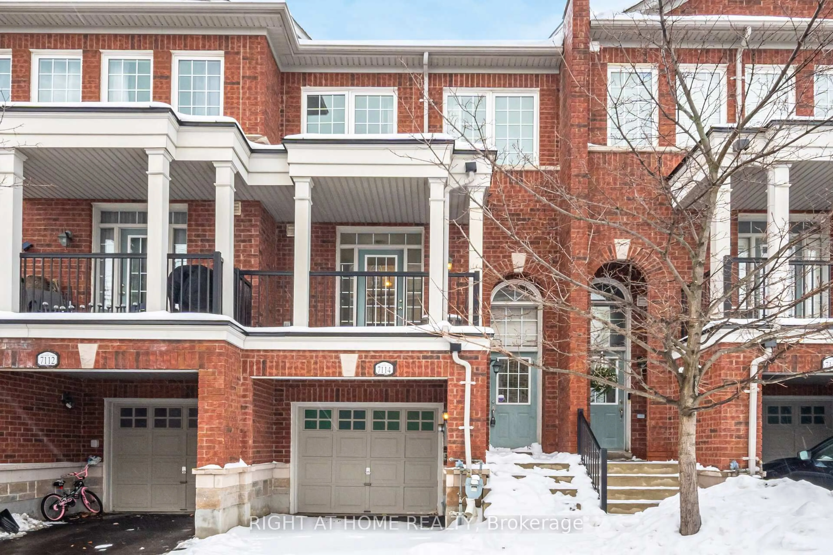
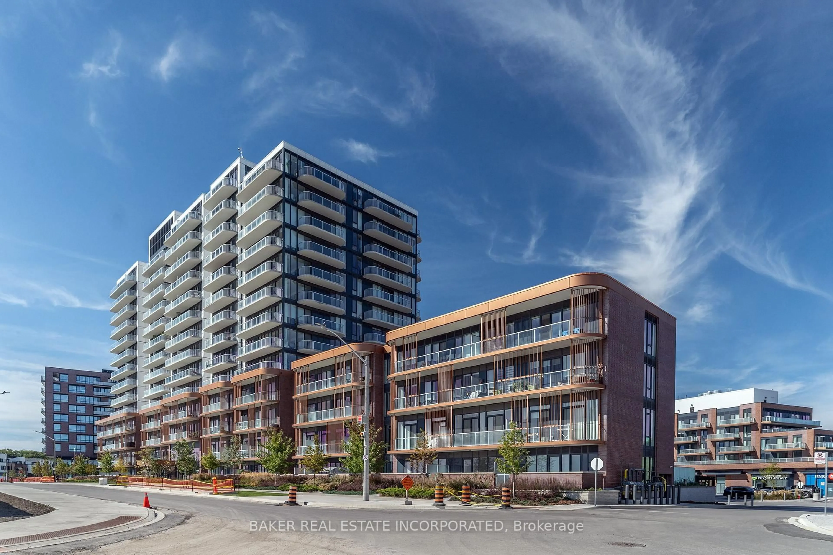
Home with brick exterior material, street for 2945 Thomas St #86, Mississauga Ontario L5M 6C1
12 hours on Market

2945 Thomas St #86, Mississauga, Ontario L5M 6C1

In the same building:
-
Condo
3
2
~1000-1199 sqft
$698,000
Get pre-qualifiedPowered by nesto
Condo
3
2
~1000-1199 sqft

Contact us about this property

Call

Highlights

Property Estimate

Days on market12 hours

Estimated valueNot available

Price/Sqft$640/sqft

Monthly cost

Open Calculator

Description

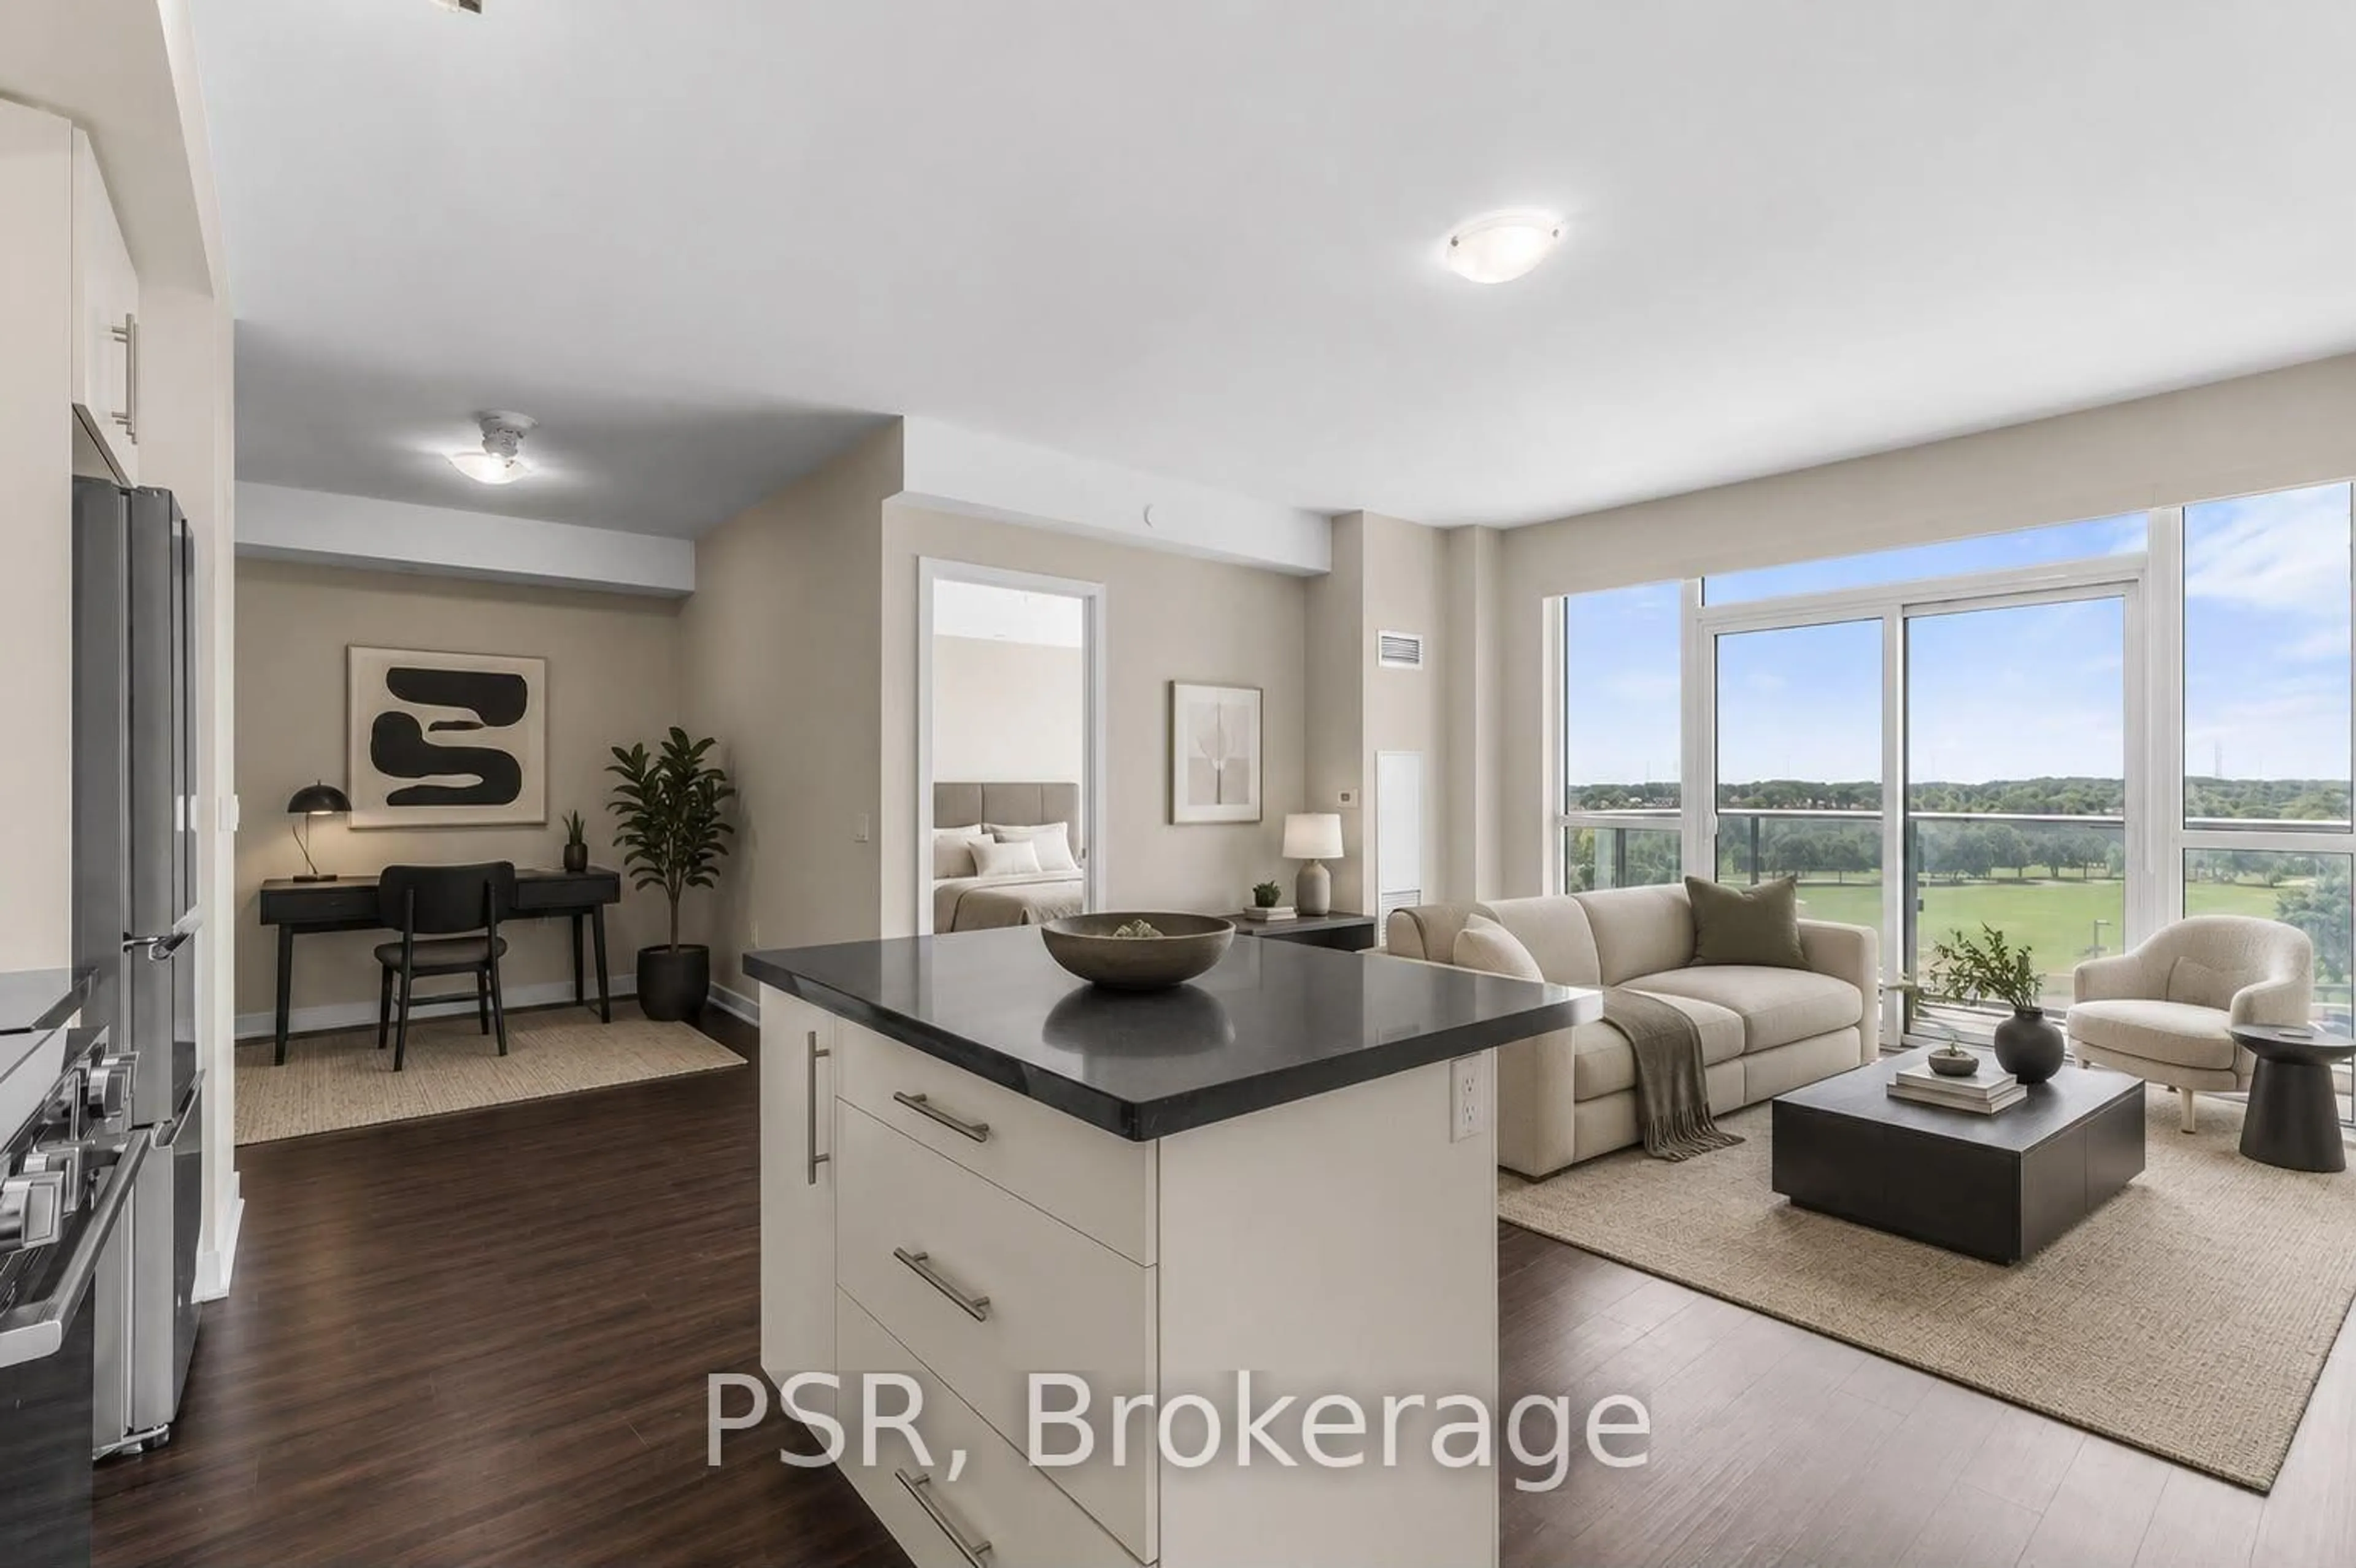
Nestled in one of the most sought-after areas, this bright corner unit is flooded with natural light from its extra windows. The open-concept kitchen leads out to a Balcony while the spacious living and dining room offers room to entertain. The master bedroom features a semi-ensuite, and the home has been freshly renovated with brand-new flooring throughout, plus a newer AC and furnace (2023). Brand new appliances. A walkout from the lower level opens to the backyard. Located in an excellent school district-Castle Bridge (JK-5), Thomas MS (6-8), and John Fraser SS (9-12)-and surrounded by 3 parks and 16 recreation facilities, this home also offers ample visitor parking and quick access to major highways. With shopping and transit close by, this peaceful complex delivers the perfect balance of urban convenience and serene living.


Property Details

Style3-Storey
View-
Age of property16-30
SqFt~1000-1199 SqFt
Lot Size-
Parking Spaces2
MLS ®NumberW13584216
Community NameUpper Erin Mills
Data SourceTRREB
Listing byKW Living Realty

Features

Heating: Forced Air
Cooling: Central Air

Main Floor

Living

4.97 x 3.93

Combined W/Dining / Laminate / Large Window

Dining

4.97 x 3.93

Combined W/Living / Laminate / Window

Kitchen

4.97 x 3.35

Breakfast Area / Laminate / Window


Features

Patio: Open
Balcony: Open

Parking

Garage spaces 1

Garage type Built-In

Other parking spaces 1

Total parking spaces 2


1Story
Inclusions
Hydro
Water
Parking
Cable
Heat

Property History

Jul 20, 2026
ListedActive
$698,000
12 hours on market
history photo preview26
Listing by trreb®
Property listed by KW Living Realty, Brokerage
Agent Banner Image
Interested in this property?Get in touch to get the inside scoop.
Market Data - Upper Erin Mills

Geo Zone Map ThumbnailUpper Erin Mills

Balanced Market

View Market Data

Condo - for the past 30 days

Buyer's market Seller's market

Avg. Days on Market

Past 30 days

42 days

Compared to

2025

32 days

2024

31 days

2023

12 days

New Listings

Past 30 days

68 listings

Compared to

2025

51 listings

2024

52 listings

2023

70 listings

Units sold

Past 30 days

24 units

Compared to

2025

21 units

2024

20 units

2023

26 units

Median Sold Price

Past 30 days

$676,175

Compared to

2025

$687,000

2024

$666,944

2023

$766,500


Population and Demographics

Overview

Total population 37564
Average household income $143,613

Age (%)

0 to 19
23%
20 to 34
20%
35 to 49
19%
50 to 64
22%
65 and plus
16%

Household composition (%)

Single family
78%
Single person
19%
Multi person
2%
Multi family
1%

Mother tongue (%)

English
48%
Mandarin
11%
Arabic
9%
Urdu
8%
Yue (Cantonese)
5%
Others
4%
Hindi
2%
Portuguese
1%
Punjabi (Panjabi)
1%
Tagalog (Pilipino, Filipino)
1%

House tenancy (%)

Owners
73%
Renters
27%

What’s nearby?Essentials within 5 km

Local Logic

Transportation Scores

Estimated Budget