2 hours on Market

1050 Shawnmarr Rd #120, Mississauga, Ontario L5H 3V1

In the same building:
-
Condo
3 + 1
2
~1200-1399 sqft
$779,000
Get pre-qualifiedPowered by nesto
Condo
3 + 1
2
~1200-1399 sqft

Contact us about this property

Call

Highlights

Property Estimate

Days on market2 hours

Estimated valueNot available

Price/Sqft$603/sqft

Monthly cost

Open Calculator

Description

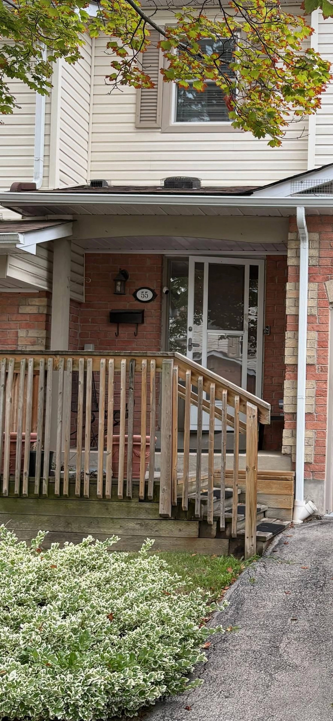
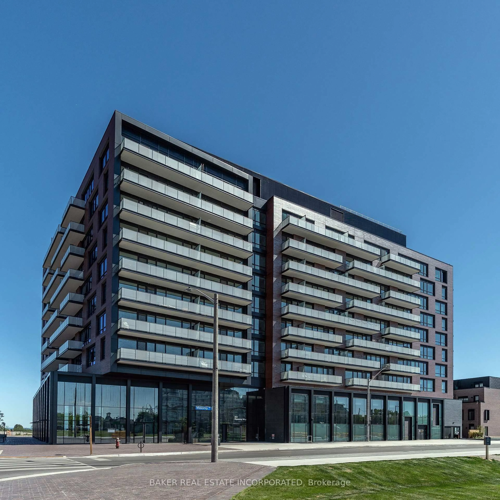
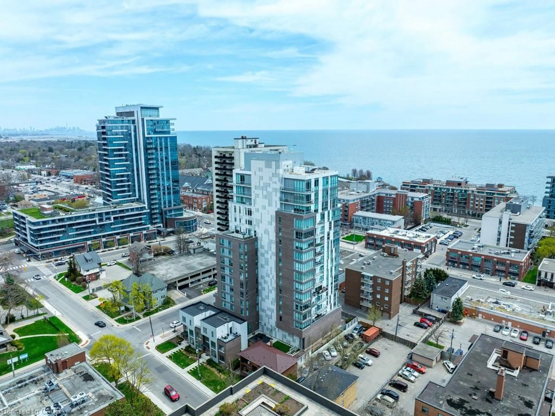
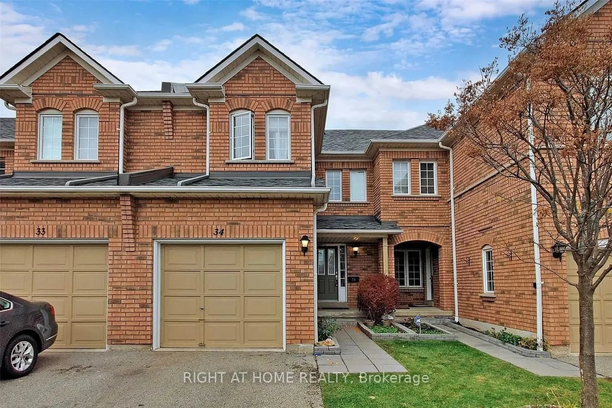
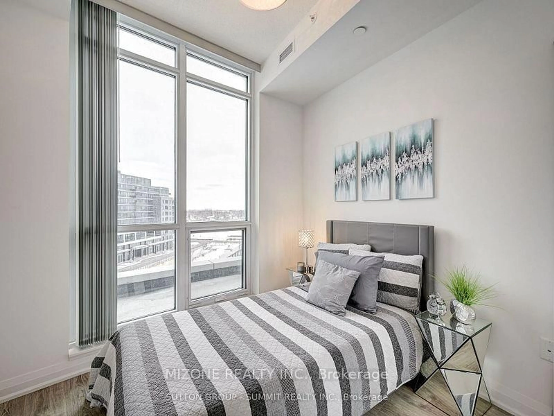
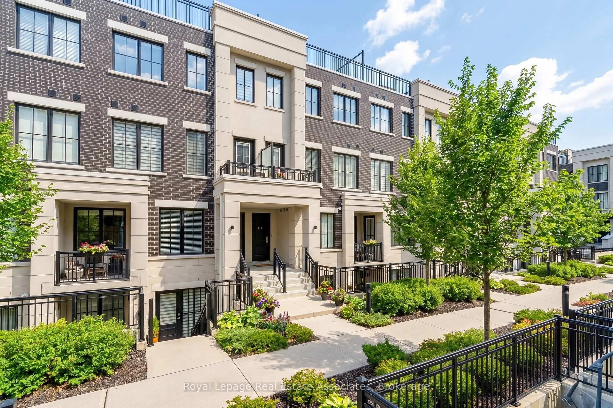
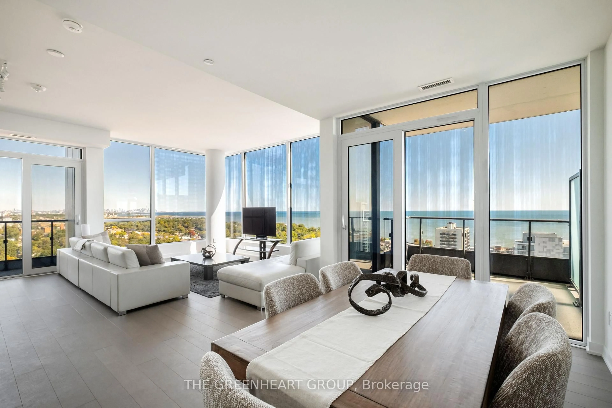
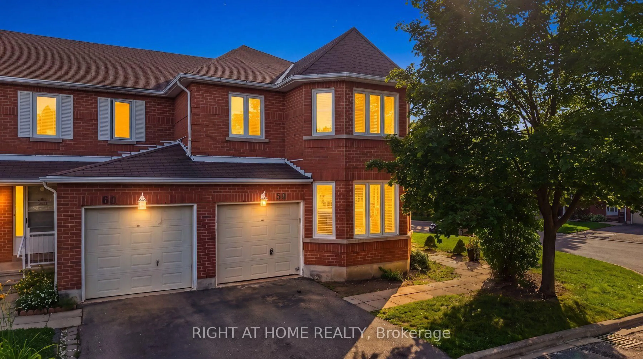
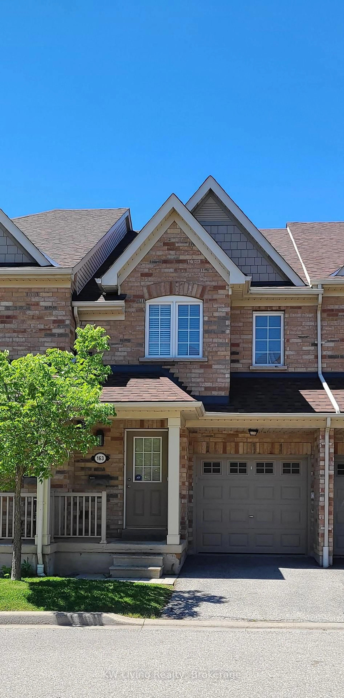
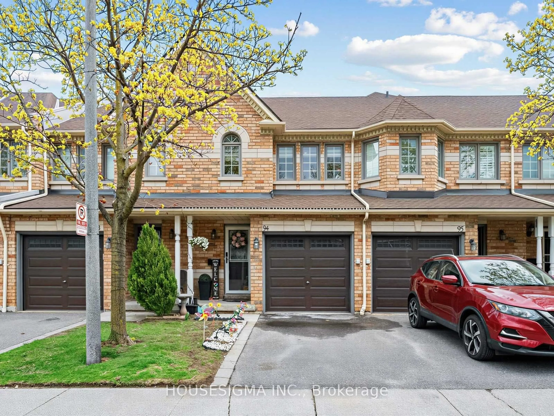
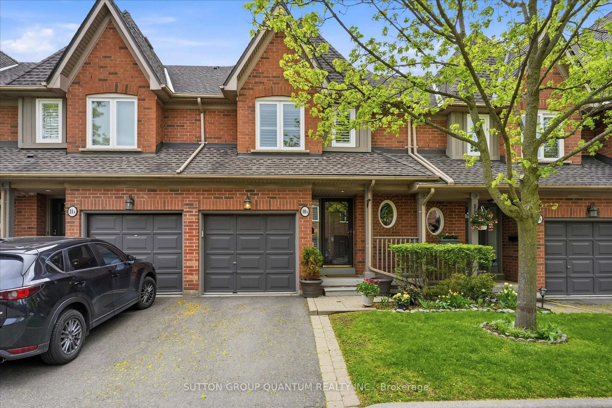
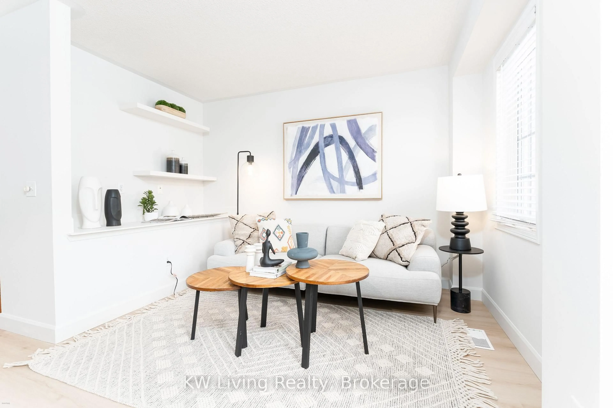
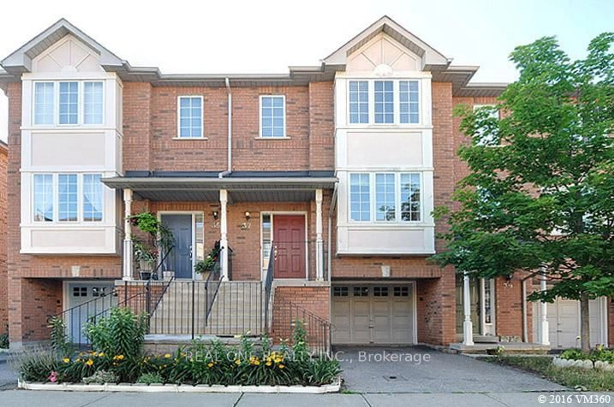
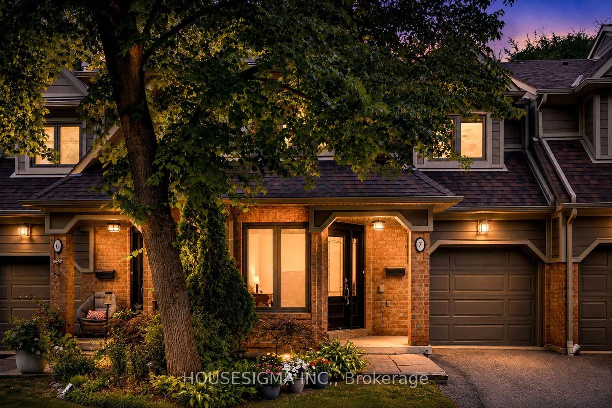
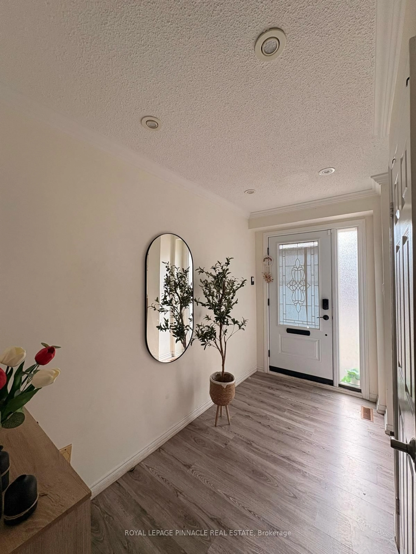
Welcome to 1050 Shawnmarr Rd 120, an exceptional home designed for family, connection and everyday living. Warm, sophisticated and full of character, this beautifully finished residence is steps from Lake Ontario and waterfront parkland, with the shops, cafés and restaurants of historic Port Credit only minutes away. Spanning three thoughtfully designed levels, the home offers a seamless blend of artistic charm and modern functionality. Bright and airy living and dining spaces set the stage for memorable gatherings, while the custom chef's kitchen reflects the home's unique personality and style.The second floor features three generous bedrooms and a spa-inspired five-piece bathroom. On the lower level, a welcoming family room creates the perfect setting for movie nights and relaxed evenings at home, complemented by an additional bedroom, laundry and three-piece bathroom. The private backyard with lush seasonal gardens offers a peaceful retreat for summer entertaining or quiet moments away from the pace of the city. 1050 Shawnmarr is a warm and welcoming family community where neighbours truly get to know one another - a rare sense of connection in a fast-paced world. Elegant yet comfortable, this home has both substance and soul - perfectly situated in one of Mississauga's most beloved and historic communities. A place where home, family and genuine connections flourish.


Property Details

Style2-Storey
ViewTrees/Woods, Garden
Age of property-
SqFt~1200-1399 SqFt
Lot Size-
Parking Spaces2
MLS ®NumberW13173266
Community NamePort Credit
Data SourceTRREB
Listing byWRIGHT REAL ESTATE LTD.

Features

Heating: Forced Air
Cooling: Central Air
Fireplace
Basement: Finished

Main Floor

Living

5.58 x 3.74

Parquet Floor / Large Window / B/I Bookcase

Dining

3.29 x 2.85

Parquet Floor / Walk-Out / Combined W/Living

Kitchen

3.72 x 3.08

Quartz Counter / B/I Oven / B/I Ctr-Top Stove

Foyer

5.58 x 2.15

Parquet Floor / Closet


Features

Patio: Terr
Balcony: Terr

Parking

Garage spaces 2

Garage type Underground

Other parking spaces 0

Total parking spaces 2


1Story
Inclusions
Hydro
Water
Parking
Cable
Heat

Property History

May 26, 2026
ListedActive
$779,000
2 hours on market
history photo preview50
Listing by trreb®
Property listed by WRIGHT REAL ESTATE LTD., Brokerage
Agent Banner Image
Interested in this property?Get in touch to get the inside scoop.
Market Data - Port Credit

Geo Zone Map ThumbnailPort Credit

Strong Buyer's Market

View Market Data

Condo - for the past 30 days

Buyer's market Seller's market

Avg. Days on Market

Past 30 days

105 days

Compared to

2025

33 days

2024

30 days

2023

32 days

New Listings

Past 30 days

26 listings

Compared to

2025

36 listings

2024

26 listings

2023

21 listings

Units sold

Past 30 days

8 units

Compared to

2025

6 units

2024

5 units

2023

9 units

Median Sold Price

Past 30 days

$927,500

Compared to

2025

$717,500

2024

$1,400,000

2023

$1,340,000


Population and Demographics

Overview

Total population 7199
Average household income $172,319

Age (%)

0 to 19
16%
20 to 34
18%
35 to 49
20%
50 to 64
24%
65 and plus
22%

Household composition (%)

Single family
51%
Single person
44%
Multi person
4%
Multi family
0%

Mother tongue (%)

English
80%
Polish
3%
Others
3%
Spanish
3%
Arabic
2%
French
2%
Italian
2%
Mandarin
1%
Tagalog (Pilipino, Filipino)
1%

House tenancy (%)

Renters
58%
Owners
42%

What’s nearby?Essentials within 5 km

Local Logic

Transportation Scores

Estimated Budget