5 hours on Market

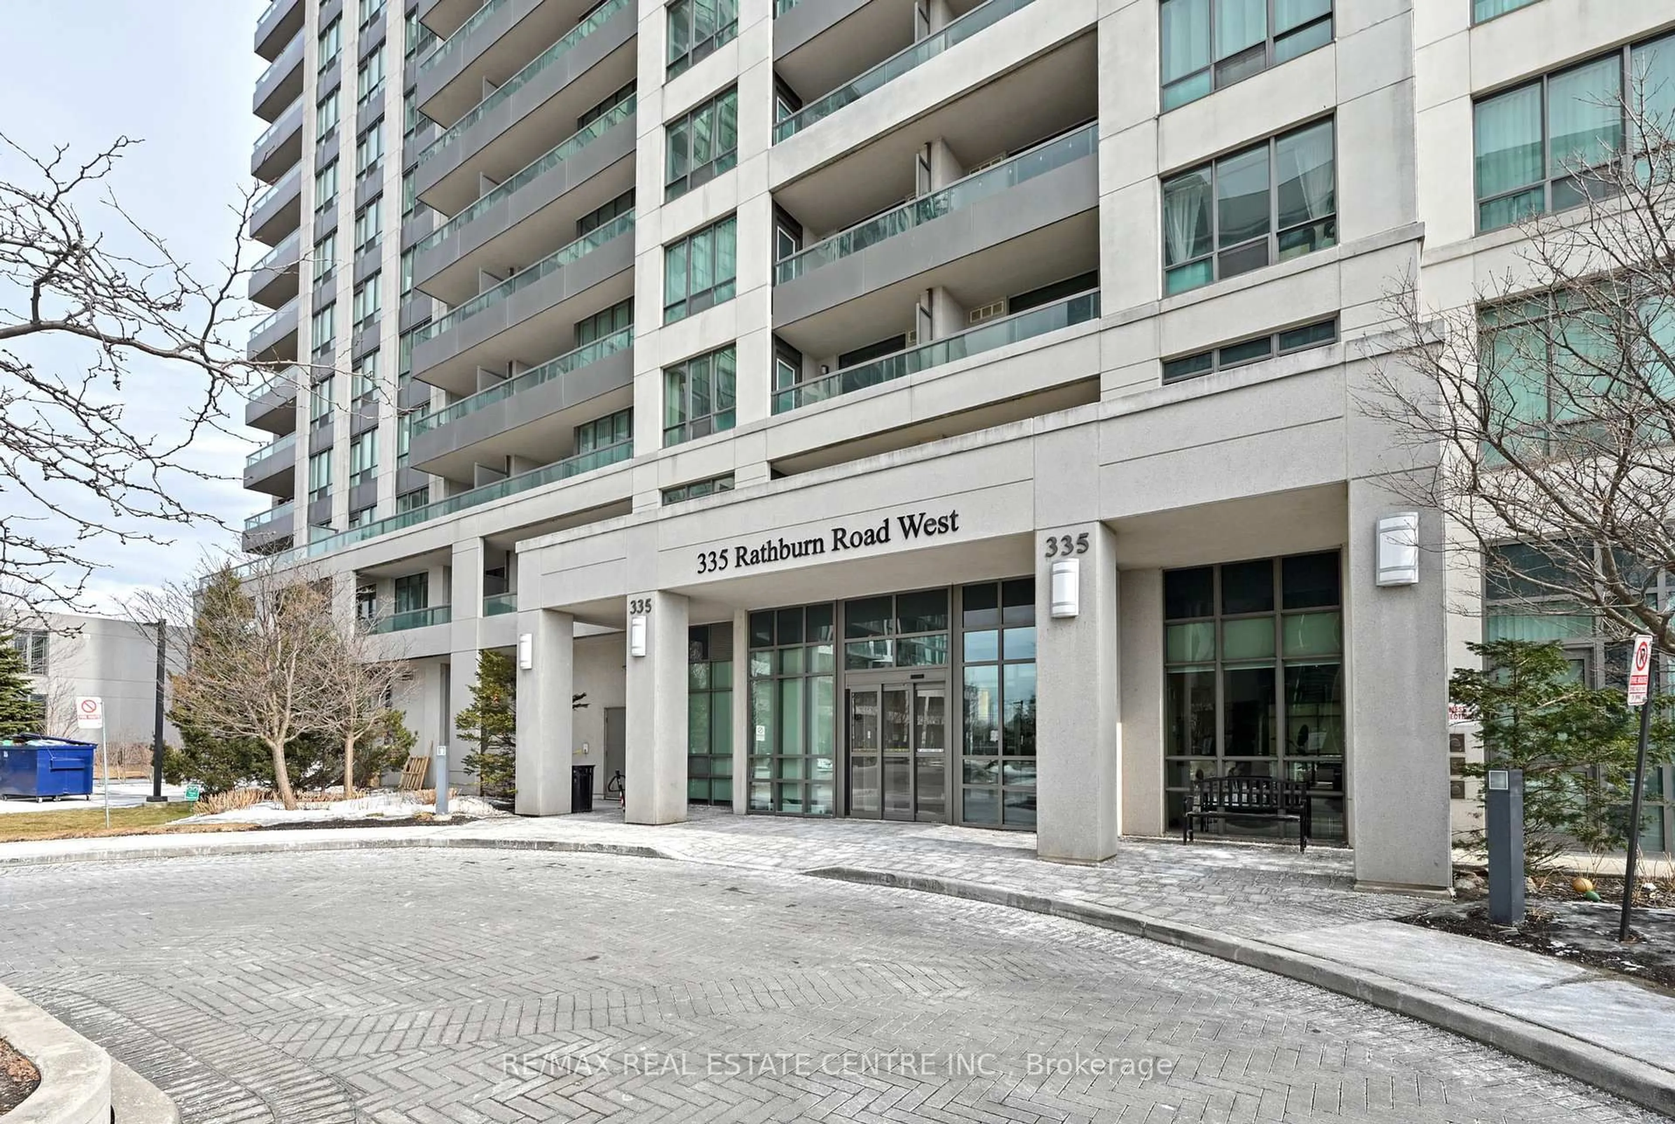
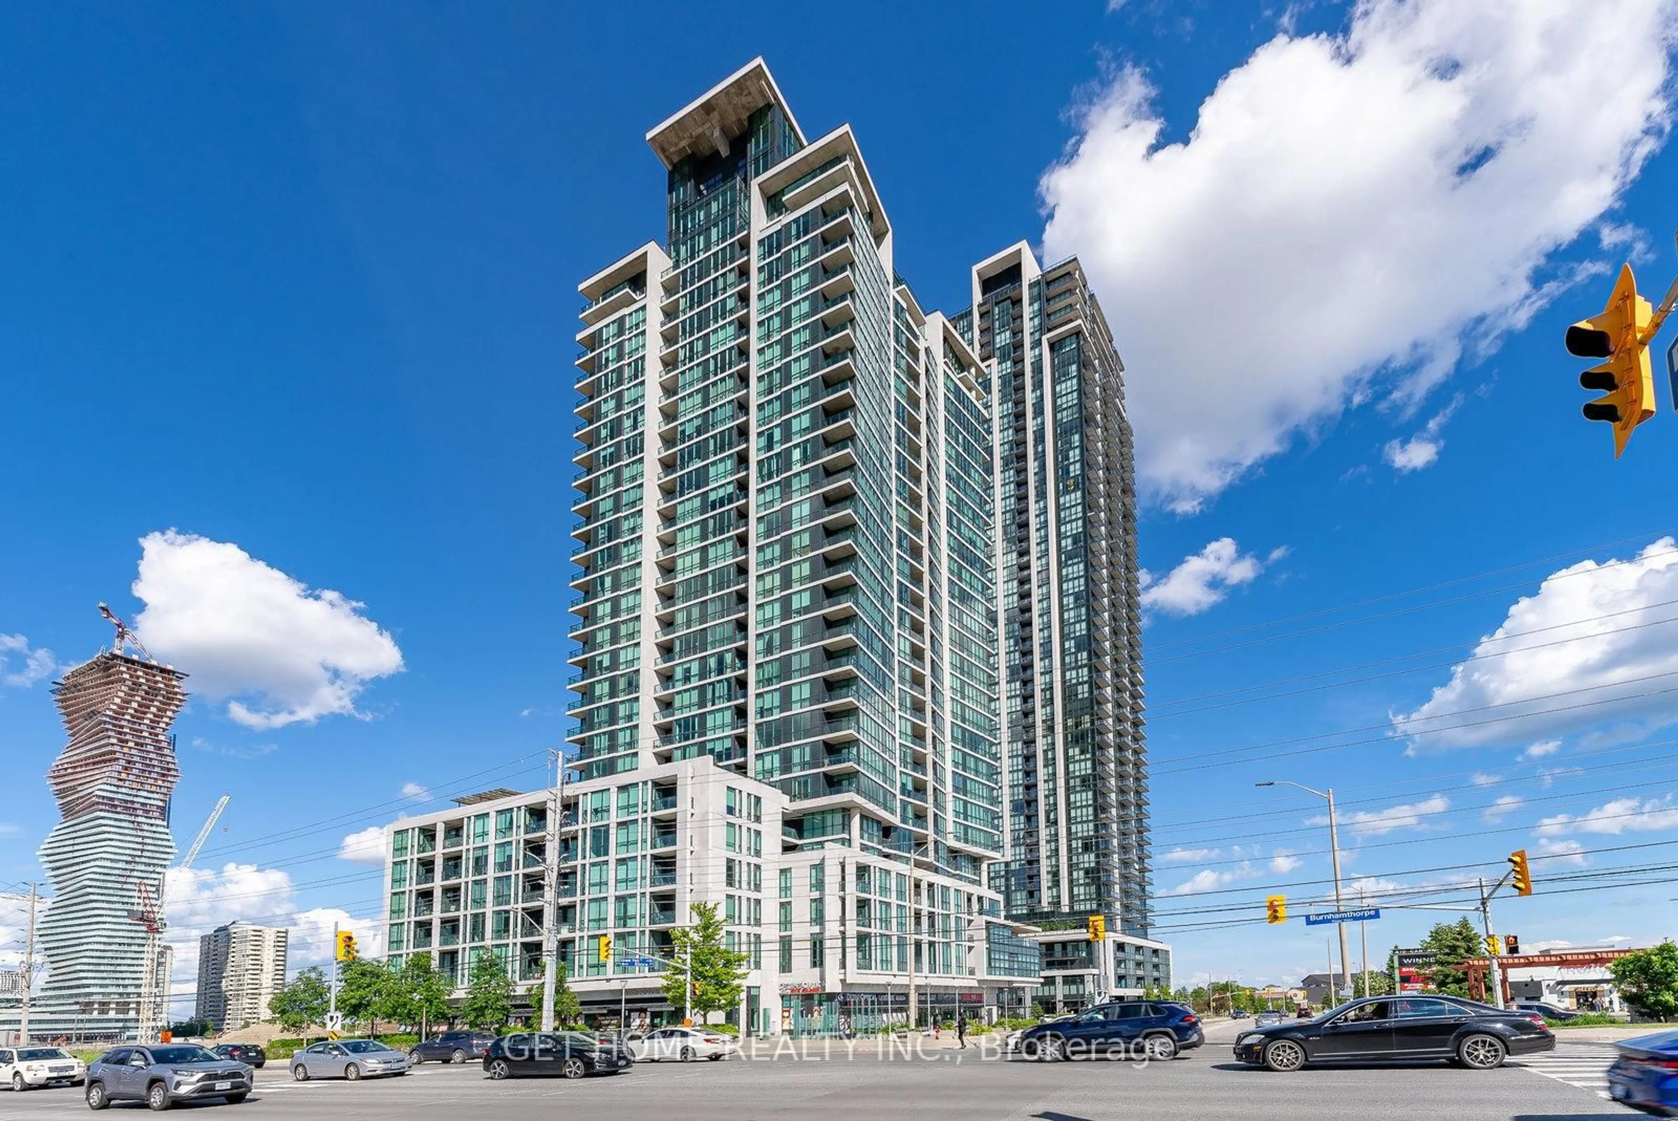
350 PRINCESS ROYAL Dr #1505, Mississauga, Ontario L5B 4N1

In the same building:
-
Condo
2
2
~1000-1199 sqft
$559,900
Get pre-qualifiedPowered by nesto
Condo
2
2
~1000-1199 sqft

Contact us about this property

Call

Highlights

Property Estimate

Days on market5 hours

Estimated valueNot available

Price/Sqft$513/sqft

Monthly cost

Open Calculator

Description

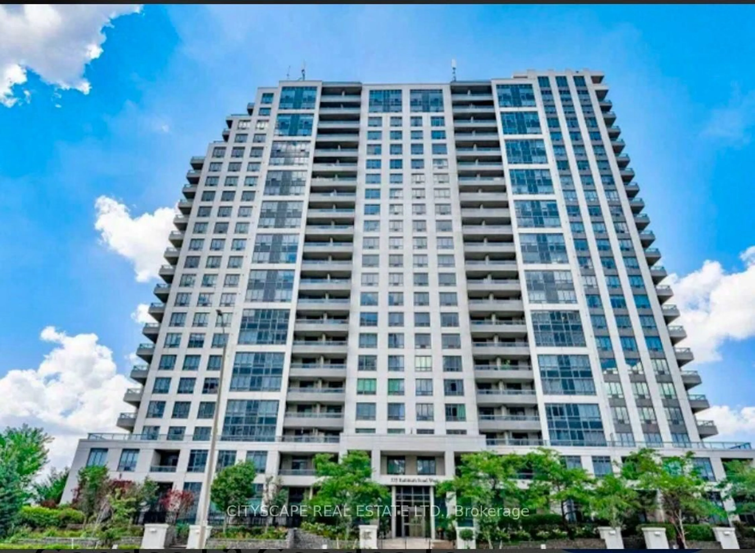
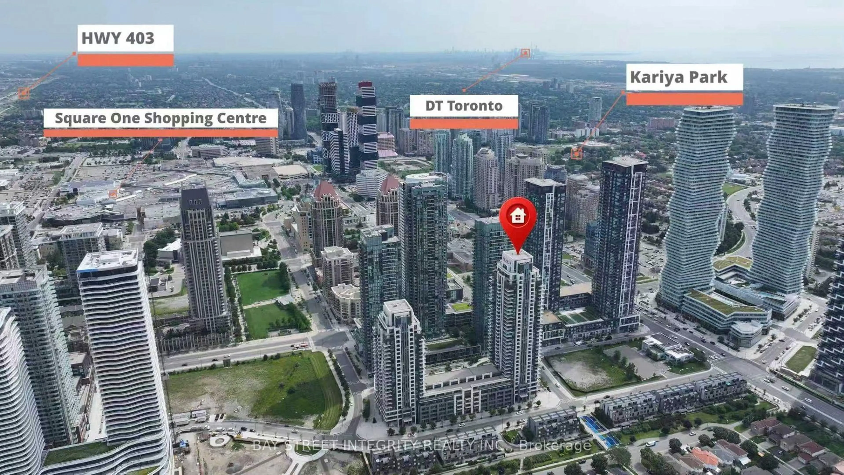
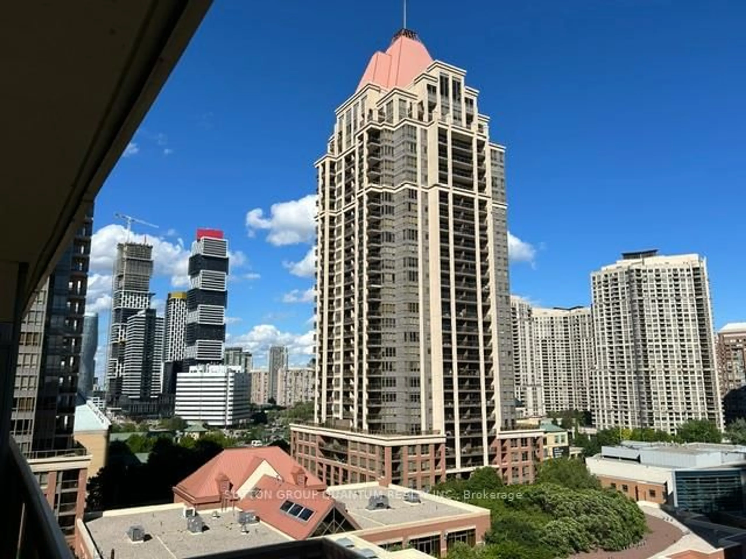
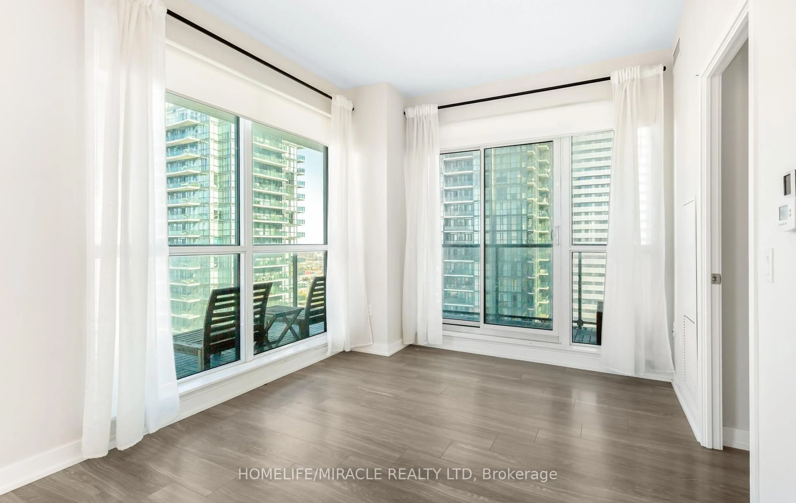
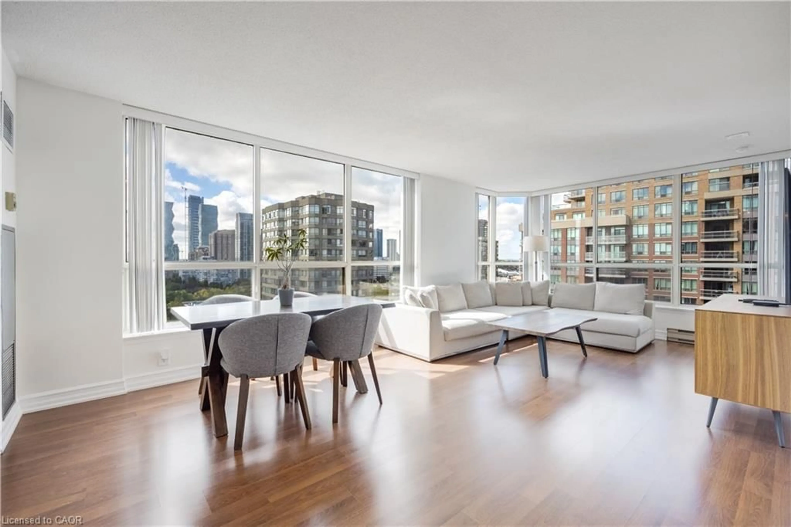
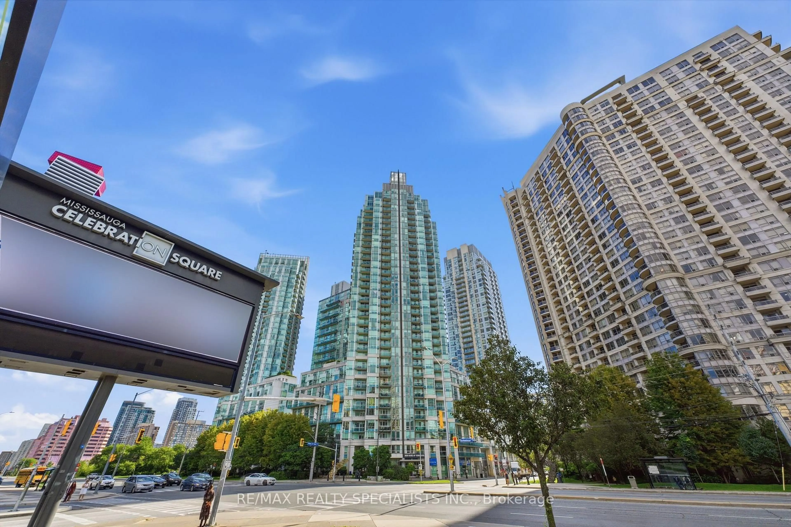
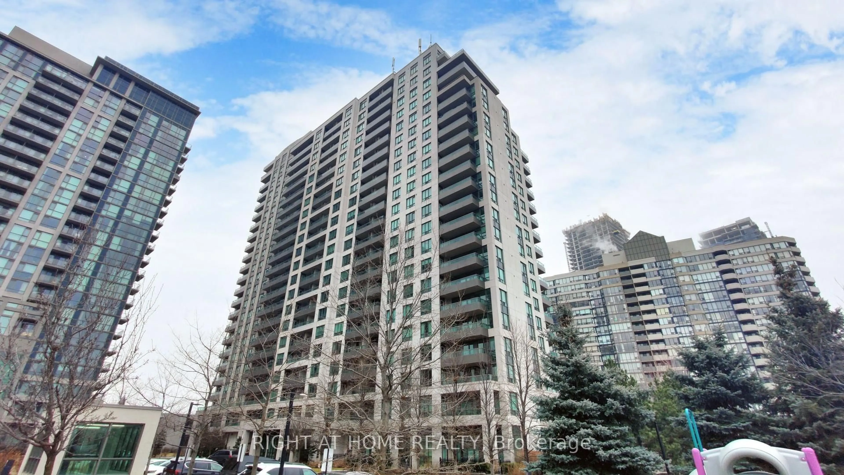
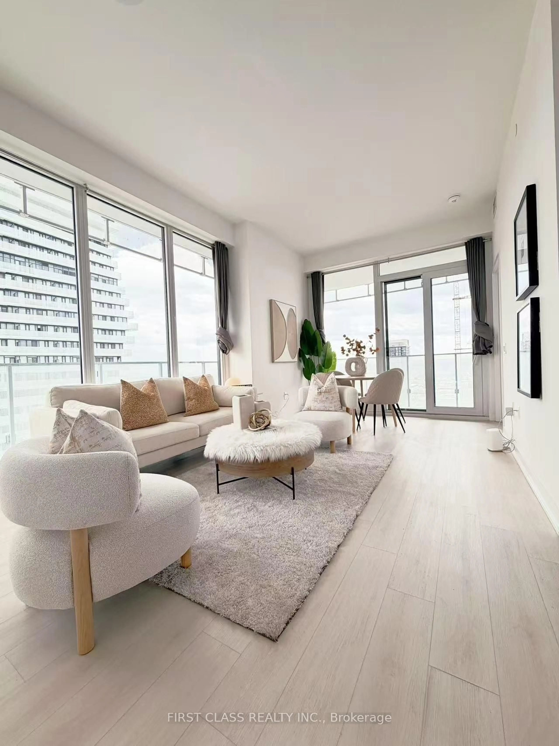
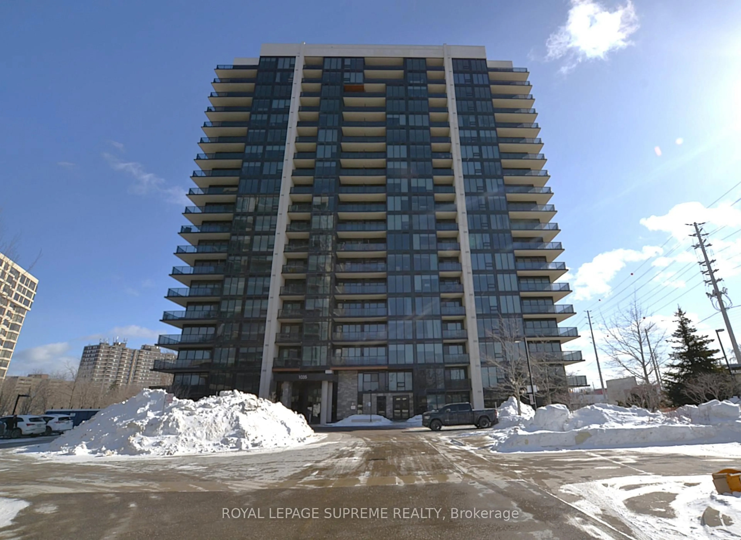
Sun-Filled Corner Suite in the Heart of Square One City Centre. Welcome to this spacious 1,044 sq. ft. corner suite, perfectly situated in the heart of Square One City Centre. Offering 2 bedrooms, 2 full washrooms, and two private balconies, this bright and beautifully positioned condo combines generous living space with spectacular views and an abundance of natural light.The open-concept living and dining area is ideal for both everyday living and entertaining, featuring a wraparound balcony with western and northern exposures overlooking a serene 3-acre park. Enjoy breathtaking sunsets and peaceful, unobstructed views right from your own balcony. The primary bedroom offers comfortable living space with ensuite while the second bedroom features its own private balcony, providing an additional outdoor retreat and a unique connection to the surrounding park views.The suite also offers a large walk-in pantry/utility room, providing exceptional storage and functionality rarely found in condo living. With its generous floor plan, corner-suite exposure, multiple outdoor spaces, park views, and prime Square One location, this is a wonderful opportunity to enjoy spacious, bright, and comfortable city living in one of Mississauga's most sought-after areas. Walk to Square 1, Living arts centre & TMCA. CLOSE TO 403, 407, 401. Amenities include indoor pool, putting green, movie theatre, gym & access to fine dining. Morning & afternoon coffee/tea sessions are available.


Property Details

StyleApartment
ViewPark/Greenbelt
Age of property16-30
SqFt~1000-1199 SqFt
Lot Size-
Parking Spaces1
MLS ®NumberW13701386
Community NameCore Mississauga
Data SourceTRREB
Listing bySUTTON GROUP - SUMMIT REALTY INC.

Features

Heating: Heat Pump
Cooling: Central Air

Ground Floor

Dining

2.85 x 2.42

Broadloom

2nd Br

3.66 x 3.05

Broadloom / Closet / W/O To Balcony

Kitchen

2.95361 x 2.62

B/I Dishwasher / Breakfast Area

Living

5.75 x 3.88

W/O To Balcony / Broadloom / Open Concept


Features

Patio: Open
Balcony: Open

Parking

Garage spaces 1

Garage type Underground

Other parking spaces 0

Total parking spaces 1


14Story
Elevator
Inclusions
Hydro
Water
Parking
Cable
Heat

Property History

Aug 21, 2026
ListedActive
$559,900
5 hours on market
history photo preview47
Listing by trreb®
Property listed by SUTTON GROUP - SUMMIT REALTY INC., Brokerage
Agent Banner Image
Interested in this property?Get in touch to get the inside scoop.
Market Data - Core Mississauga

Geo Zone Map ThumbnailCore Mississauga

Strong Buyer's Market

View Market Data

Condo - for the past 30 days

Buyer's market Seller's market

Avg. Days on Market

Past 30 days

38 days

Compared to

2025

32 days

2024

28 days

2023

20 days

New Listings

Past 30 days

169 listings

Compared to

2025

232 listings

2024

194 listings

2023

169 listings

Units sold

Past 30 days

33 units

Compared to

2025

71 units

2024

55 units

2023

53 units

Median Sold Price

Past 30 days

$490,000

Compared to

2025

$515,000

2024

$590,000

2023

$618,000


Population and Demographics

Overview

Total population 27796
Average household income $95,372

Age (%)

0 to 19
19%
20 to 34
30%
35 to 49
22%
50 to 64
15%
65 and plus
14%

Household composition (%)

Single family
57%
Single person
35%
Multi person
7%
Multi family
1%

Mother tongue (%)

English
43%
Arabic
13%
Urdu
6%
Mandarin
6%
Hindi
5%
Spanish
4%
Tagalog (Pilipino, Filipino)
3%
Yue (Cantonese)
2%
Tamil
2%
Others
2%

House tenancy (%)

Owners
50%
Renters
50%

What’s nearby?Essentials within 5 km

Local Logic

Transportation Scores

Estimated Budget