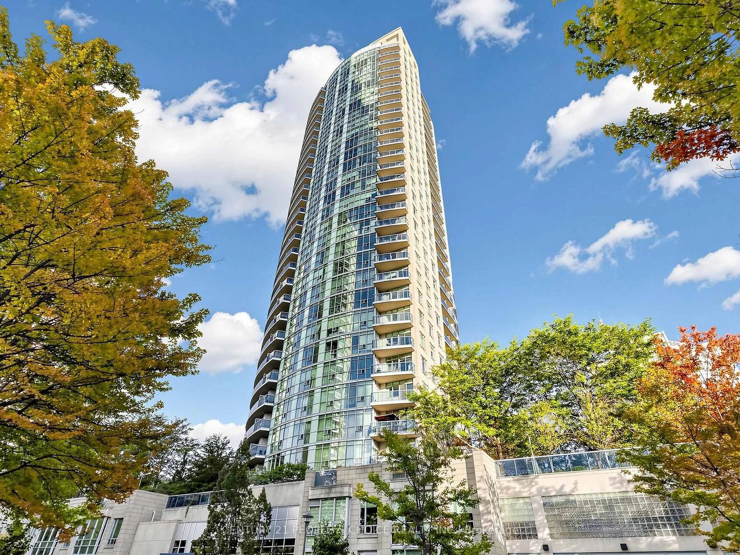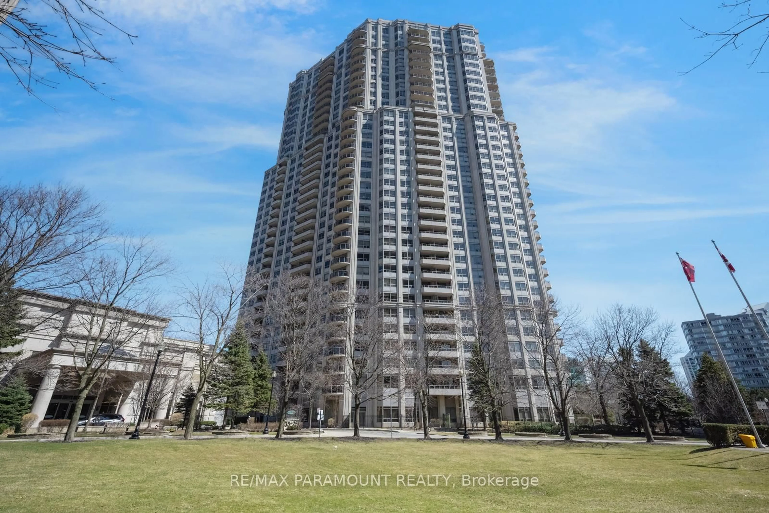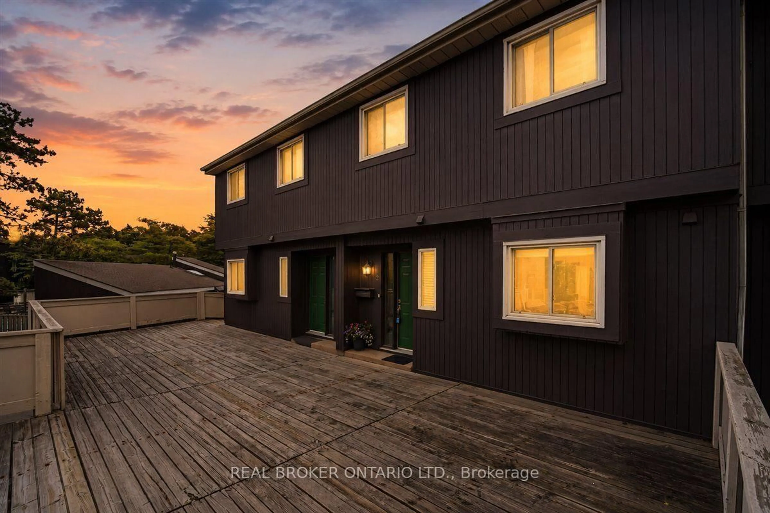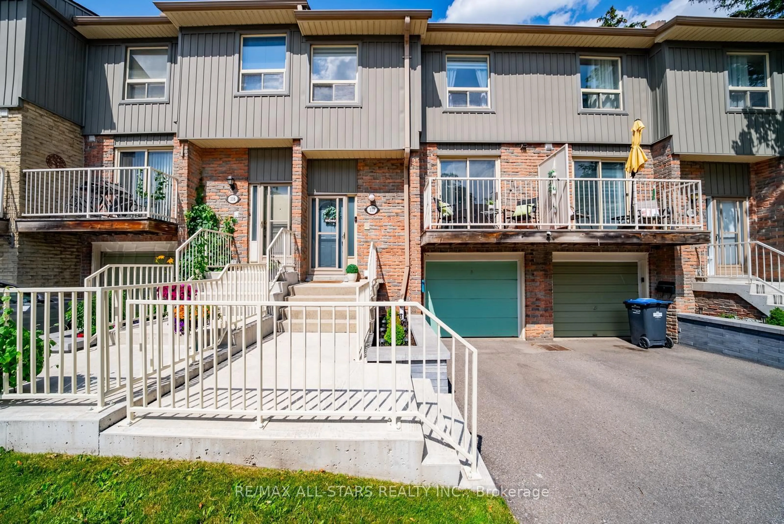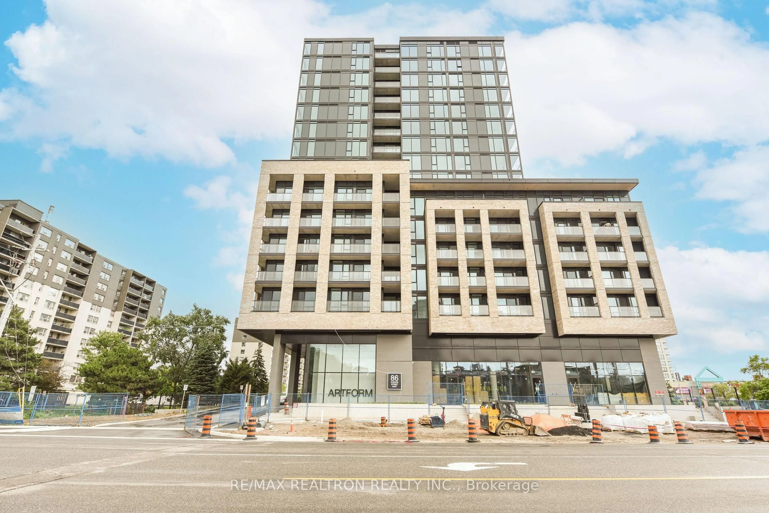
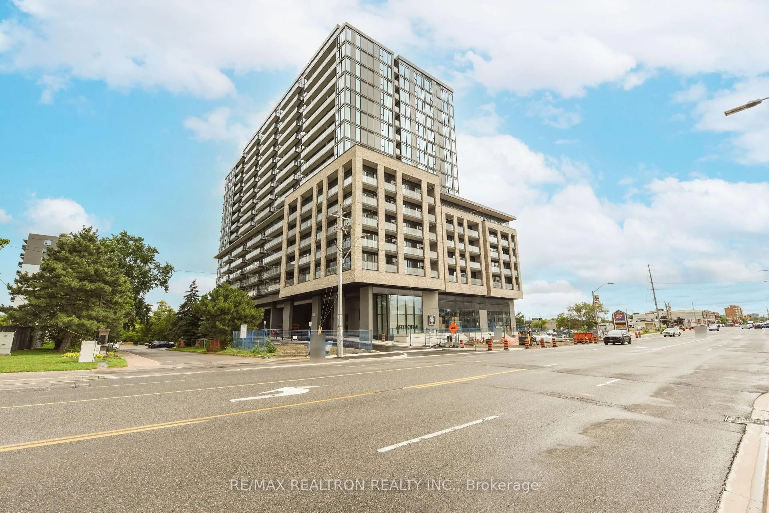
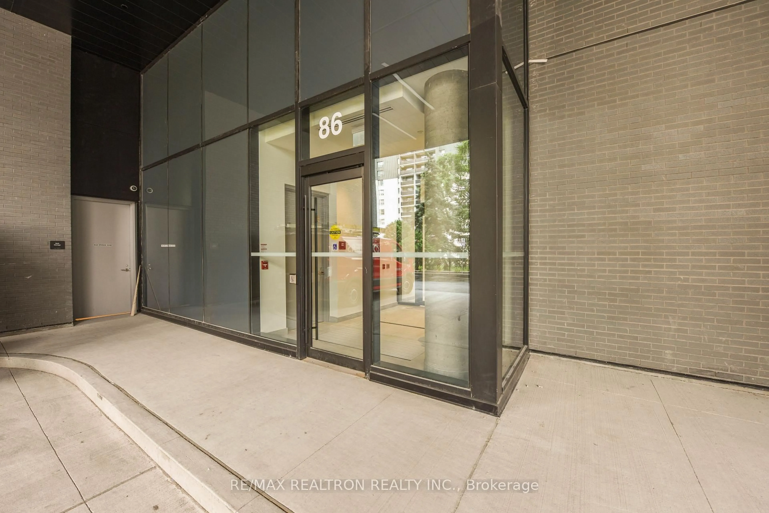
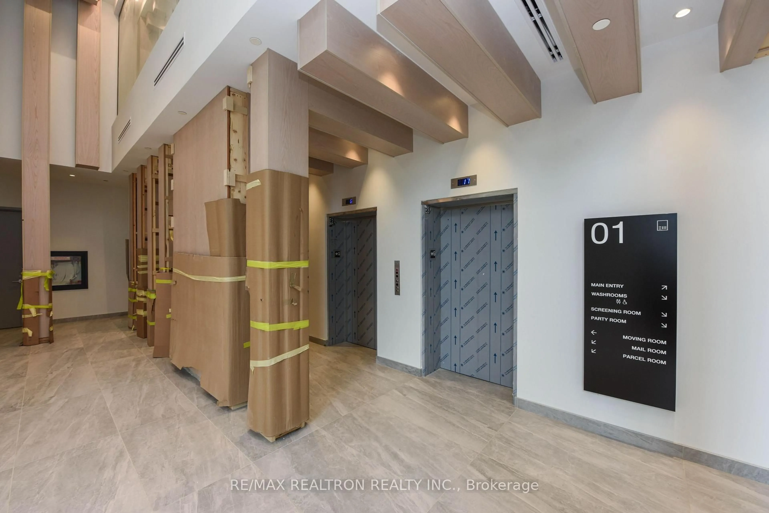
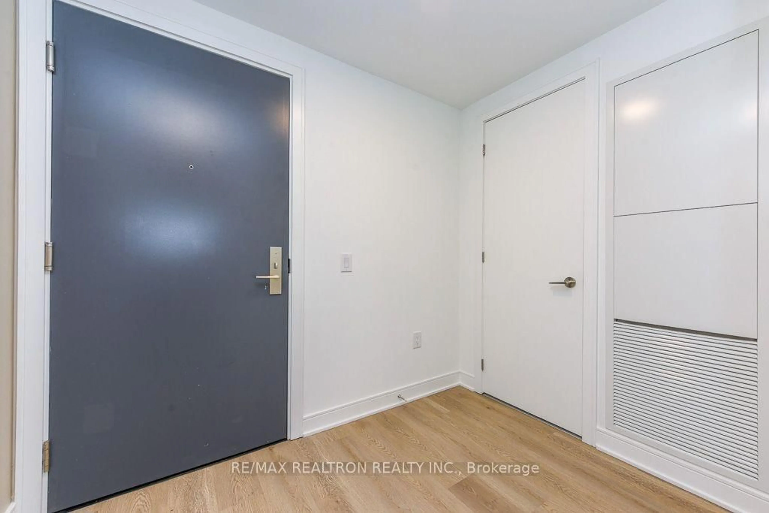
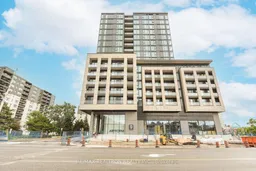
86 Dundas St #410, Mississauga, Ontario L5A 0B1
Contact us about this property
Highlights
Estimated valueThis is the price Wahi expects this property to sell for.
The calculation is powered by our Instant Home Value Estimate, which uses current market and property price trends to estimate your home’s value with a 90% accuracy rate.Not available
Price/Sqft$666/sqft
Monthly cost
Open Calculator
Description
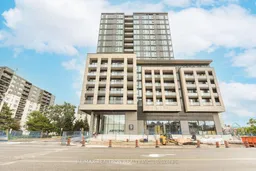
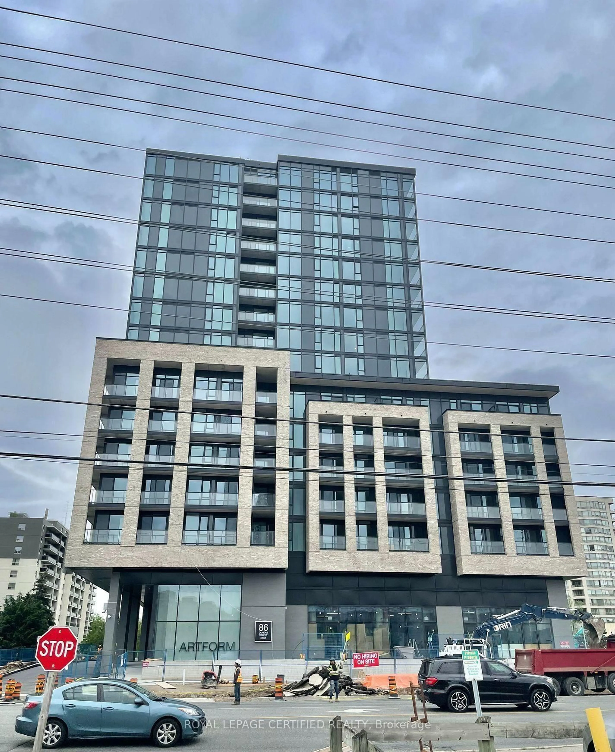
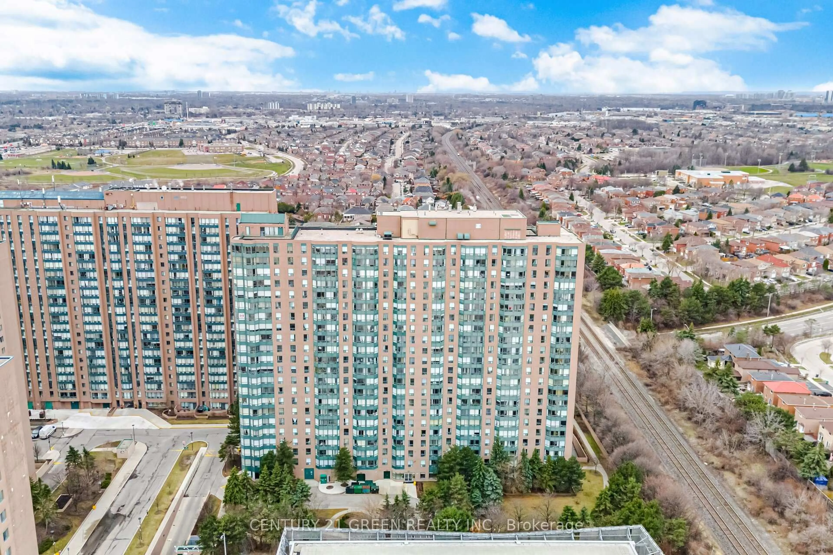
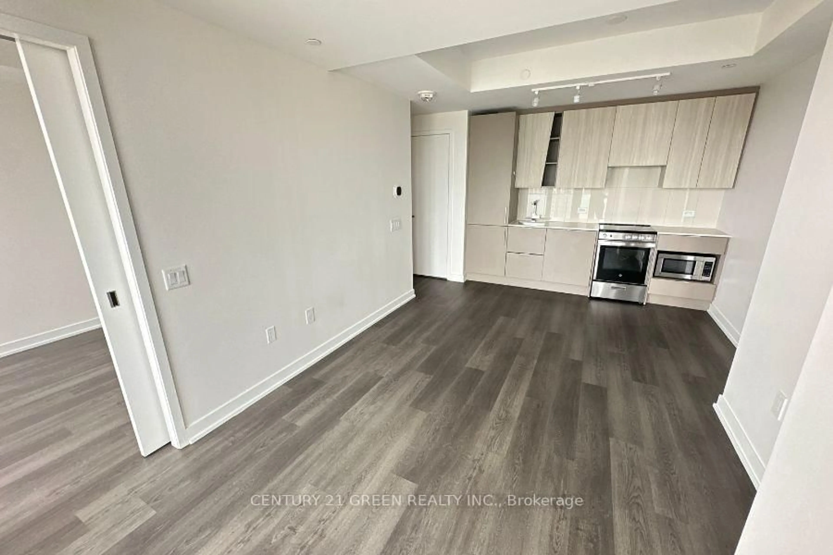
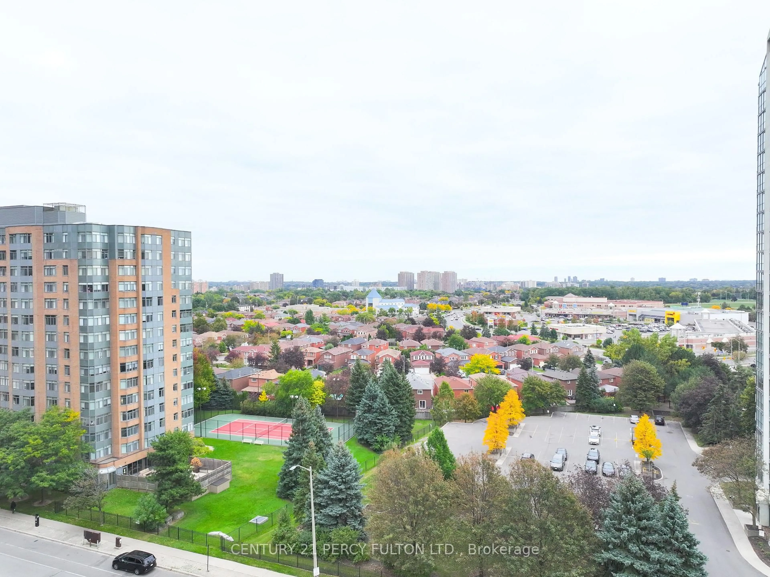
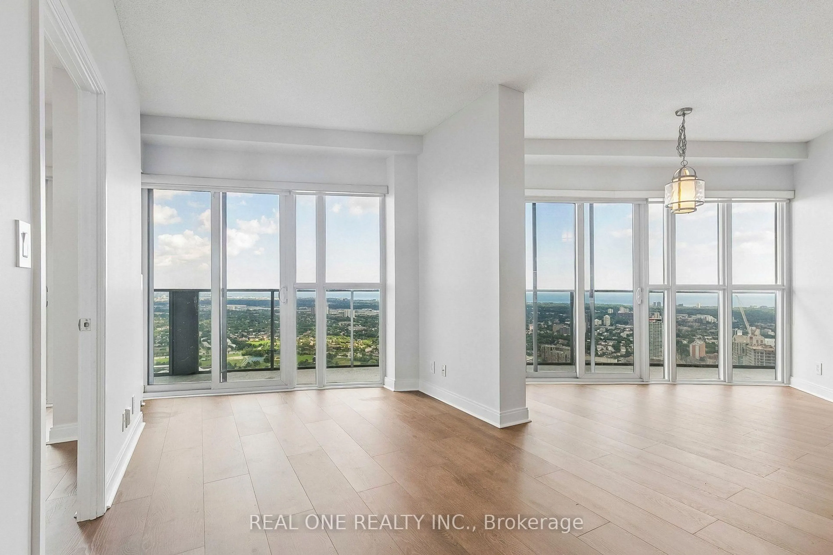
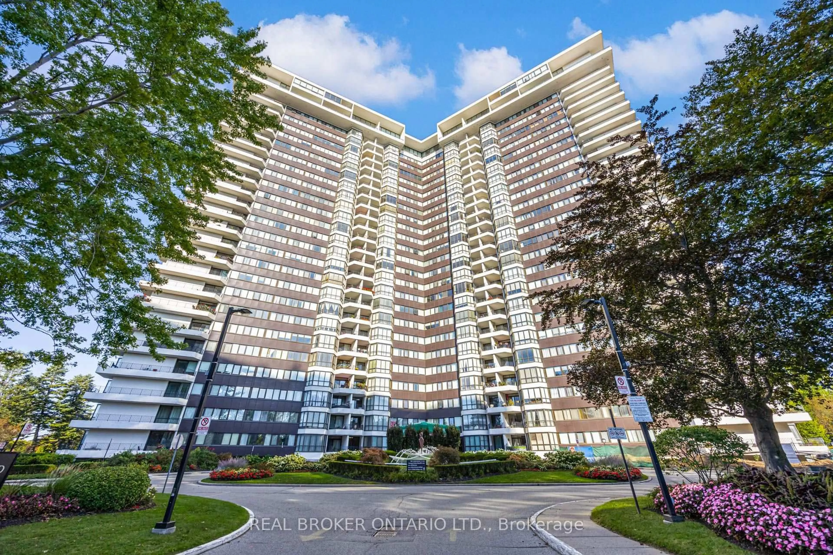
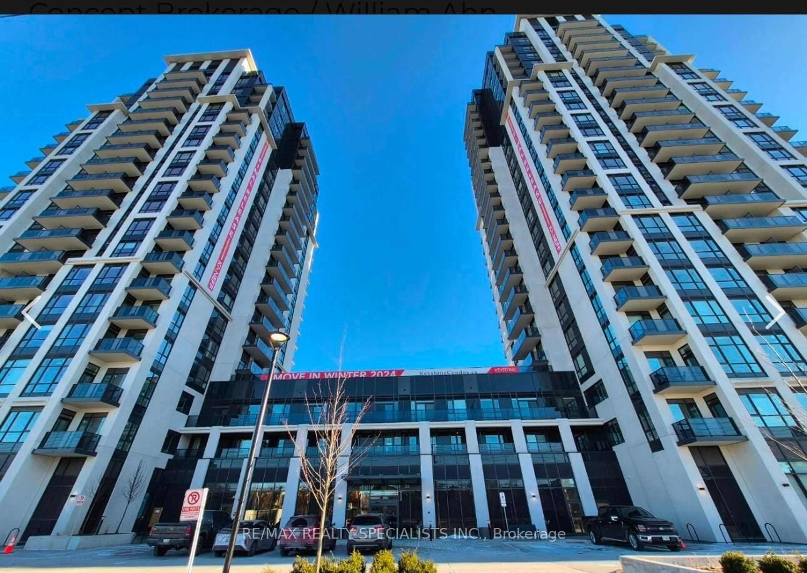
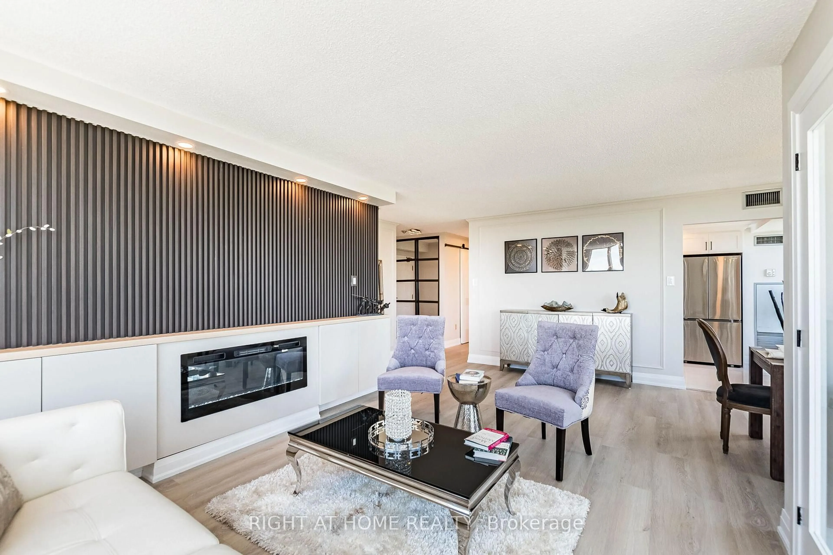
Welcome home to Suite 410 at 86 Dundas St E! This gorgeous 1+Den, 2-Bath condo is packed with value, offering 668 sq ft of well-designed interior space plus your own private 80 sq ft balcony to soak in breathtaking, unobstructed views. The oversized den is enclosed and versatile enough to use as a true second bedroom, home office, or nursery, while the second full bathroom is a rare bonus at this size - ideal for guests, roommates, or simply added privacy. The open-concept living and dining space is bathed in natural light, flowing seamlessly into a functional kitchen, while the generous primary bedroom offers direct access to its own ensuite for a private retreat at the end of the day. An owned locker rounds out the package with extra storage most buyers wish they had. Set in a well-connected pocket of Mississauga, this location puts you close to major highways, transit options, shopping, grocery, restaurants, and everyday conveniences - everything you need is just minutes away. Whether you're a first-time buyer, downsizer, or investor, this move-in ready suite checks every box: space, style, storage, and location. Don't miss your chance to own this exceptional unit!
Property Details
Interior
Features
Exterior
Features
Condo Details
Amenities
Concierge, Guest Suites, Gym, Media Room, Rooftop Deck/Garden, Visitor Parking
Inclusions
Property History
 50
50