Open: Sun, 2PM to 4PM
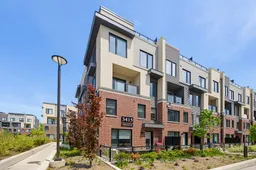
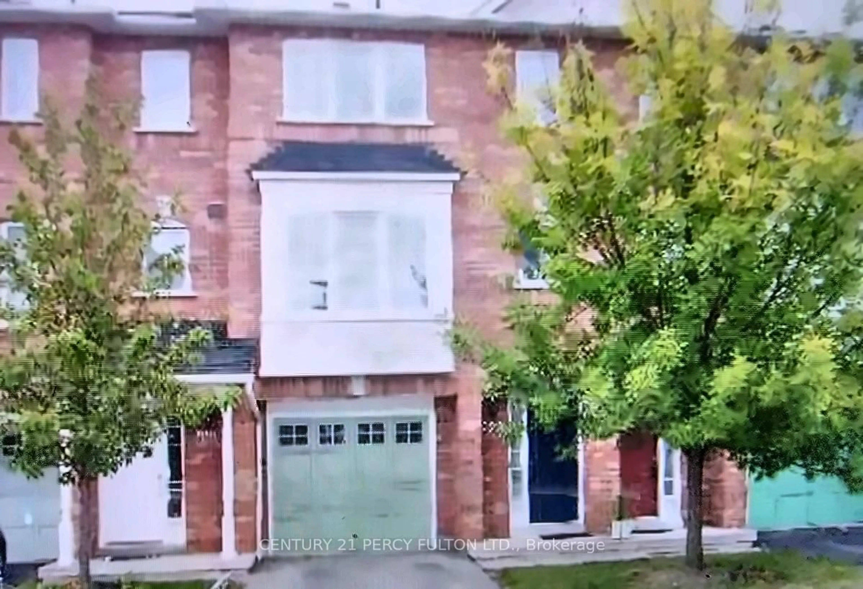
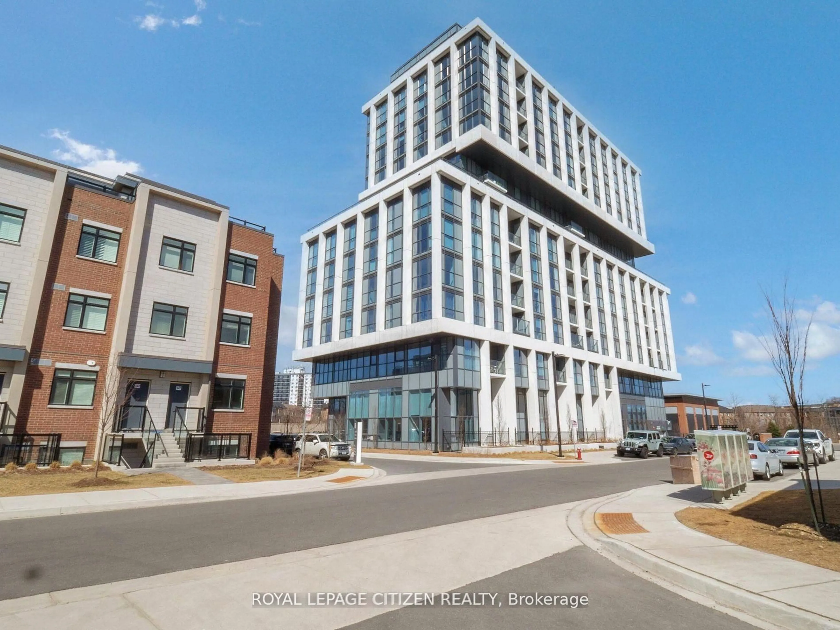
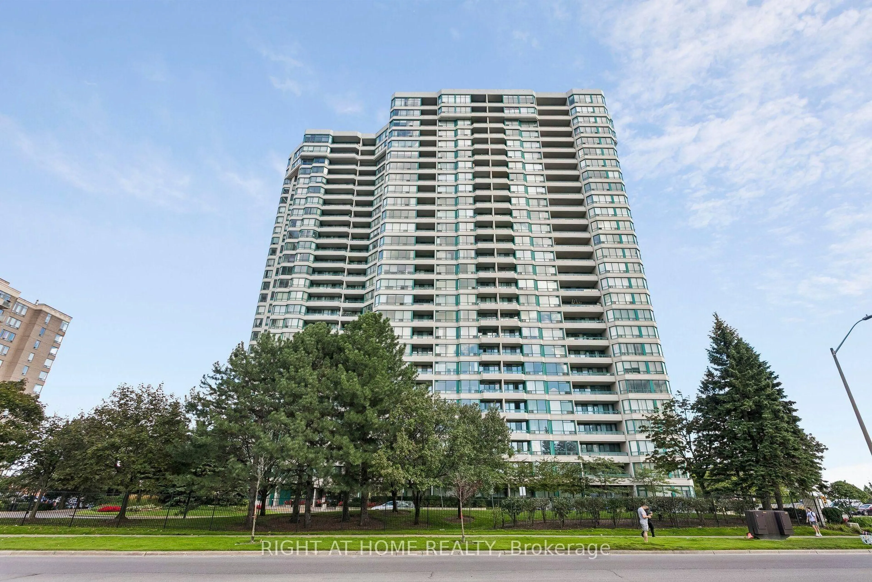
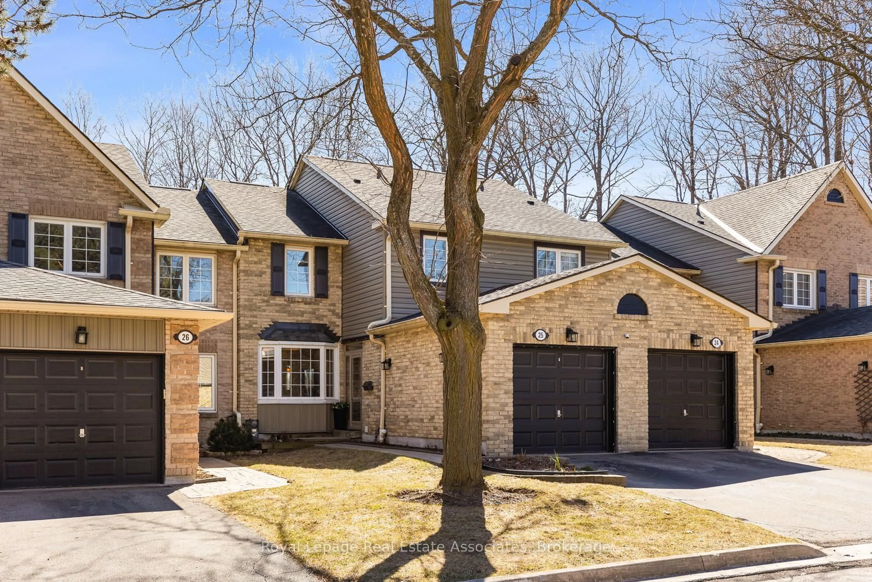
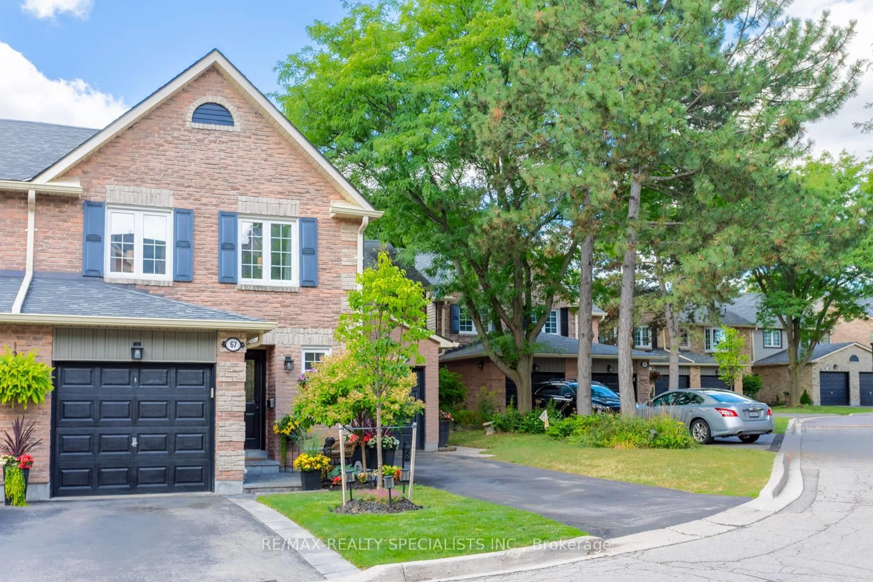
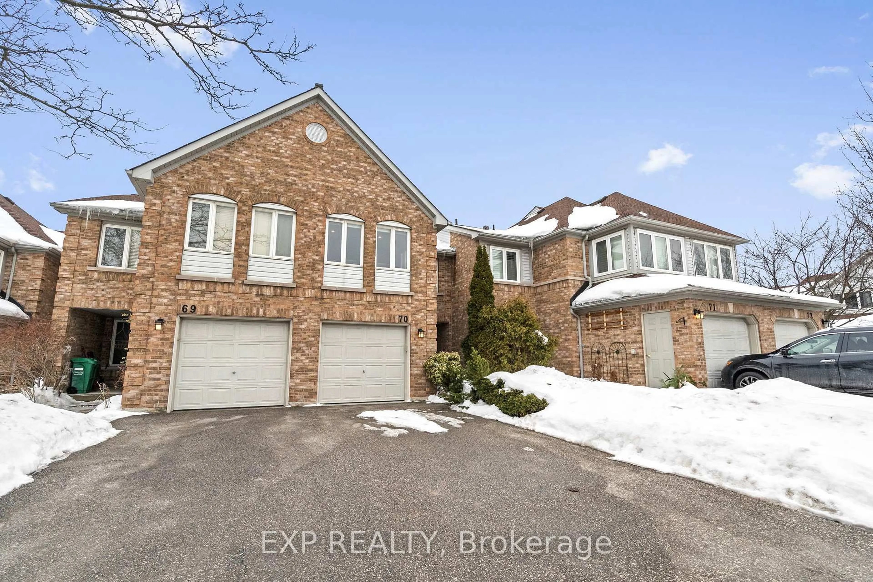
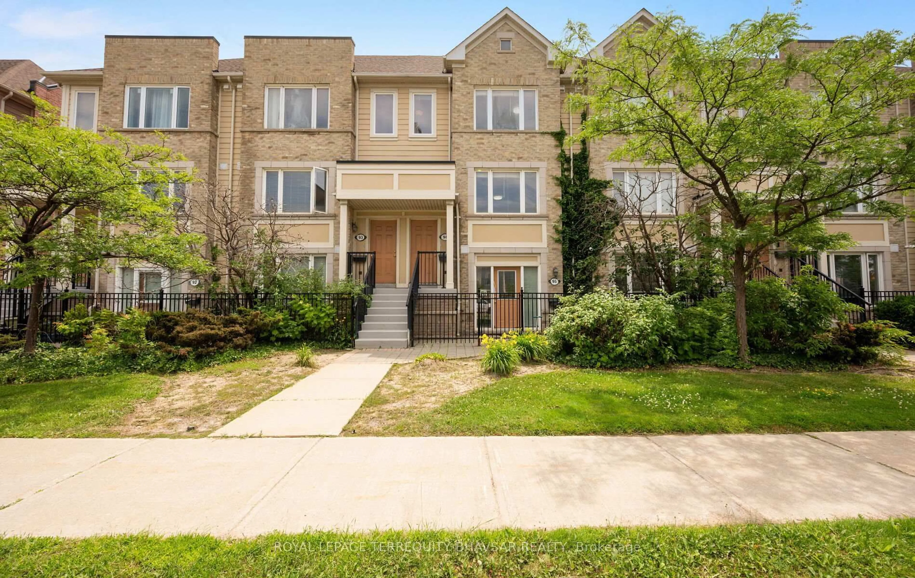
Home with brick exterior material, street for 3415 Ridgeway Dr #15, Mississauga Ontario L5L 0B9
16 hours on Market

3415 Ridgeway Dr #15, Mississauga, Ontario L5L 0B9

In the same building:
-
Condo
2
3
~1000-1199 sqft
$634,900
Get pre-qualifiedPowered by nesto
Condo
2
3
~1000-1199 sqft

Contact us about this property

Call

Highlights

Property Estimate

Days on market16 hours

Estimated valueNot available

Price/Sqft$582/sqft

Monthly cost

Open Calculator

Description

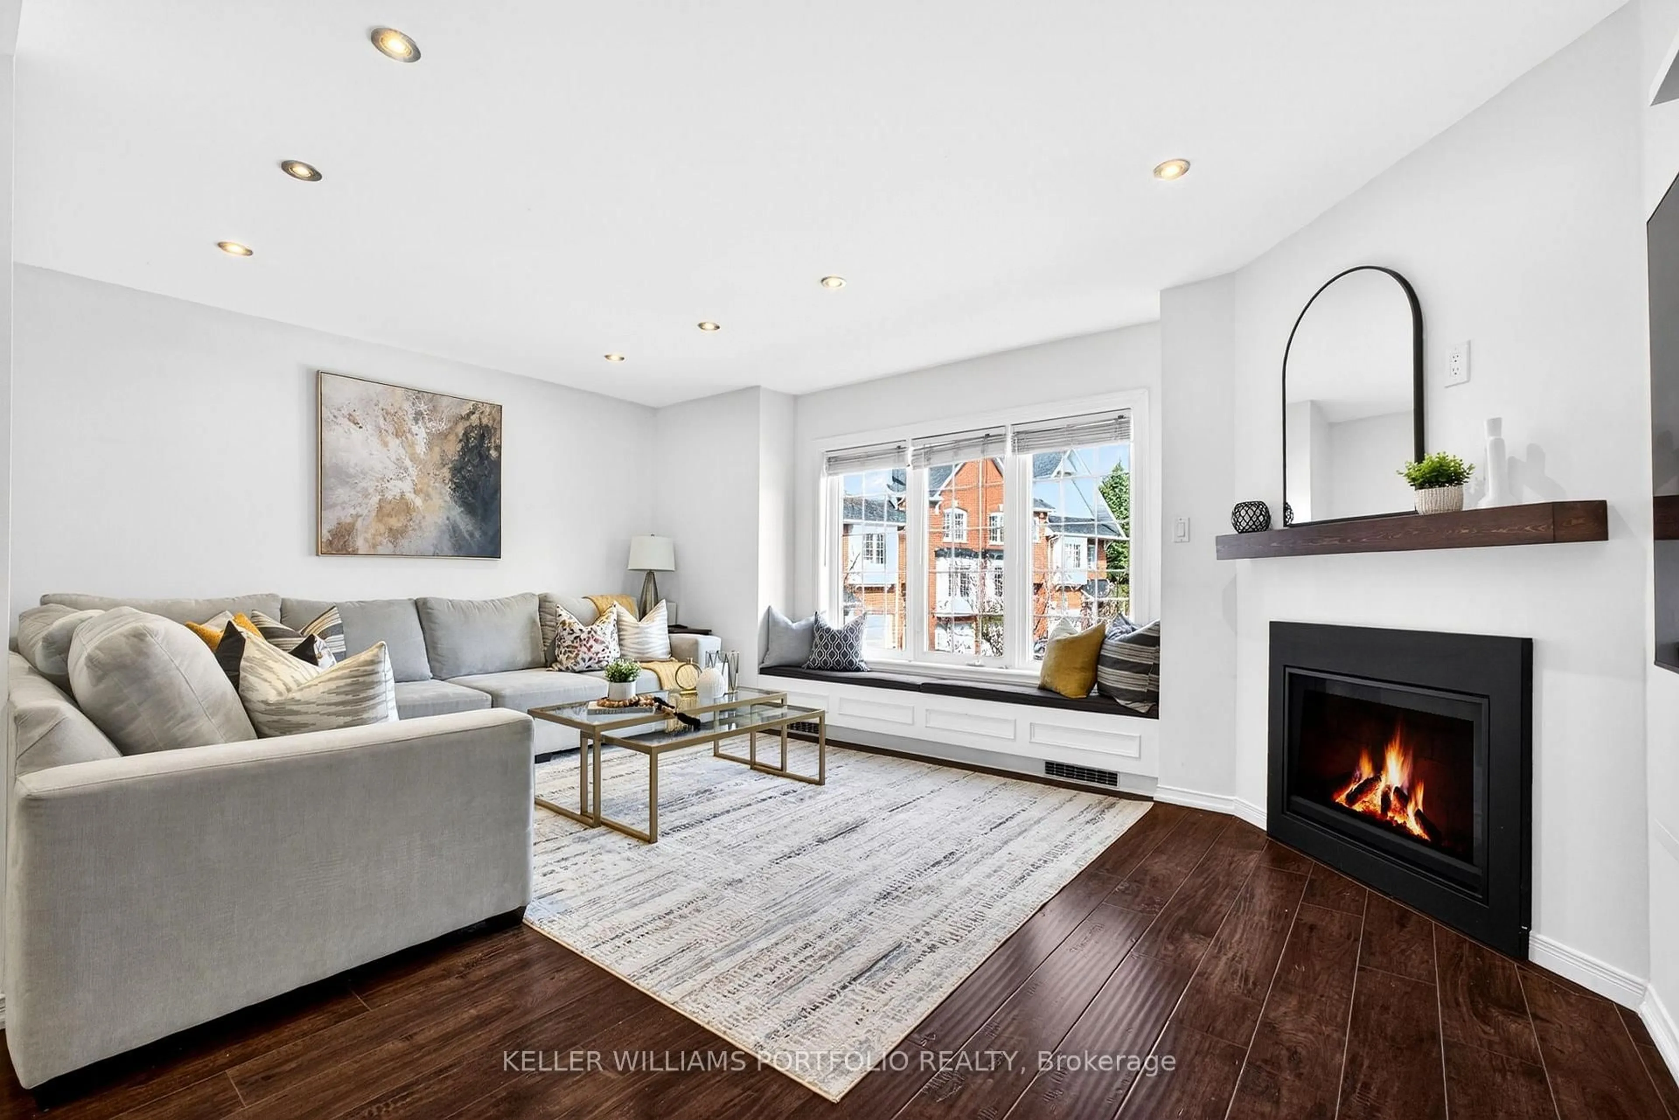
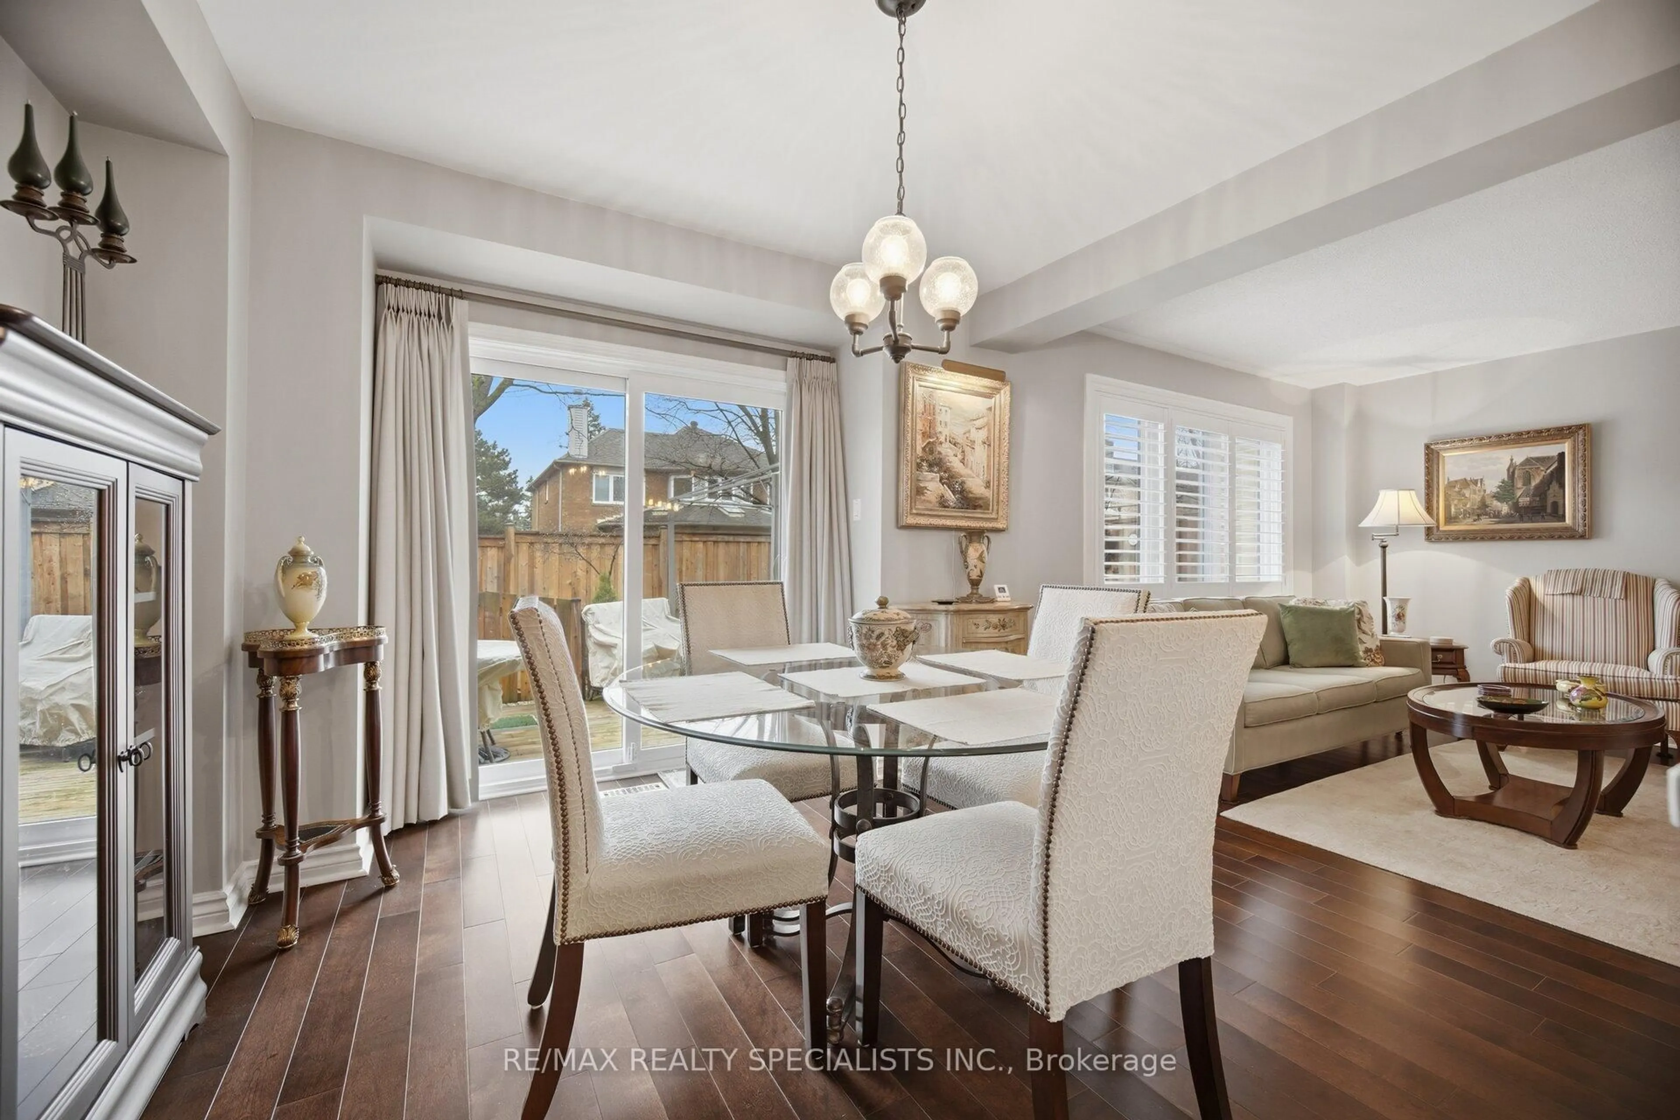
Welcome to this beautifully upgraded 2-storey, 2-bedroom stacked townhouse located in the heart of Erin Mills. This bright corner unit was thoughtfully designed with every builder upgrade available, including pot lights, stainless steel appliances, quartz countertops in the kitchen and bathrooms, upgraded flooring, and full-size cabinetry above the refrigerator for added storage and style. Large windows on both sides of the home, complemented by premium custom window coverings ($4,500 upgrade), fill the space with natural light and create a warm, inviting atmosphere throughout. The smart and functional layout features a modern open-concept living, dining, and kitchen area, enhanced by upgraded wide-plank engineered laminate flooring across the main floor. The contemporary kitchen is equipped with a centre island, quartz countertops, ceramic tile backsplash, and stainless steel appliances - perfect for both everyday living and entertaining. As you walk upstairs, you will enjoy broadloom that was installed December 2025 adding comfort and durability throughout the upper level and bedrooms. Step outside to your patio where you can watch your children play or take advantage of the nearby outdoor exercise park. Prime school zone. A doctor's office, pharmacy, dental office, orthodontist, vet, psychotherapist and barber shop located in the complex and a gym across the street. Drive 8 mins to UTM Campus, 14 mins to Sheridan College Oakville Campus, 10 mins drive to Credit Valley Hospital, 5 mins to 403 access, 14 mins to Square One Shopping Centre. Many restaurants and grocery stores in the area - Costco, T&T and Longo's within walking distance. A perfect blend of style, comfort, and convenience!


Upcoming Open House

May 31Sun2:00 PM - 4:00 PM

Property Details

StyleStacked Townhouse
View-
Age of property0-5
SqFt~1000-1199 SqFt
Lot Size-
Parking Spaces1
MLS ®NumberW13210430
Community NameLower Erin Mills
Data SourceTRREB
Listing byRE/MAX PROFESSIONALS INC.

Features

Heating: Forced Air
Cooling: Central Air

Main Floor

Kitchen

2.9 x 6.31

W/O To Patio / Centre Island / Stainless Steel Appl

Dining

2.45 x 2.92

Open Concept / Laminate / Large Window

Living

2.45 x 4.13

Open Concept / Laminate / O/Looks Dining


Features

Patio: Terr
Balcony: Terr

Parking

Garage spaces 1

Garage type Underground

Other parking spaces 0

Total parking spaces 1


1Story
Amenities

Bbqs Allowed, Visitor Parking

Inclusions
Hydro
Water
Parking
Cable
Heat

Property History

May 28, 2026
ListedActive
$634,900
16 hours on market
history photo preview37
Listing by trreb®
Property listed by RE/MAX PROFESSIONALS INC., Brokerage
Agent Banner Image
Interested in this property?Get in touch to get the inside scoop.

Market Data - Lower Erin Mills

Geo Zone Map ThumbnailLower Erin Mills

Balanced Market

View Market Data

Condo - for the past 30 days

Buyer's market Seller's market

Avg. Days on Market

Past 30 days

36 days

Compared to

2025

22 days

2024

21 days

2023

16 days

New Listings

Past 30 days

25 listings

Compared to

2025

39 listings

2024

27 listings

2023

18 listings

Units sold

Past 30 days

11 units

Compared to

2025

16 units

2024

17 units

2023

16 units

Median Sold Price

Past 30 days

$575,000

Compared to

2025

$667,500

2024

$810,000

2023

$808,000


Population and Demographics

Overview

Total population 41369
Average household income $143,772

Age (%)

0 to 19
20%
20 to 34
19%
35 to 49
17%
50 to 64
22%
65 and plus
21%

Household composition (%)

Single family
76%
Single person
20%
Multi person
3%
Multi family
1%

Mother tongue (%)

English
66%
Polish
5%
Mandarin
4%
Arabic
4%
Urdu
4%
Others
3%
Tagalog (Pilipino, Filipino)
3%
Spanish
2%
Yue (Cantonese)
2%
Punjabi (Panjabi)
1%

House tenancy (%)

Owners
78%
Renters
22%

What’s nearby?Essentials within 5 km

Local Logic

Transportation Scores

Estimated Budget