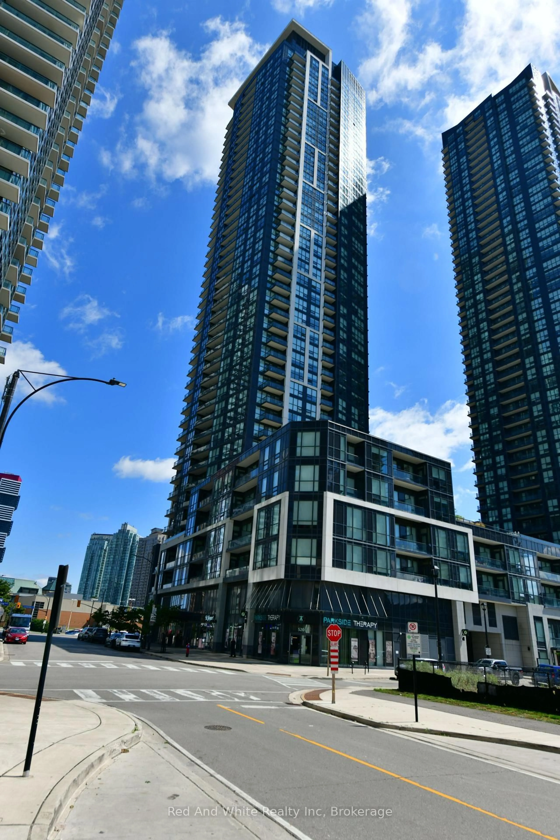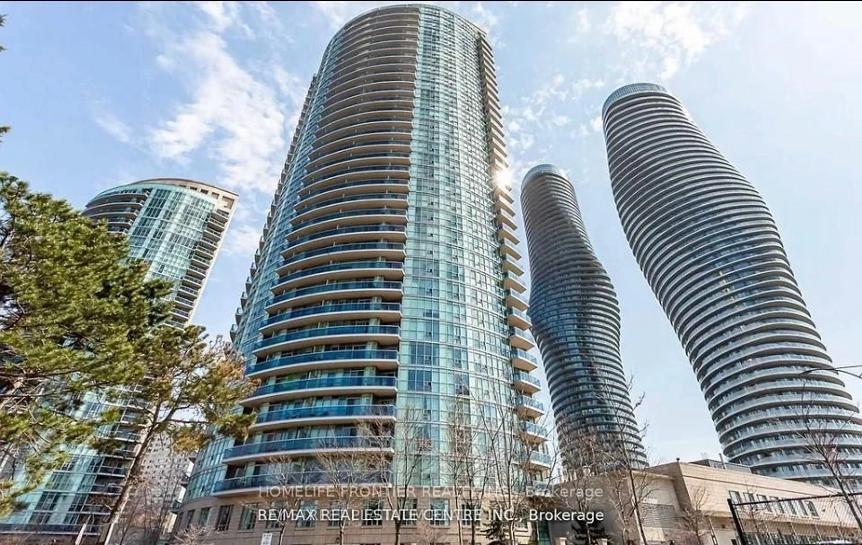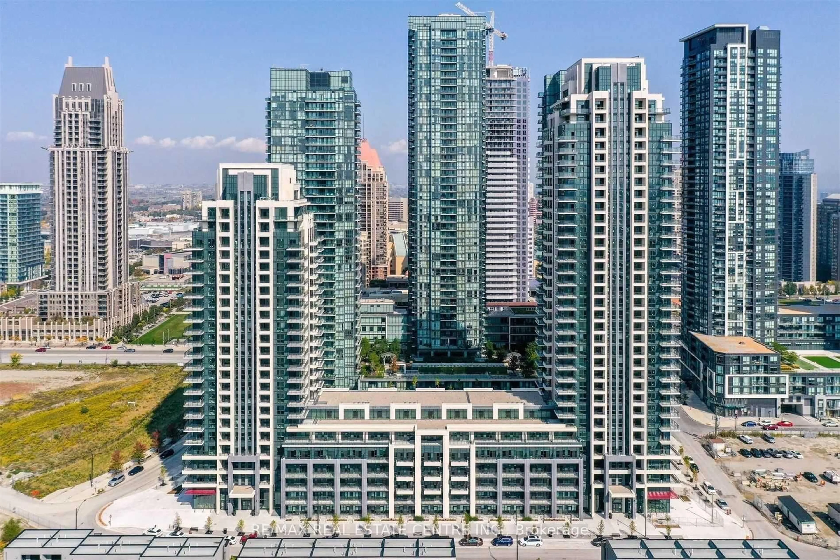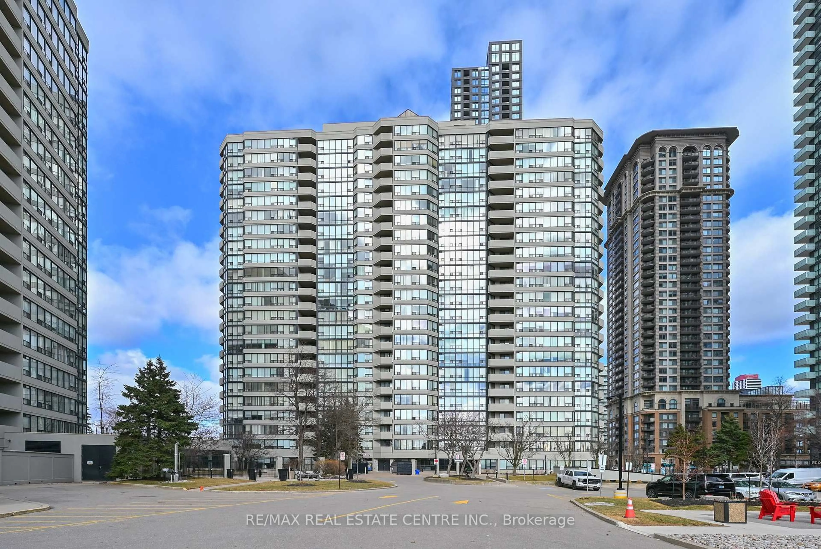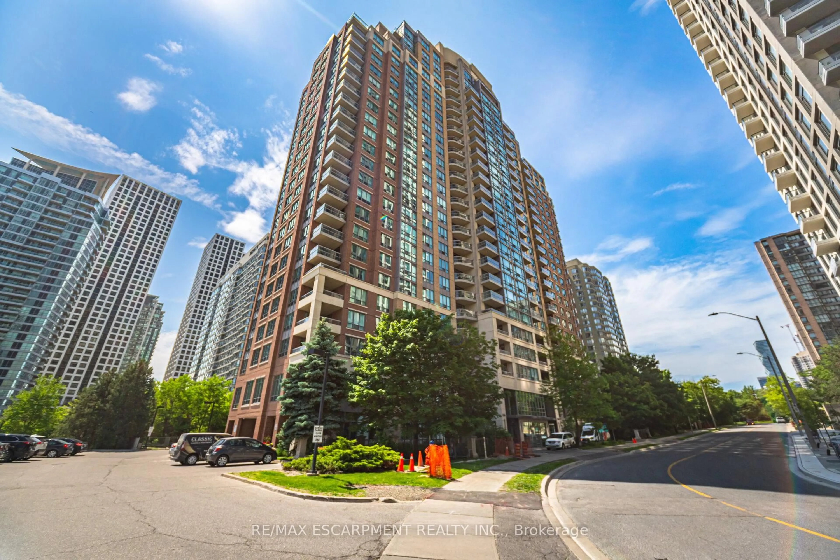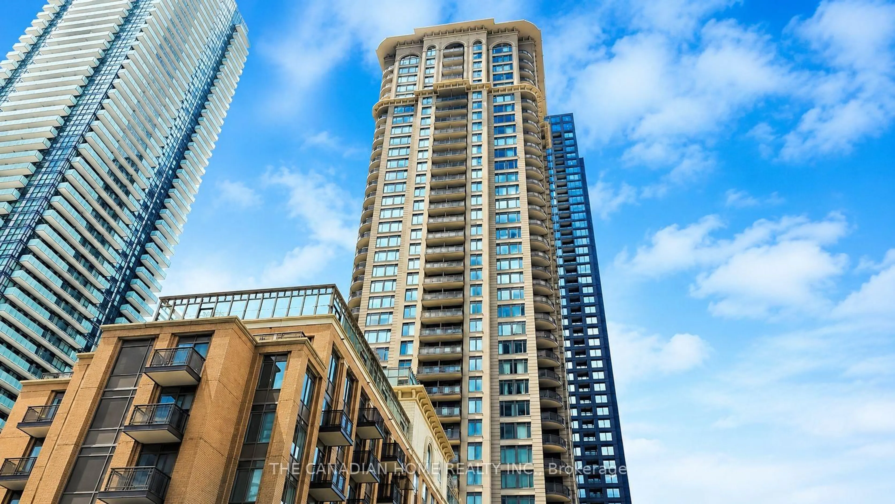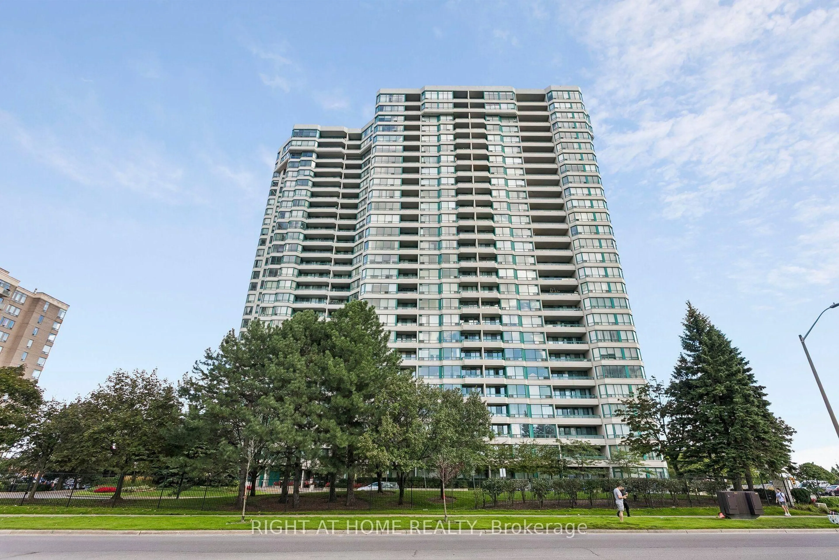
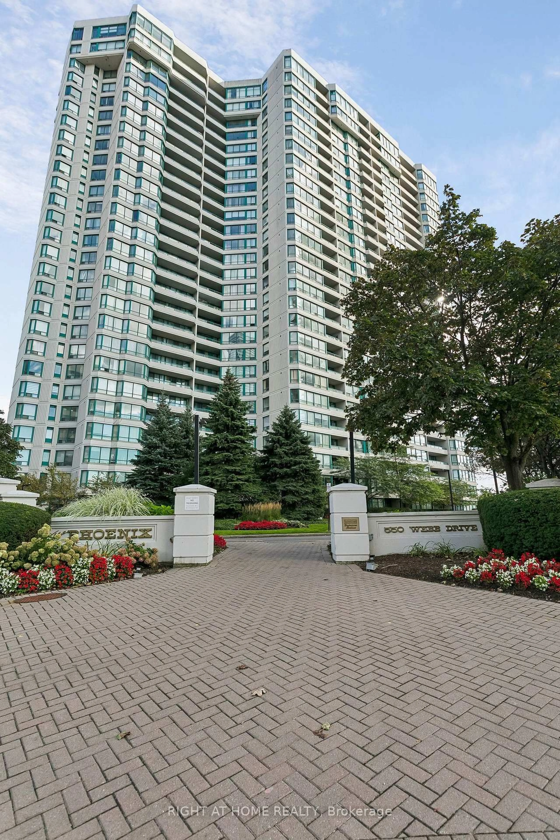
550 Webb Dr #612, Mississauga, Ontario L5B 3Y4
Contact us about this property
Highlights
Estimated valueThis is the price Wahi expects this property to sell for.
The calculation is powered by our Instant Home Value Estimate, which uses current market and property price trends to estimate your home’s value with a 90% accuracy rate.Not available
Price/Sqft$622/sqft
Monthly cost
Open Calculator
Description
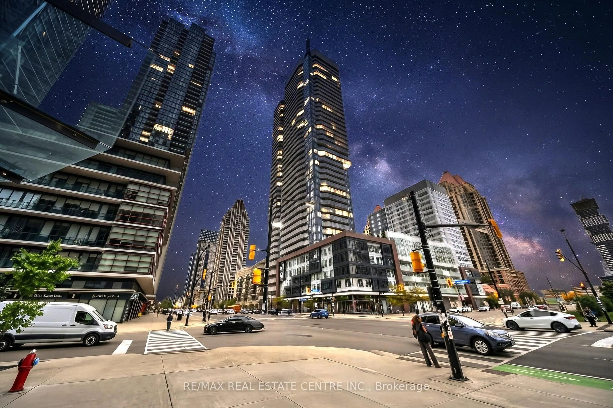
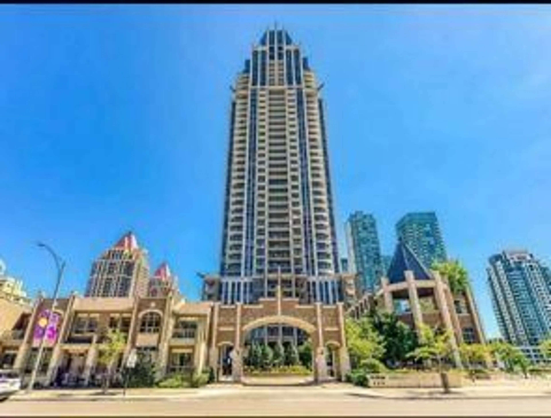
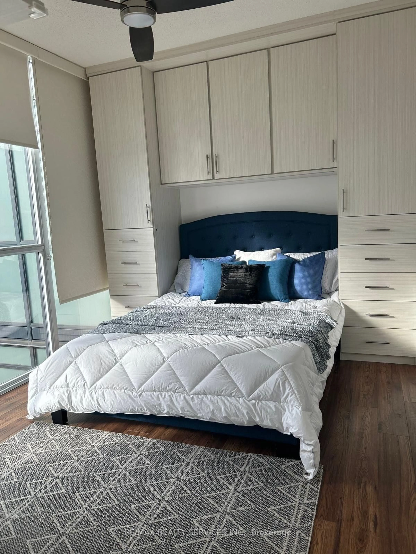
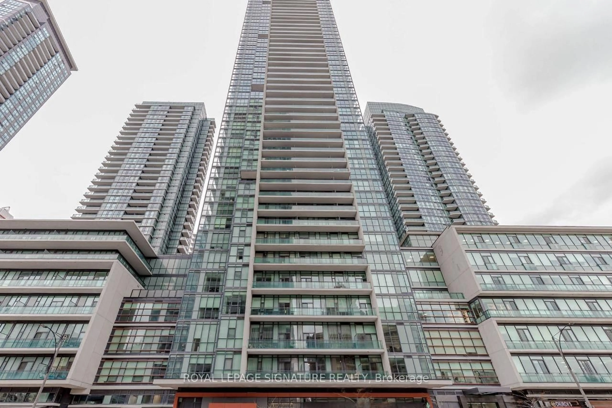
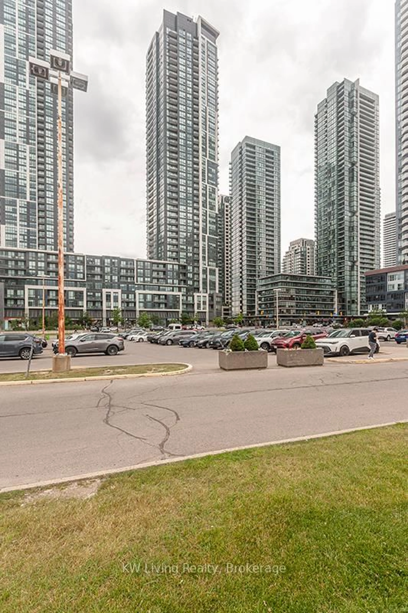
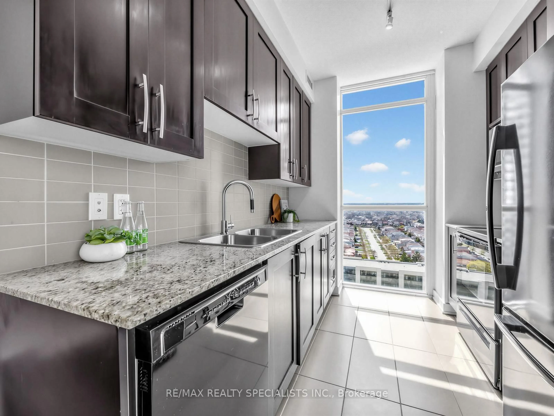
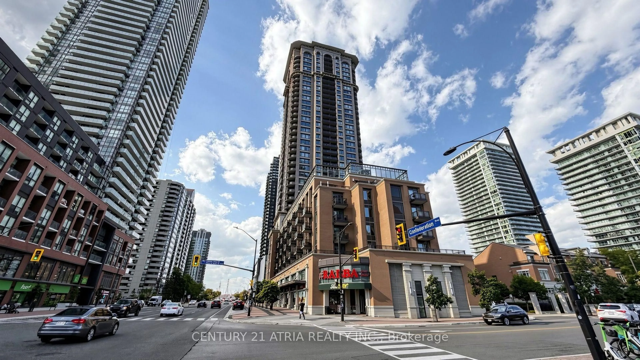
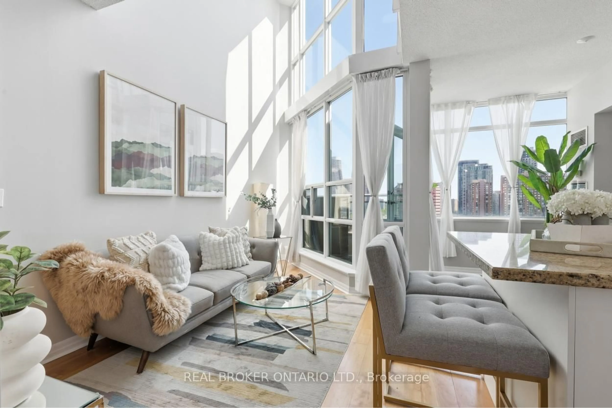
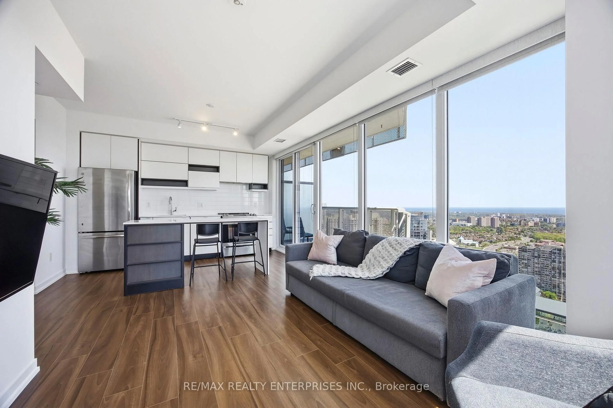
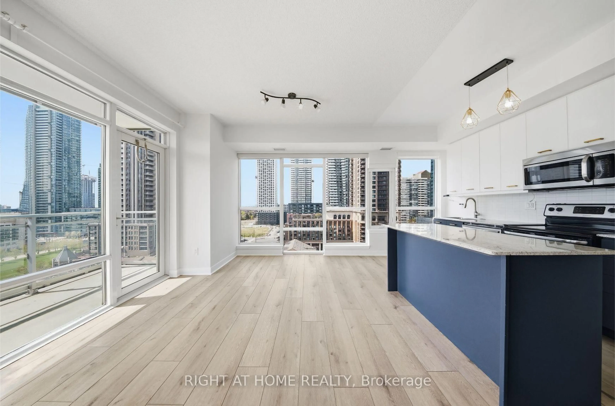
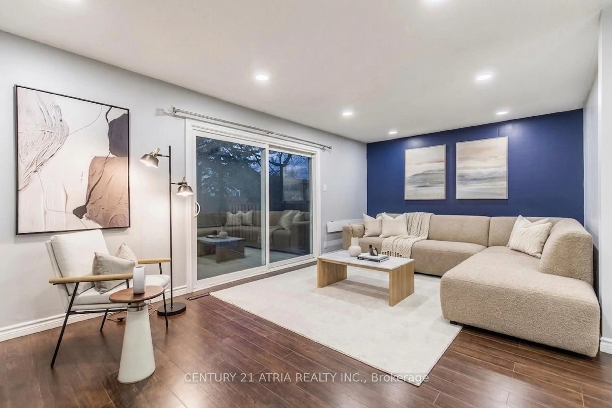
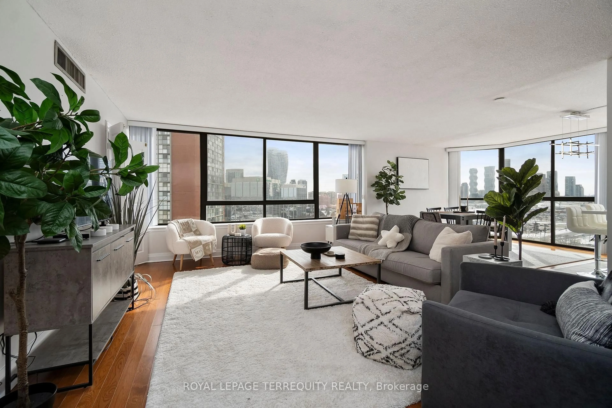
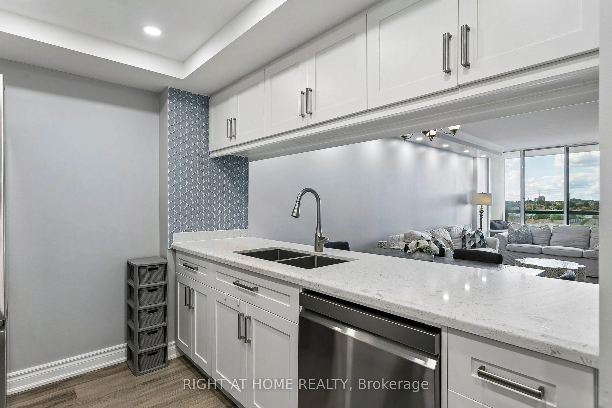
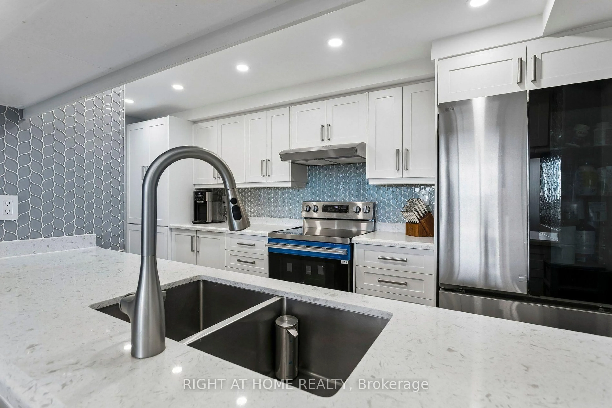
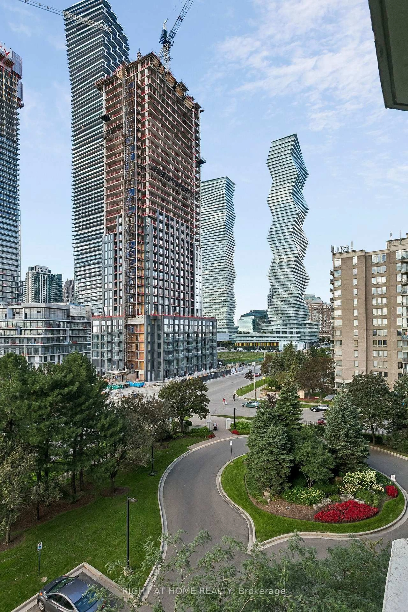
Location, Location, Location! Welcome to this beautifully renovated 2-bedroom + den condo in the heart of Mississauga City Centre. The versatile den can easily be used as a third bedroom, home office, or additional living space. This bright and spacious unit features 2 full bathrooms and has been thoughtfully renovated throughout. Enjoy a fully renovated kitchen with modern finishes and an attractive backsplash, complemented by crown moulding throughout the unit and pot lights in all rooms. Step out onto the private balcony featuring durable composite flooring, perfect for relaxing or enjoying your morning coffee. A well-designed layout offers comfortable living and excellent functionality, making this home ideal for families, professionals, or investors. Conveniently located close to Square One Shopping Centre, Celebration Square, Mississauga Central Library, restaurants, transit, GO Transit, schools, parks, and major highways. A move-in-ready home offering style, comfort, and convenience in the heart of Mississauga!
Property Details
Interior
Features
Main Floor
Den
2.59 x 2.23Pot Lights / Crown Moulding
2nd Br
3.35 x 2.59Double Closet / Pot Lights / Crown Moulding
Living
6.4 x 3.16Combined W/Dining / W/O To Balcony / Pot Lights
Dining
6.4 x 3.16Combined W/Living / Crown Moulding / Pot Lights
Exterior
Features
Parking
Garage spaces 1
Garage type Underground
Other parking spaces 0
Total parking spaces 1
Condo Details
Amenities
Concierge, Gym, Outdoor Pool, Squash/Racquet Court, Tennis Court, Party/Meeting Room
Inclusions
Property History
 49
49