5 hours on Market

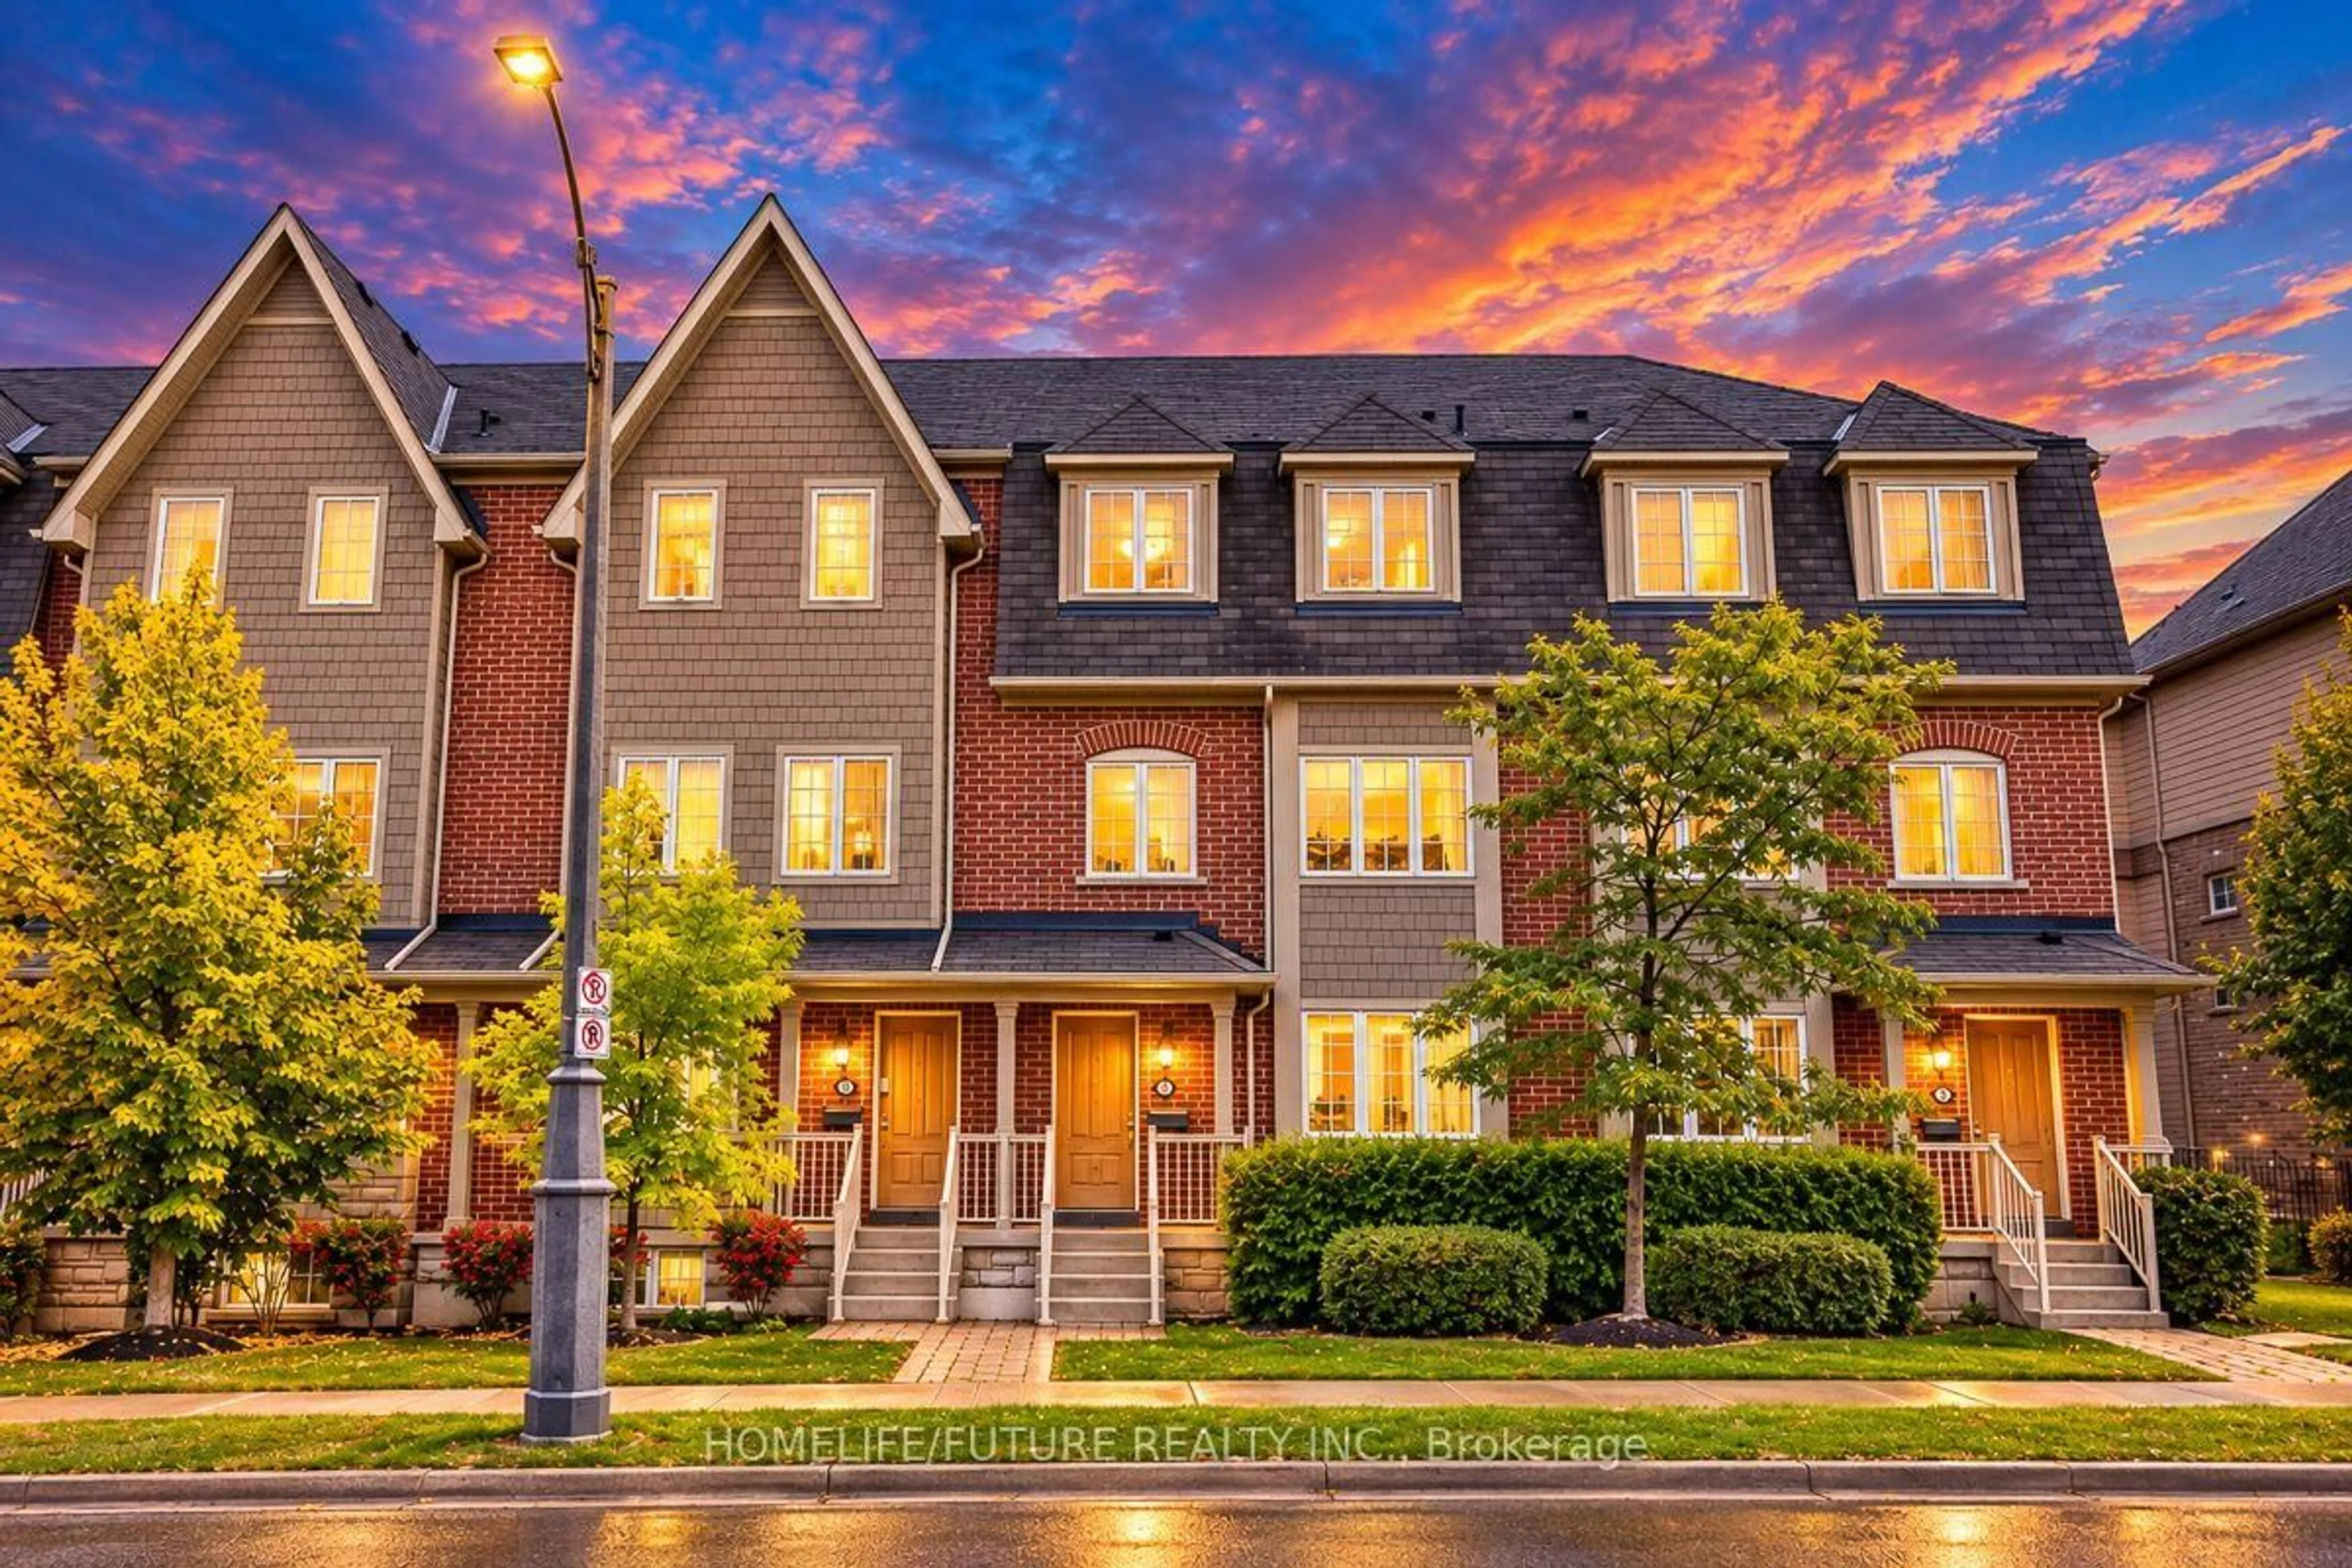
3098 Eglinton Ave #94, Mississauga, Ontario L5M 8C5

In the same building:
-
Condo
3
3
~1200-1399 sqft
$699,900
Get pre-qualifiedPowered by nesto
Condo
3
3
~1200-1399 sqft

Contact us about this property

Call

Highlights

Property Estimate

Days on market5 hours

Estimated valueNot available

Price/Sqft$542/sqft

Monthly cost

Open Calculator

Description

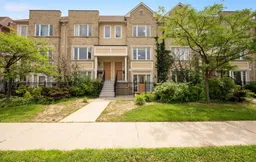
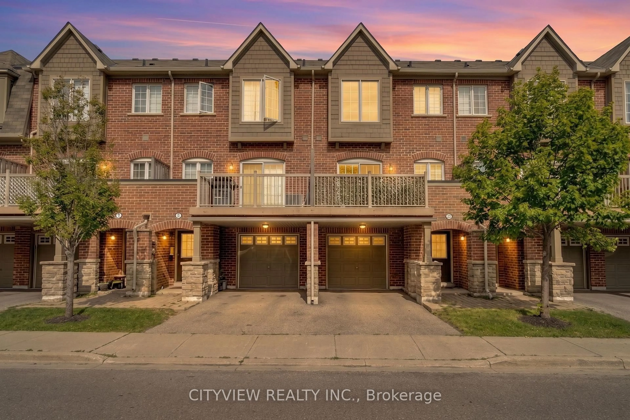
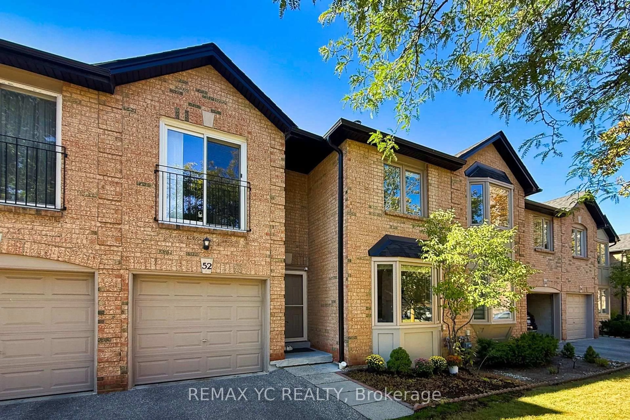
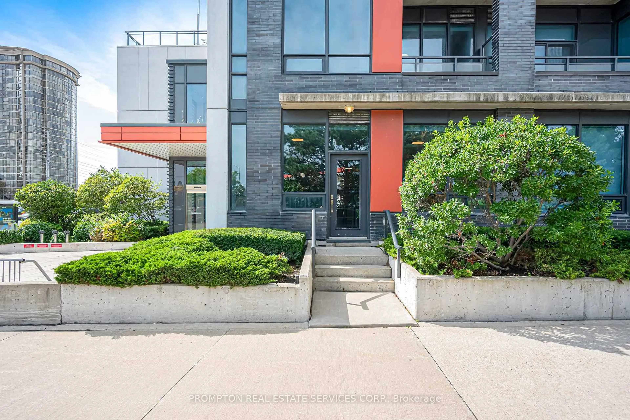
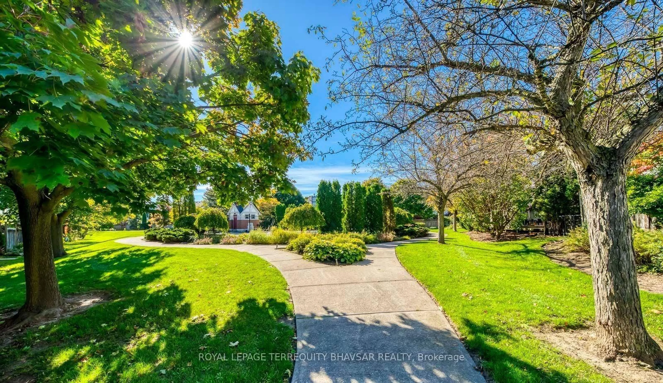
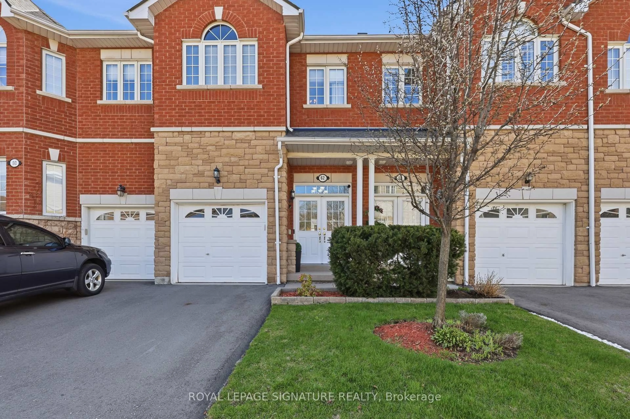
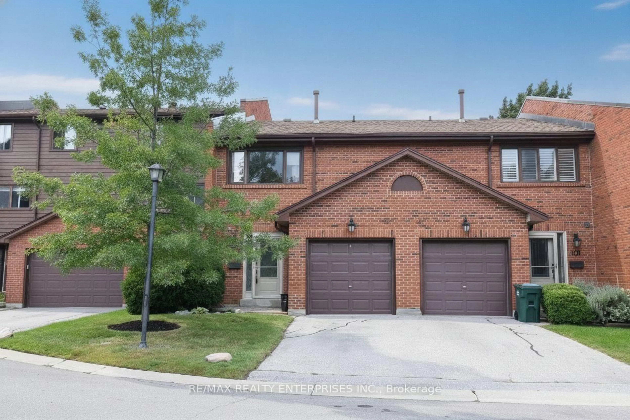
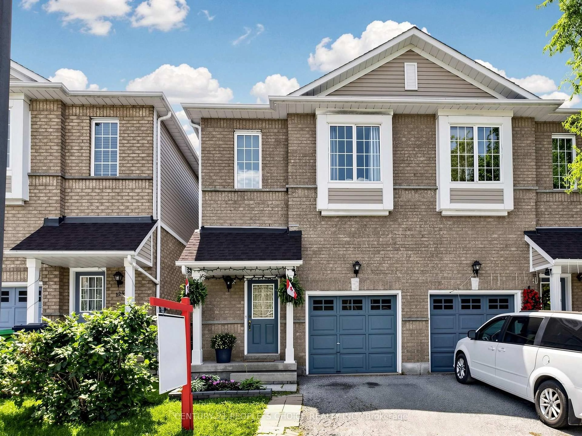
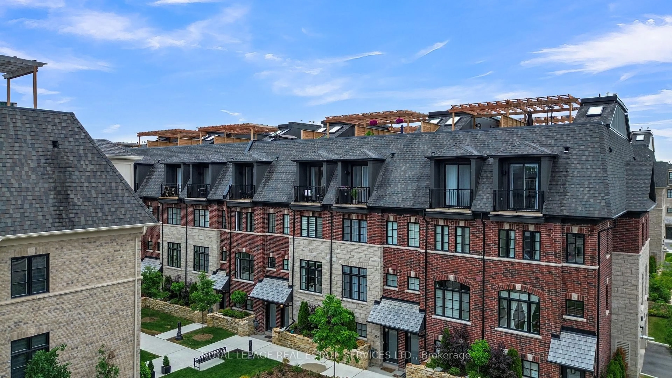
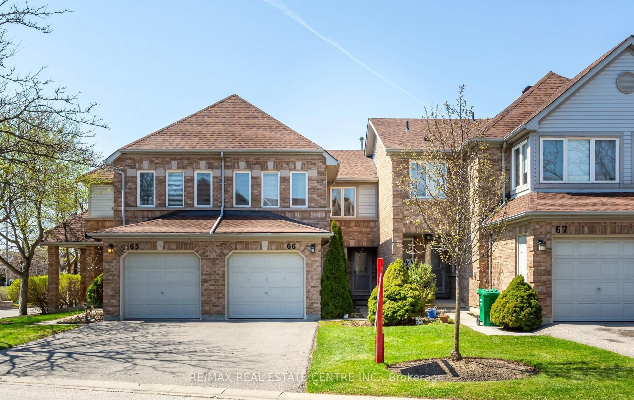
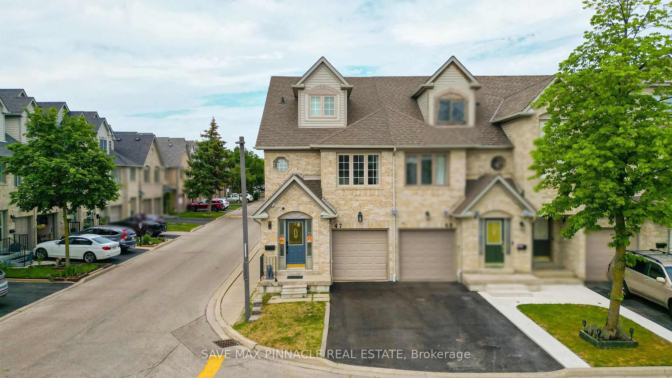
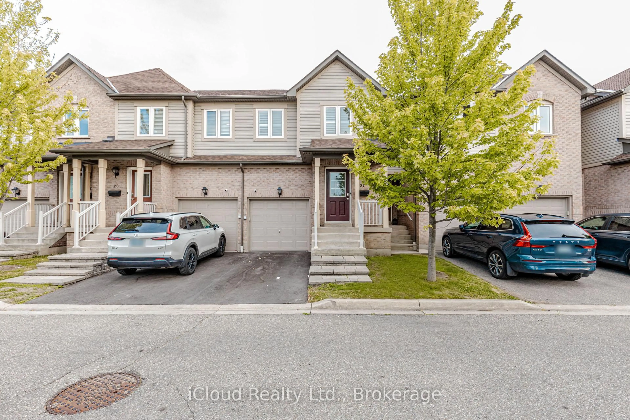
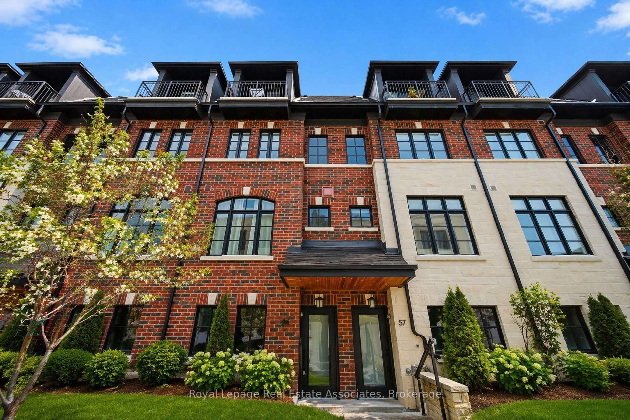
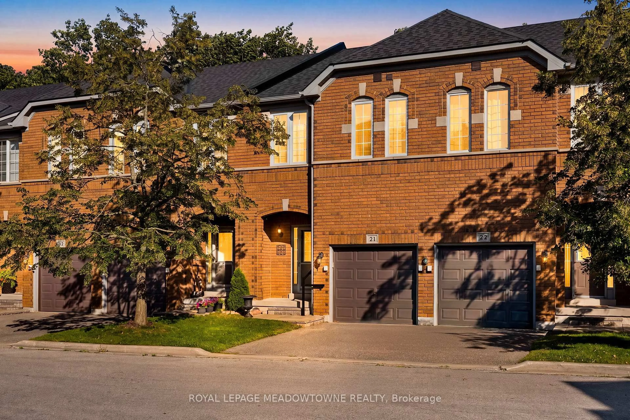
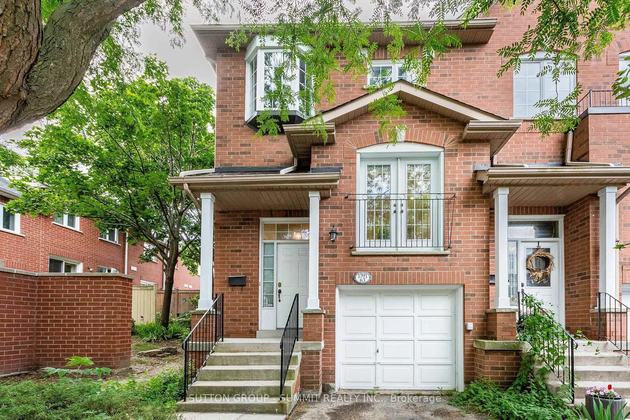
Absolutely Stunning Stack Townhome Offering Style, Comfort, and Exceptional Value! This beautifully maintained and freshly painted home features a highly functional open-concept layout with bright and spacious living and dining areas enhanced by large windows and abundant natural light. The heart of the home is the impressive kitchen, complete with an oversized centre island, quartz countertops, quartz backsplash, generous cabinetry, and ample counter space-perfect for everyday living and entertaining. Walk out to your private terrace featuring a gas line for BBQ hookup, ideal for summer gatherings and outdoor dining. Upgraded hardwood flooring throughout the main and upper levels adds warmth and elegance. The spacious primary bedroom boasts a walk-in closet and a private 3-piece ensuite. Additional upgrades include a recently replaced deck, new light fixtures, Lots of pot lights and professional Cleaning. Enjoy the convenience of direct access from the garage into the home, along with plenty of visitor parking for family and guests. Ideally located close to shopping, schools, parks, transit, and all essential amenities. A perfect opportunity for first-time buyers, young professionals, or downsizers seeking a move-in-ready home in a highly desirable neighbourhood.


Property Details

Style2-Storey
View-
Age of property16-30
SqFt~1200-1399 SqFt
Lot Size-
Parking Spaces1
MLS ®NumberW13532538
Community NameChurchill Meadows
Data SourceTRREB
Listing byROYAL LEPAGE TERREQUITY BHAVSAR REALTY

Features

Heating: Heat Pump
Cooling: Central Air

Main Floor

Dining

7.0 x 3.8

hardwood floor / Combined W/Living / Open Concept

Kitchen

4.15 x 3.8

Ceramic Floor / Centre Island / W/O To Terrace

Living

7.0 x 3.8

hardwood floor / Combined W/Dining / Open Concept


Features

Patio: Terr
Balcony: Terr

Parking

Garage spaces 1

Garage type Built-In

Other parking spaces 0

Total parking spaces 1


2Story
Amenities

Bbqs Allowed, Playground, Visitor Parking

Inclusions
Hydro
Water
Parking
Cable
Heat

Property History

Jul 7, 2026
ListedActive
$699,900
5 hours on market
history photo preview50
Listing by trreb®
Property listed by ROYAL LEPAGE TERREQUITY BHAVSAR REALTY, Brokerage
Agent Banner Image
Interested in this property?Get in touch to get the inside scoop.
Market Data - Churchill Meadows

Geo Zone Map ThumbnailChurchill Meadows

Strong Buyer's Market

View Market Data

Condo - for the past 30 days

Buyer's market Seller's market

Avg. Days on Market

Past 30 days

80 days

Compared to

2025

27 days

2024

22 days

2023

15 days

New Listings

Past 30 days

20 listings

Compared to

2025

37 listings

2024

33 listings

2023

26 listings

Units sold

Past 30 days

2 units

Compared to

2025

6 units

2024

7 units

2023

6 units

Median Sold Price

Past 30 days

$635,000

Compared to

2025

$660,000

2024

$680,000

2023

$686,000


Population and Demographics

Overview

Total population 41963
Average household income $146,698

Age (%)

0 to 19
27%
20 to 34
21%
35 to 49
21%
50 to 64
21%
65 and plus
10%

Household composition (%)

Single family
86%
Single person
10%
Multi family
2%
Multi person
2%

Mother tongue (%)

English
42%
Urdu
15%
Arabic
14%
Mandarin
5%
Tagalog (Pilipino, Filipino)
3%
Yue (Cantonese)
3%
Others
3%
Spanish
1%
Tamil
1%
Hindi
1%

House tenancy (%)

Owners
80%
Renters
20%

What’s nearby?Essentials within 5 km

Local Logic

Transportation Scores

Estimated Budget