1575 Lakeshore Rd #163, Mississauga, Ontario L5J 0B1
Contact us about this property
Highlights
Estimated valueThis is the price Wahi expects this property to sell for.
The calculation is powered by our Instant Home Value Estimate, which uses current market and property price trends to estimate your home’s value with a 90% accuracy rate.Not available
Price/Sqft$836/sqft
Monthly cost
Open Calculator
Description
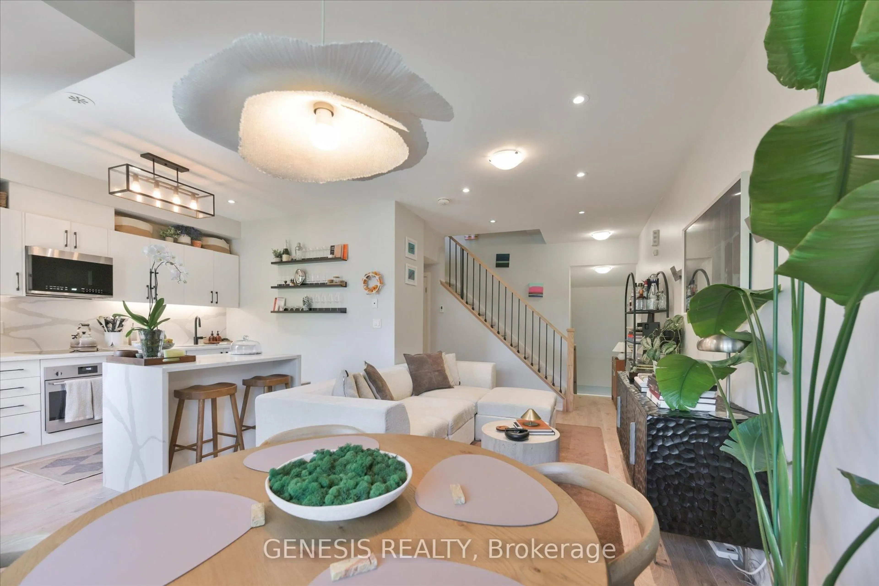
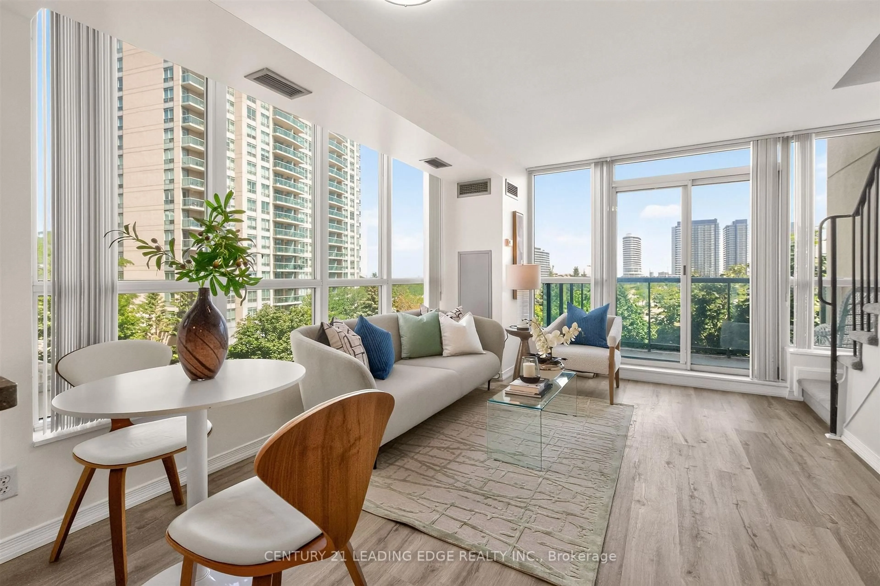
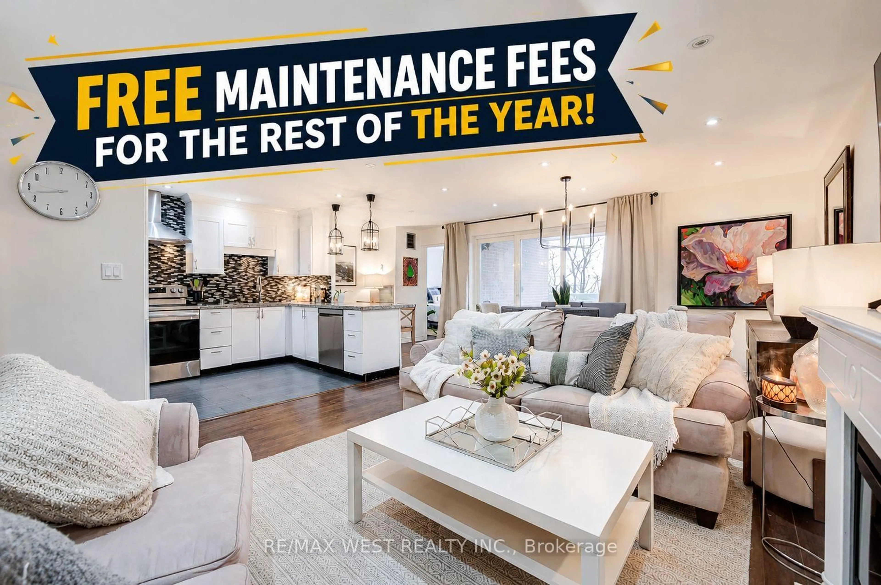
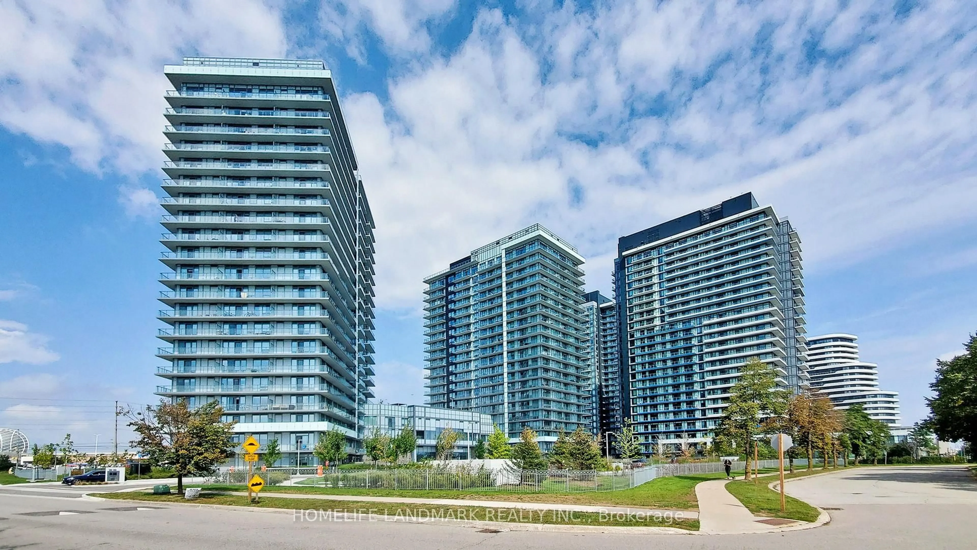
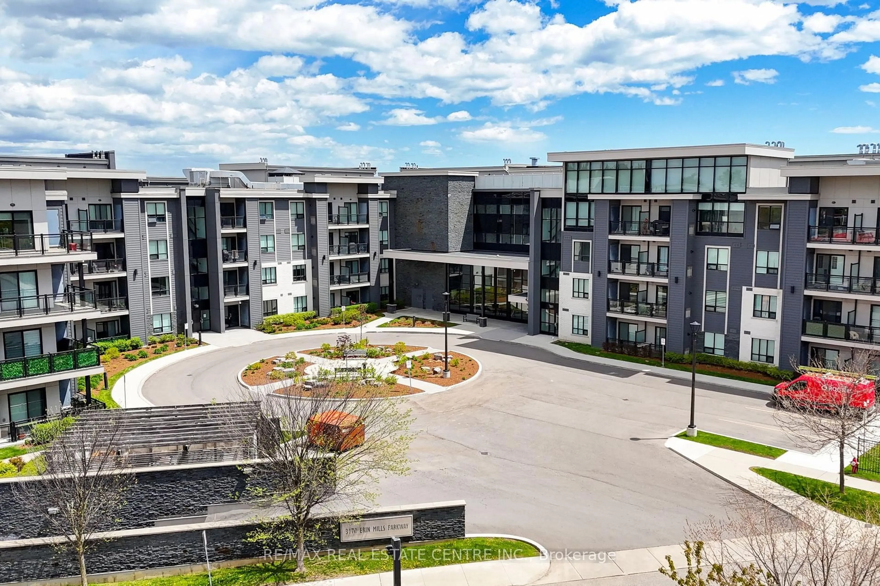
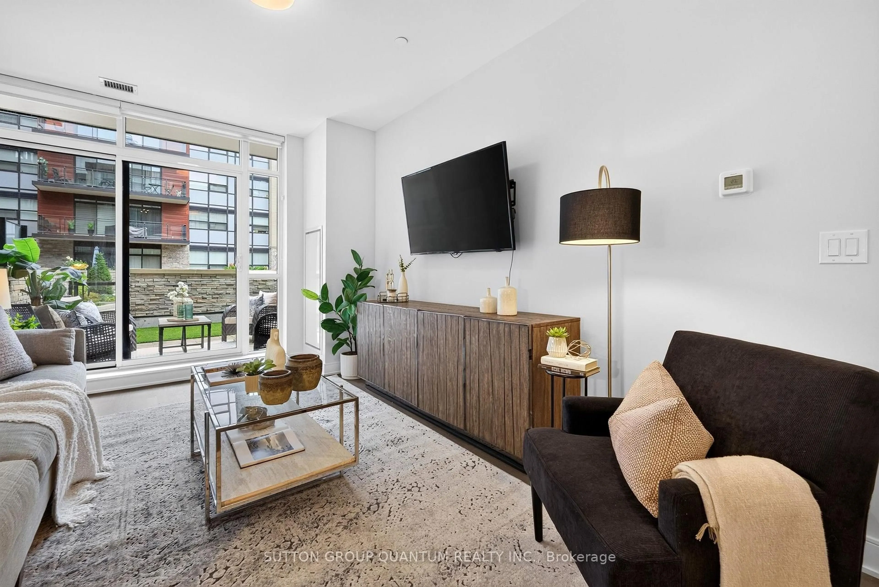
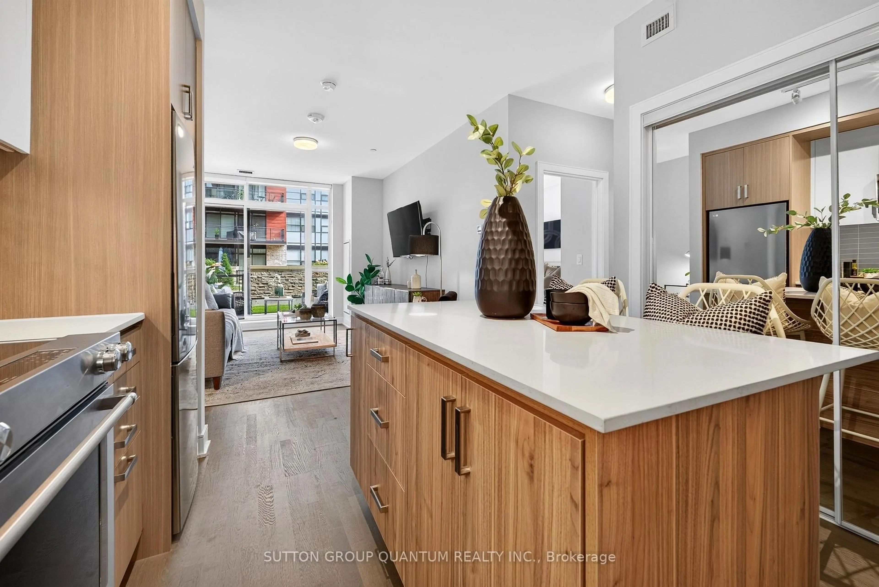
Welcome to The Craftsman - a boutique mid-rise tucked into the heart of Clarkson Village, where natural materials, clean architectural lines, and beautifully landscaped courtyard gardens set a refined tone from the moment you arrive. This ground-floor 1-bedroom, 1-bathroom suite is bathed in natural light and opens onto an impressive 440 sq ft (approx. 21' x 21') east-facing terrace overlooking the courtyard - a rare amount of outdoor space for condo living. Finished with grass turf/stone, it's a low-maintenance oasis that catches the morning sun beautifully, making it the perfect spot for your first coffee of the day. Being on the ground floor adds an everyday convenience that's hard to find in condo living - no elevator waits, easy access in and out, and a real sense of connection to the outdoors. Inside, soaring ceilings and engineered hardwood flooring throughout, leading to a kitchen made for both everyday living and entertaining: quartz counters, full-size stainless steel appliances, pot lighting, and a stunning centre island as its showpiece. The island isn't just beautiful - it's functional too, with built-in storage and a dedicated wine holder, adding both style and practicality to the space. Wall-to-wall storage throughout keeps the suite clutter-free, while the layout itself is thoughtfully designed, making the most of every square foot and giving the home an easy, natural flow. The terrace acts as a true extension of the living space - surrounded by greenery and courtyard views, ideal for morning coffee or an evening wind-down. Added convenience: one oversized parking space, tucked in a corner of the underground garage and well-suited to larger vehicles, plus one locker - both located close to the unit for effortless everyday access. Building amenities elevate day-to-day living: 24-hour concierge, a fitness and yoga studio, party and meeting rooms, a guest suite, a rooftop terrace with BBQs, bike storage, and even a pet-washing station.
Property Details
Interior
Features
Flat Floor
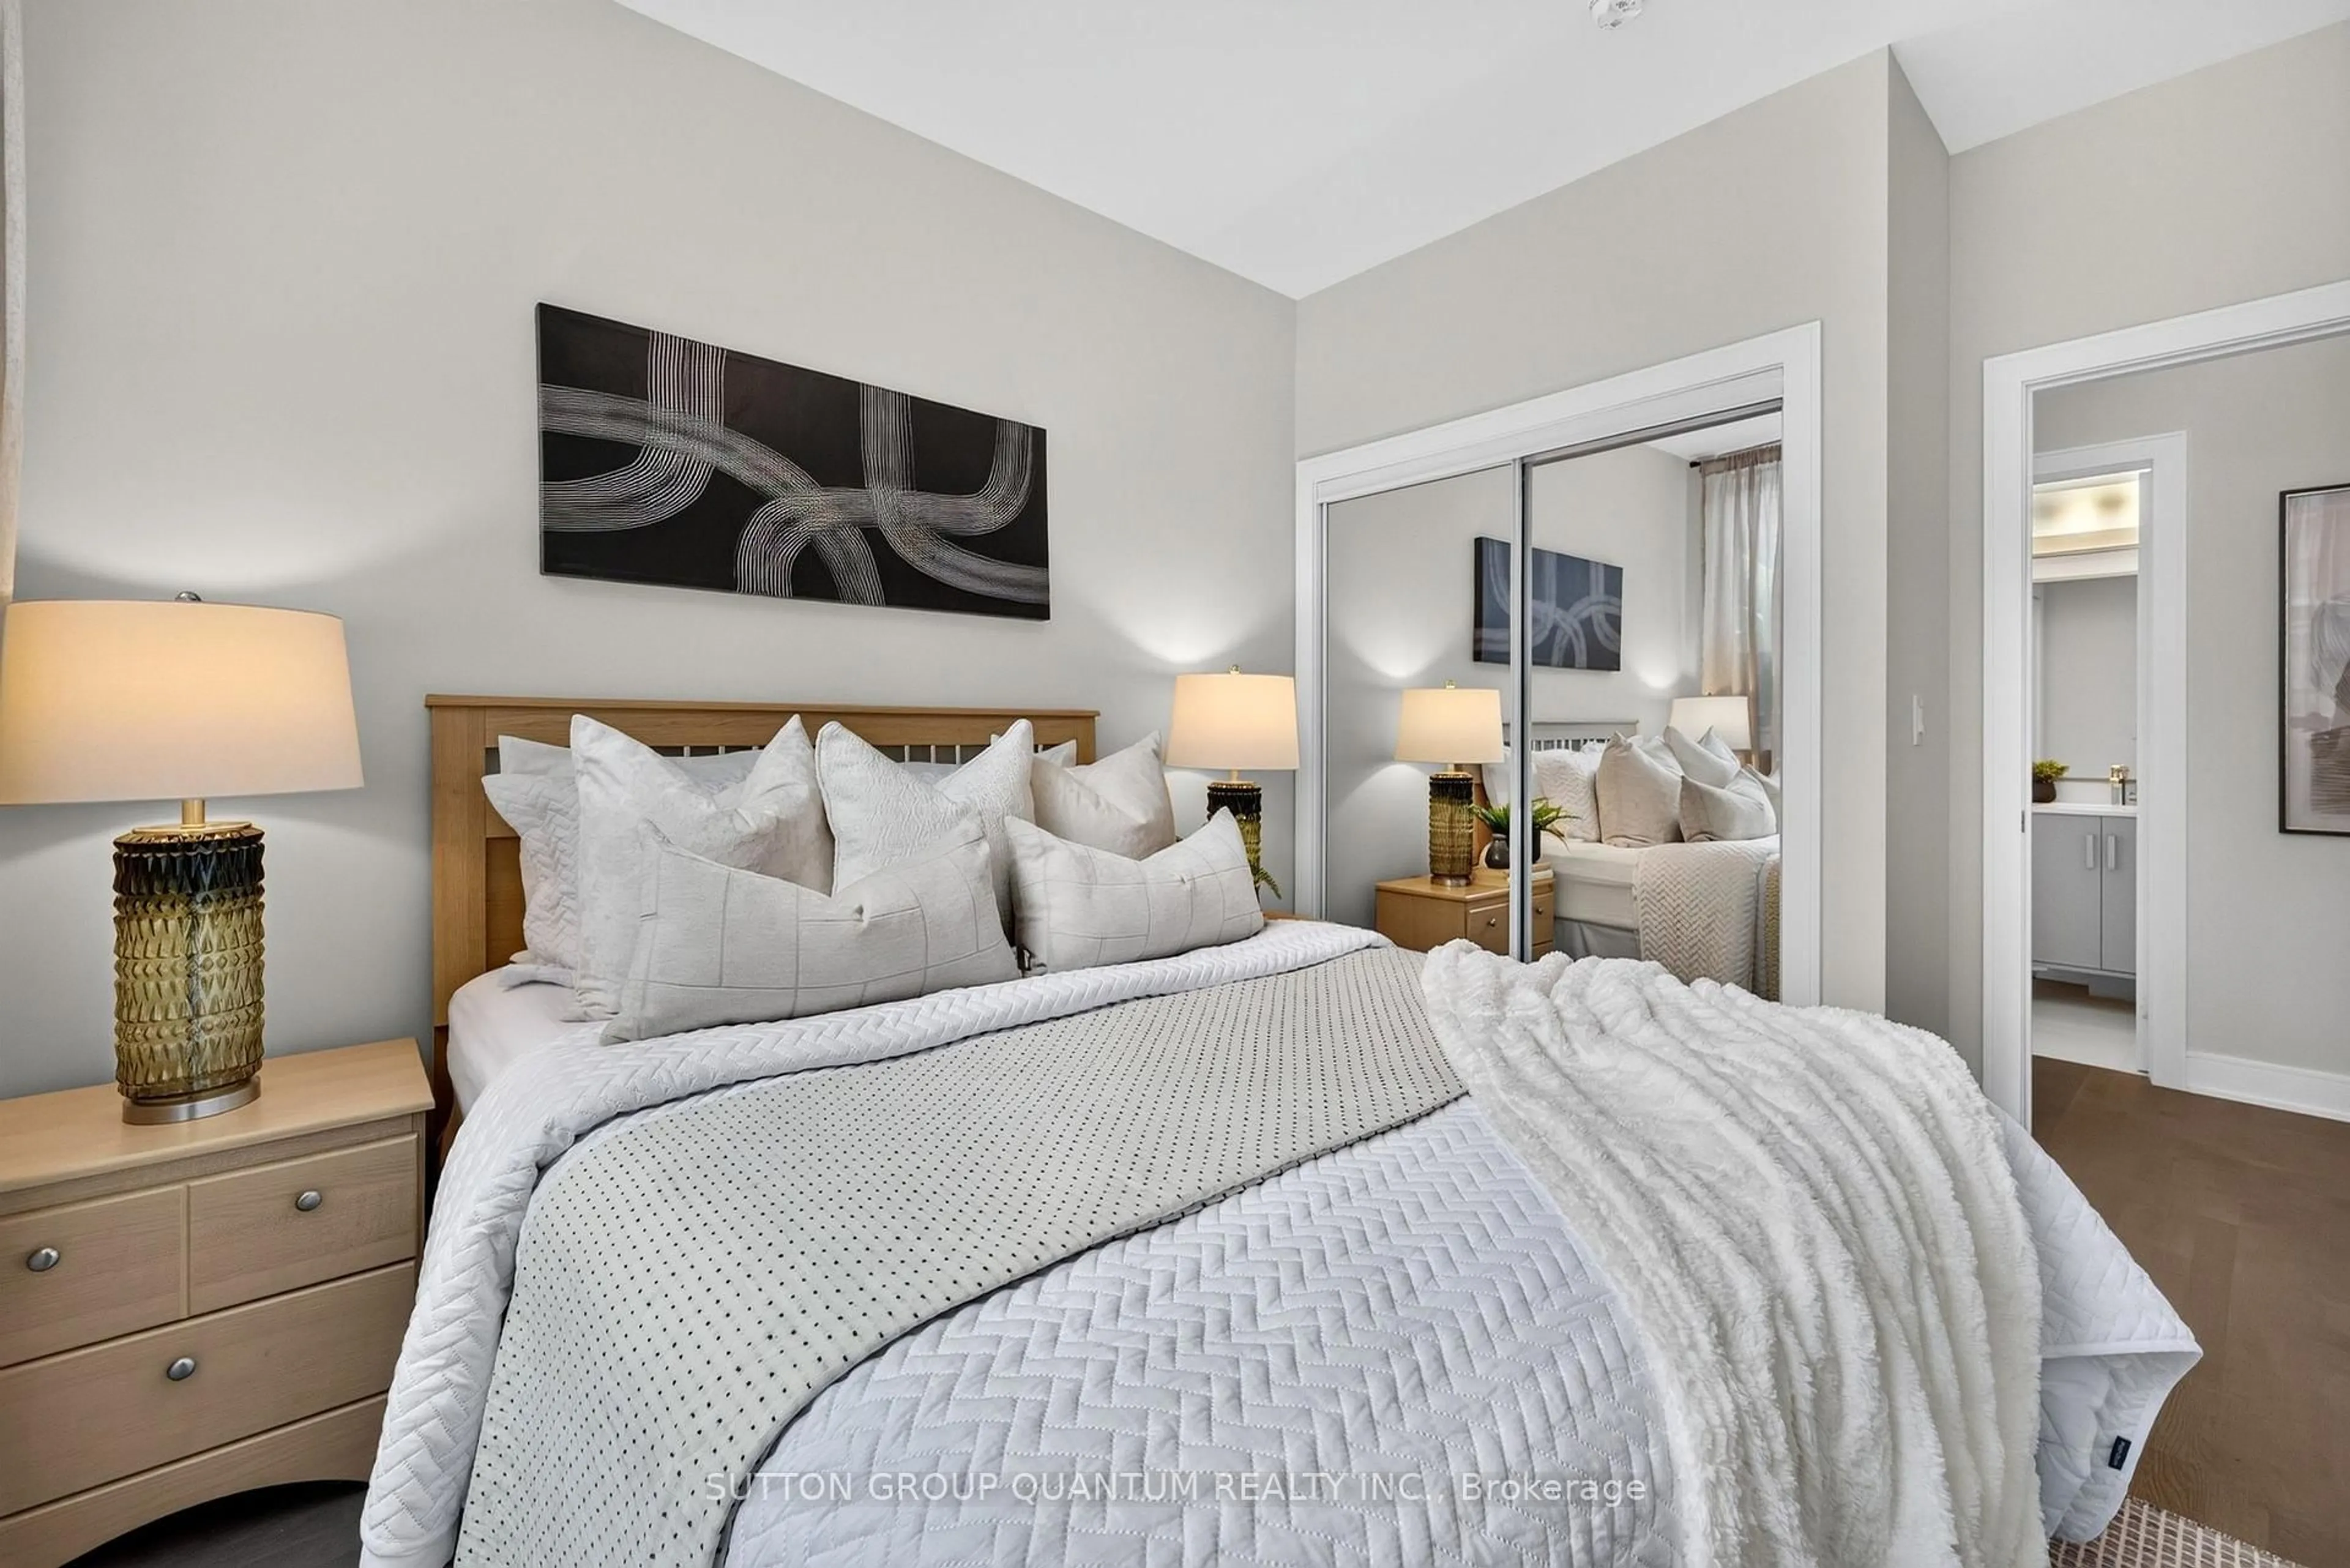
Primary
3.05 x 3.66Large Window / Large Closet / East View
Bathroom
0.0 x 0.04 Pc Bath / Soaker / Tile Floor
Dining
0.0 x 0.0Combined W/Living / Open Concept
Living
4.75 x 3.33Open Concept / W/O To Patio / Walk-Out
Exterior
Features
Parking
Garage spaces 1
Garage type Underground
Other parking spaces 0
Total parking spaces 1
Condo Details
Amenities
Bike Storage, Concierge, Guest Suites, Party/Meeting Room, Visitor Parking, Rooftop Deck/Garden
Inclusions
Property History
 40
40