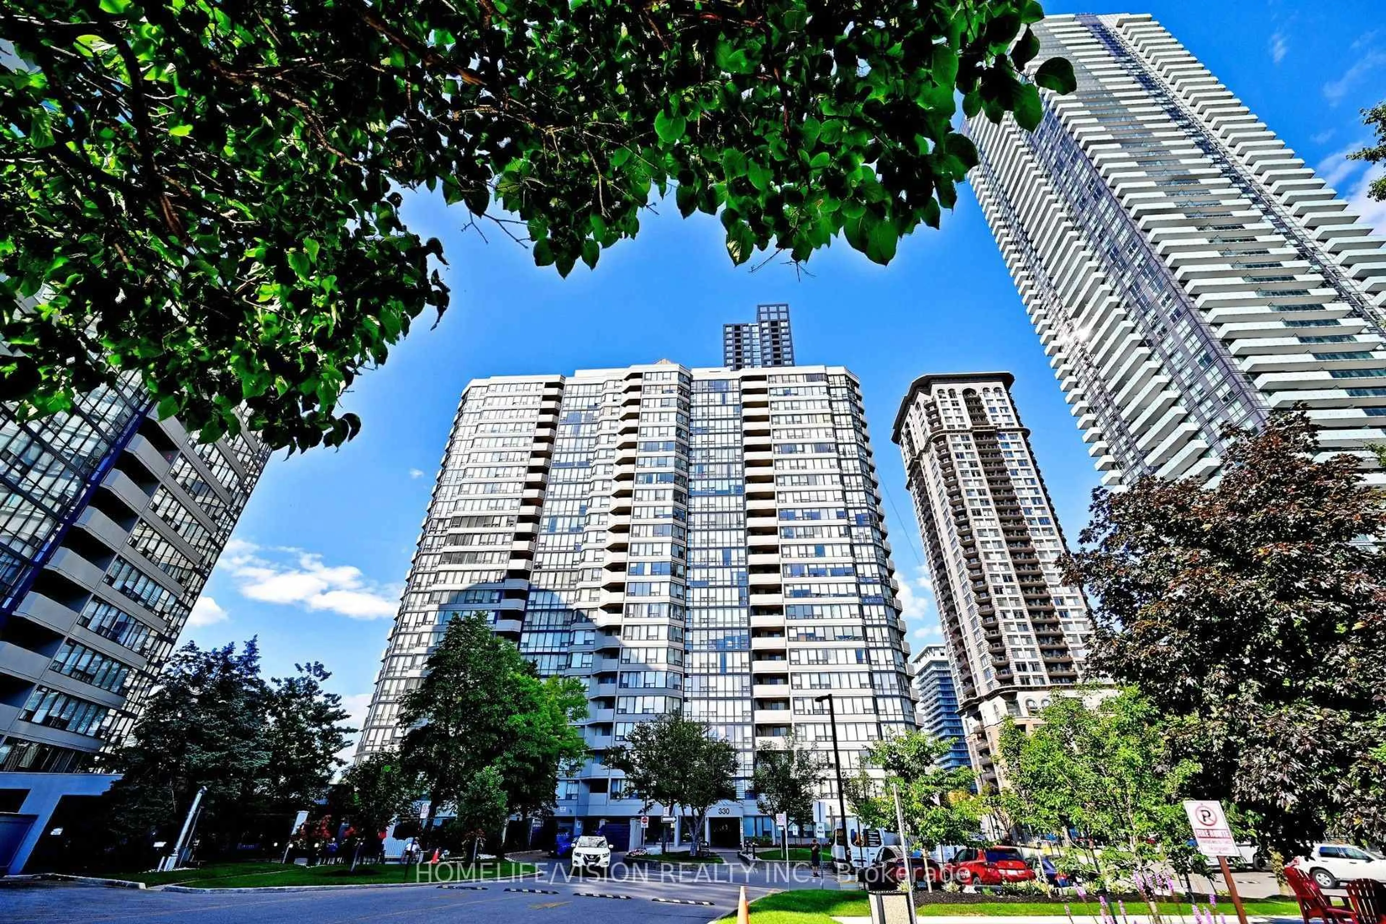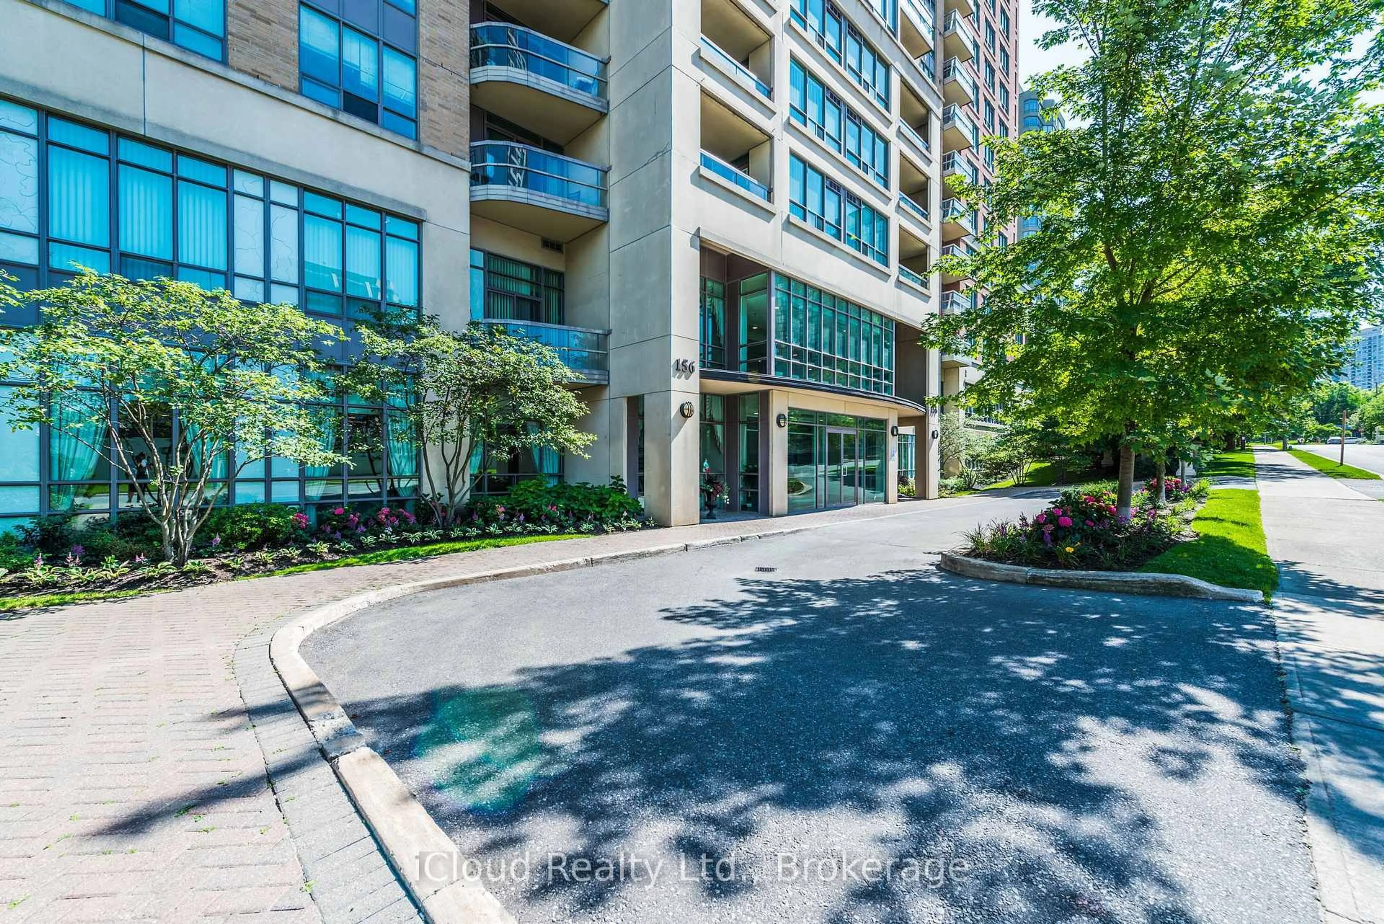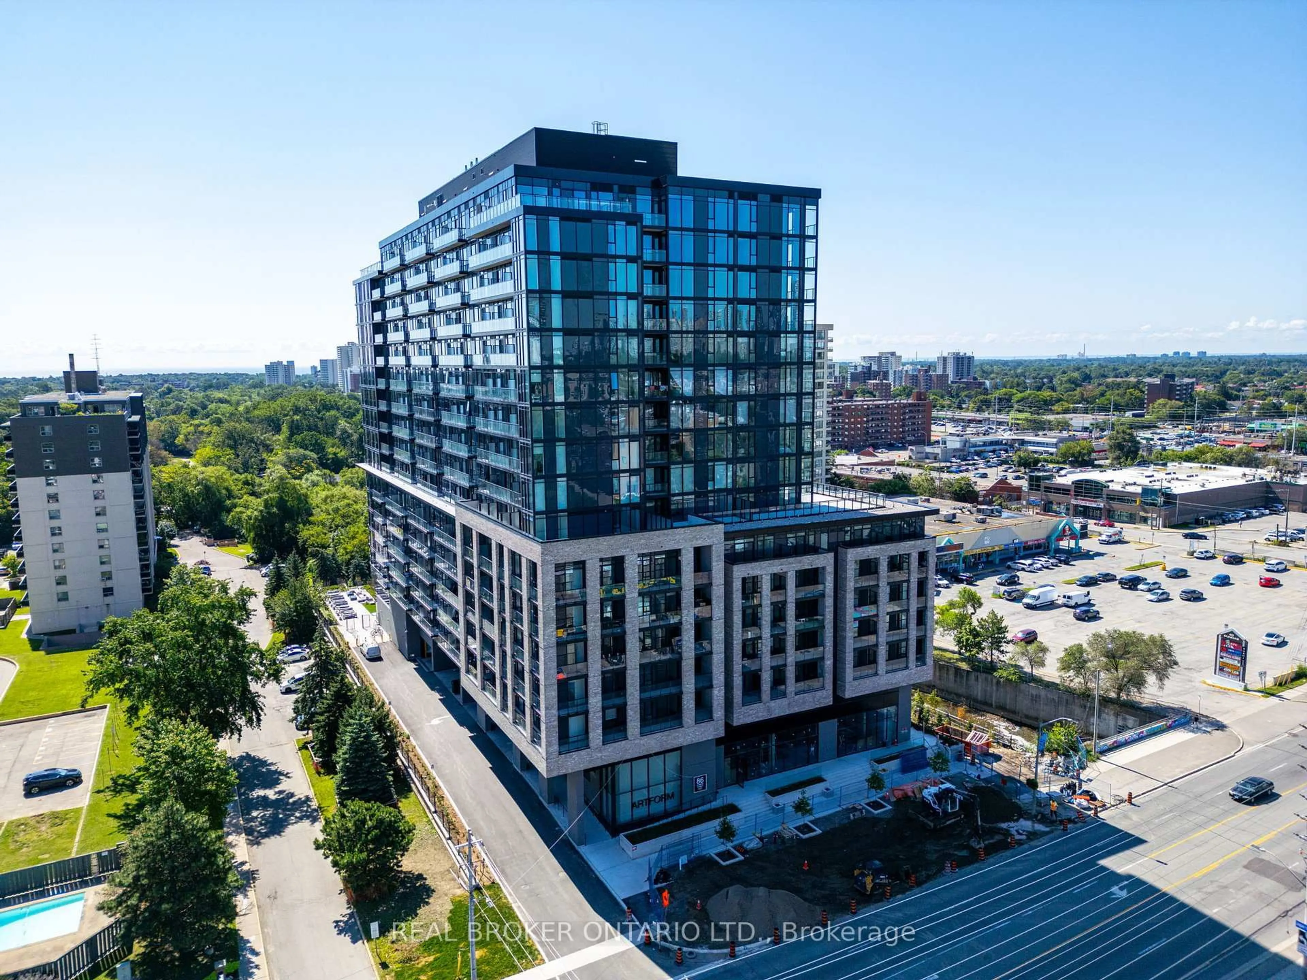
360 Square One Dr #3005, Mississauga, Ontario L5B 0G7
Contact us about this property
Highlights
Estimated valueThis is the price Wahi expects this property to sell for.
The calculation is powered by our Instant Home Value Estimate, which uses current market and property price trends to estimate your home’s value with a 90% accuracy rate.Not available
Price/Sqft$648/sqft
Monthly cost
Open Calculator
Description
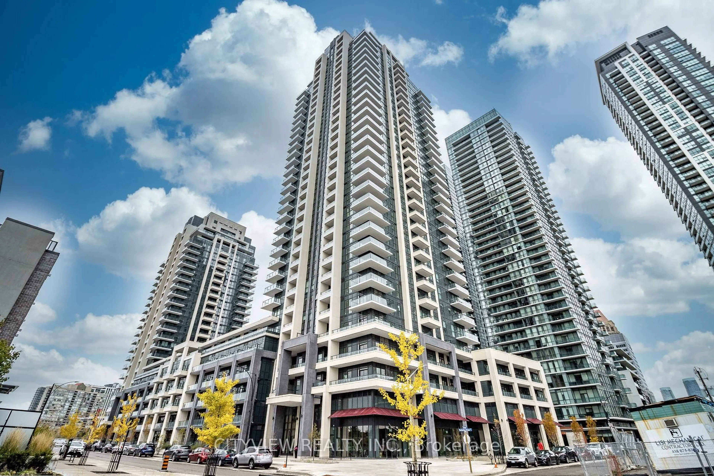
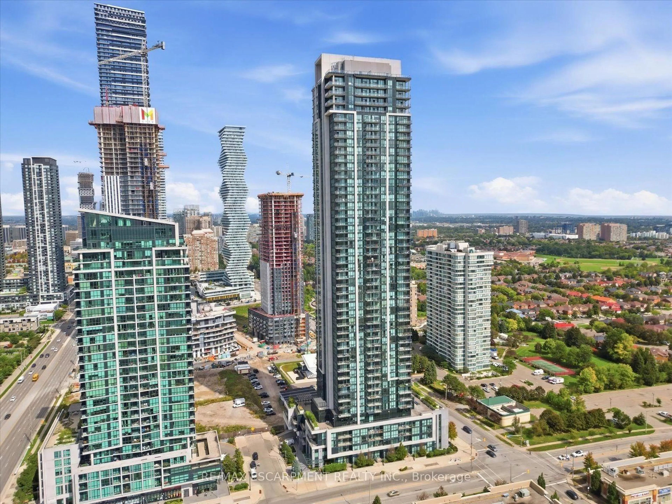
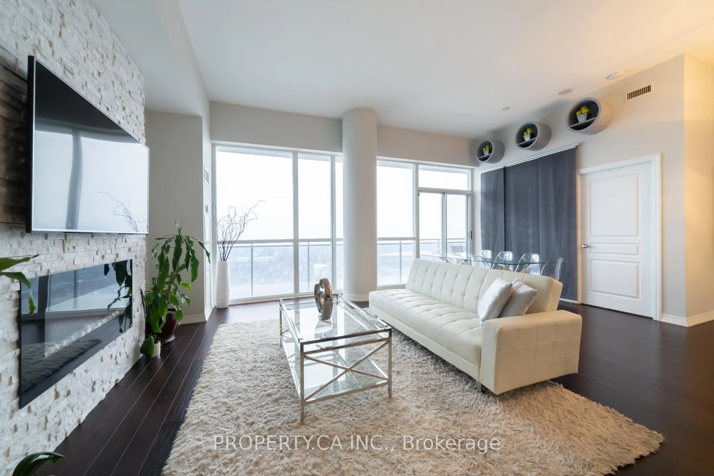
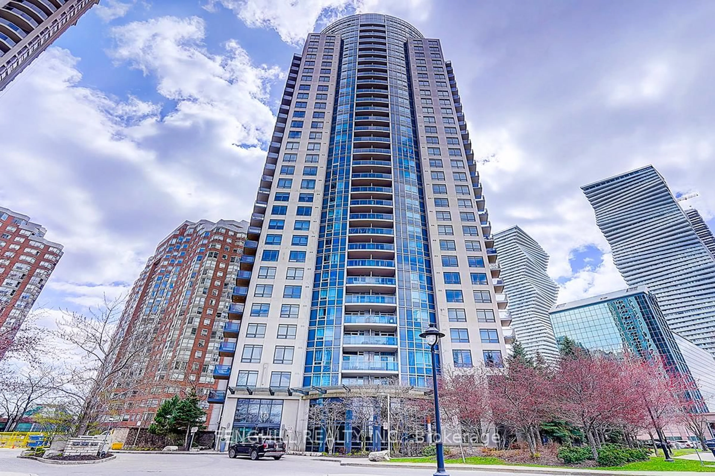
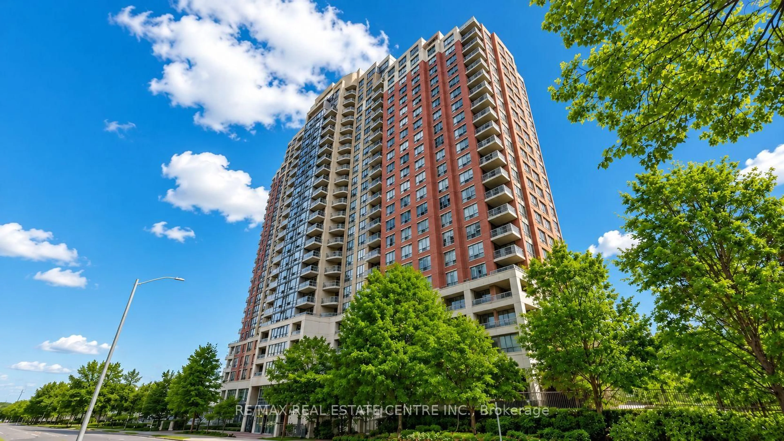
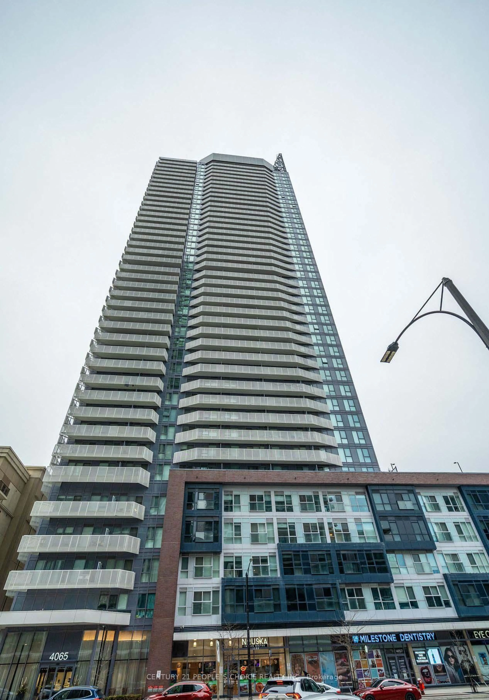
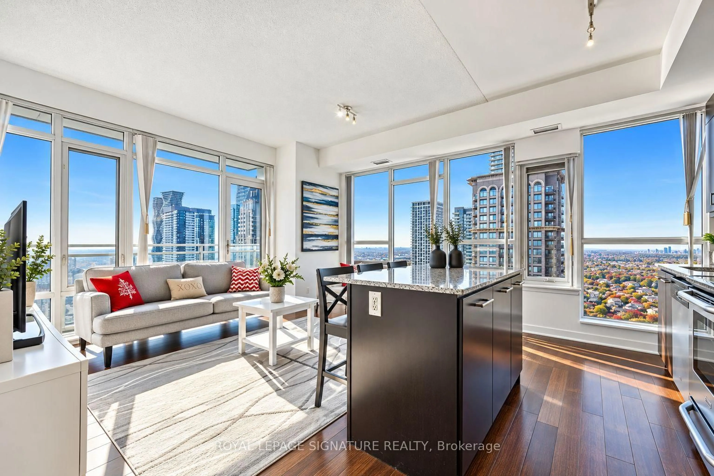
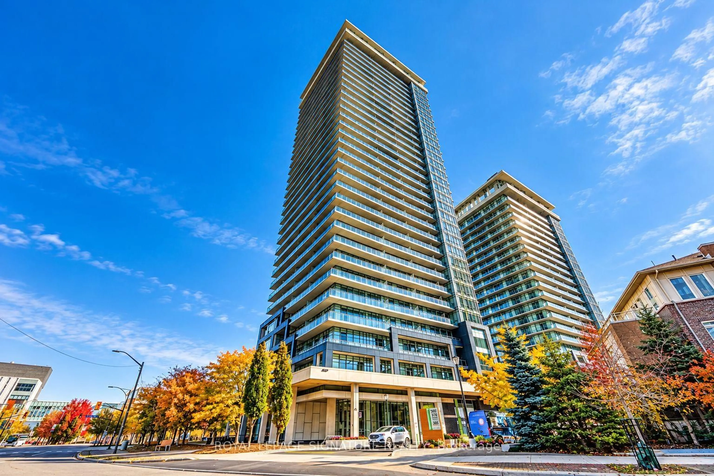
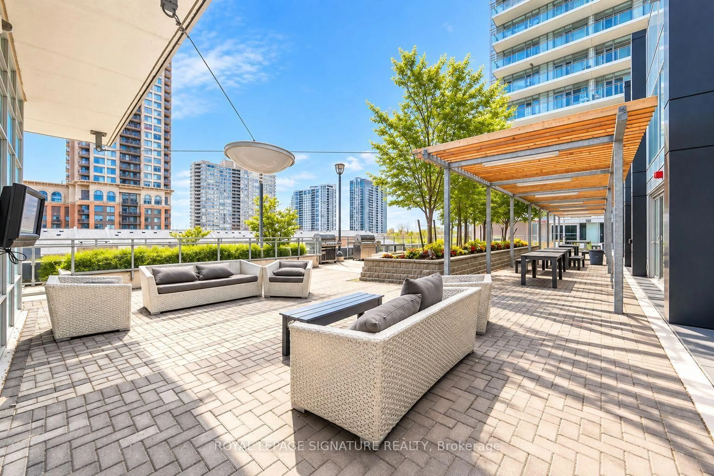
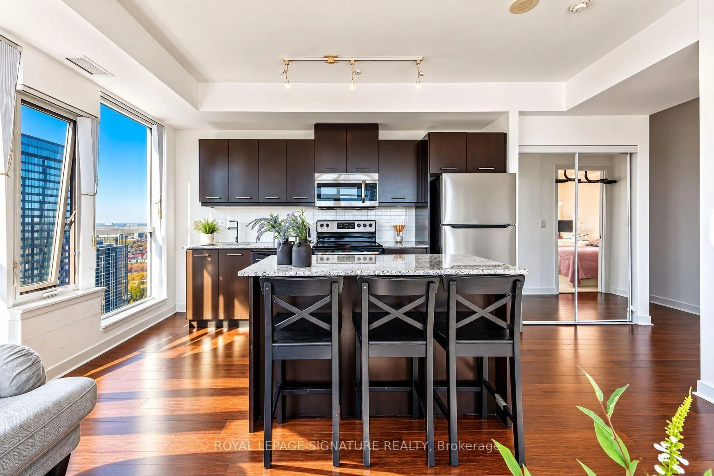
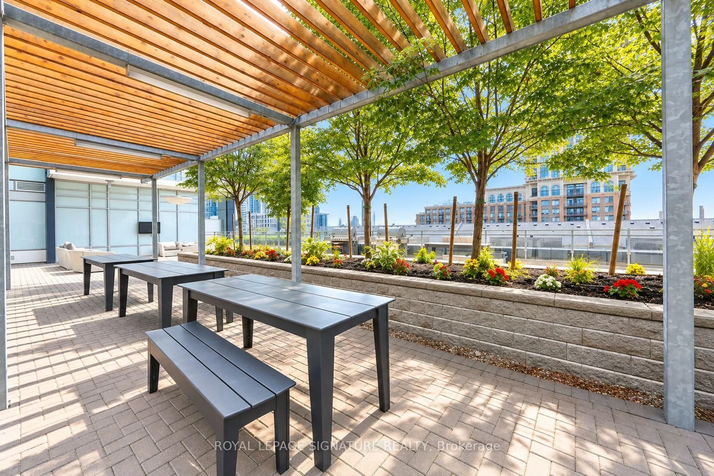
Experience Elevated Urban Living In The Heart Of Mississauga's Vibrant City Centre! Perched On The 30th Floor, This Beautifully Positioned 2-Bedroom, 2-Bathroom Suite Offers 853 Sq. Ft. Of Living Space,Spectacular Unobstructed Southwest Views, And An Abundance Of Natural Light. Step Onto The 2 Private Balconies And Enjoy Sweeping Panoramic Views Of The City Skyline And Breathtaking Sunsets. The Functional Layout Offers An Ideal Balance Of Comfort And Convenience, While Rare Tandem Parking For 2 Vehicles And A Storage Locker Add Exceptional Value. Residents Enjoy Outstanding Amenities, Including A Fully Equipped Fitness Centre, Indoor Basketball Court, Resident Lounges,And Landscaped Outdoor Terraces With BBQ Areas. Ideally Located Just Steps From Square One Shopping Centre, Celebration Square, SheridanCollege, Dining, Entertainment, And Public Transit, With Easy Access To Major Highways. An Exceptional Opportunity To Own A High-Floor Residence With Unobstructed Views, Two-Car Parking, And An Unbeatable City Centre Location!
Property Details
Interior
Features
Flat Floor
Living
4.54 x 3.41Bamboo Floor / Combined W/Dining / W/O To Balcony
Dining
4.54 x 3.41Bamboo Floor / Combined W/Living / W/O To Balcony
Kitchen
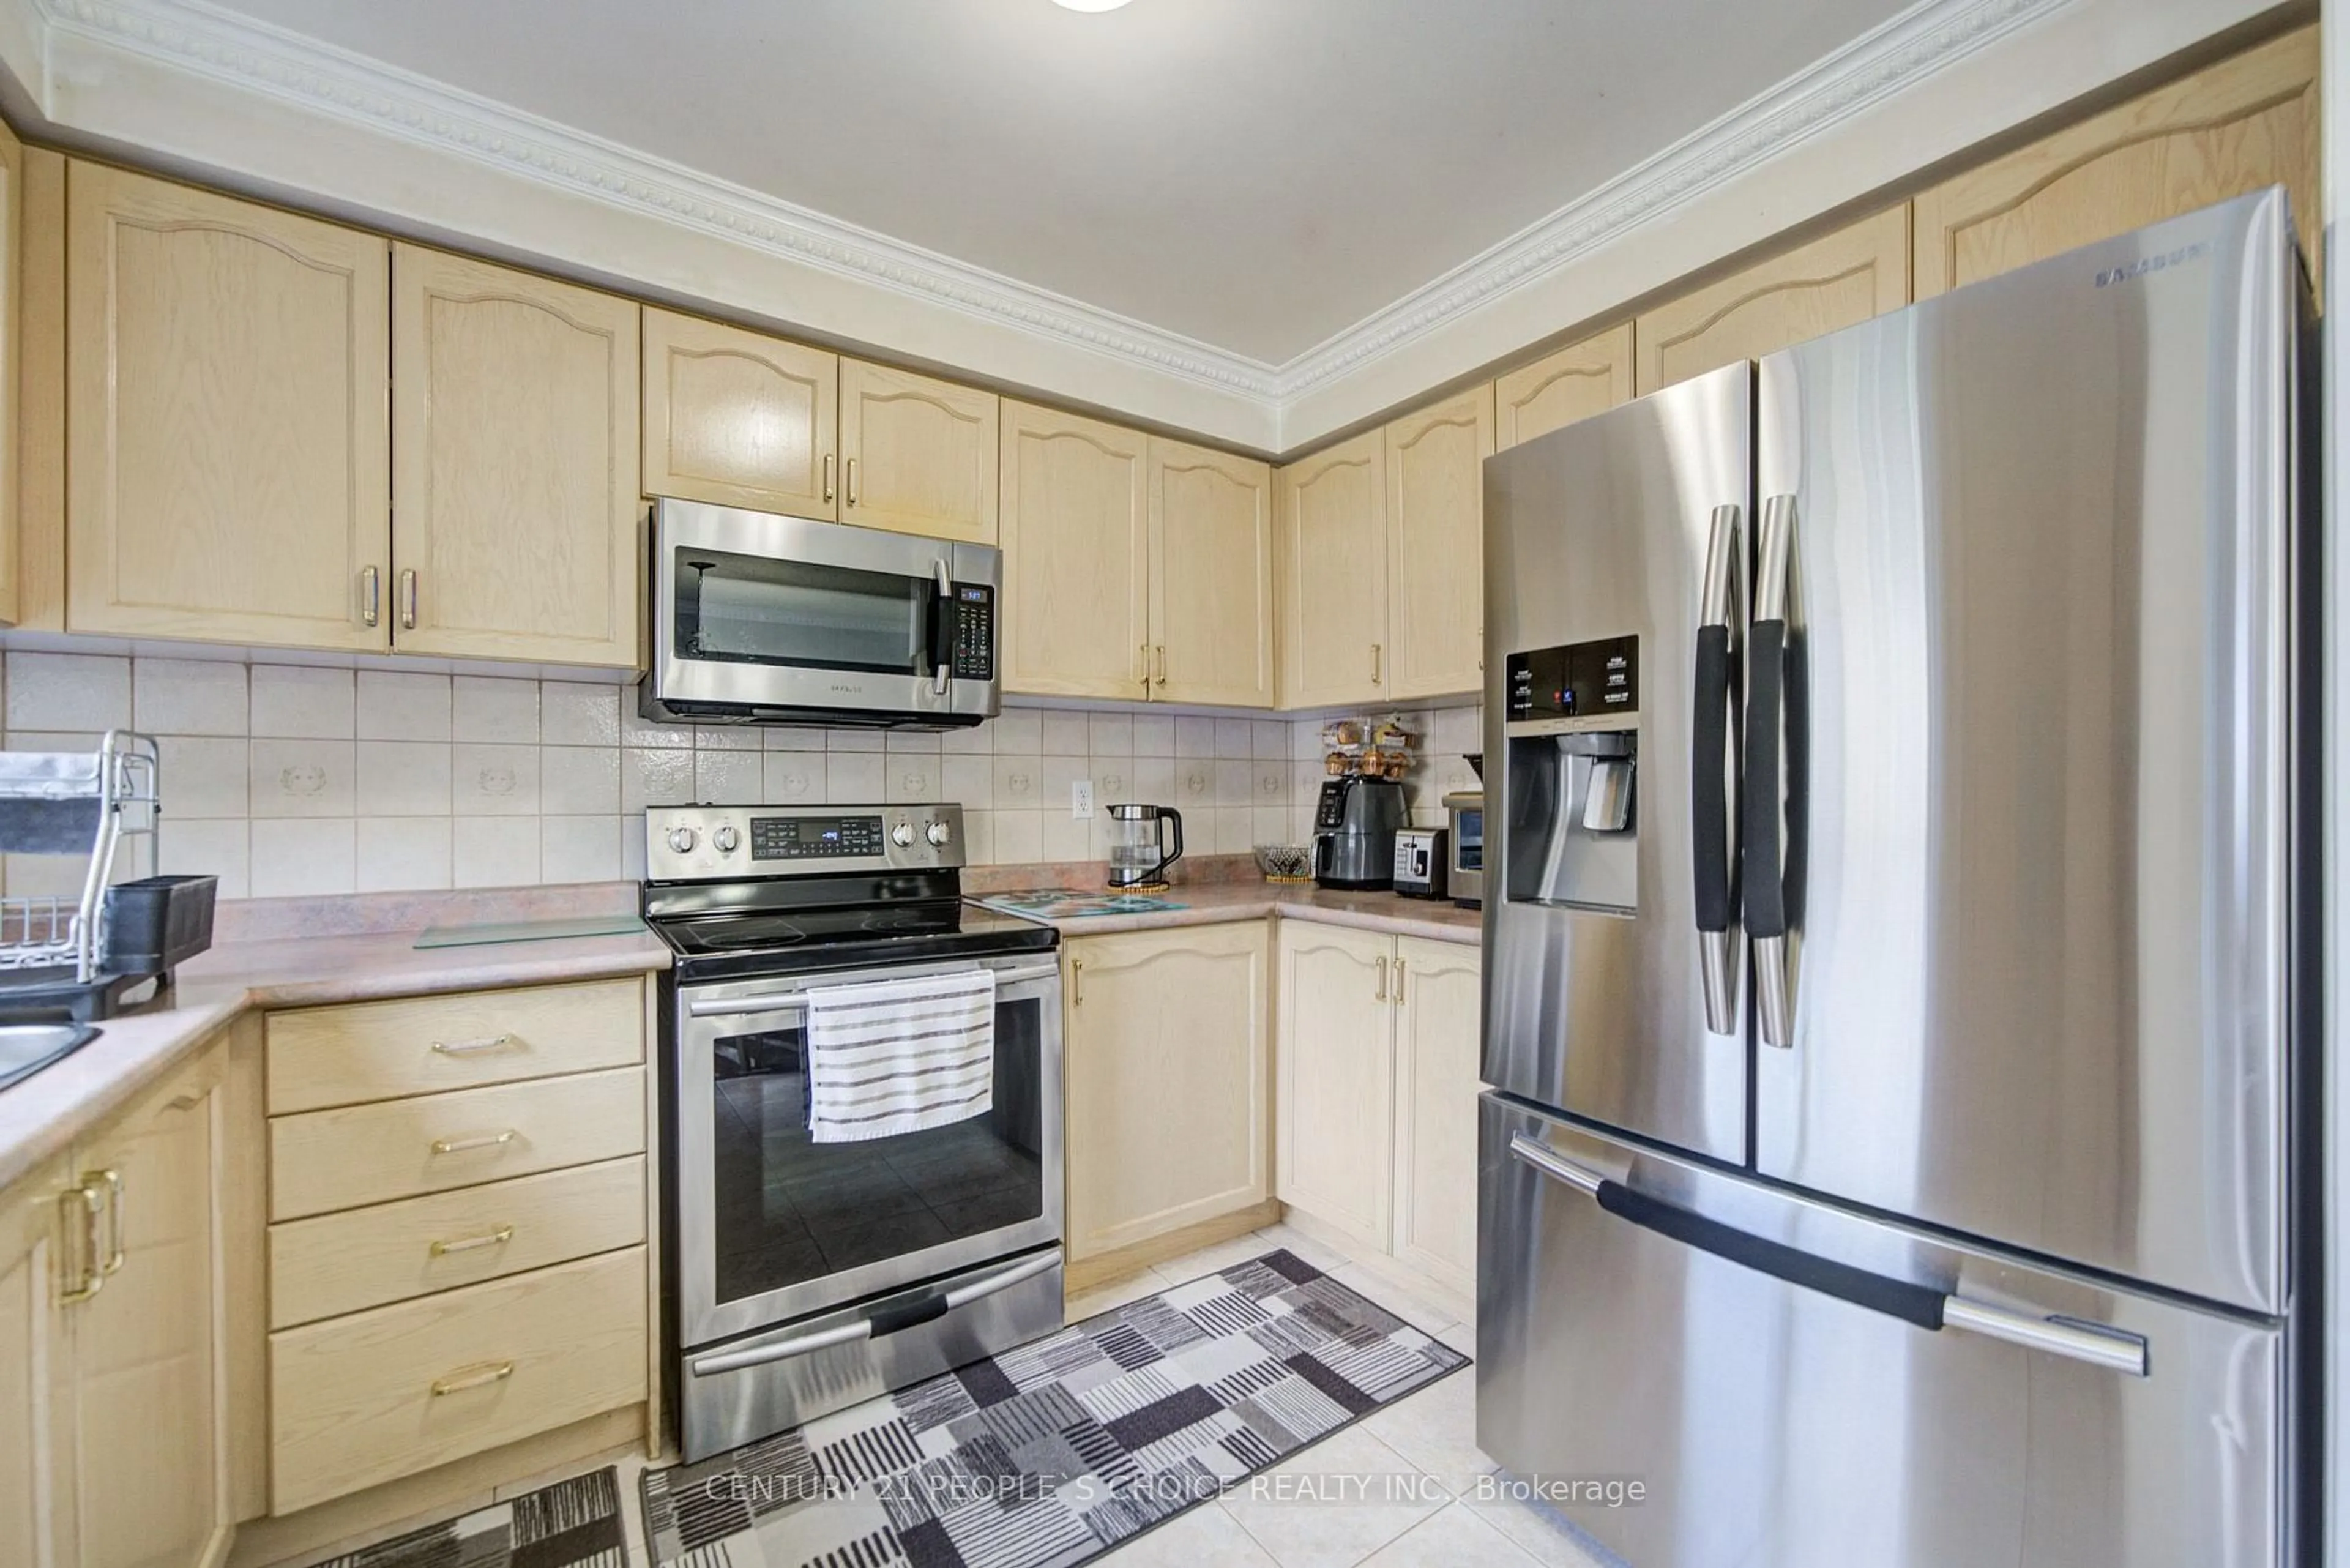
4.54 x 3.41Bamboo Floor / Centre Island / Stainless Steel Appl
Primary
3.35 x 2.87Broadloom / 4 Pc Ensuite / Large Closet
Exterior
Features
Parking
Garage spaces 1
Garage type Underground
Other parking spaces 1
Total parking spaces 2
Condo Details
Amenities
Concierge, Games Room, Gym, Party/Meeting Room, Visitor Parking
Inclusions
Property History
 36