1333 Bloor St #716, Mississauga, Ontario L4Y 3T6
Contact us about this property
Highlights
Estimated valueThis is the price Wahi expects this property to sell for.
The calculation is powered by our Instant Home Value Estimate, which uses current market and property price trends to estimate your home’s value with a 90% accuracy rate.Not available
Price/Sqft$433/sqft
Monthly cost
Open Calculator
Description
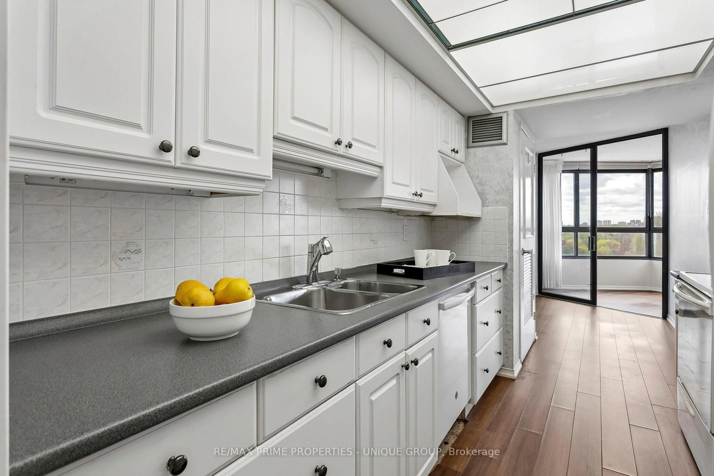
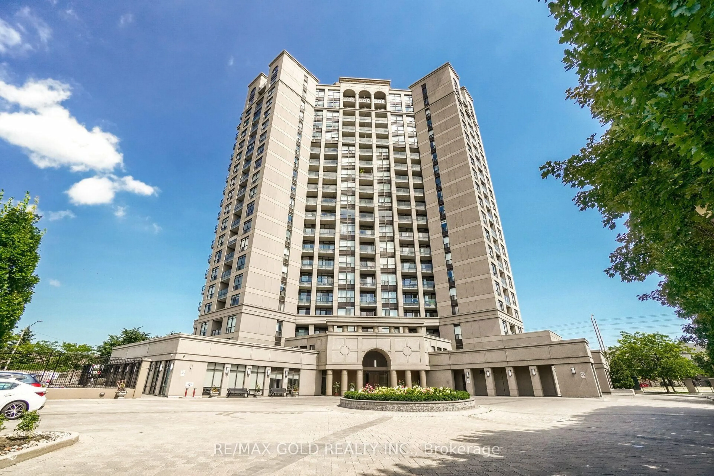
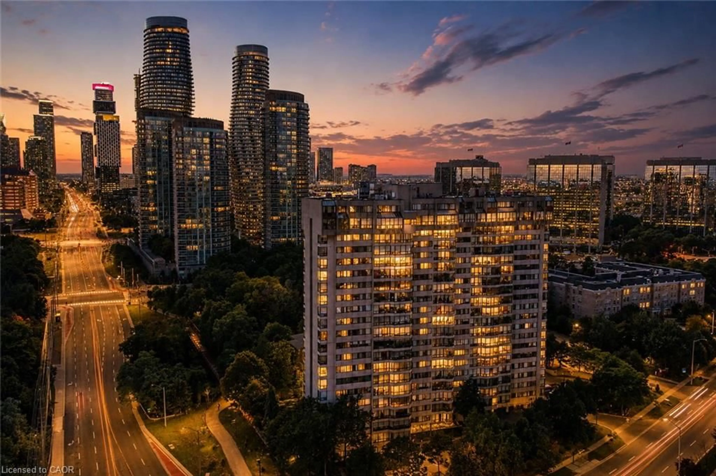
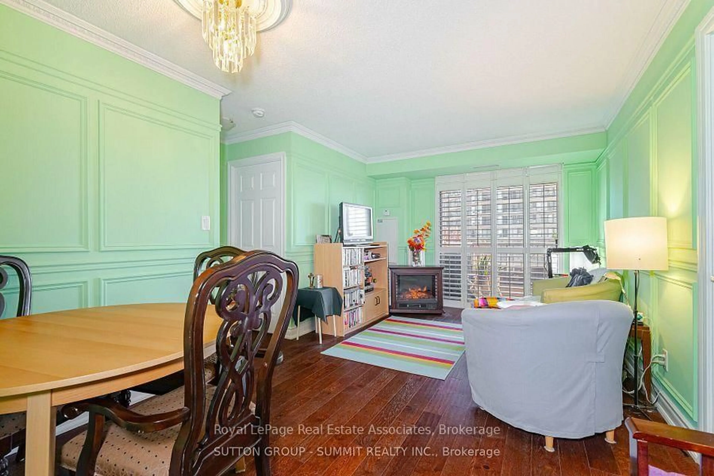
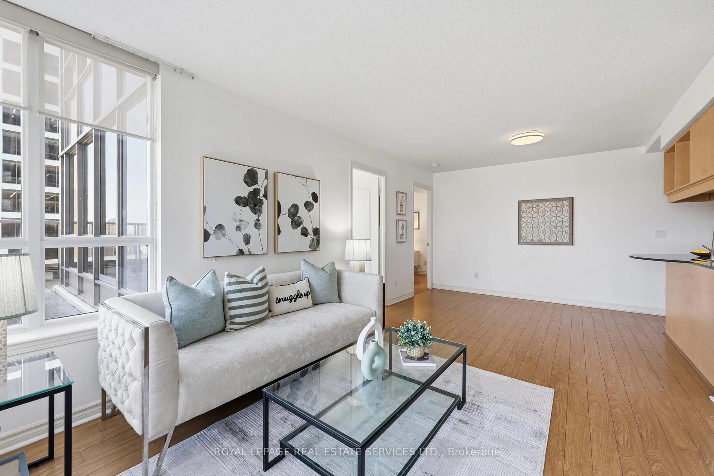
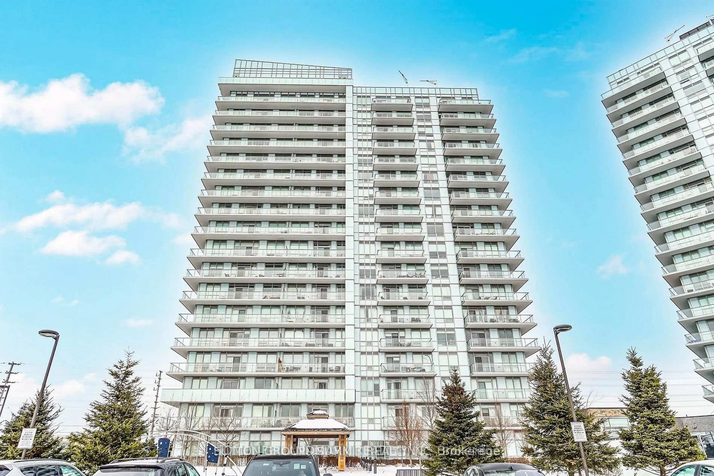
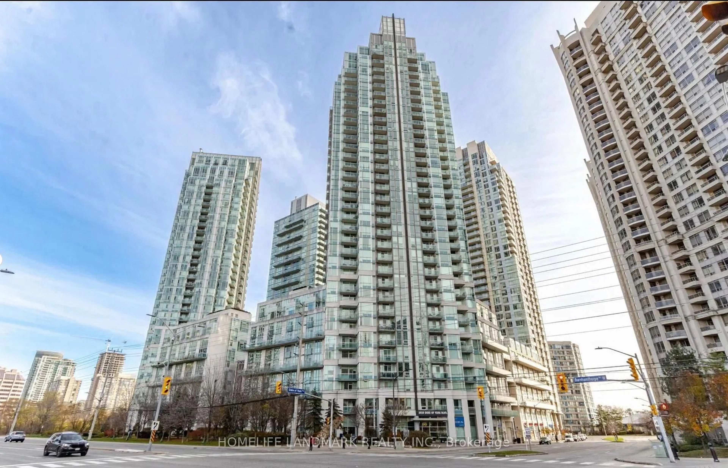
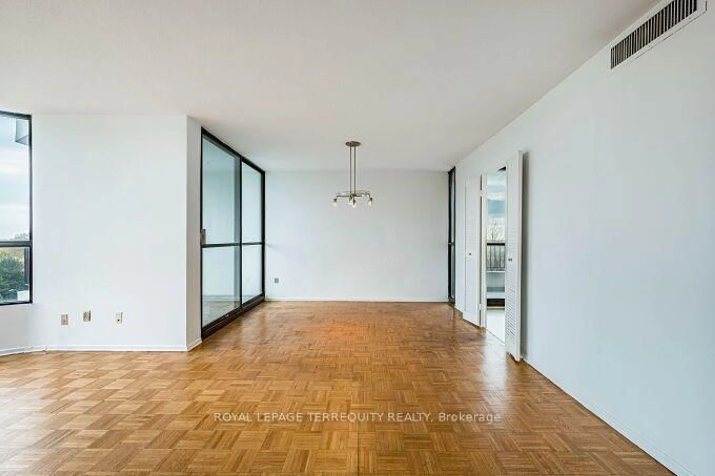
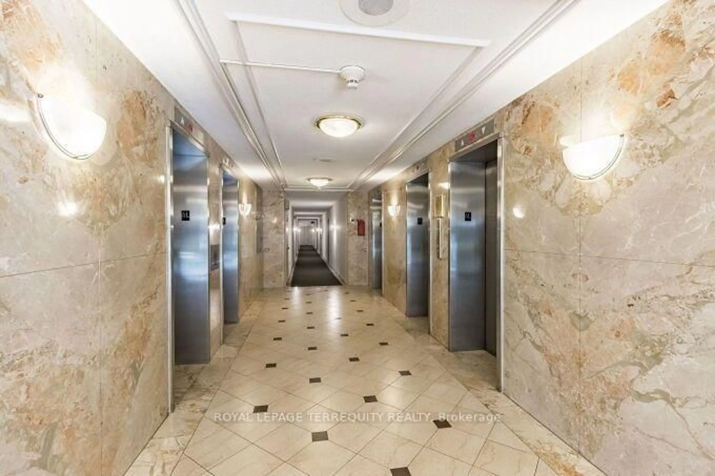
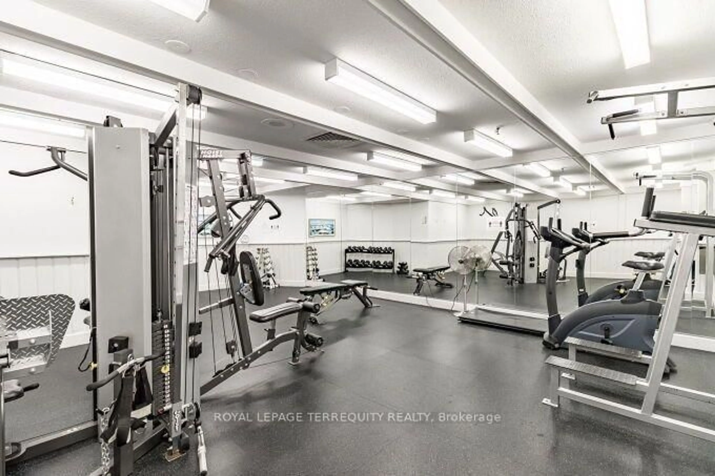
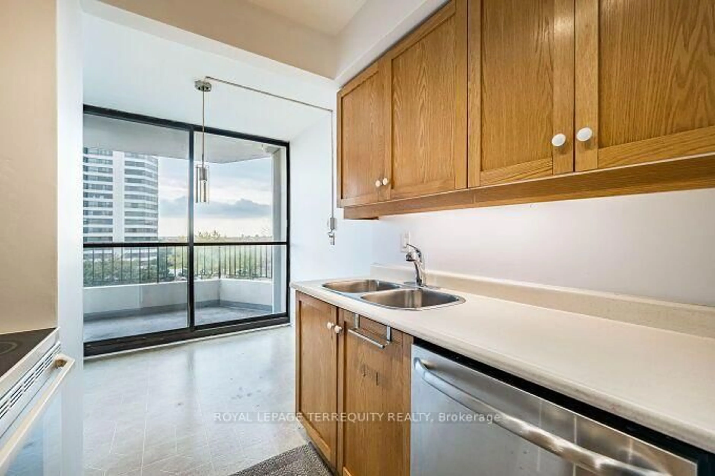
PRESTIGIOUS APPLEWOOD PLACE! A spacious, freshly painted 1,280 sq. ft. corner suite offering an incredible, unobstructed South/East view, abundant natural light, and exceptional convenience. This bright and spacious home is a wonderful canvas awaiting your personal touch. The location is hard to beat. Enjoy being just steps from High Point Mall and Applewood Plaza, with beautiful parks and cycling trails, Markland Wood Golf Club, groceries, LCBO, Tim Hortons, Dollarama, Shoppers Drug Mart, a medical center, restaurants, and countless everyday essentials all just minutes away. Commuters will appreciate the direct bus to the subway right at the doorstep, plus easy access to the QEW, 403, 410 and 401, as well as the GO Train. The exceptionally well-maintained building offers an outstanding array of amenities, including an indoor rooftop heated pool, sauna, fitness center, billiards room, party room, convenience store, 24-hour concierge/security, and more. Enjoy the convenience of all utilities included in the maintenance fees, including cable, internet, heat, air conditioning, hydro, and water. More than just a home-it's a spacious corner suite with incredible views, abundant natural light, exceptional amenities, and a location that makes everyday living wonderfully convenient.
Property Details
Interior
Features
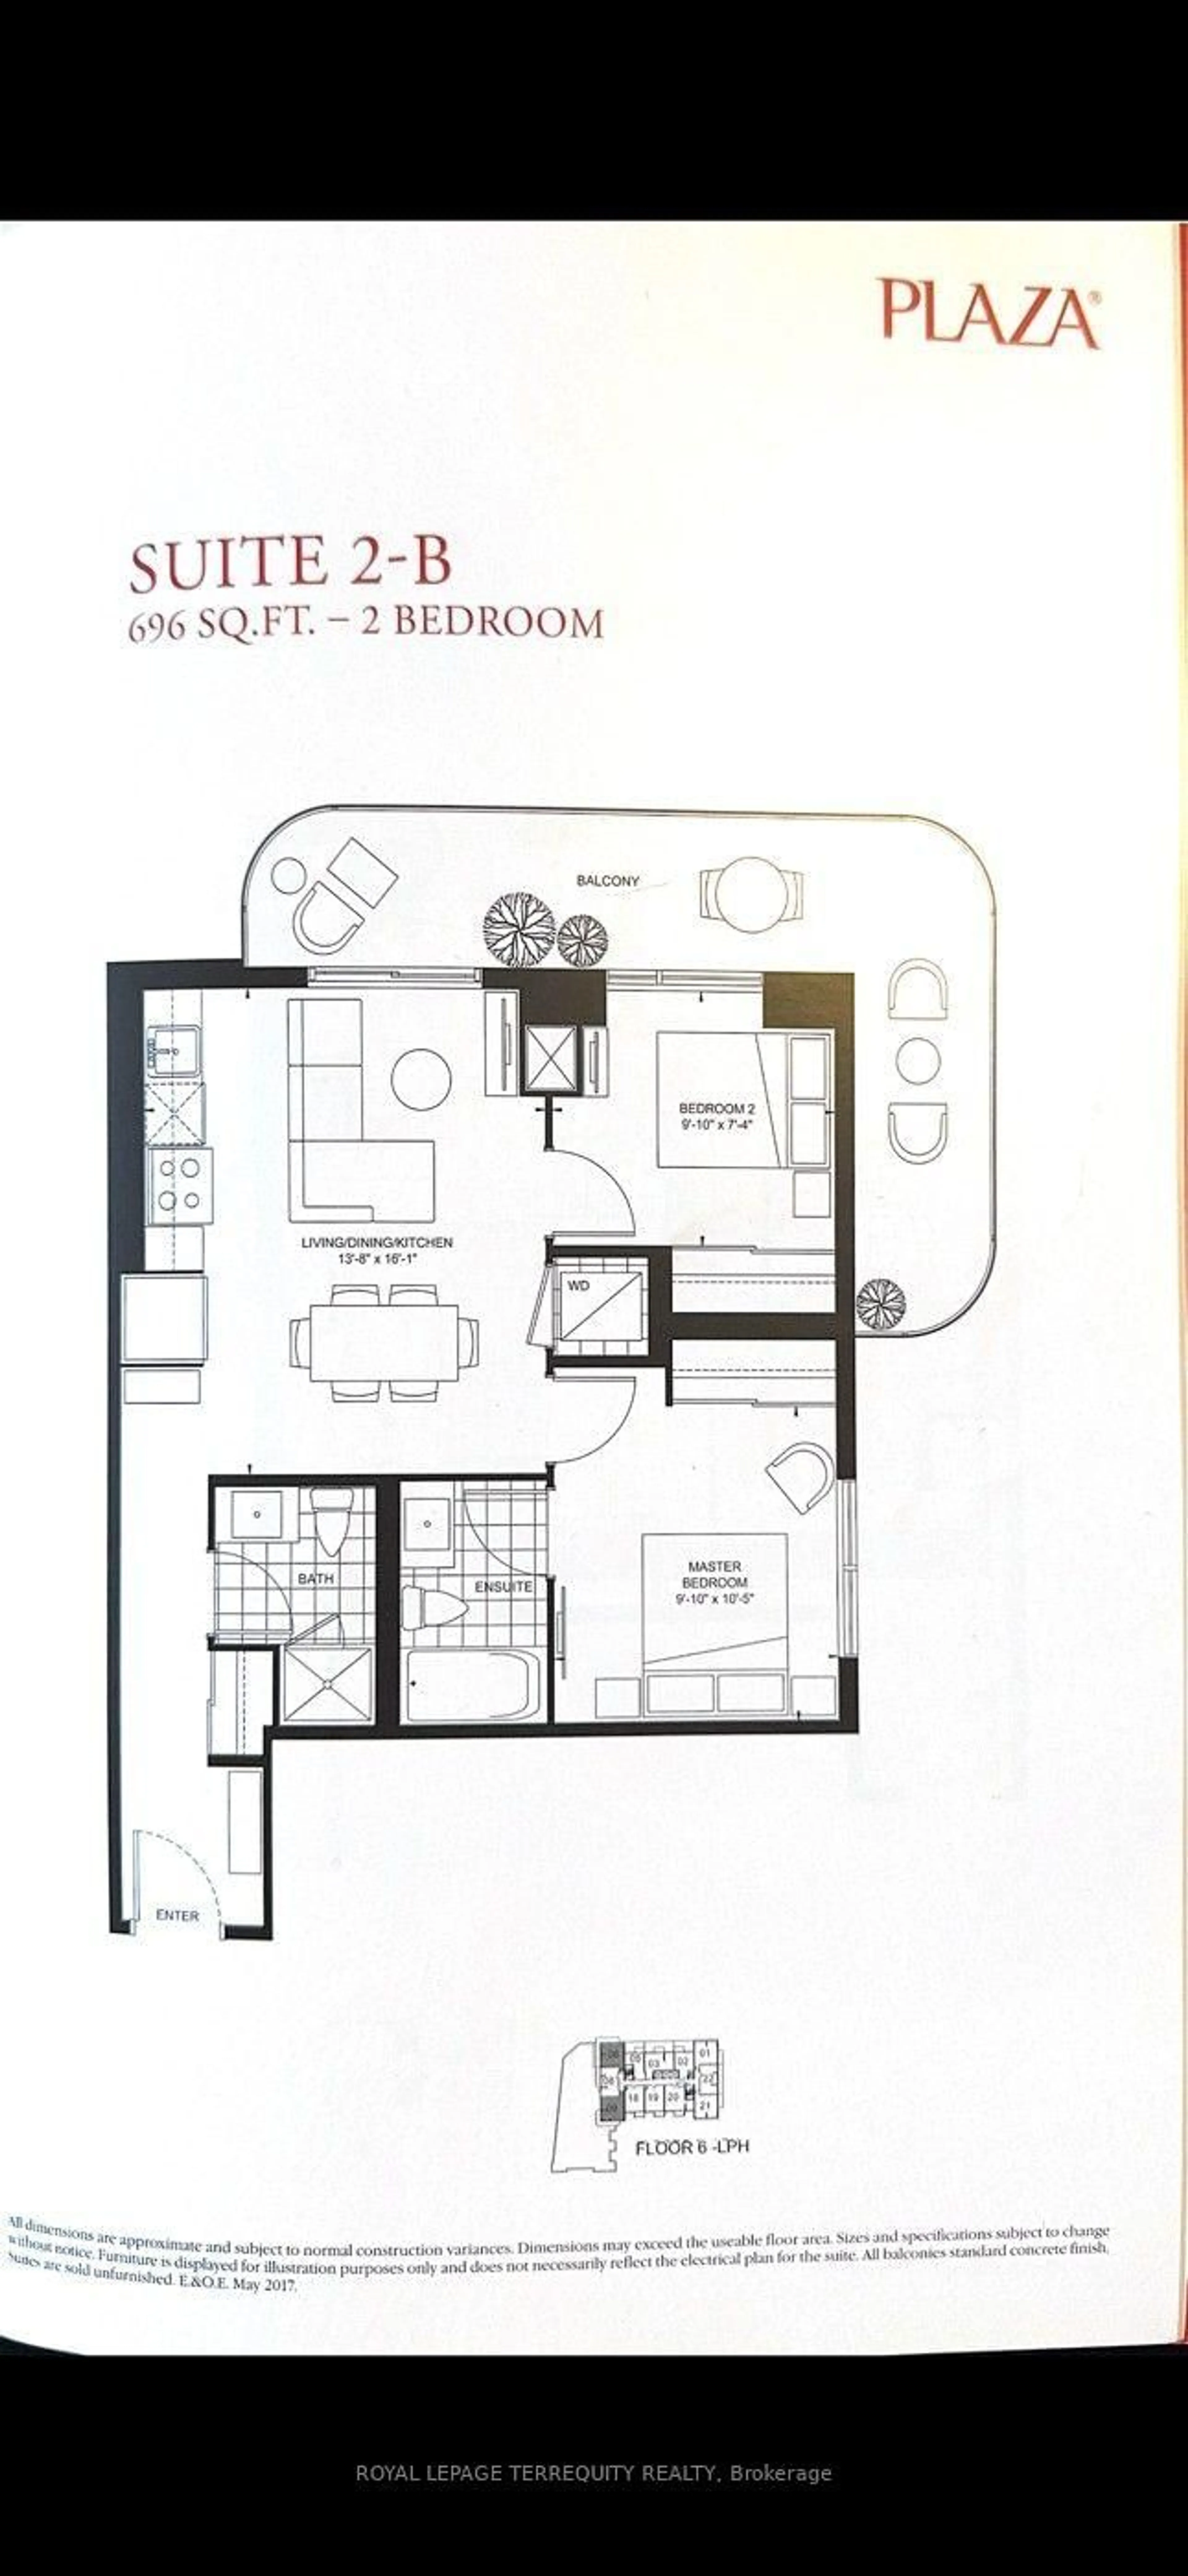
Main Floor
Living
6.42 x 3.7Parquet Floor
Dining
3.6 x 2.6Parquet Floor / W/O To Balcony
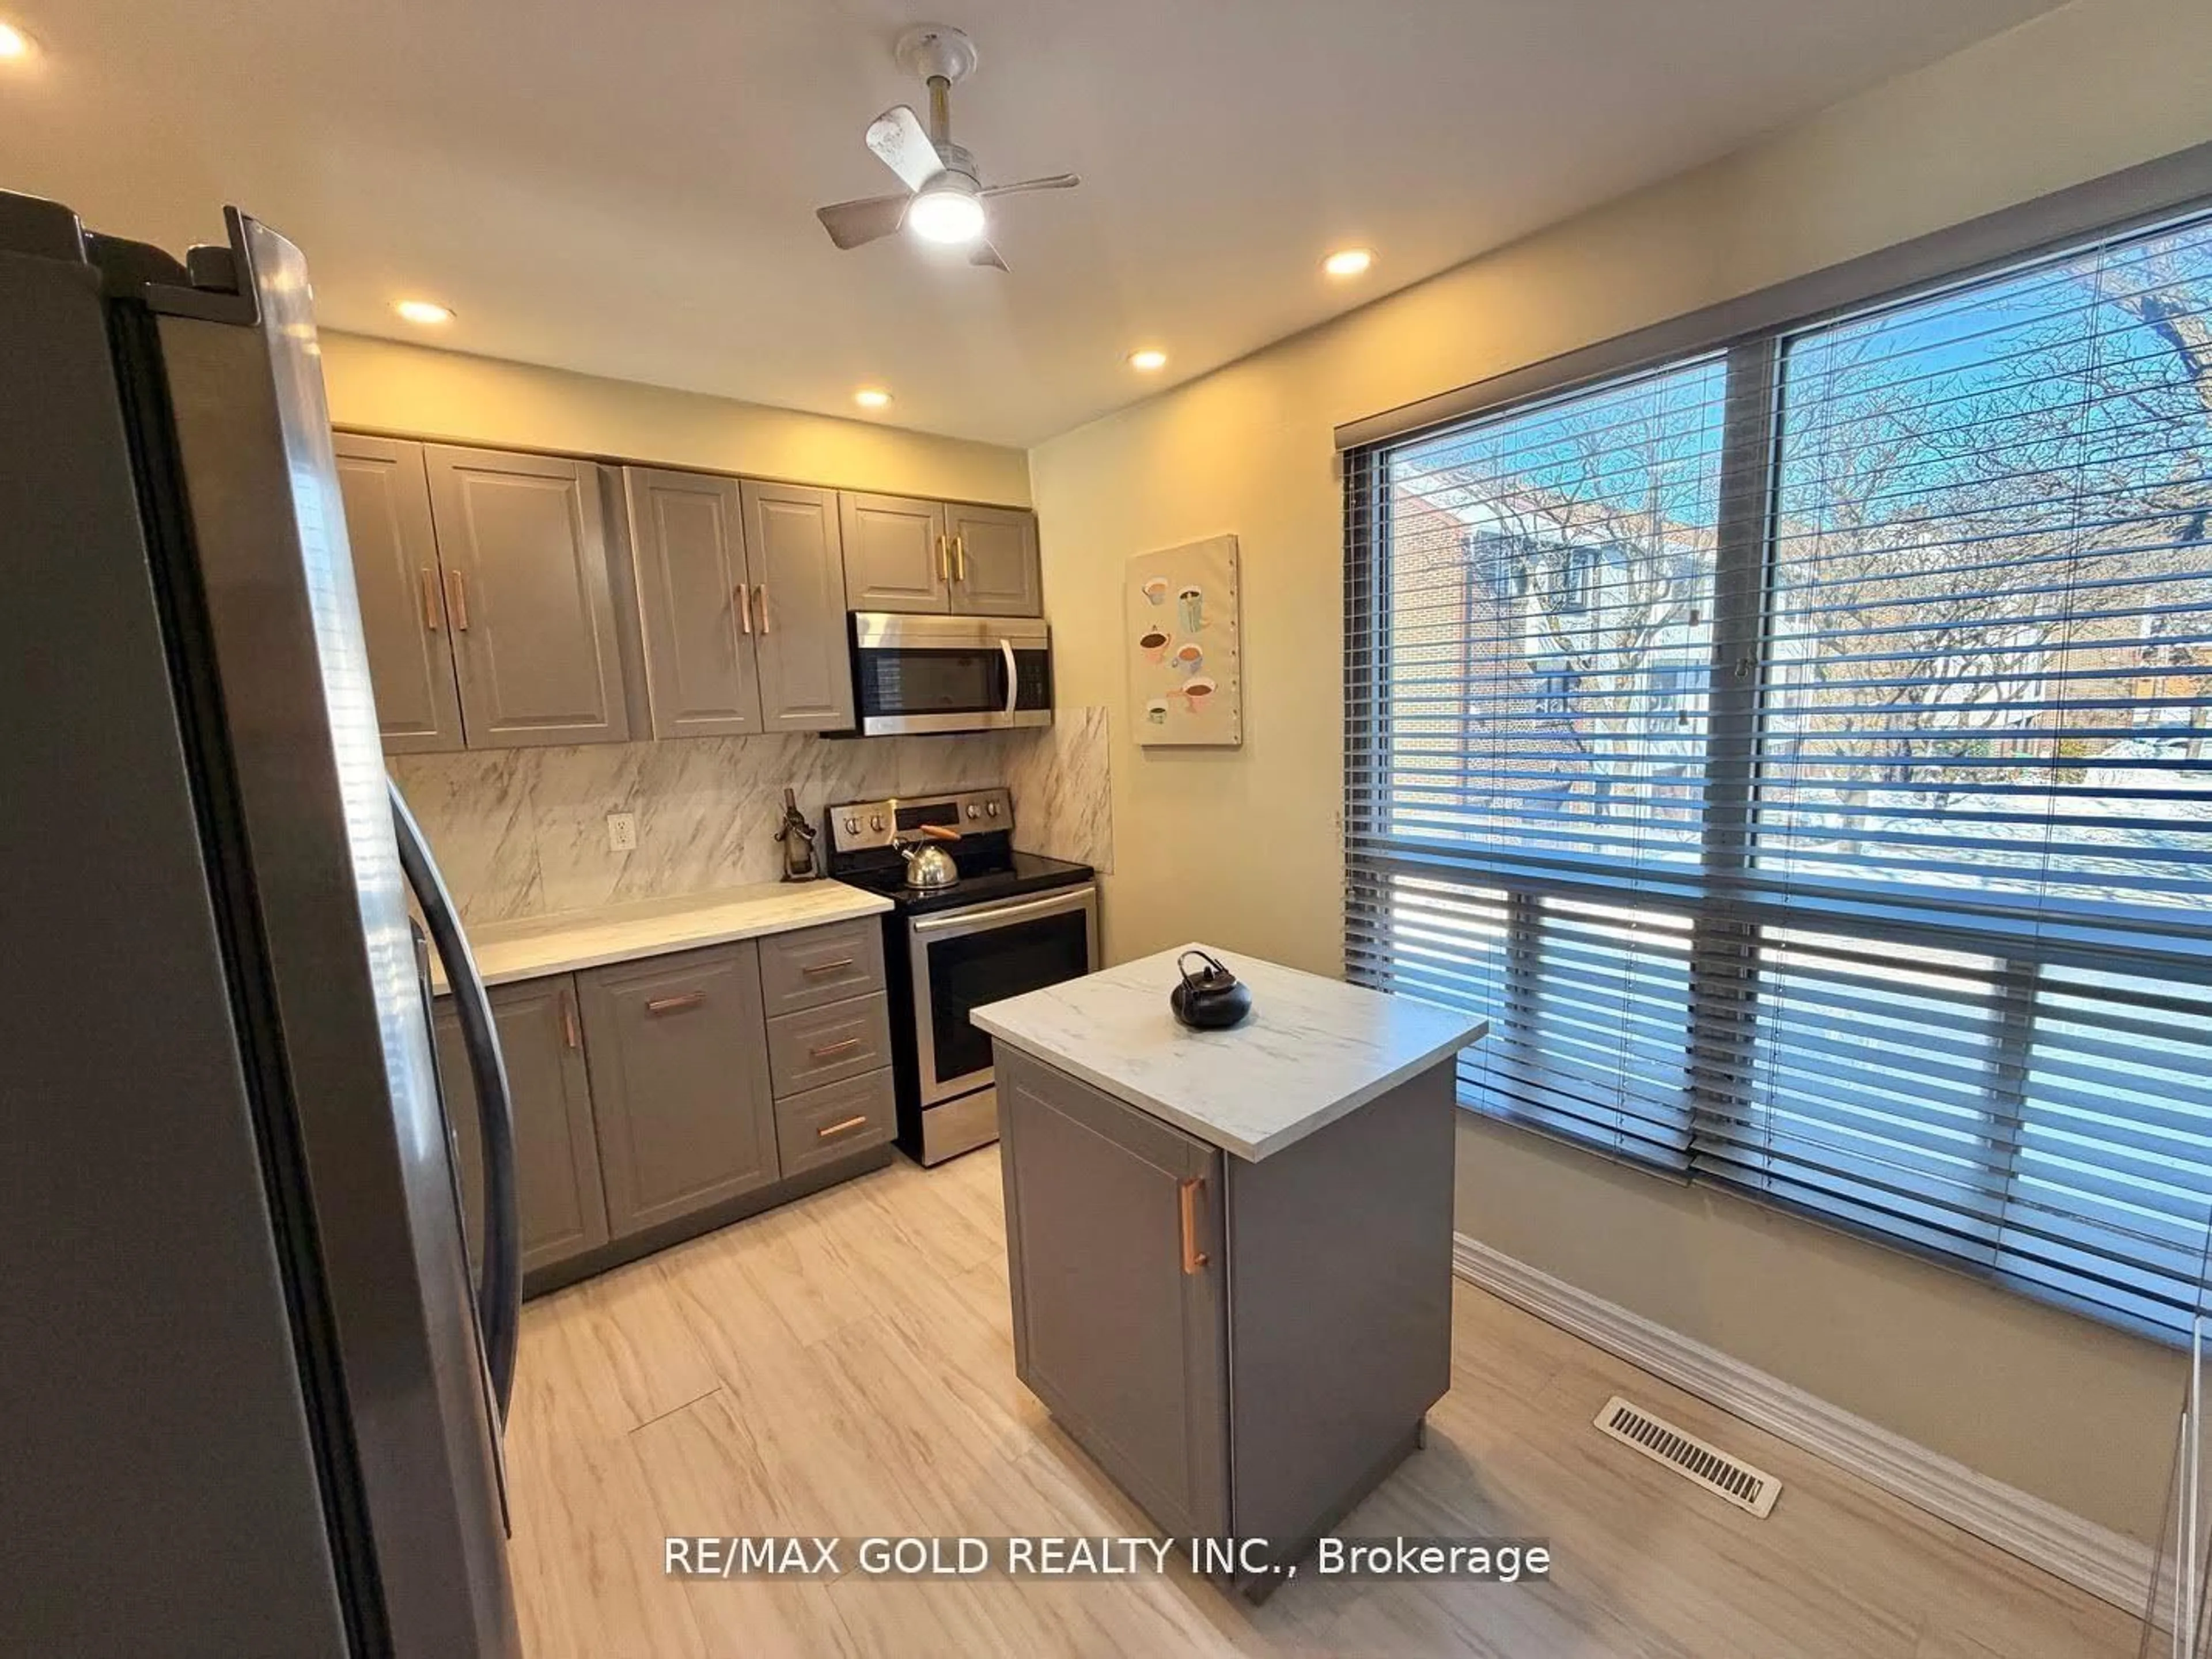
Kitchen
6.4 x 2.4Breakfast Area
Breakfast
6.4 x 2.4Combined W/Kitchen / W/O To Balcony
Exterior
Features
Parking
Garage spaces 1
Garage type Underground
Other parking spaces 0
Total parking spaces 1
Condo Details
Amenities
Concierge, Guest Suites, Gym, Indoor Pool, Recreation Room, Sauna
Inclusions
Property History
 50