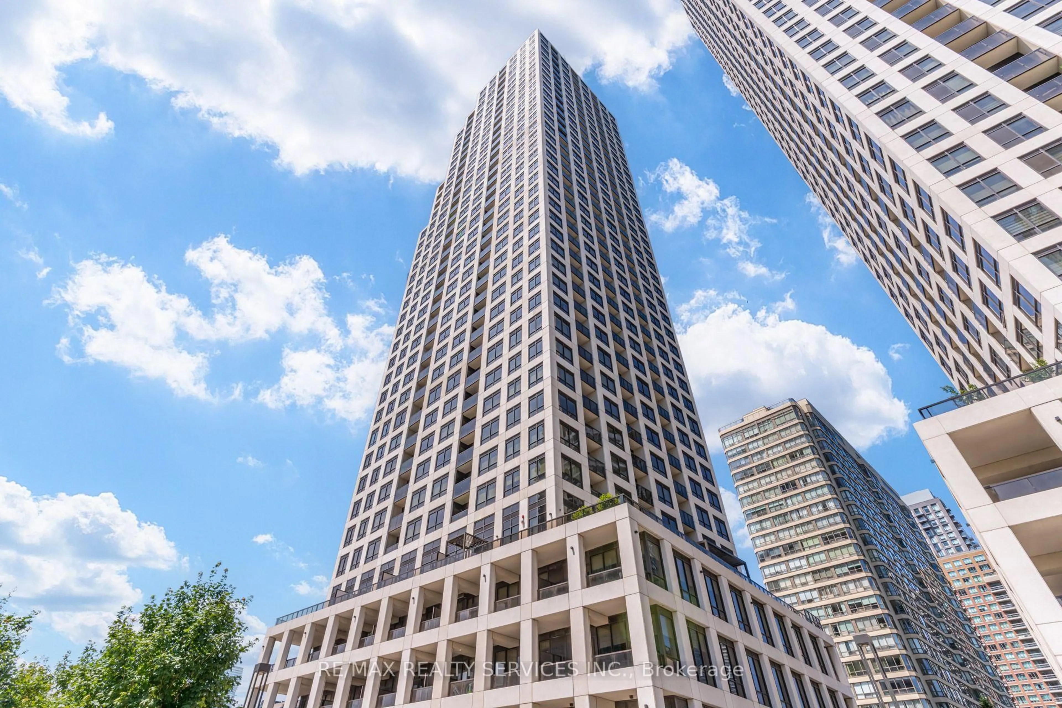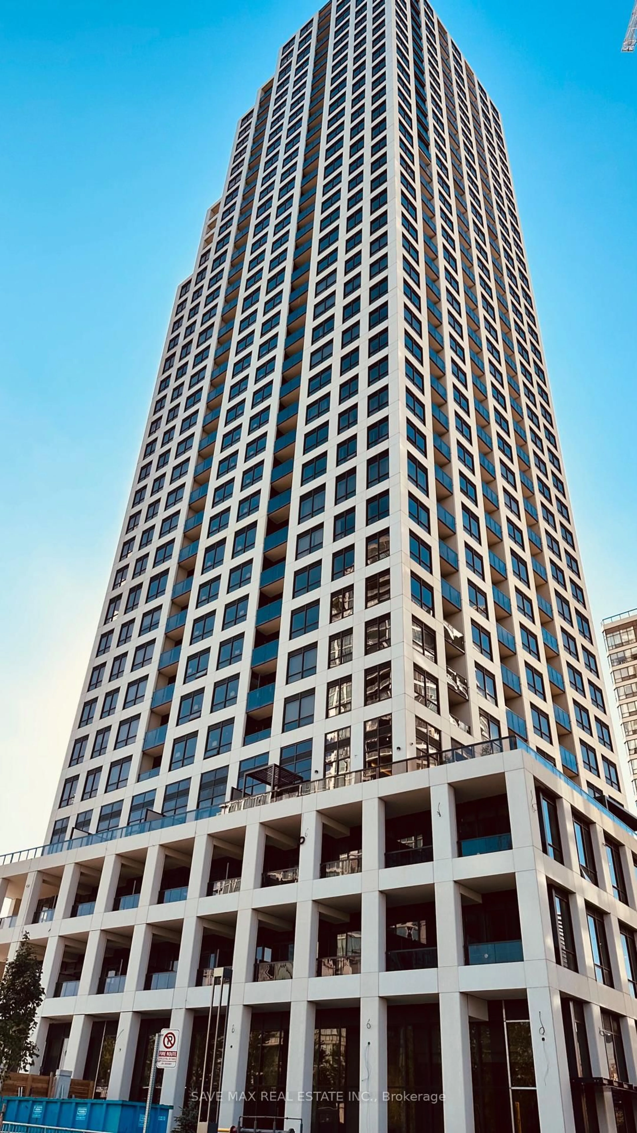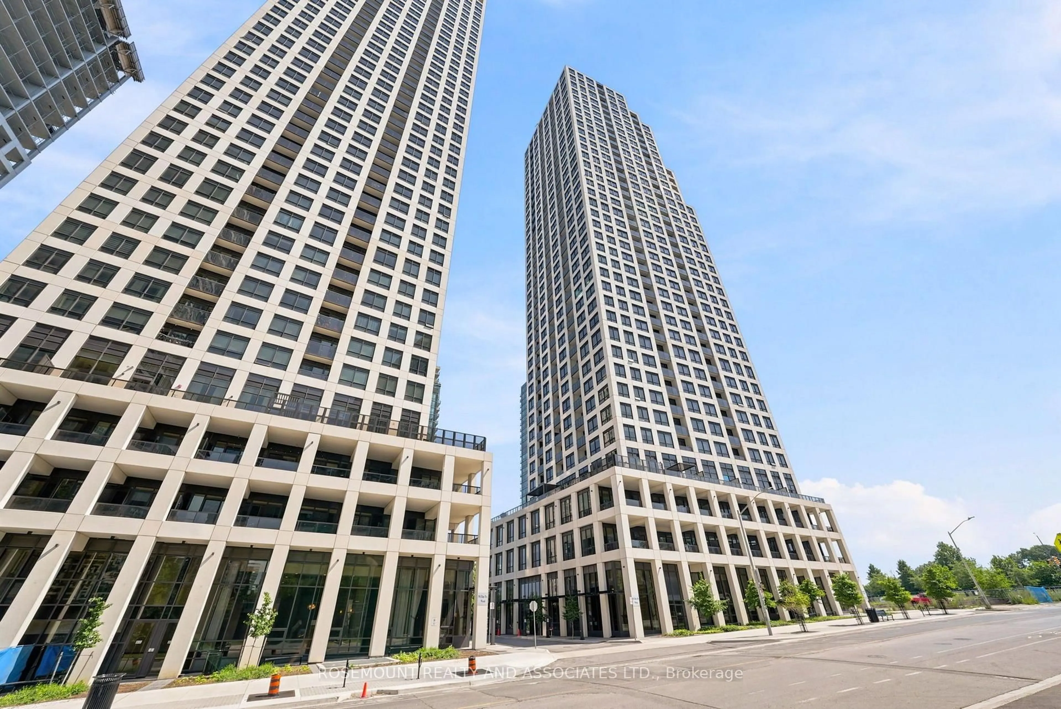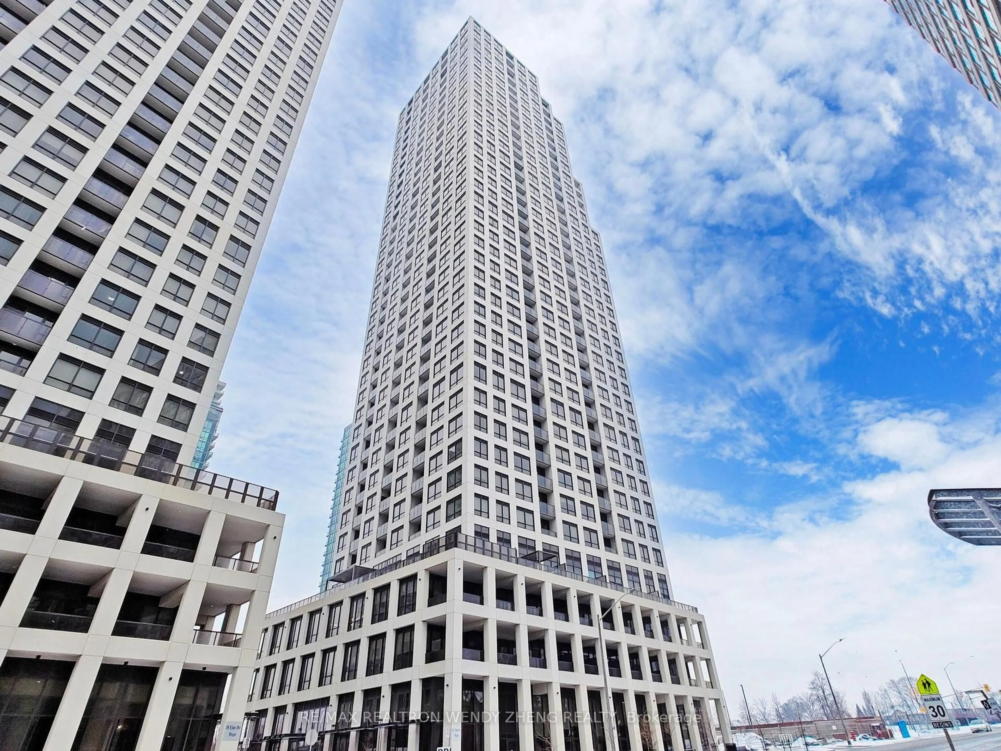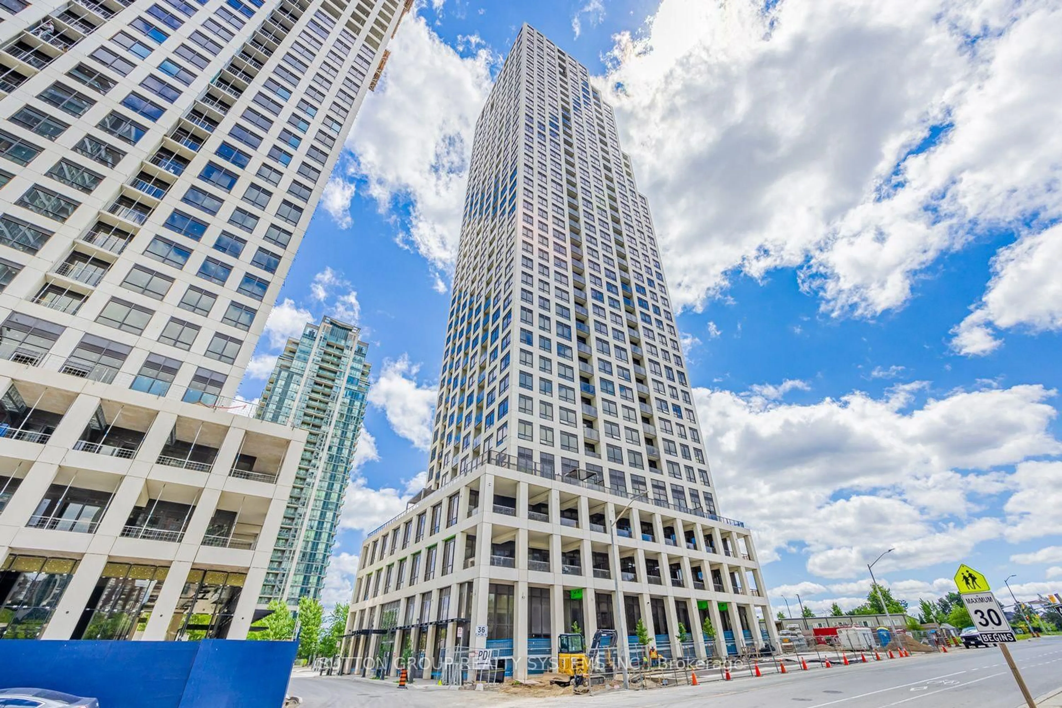
36 Elm Dr #2208, Mississauga, Ontario L5B 0N3
Contact us about this property
Highlights
Estimated valueThis is the price Wahi expects this property to sell for.
The calculation is powered by our Instant Home Value Estimate, which uses current market and property price trends to estimate your home’s value with a 90% accuracy rate.Not available
Price/Sqft$871/sqft
Monthly cost
Open Calculator
Description
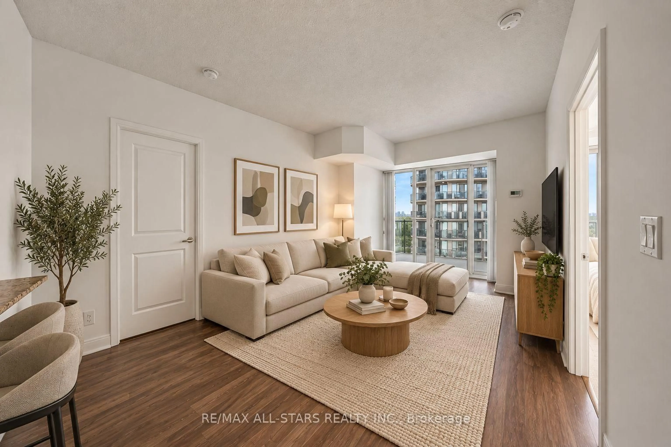
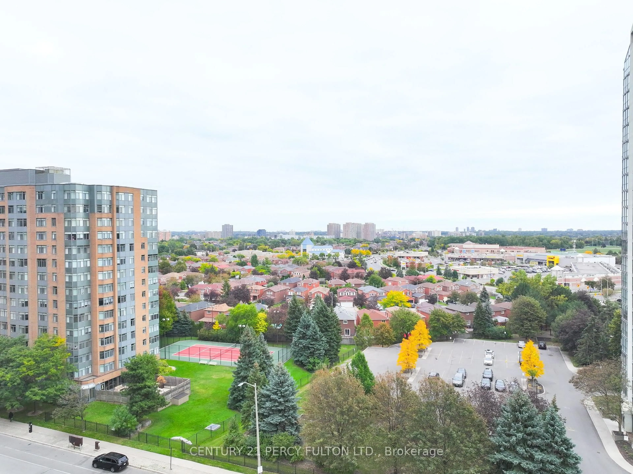
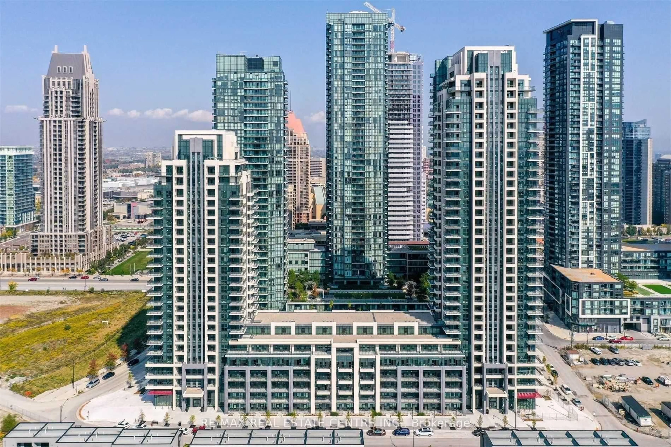
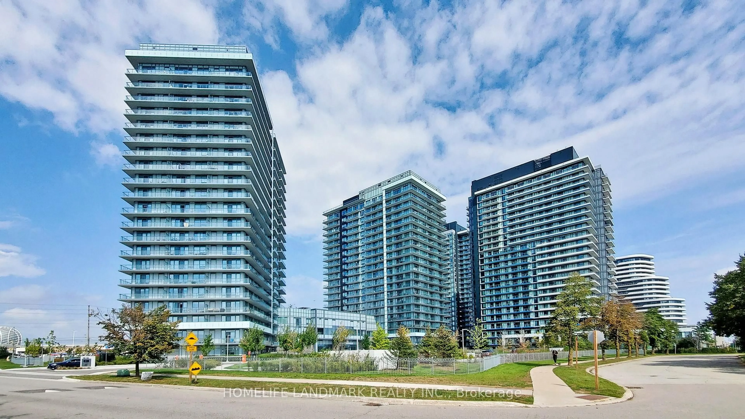
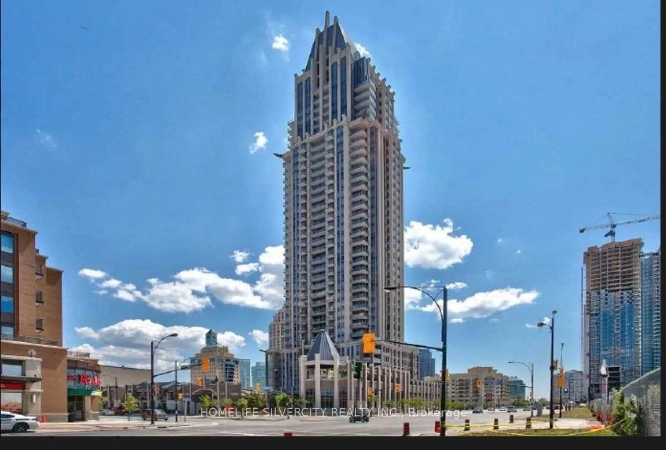
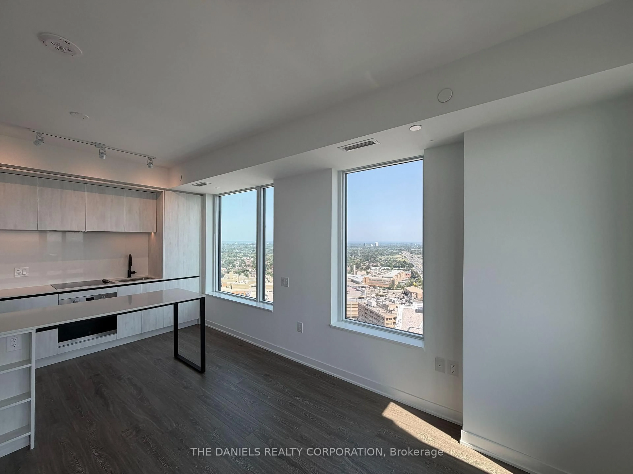
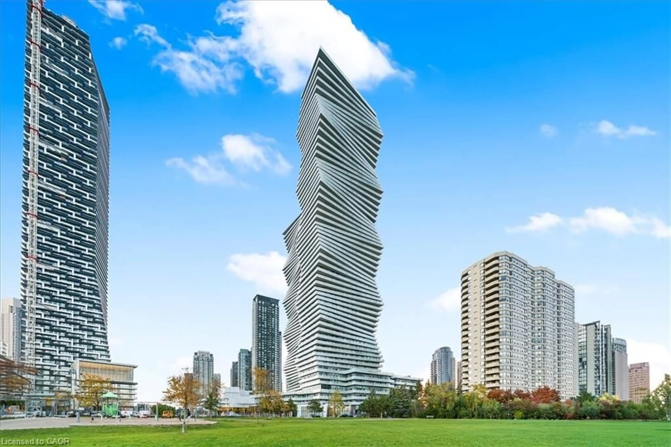
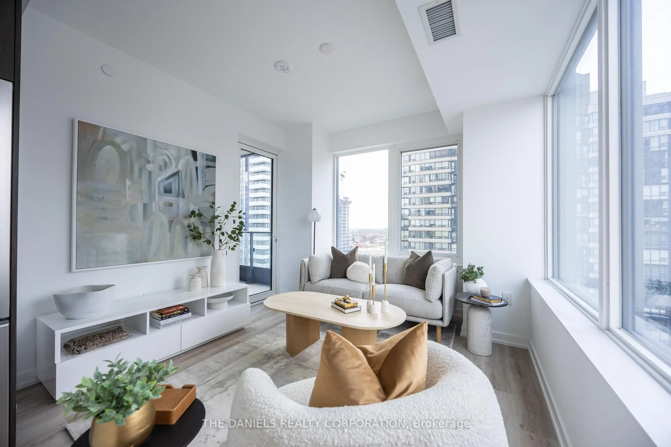
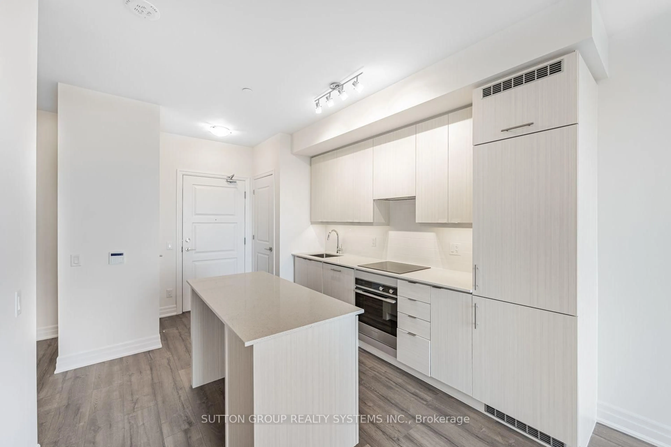
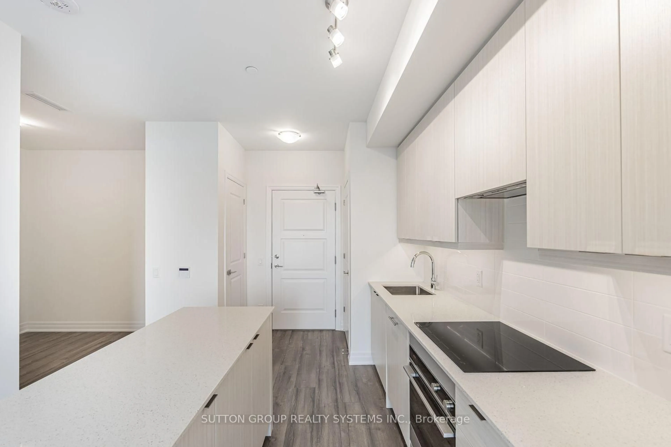
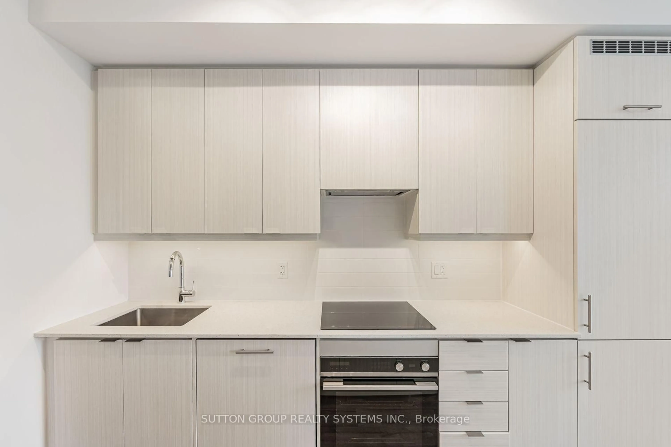
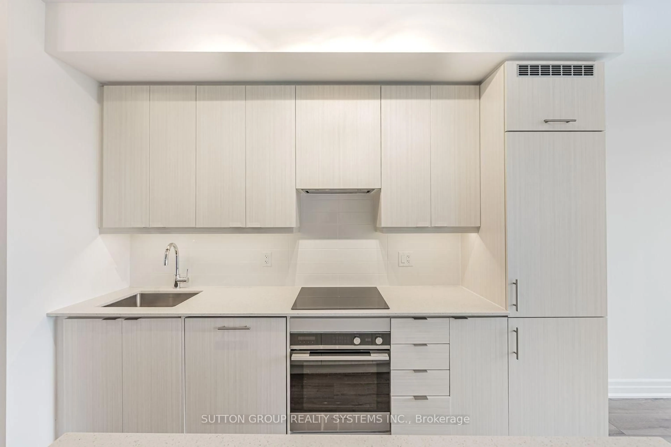
Modern & Elegant 1-Bedroom + Large Den (10' x 8'), 2-Bathroom Suite at Edge Towers by Solmar! Ideally located in the heart of Mississauga, just steps from Square One. Enjoy floor-to-ceiling windows with west exposure and unobstructed views. Bright, open-concept layout featuring modern finishes throughout. Contemporary kitchen with high-end built-in Fisher & Paykel appliances, centre island, and ceramic backsplash. Spacious primary bedroom with a 3-piece ensuite. Versatile den (10' x 8') can be used as a second bedroom or home office and is conveniently complemented by a 2-piece bathroom. Enjoy 24-hour concierge service and exceptional building amenities, including a party room, rooftop terrace, Wi-Fi lounge, games room, fitness room, and theatre room. Prime central location with easy access to major highways including the 401, 403, 407, 410, and QEW. Close to the future Hurontario LRT, Sheridan College, Celebration Square, Mississauga Central Library, YMCA, shopping, dining, and entertainment.
Property Details
Interior
Features
Main Floor
Foyer
1.2 x 0.8Laminate / Closet
Living
3.05 x 3.05Laminate / Combined W/Dining / W/O To Balcony
Kitchen
3.05 x 3.05Laminate / B/I Appliances / Centre Island
Primary
3.66 x 3.05Laminate / 3 Pc Ensuite / West View
Exterior
Features
Parking
Garage spaces 1
Garage type Built-In
Other parking spaces 0
Total parking spaces 1
Condo Details
Amenities
Bike Storage, Concierge, Exercise Room, Party/Meeting Room, Visitor Parking, Gym
Inclusions
Property History
 27
27