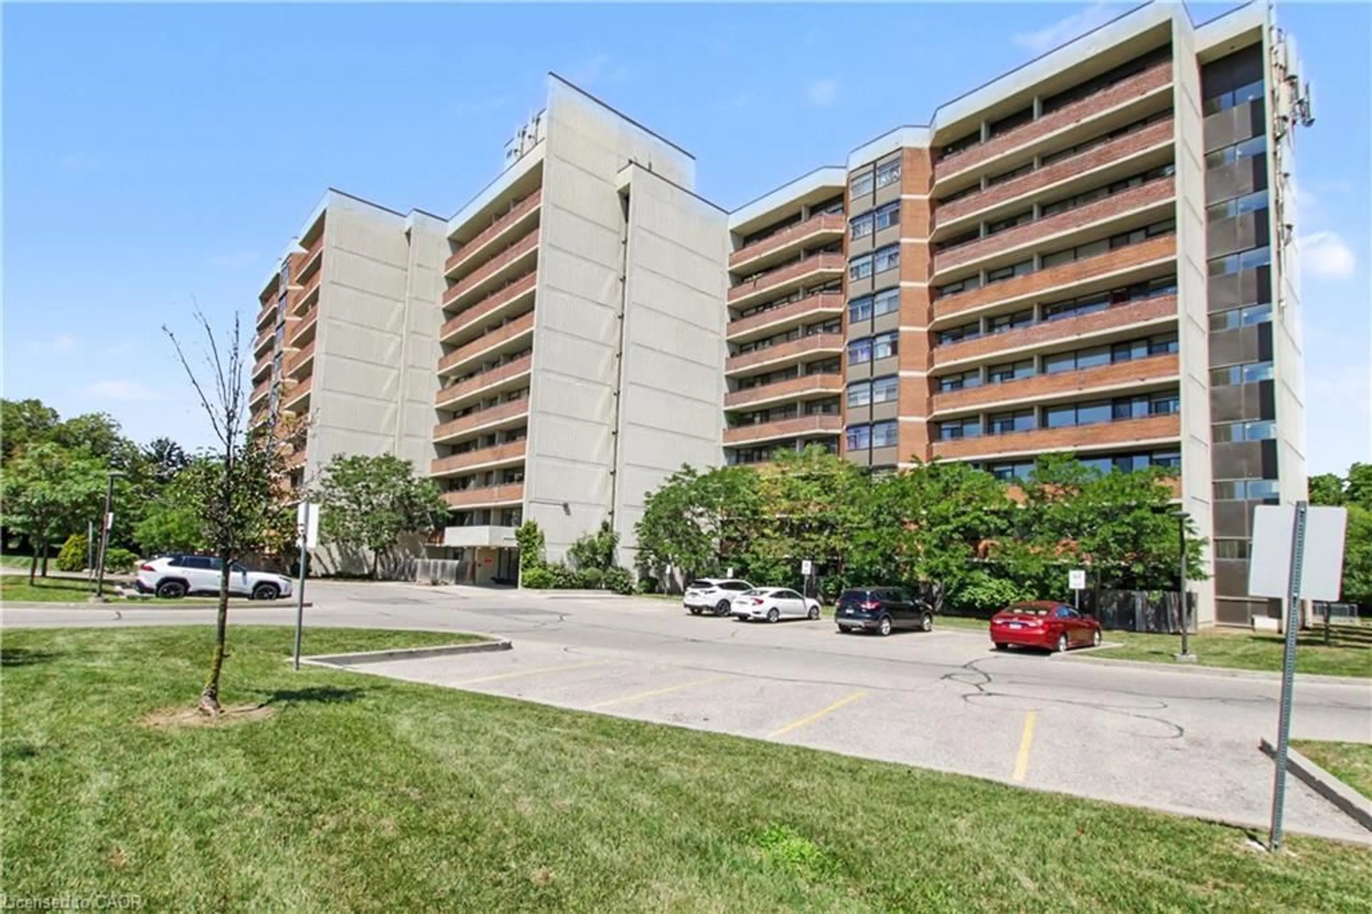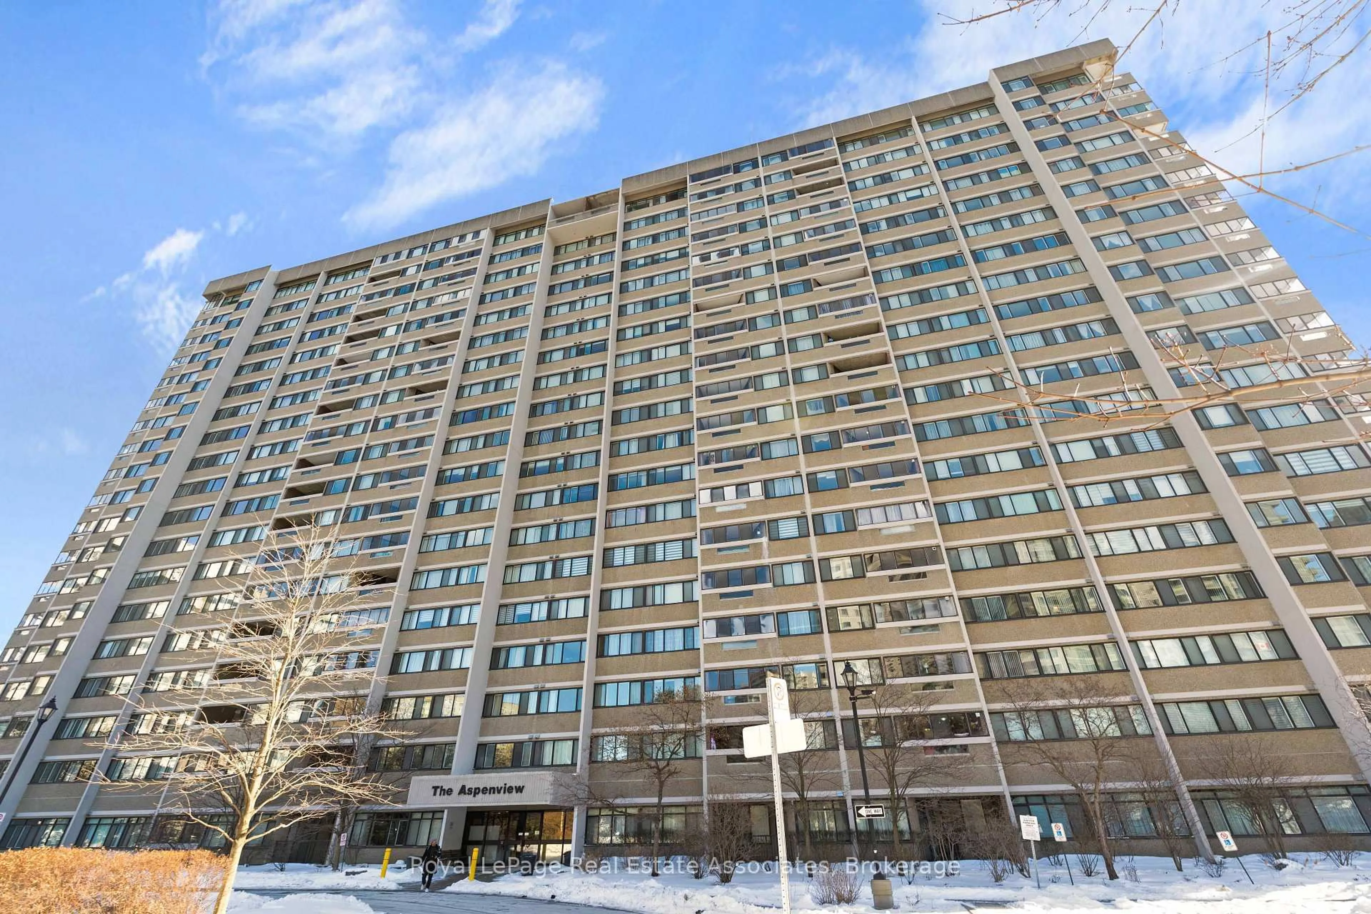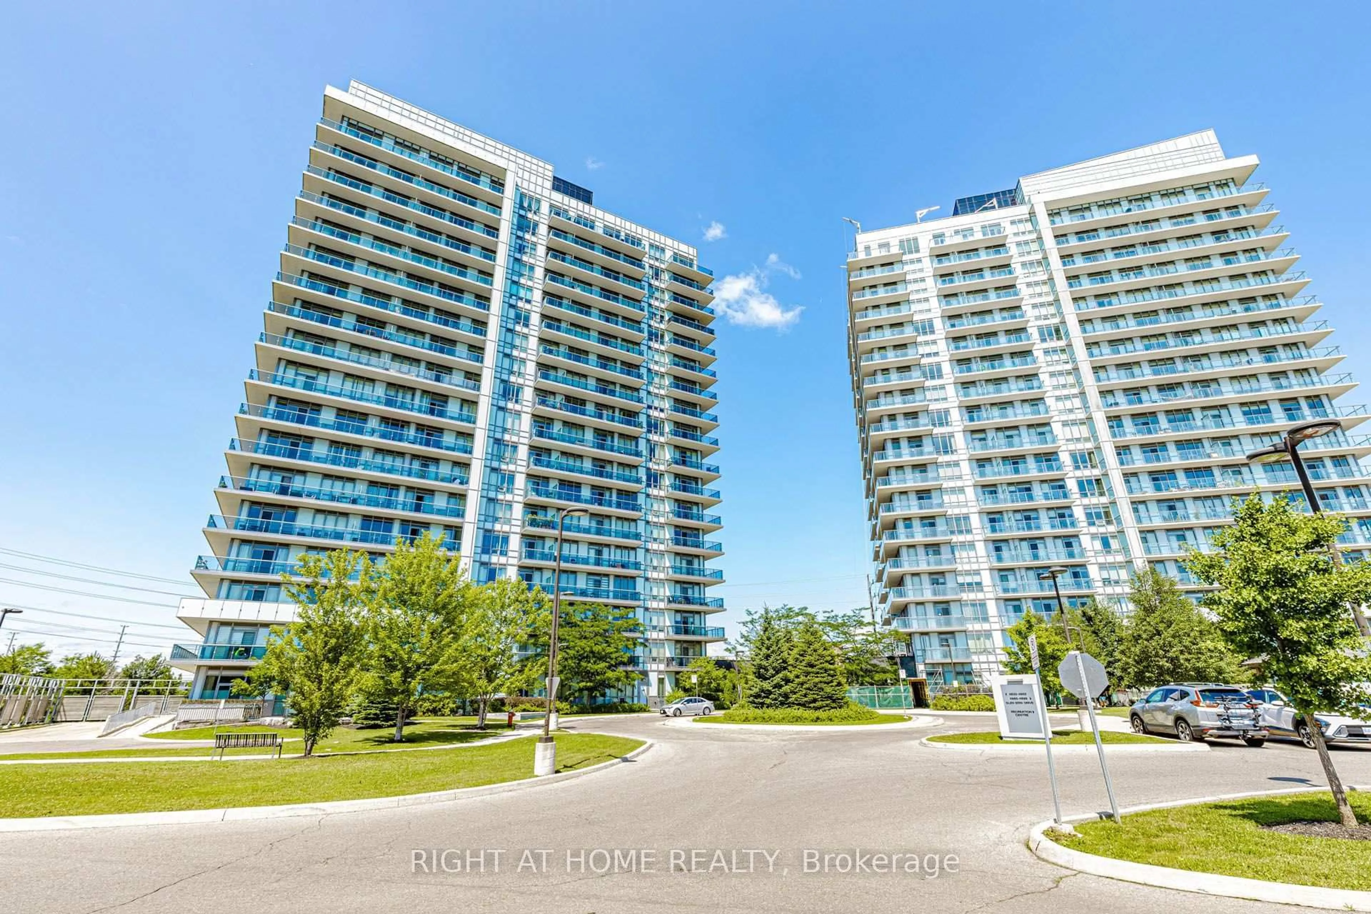
3590 Kaneff Cres #1112, Mississauga, Ontario L5A 3X3
Contact us about this property
Highlights
Estimated valueThis is the price Wahi expects this property to sell for.
The calculation is powered by our Instant Home Value Estimate, which uses current market and property price trends to estimate your home’s value with a 90% accuracy rate.Not available
Price/Sqft$459/sqft
Monthly cost
Open Calculator
Description
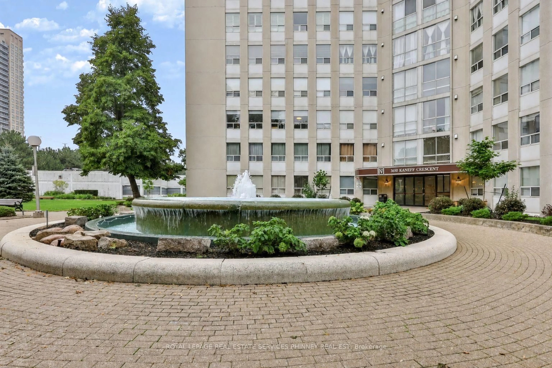
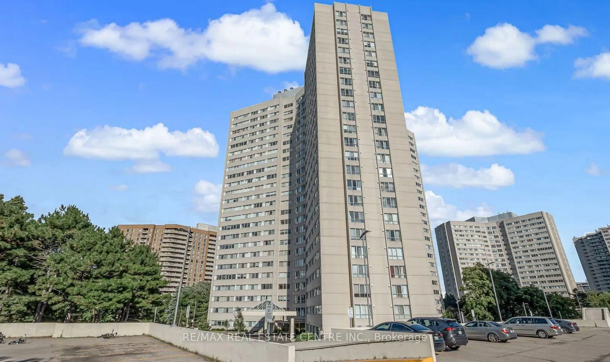
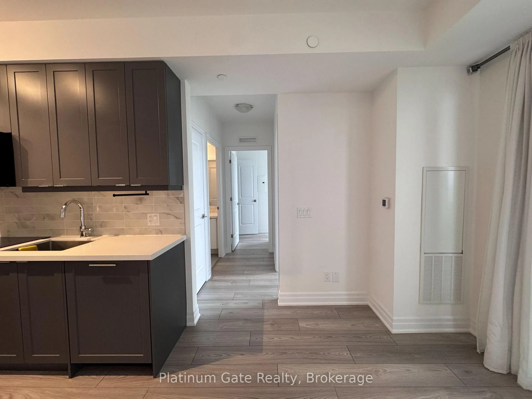
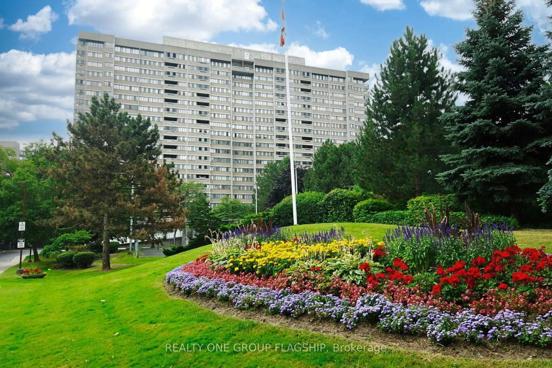
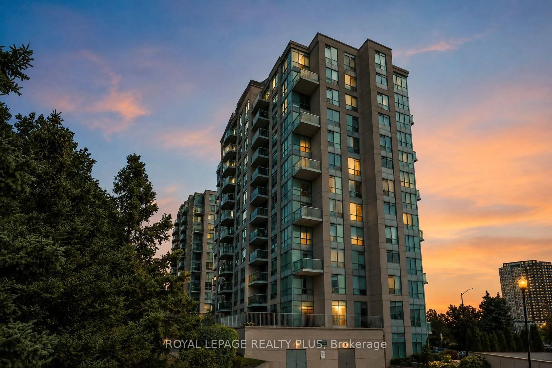
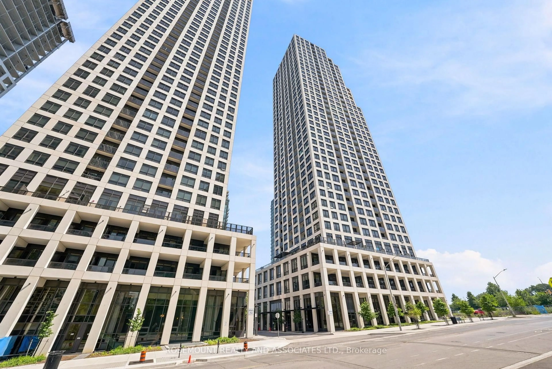
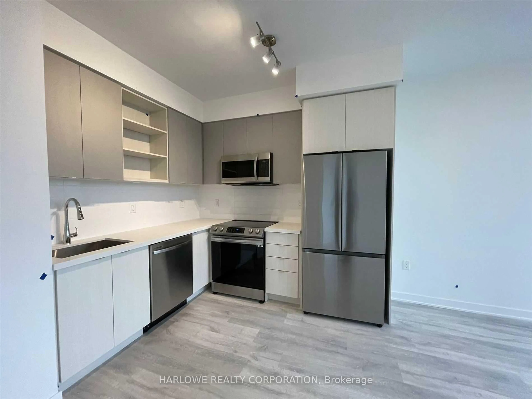
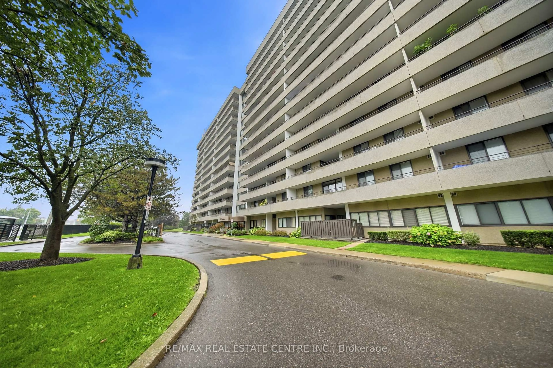
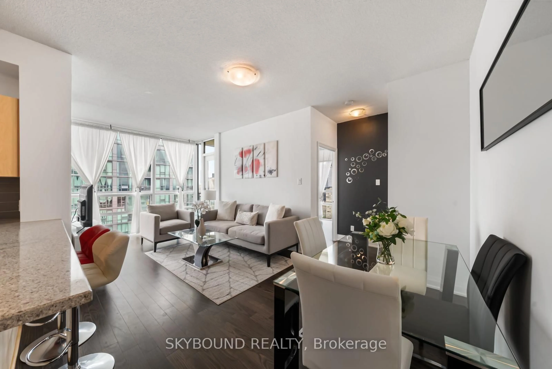
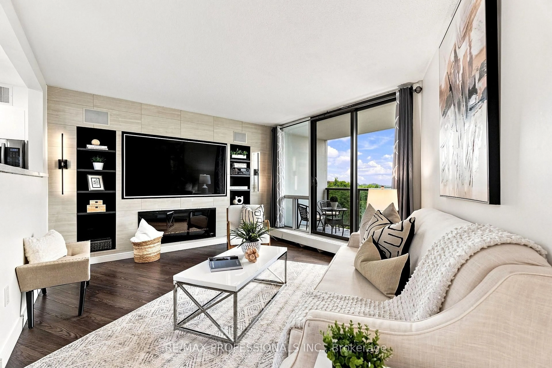
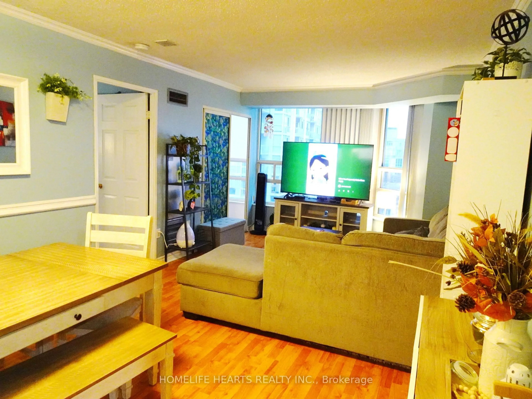
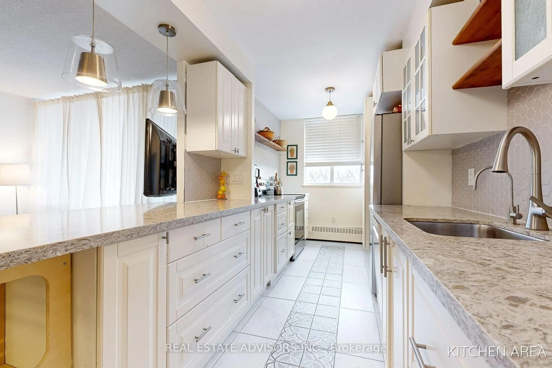
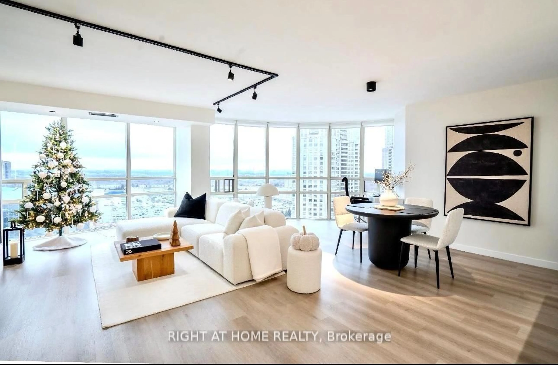
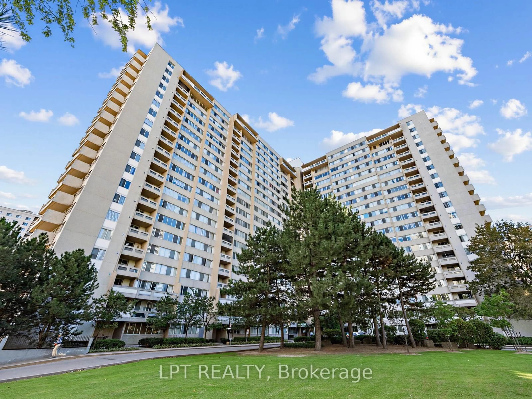
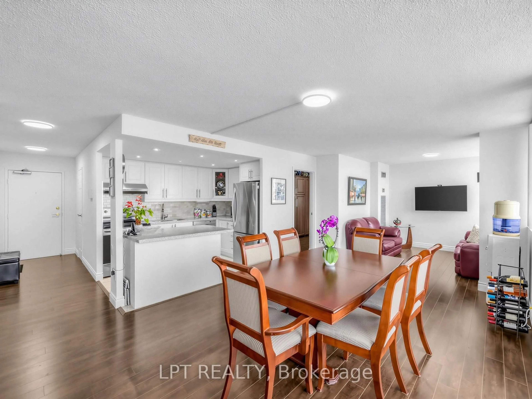
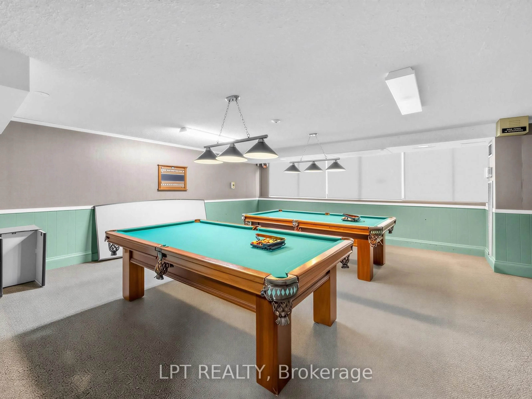
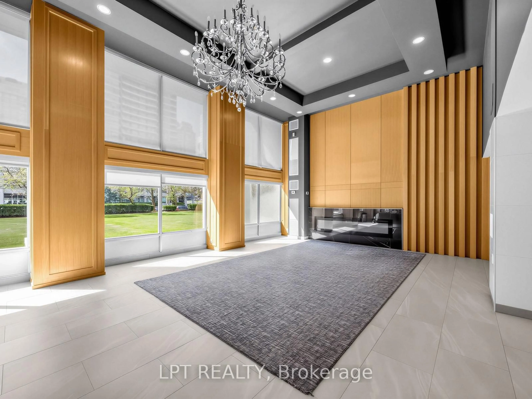
Welcome to this beautifully upgraded and exceptionally bright 2-bedroom plus den residence, ideally located in the heart of Mississauga**Featuring spacious 2 bedrooms and a generously sized den with a custom-installed Murphy bed. This versatile space offers the flexibility of a home office, guest suite or potential third bedroom**Enjoy stunning south-east panoramic views of the city from the expansive private balcony - the perfect setting for your morning coffee or evening relaxation**The thoughtfully upgraded interior features laminate flooring throughout, a modern kitchen with stylish backsplash, pot lights, quartz countertops, a spacious centre island with quartz surface, and stainless-steel appliances**Additional bathroom upgrades and numerous quality finishes throughout add to the home's appeal**Residents enjoy an array of amenities, including an appointed lobby with concierge service, billiards room, fully equipped fitness centre, children's playroom, tennis court, workroom, sauna and ample visitor parking**Maintenance fees include:- parking, locker, hydro, water, AC, heat, and common elements**Perfectly situated close to Square One Shopping Centre, public transit, restaurants, shopping, parks, library, schools and everyday conveniences, with the exciting future LRT system adding further connectivity to this sought-after location**A sophisticated, spacious and versatile home offering exceptional views, upgrades and amenities in one of Mississauga's most convenient locations.
Property Details
Interior
Features
Flat Floor
Living
5.7 x 3.6Open Concept / Combined W/Dining / W/O To Balcony
Dining
3.0 x 2.49Open Concept / Combined W/Living / Laminate
Kitchen
2.9 x 2.35Open Concept / Pot Lights / Ceramic Floor
Primary
4.4 x 2.15Laminate / W/I Closet / Window
Exterior
Features
Parking
Garage spaces 1
Garage type Underground
Other parking spaces 0
Total parking spaces 1
Condo Details
Amenities
Indoor Pool, Concierge, Sauna, Visitor Parking, Exercise Room, Tennis Court
Inclusions
Property History
 32
32