1 day on Market

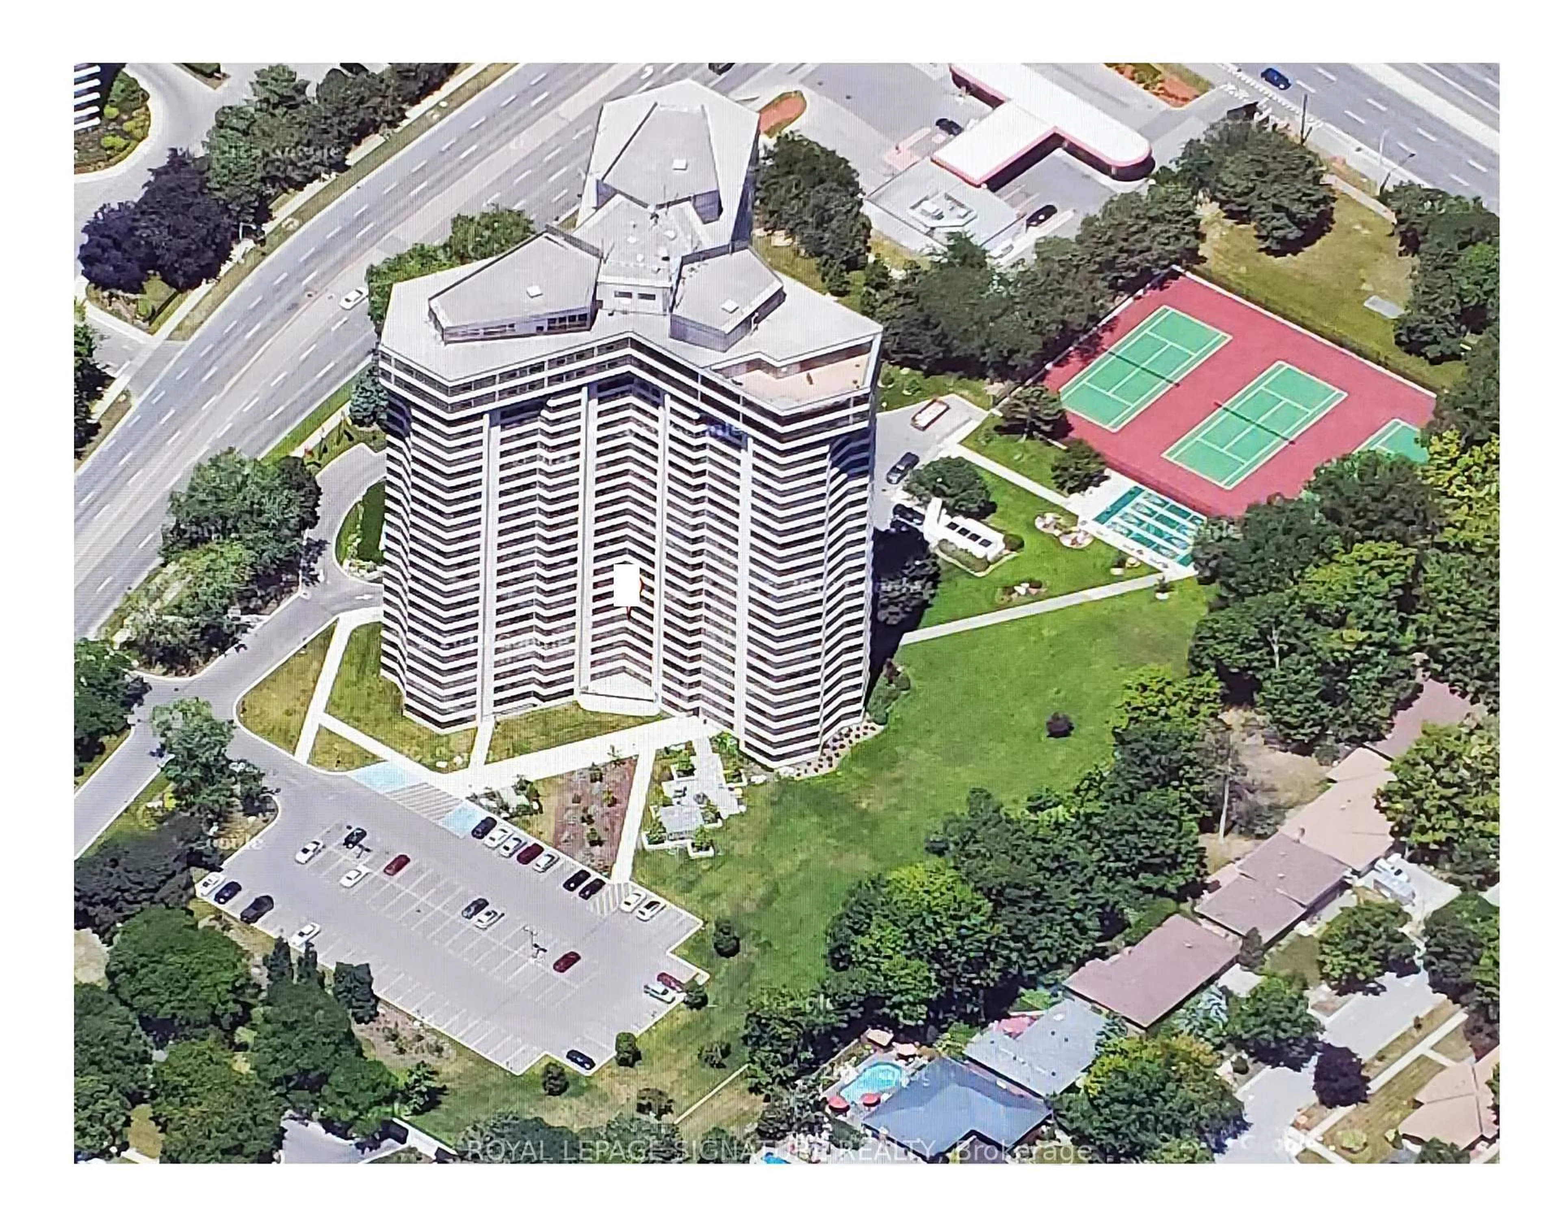
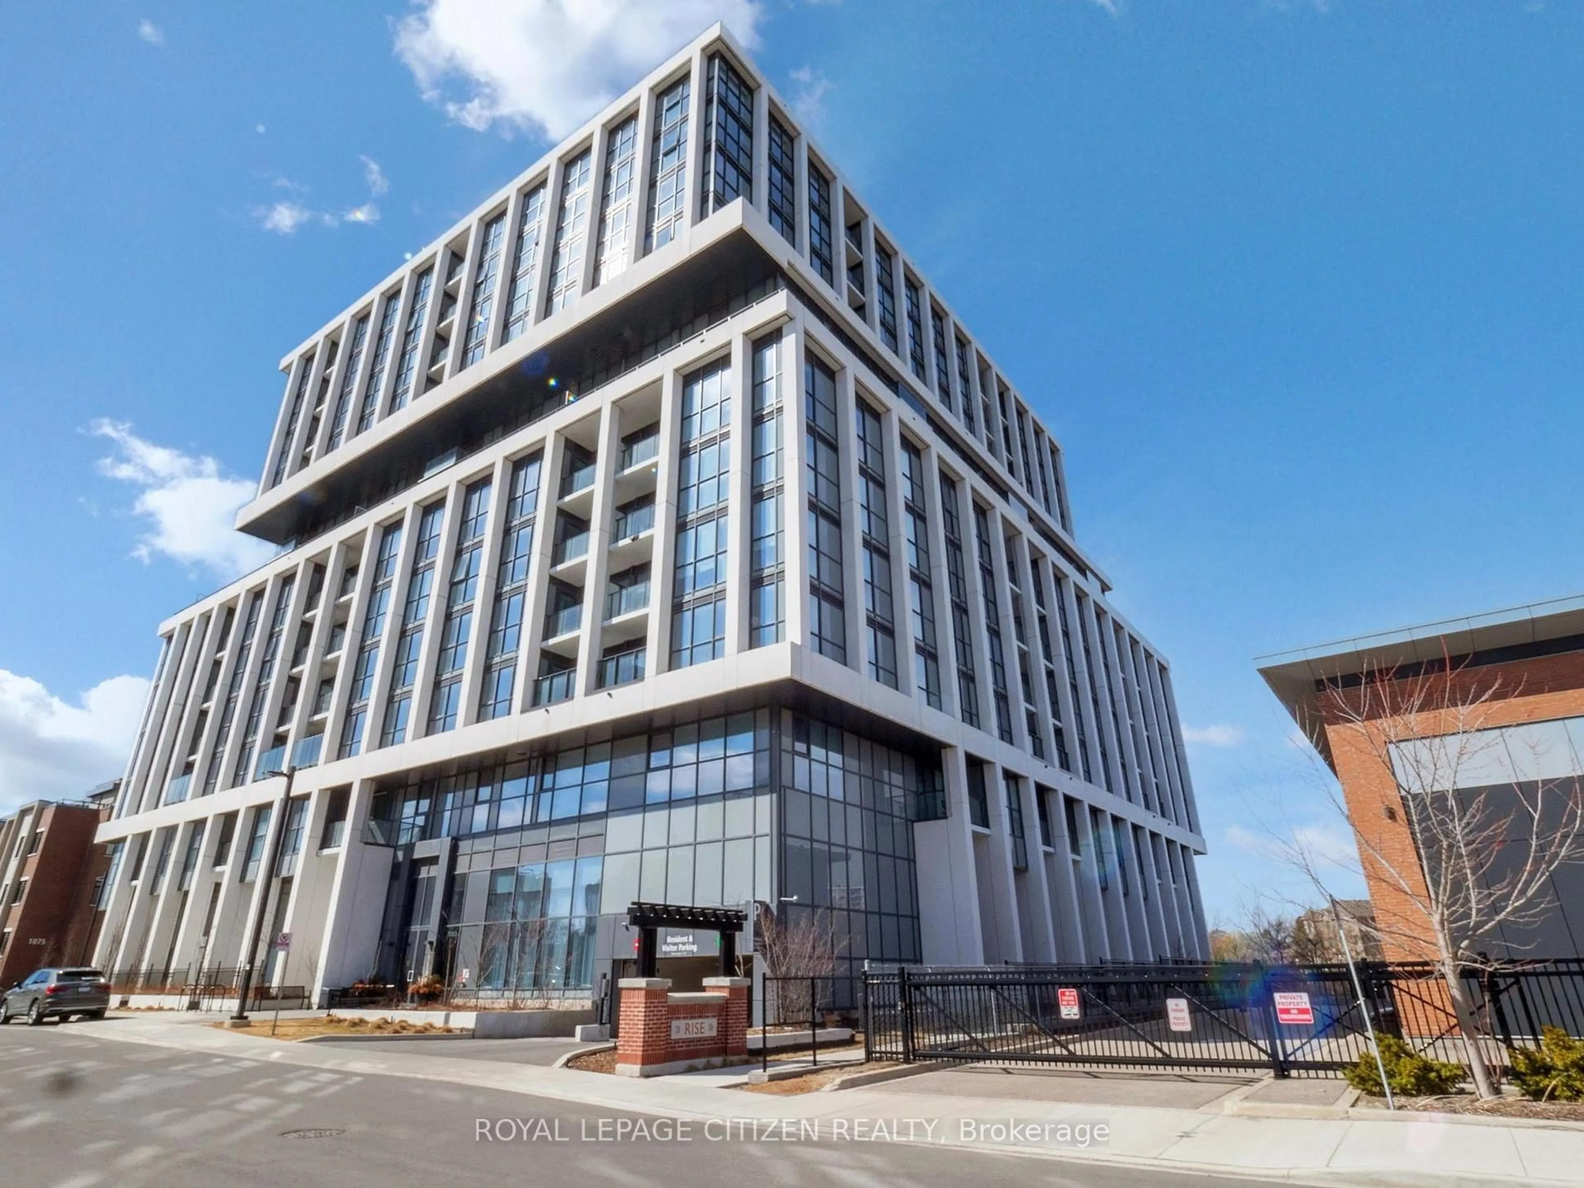
1140 Parkwest Pl #1108, Mississauga, Ontario L5E 3K9

In the same building:
-
Condo
2
2
~1000-1199 sqft
$628,000
Get pre-qualifiedPowered by nesto
Condo
2
2
~1000-1199 sqft

Contact us about this property

Call

Highlights

Property Estimate

Days on market1 day

Estimated valueNot available

Price/Sqft$576/sqft

Monthly cost

Open Calculator

Description

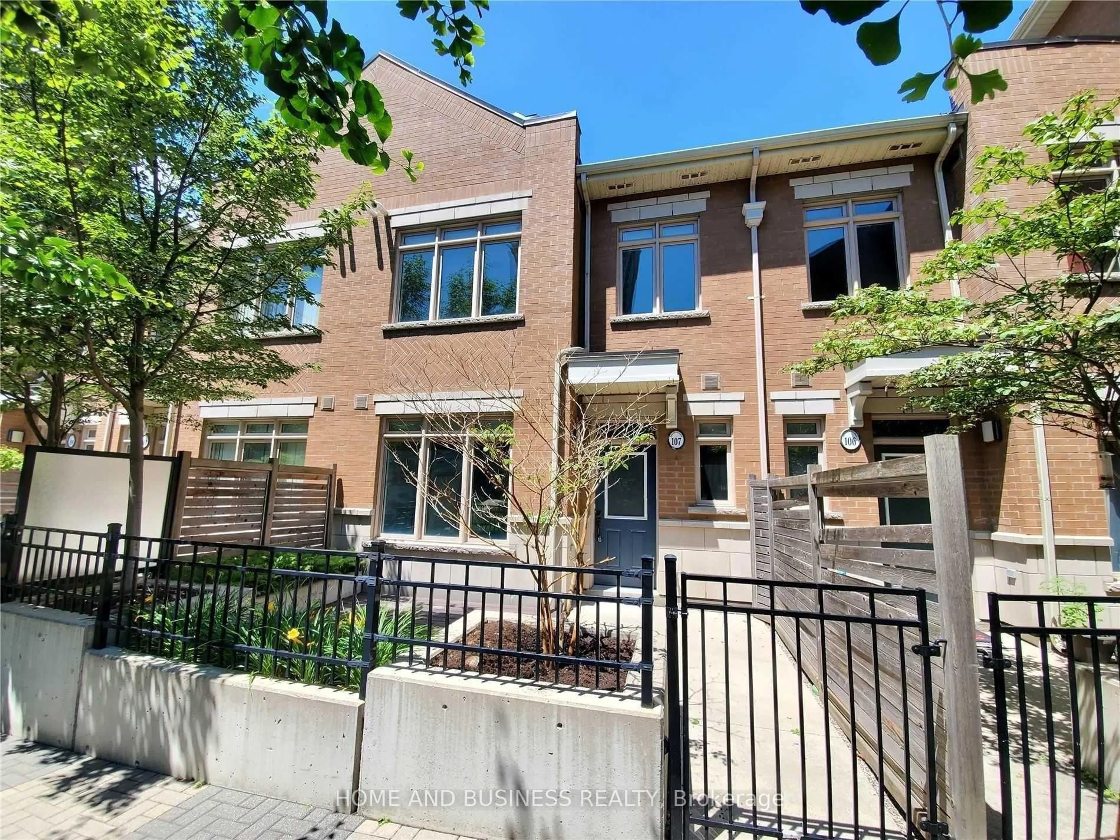
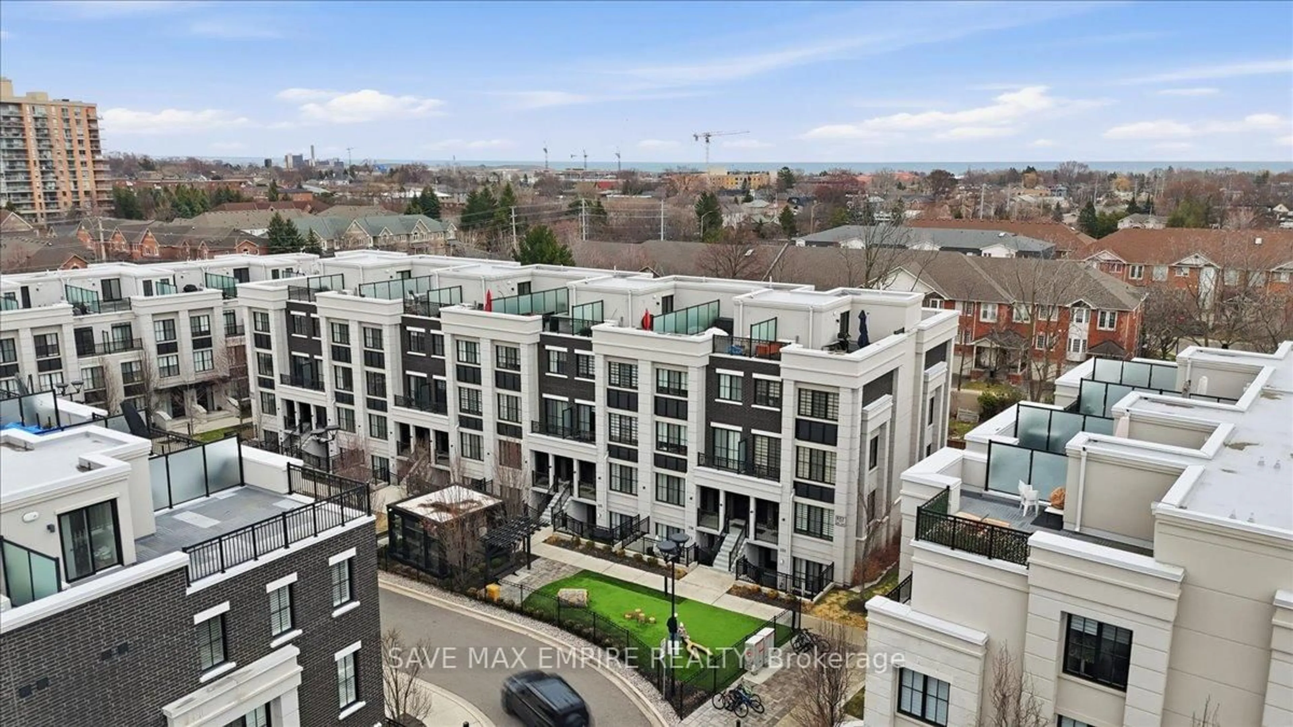
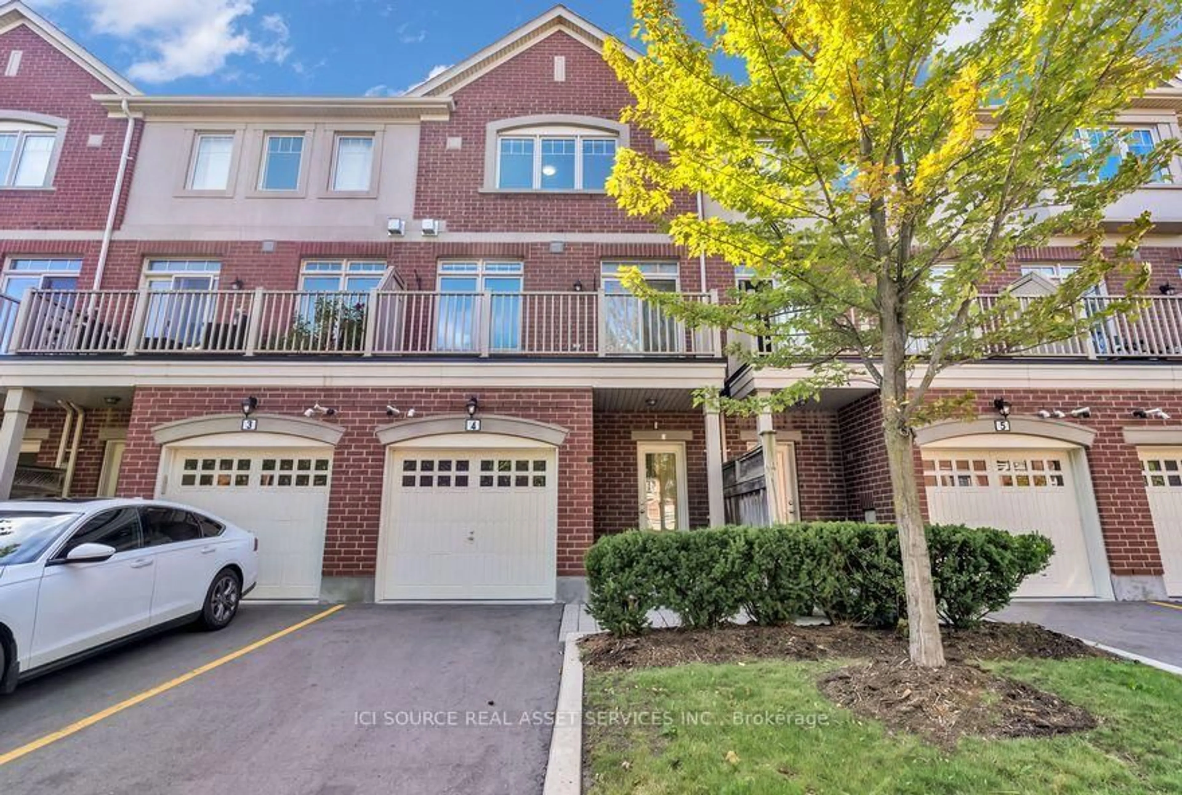
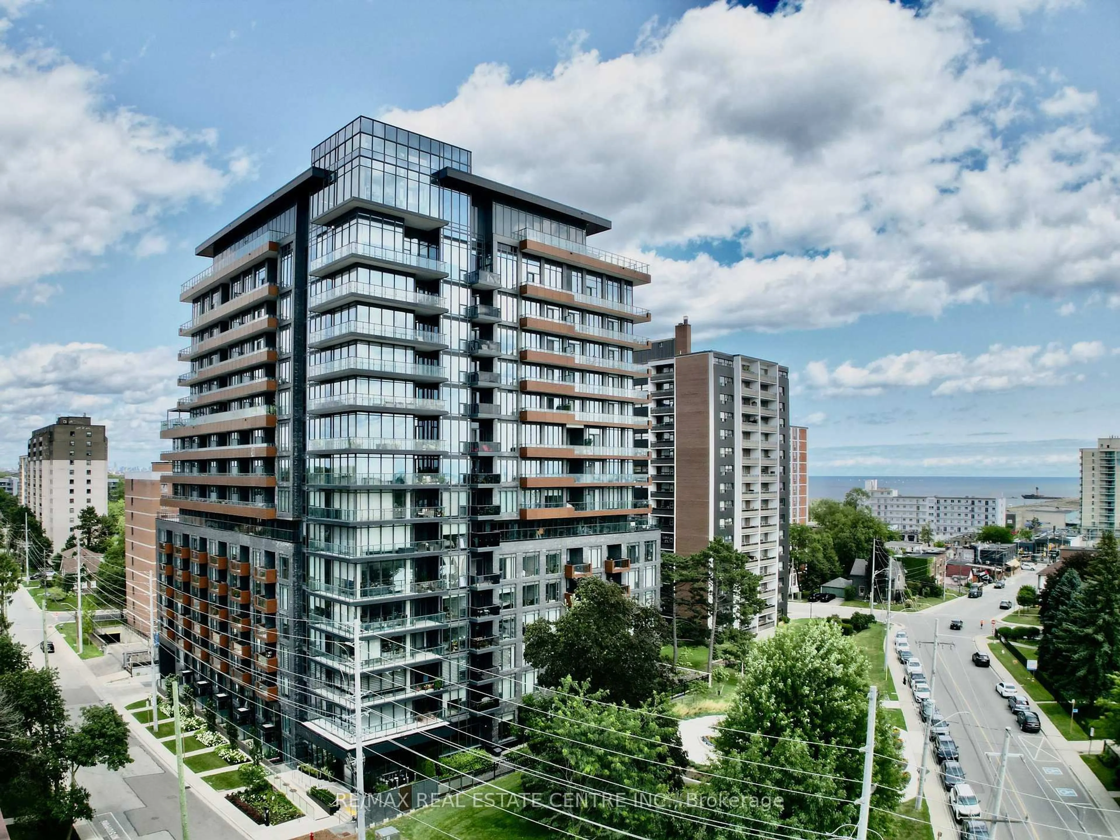
Welcome to this beautiful,bright and spacious 1,000+ sq. ft. 2Bdrms+2 Full Baths condo in the highly desirable Lakeview community! Situated on the 11th floor, this beautifully maintained suite offers breathtaking unobstructed views of Lake Ontario and the Toronto skyline.Thoughtfully designed with a functional split-2 bedroom layout, both bedrooms feature walk-outs to their own private balconies!!! 2 SEPARATE BALCONIES!! The spacious primary retreat includes a large walk-in closet and a 4-piece ensuite, while a second full 4-piece bathroom provides added convenience for family and guests. New laminate flooring throughout enhances the home's modern appeal.This unit also includes tandem parking for two vehicles and a storage locker.Enjoy exceptional building amenities, including 24-hour concierge/security, gym, sauna, party/meeting room, recreation room, library, visitor parking, BBQs permitted on balconies, and a pet-friendly building (with restrictions).Ideally located just minutes from Lake Ontario, waterfront parks and trails, Port Credit, shopping, restaurants, QEW, and both Port Credit and Long Branch GO Stations, offering an outstanding combination of convenience, lifestyle, and connectivity.A wonderful opportunity to own a spacious condo with spectacular views in one of Mississauga's most sought-after waterfront communities.


Property Details

StyleApartment
ViewCity, Clear, Downtown, Lake
Age of property-
SqFt~1000-1199 SqFt
Lot Size-
Parking Spaces2
MLS ®NumberW13630522
Community NameLakeview
Data SourceTRREB
Listing byKINGSWAY REAL ESTATE

Features

Heating: Forced Air
Cooling: Central Air

Main Floor

Dining

2.75 x 2.5

Tile Floor / Separate Rm

Living

6.25 x 3.3

Laminate / Large Window / Open Concept

Kitchen

3.01 x 3.01

Stainless Steel Appl / Tile Floor

Primary

4.6 x 3.3

W/O To Balcony / Laminate / 4 Pc Ensuite


Features

Patio: Open
Balcony: Open

Parking

Garage spaces 2

Garage type Underground

Other parking spaces 0

Total parking spaces 2


11Story
Elevator
Amenities

Bbqs Allowed, Concierge, Gym, Party/Meeting Room, Visitor Parking

Inclusions
Hydro
Water
Parking
Cable
Heat

Property History

Aug 2, 2026
ListedActive
$628,000
1 day on market
history photo preview29
Listing by trreb®
Property listed by KINGSWAY REAL ESTATE, Brokerage
Agent Banner Image
Interested in this property?Get in touch to get the inside scoop.
Market Data - Lakeview

Geo Zone Map ThumbnailLakeview

Strong Buyer's Market

View Market Data

Condo - for the past 30 days

Buyer's market Seller's market

Avg. Days on Market

Past 30 days

23 days

Compared to

2025

33 days

2024

16 days

2023

21 days

New Listings

Past 30 days

27 listings

Compared to

2025

35 listings

2024

17 listings

2023

17 listings

Units sold

Past 30 days

2 units

Compared to

2025

9 units

2024

6 units

2023

3 units

Median Sold Price

Past 30 days

$647,000

Compared to

2025

$681,750

2024

$750,000

2023

$715,000


Population and Demographics

Overview

Total population 20145
Average household income $162,967

Age (%)

0 to 19
20%
20 to 34
17%
35 to 49
21%
50 to 64
23%
65 and plus
19%

Household composition (%)

Single family
67%
Single person
29%
Multi person
4%
Multi family
1%

Mother tongue (%)

English
72%
Polish
6%
Portuguese
5%
Others
3%
Italian
3%
Spanish
2%
Mandarin
1%
Ukrainian
1%
Russian
1%
Tagalog (Pilipino, Filipino)
1%

House tenancy (%)

Owners
73%
Renters
27%

What’s nearby?Essentials within 5 km

Local Logic

Transportation Scores

Estimated Budget