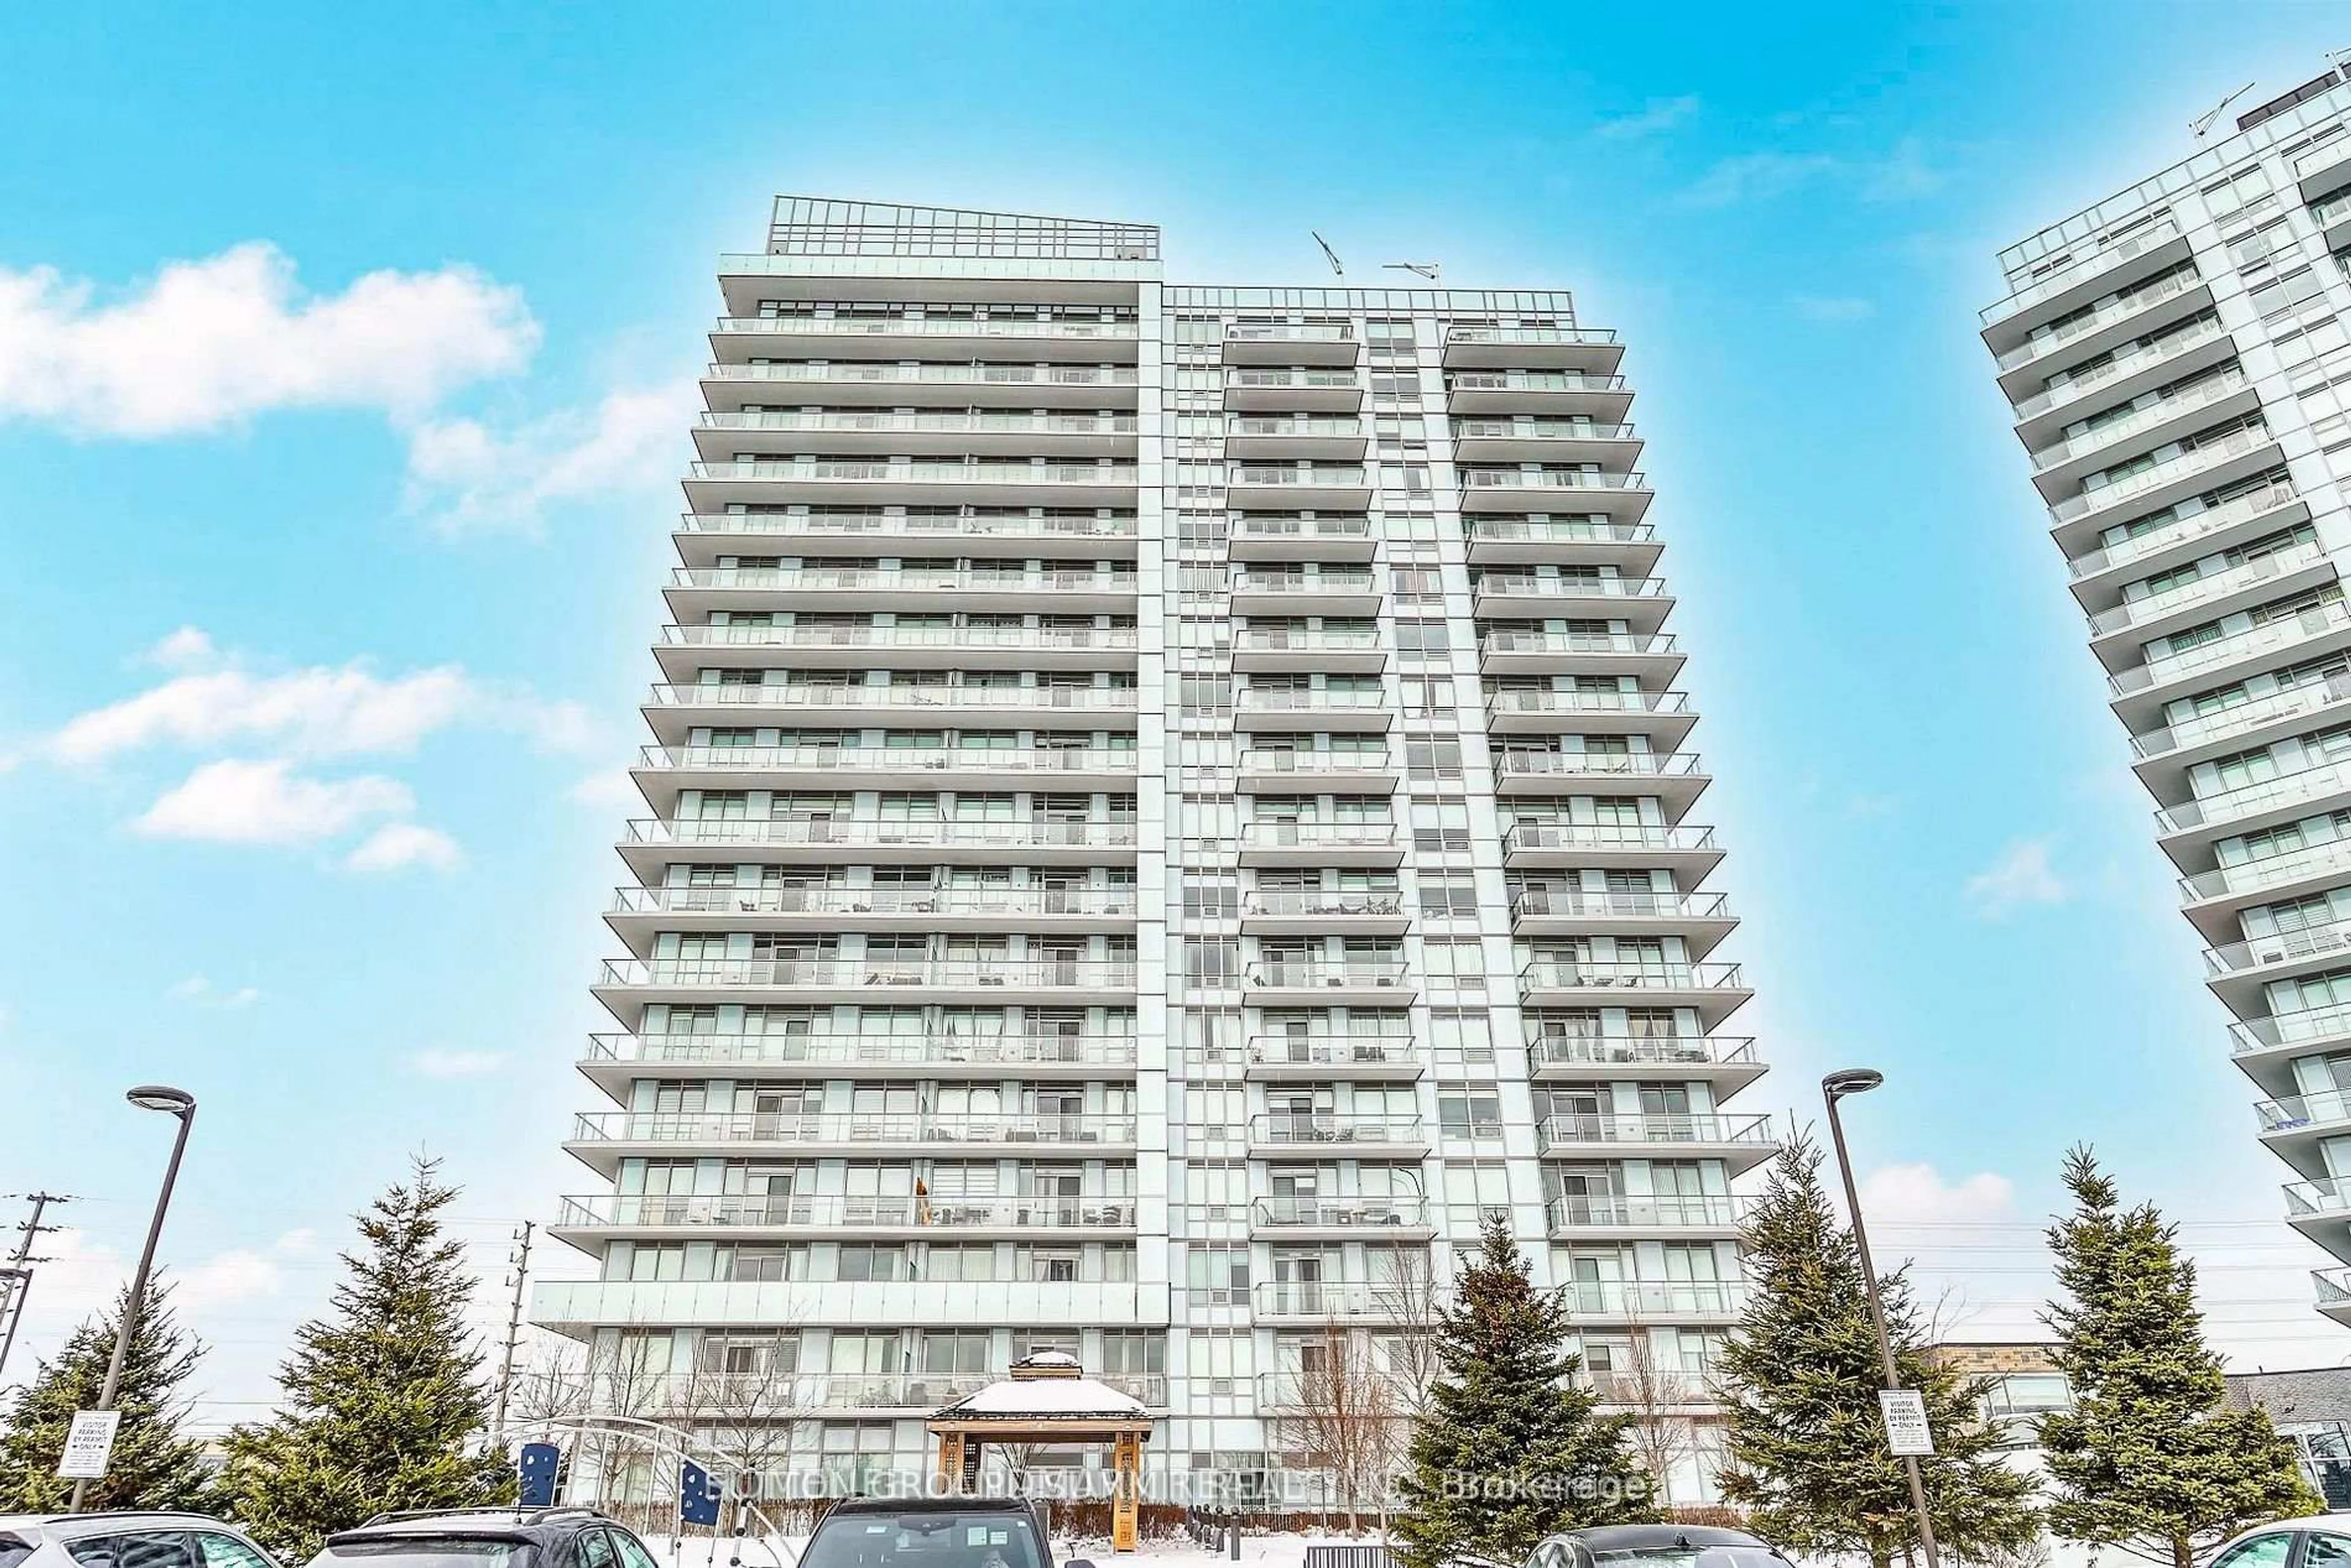
1 Fairview Rd #2309, Mississauga, Ontario L5A 0B4
Contact us about this property
Highlights
Estimated valueThis is the price Wahi expects this property to sell for.
The calculation is powered by our Instant Home Value Estimate, which uses current market and property price trends to estimate your home’s value with a 90% accuracy rate.Not available
Price/Sqft$799/sqft
Monthly cost
Open Calculator
Description
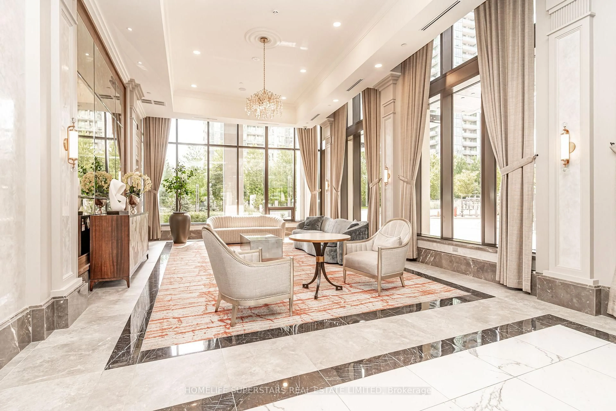
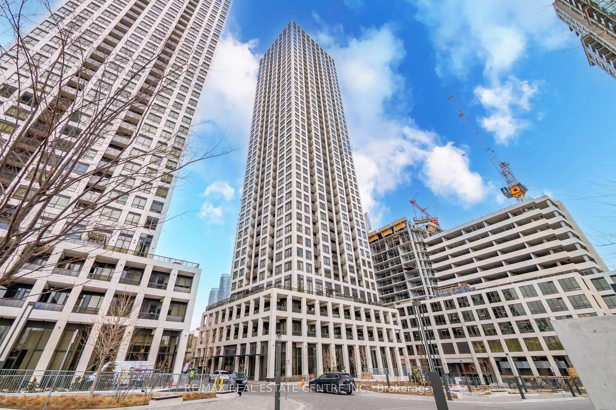
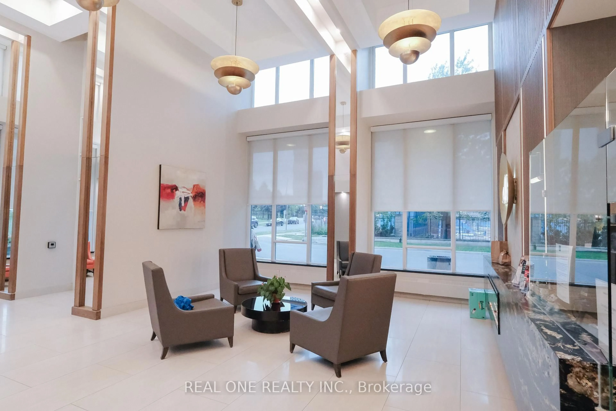
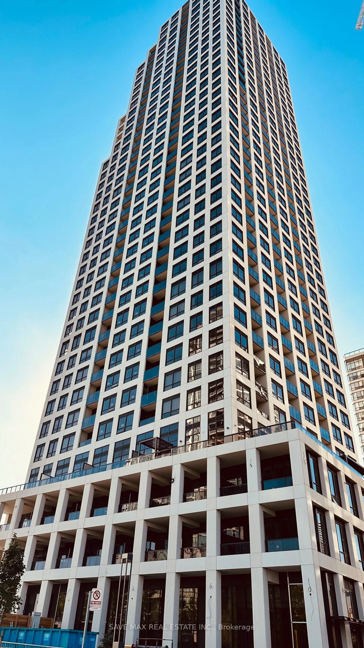
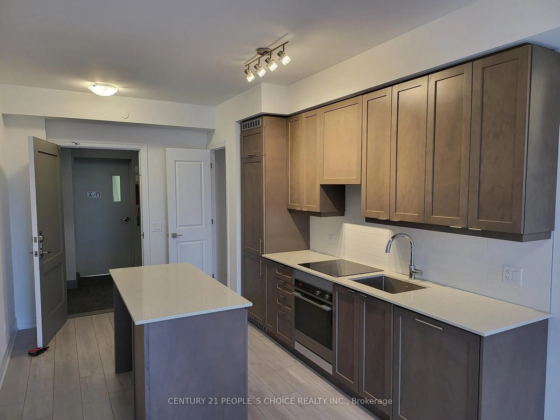
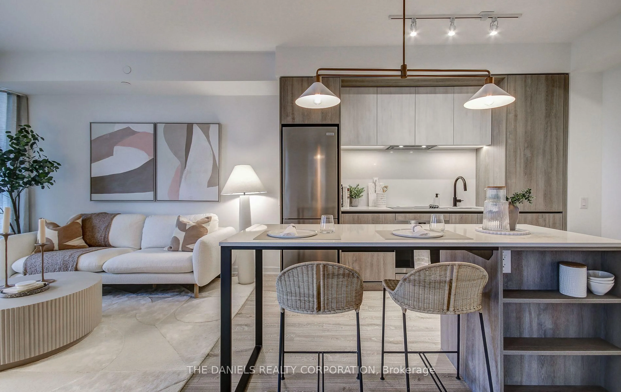
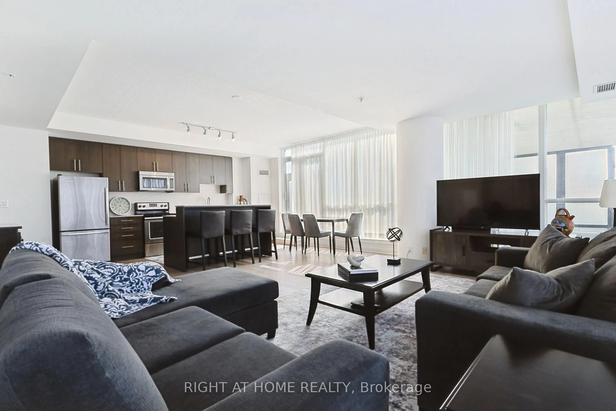
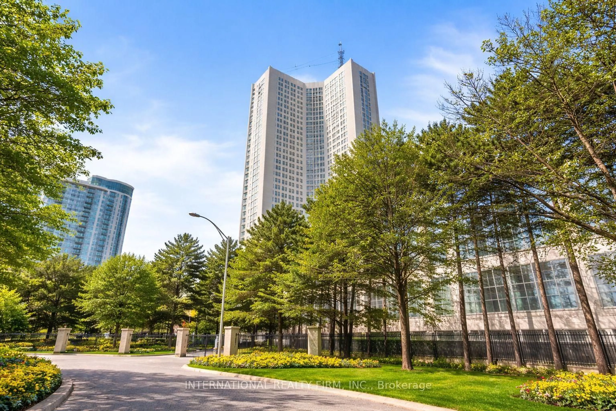
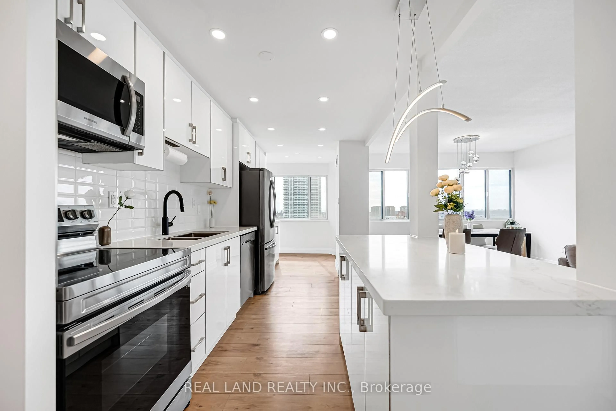
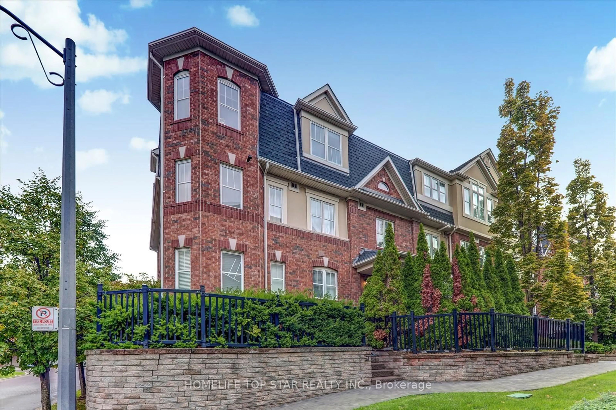
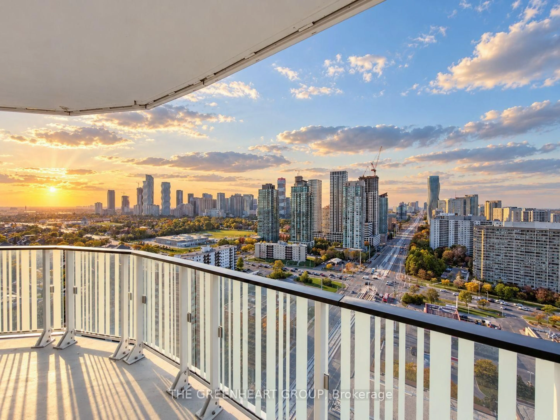
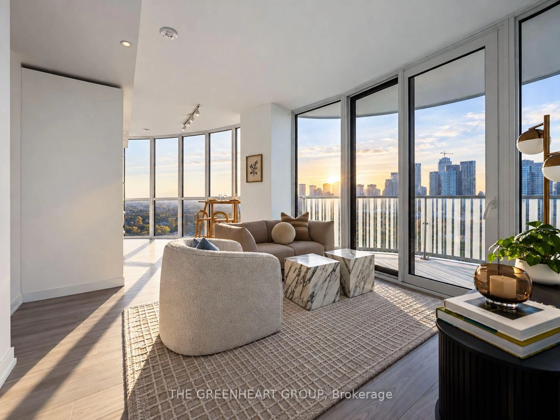
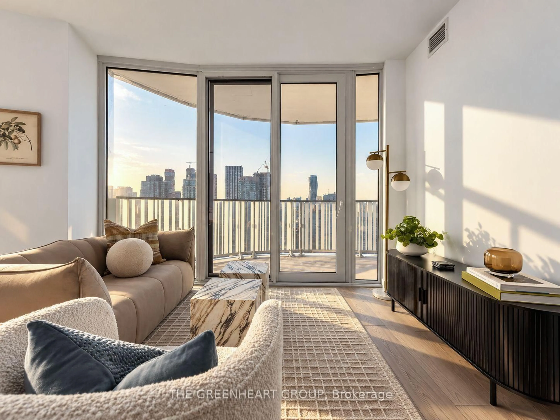
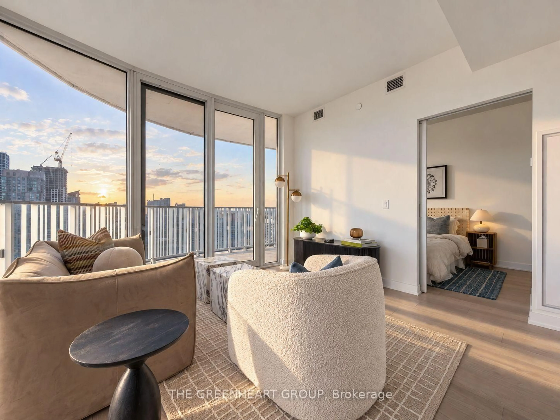
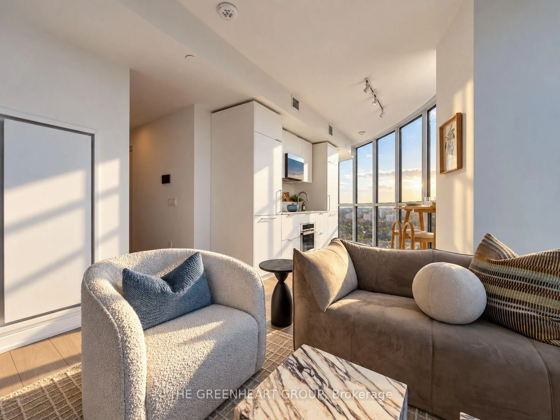
Love a gorgeous sunset? Welcome home! This brand-new 2-bedroom, 2-bathroom northwest corner suite at ALBA Condos by Edenshaw Developments offers spectacular natural light, expansive floor-to-ceiling windows and a large private balcony to take in those beautiful evening skies. The desirable split-bedroom layout provides both privacy and functionality, while the meticulously designed kitchen features a seamlessly integrated fridge/freezer and dishwasher. Custom-designed cabinetry and clever storage solutions throughout the kitchen and bathrooms make everyday living effortless. One parking space and storage locker included. Enjoy over 20,000 sq. ft. of exceptional amenities, including a hotel-inspired lobby with concierge, fitness centre, yoga studio, co-working spaces, private dining room, demonstration kitchen, entertainment and games lounges, guest suites, pet spa, outdoor dog run and landscaped terrace with BBQs. Stay connected! Just north of the Cooksville Go and minutes from Square One, shopping, dining, parks and major highways. Discover elevated urban living in Edenshaw's newest Mississauga community!
Upcoming Open Houses
Property Details
Interior
Features
Main Floor
Kitchen
6.39 x 3.45Stone Counter / West View / B/I Appliances
Living
6.39 x 3.45W/O To Balcony / Window Flr to Ceil / Laminate
Primary
3.38 x 2.994 Pc Ensuite / W/I Closet / West View
2nd Br
2.3 x 3.48Laminate / Window Flr to Ceil
Exterior
Features
Parking
Garage spaces 1
Garage type Underground
Other parking spaces 0
Total parking spaces 1
Condo Details
Inclusions
Property History
 28