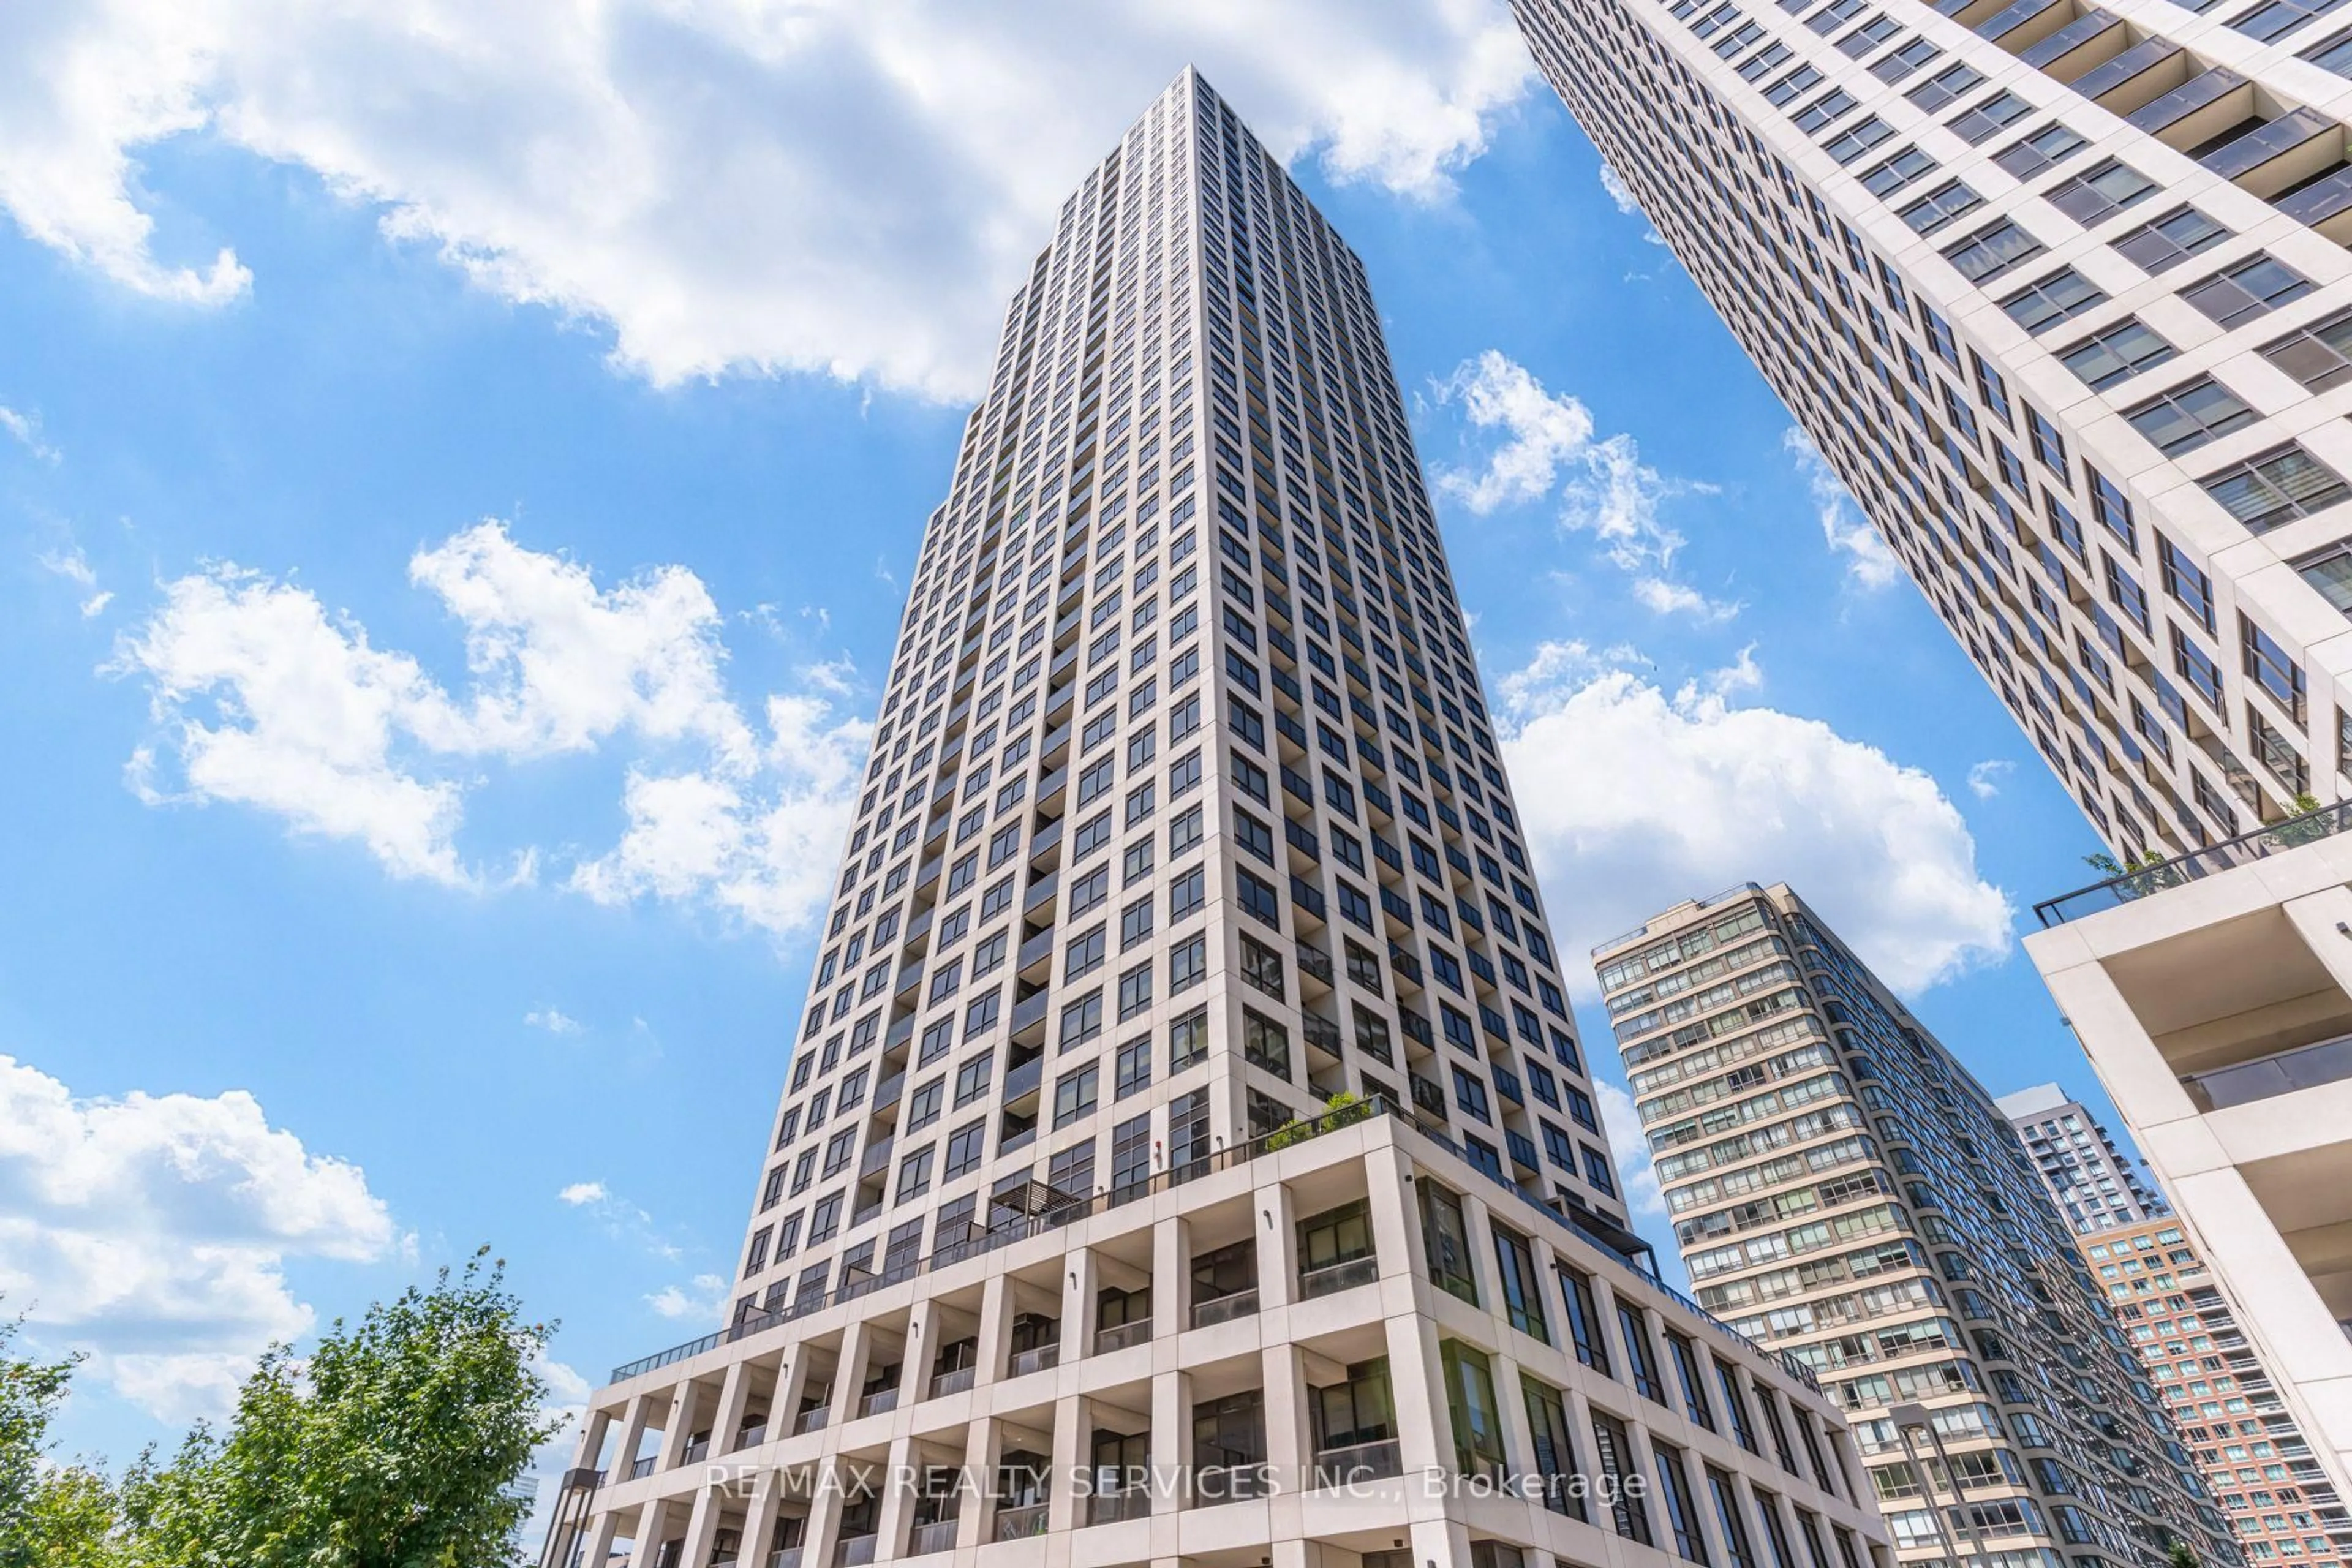
50 Elm Dr #1205, Mississauga, Ontario L5A 3X2
Contact us about this property
Highlights
Estimated valueThis is the price Wahi expects this property to sell for.
The calculation is powered by our Instant Home Value Estimate, which uses current market and property price trends to estimate your home’s value with a 90% accuracy rate.Not available
Price/Sqft$487/sqft
Monthly cost
Open Calculator
Description
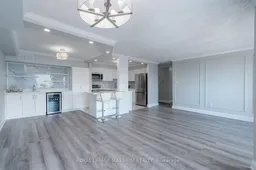
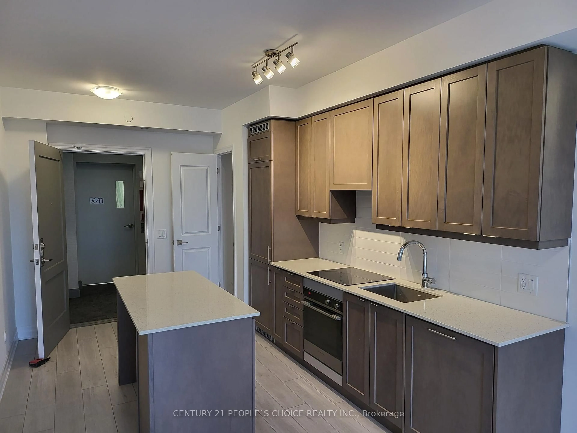
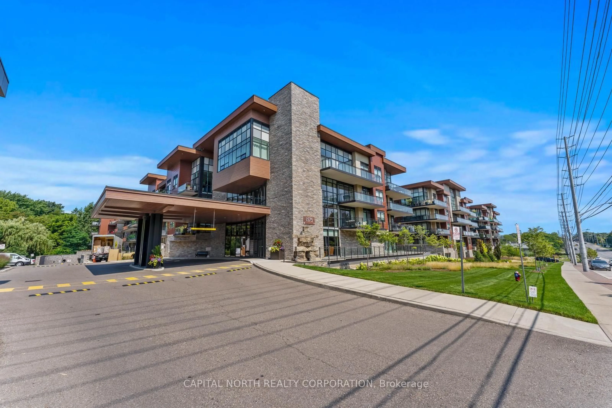
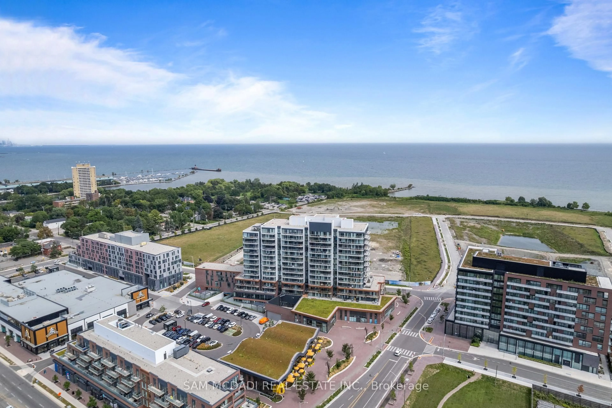
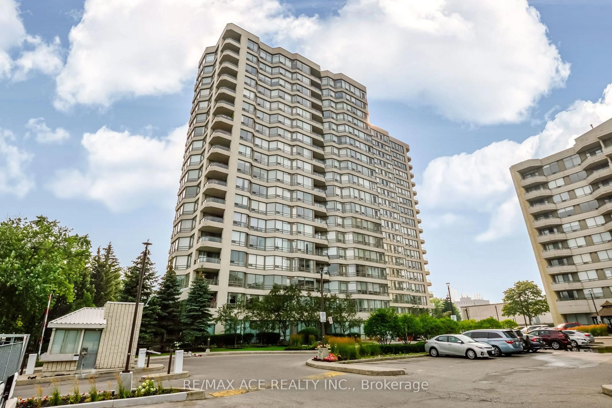
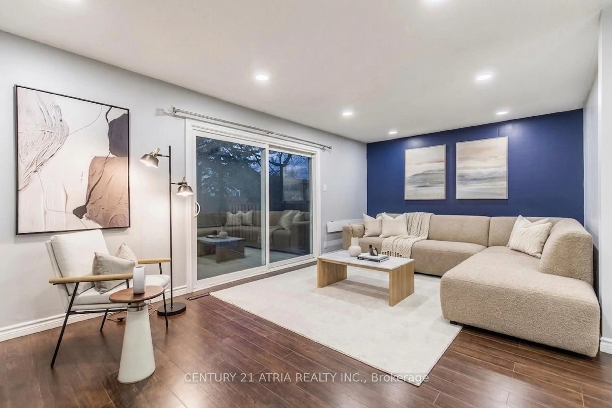
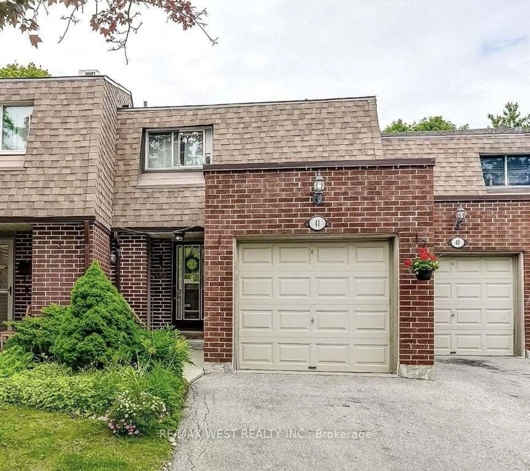
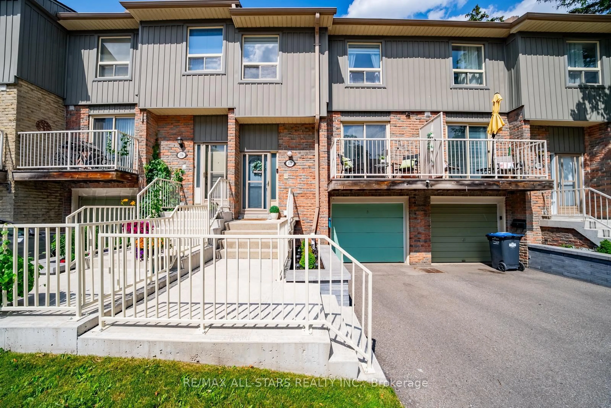
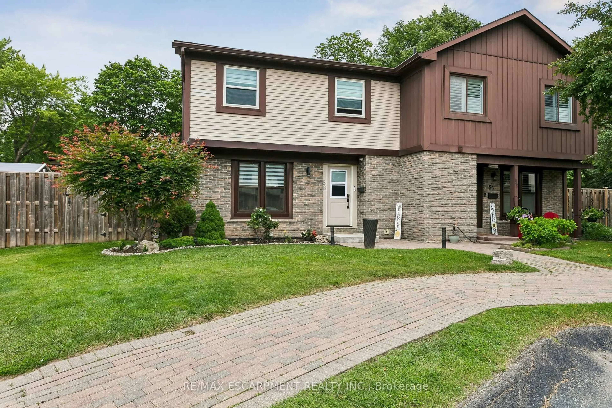
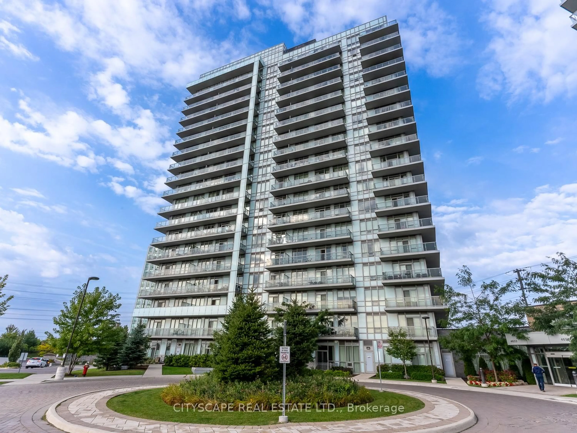
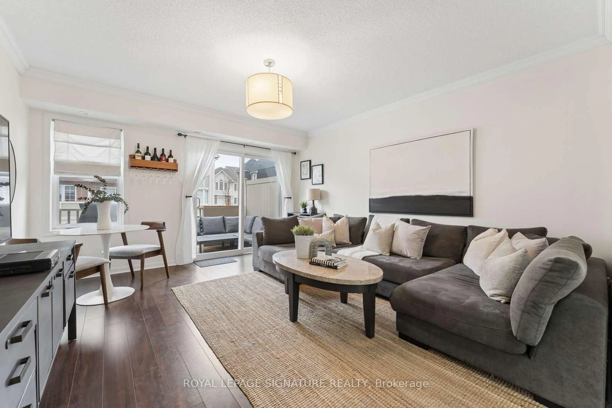
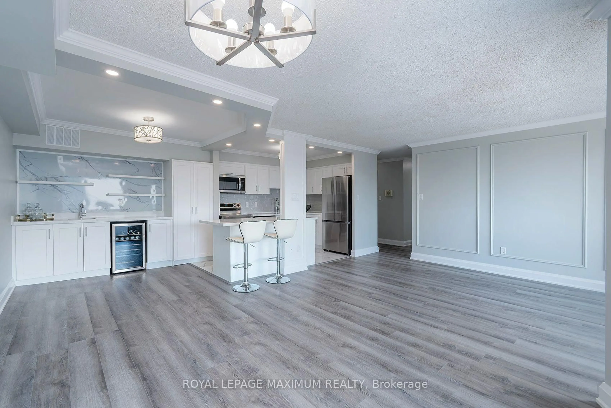
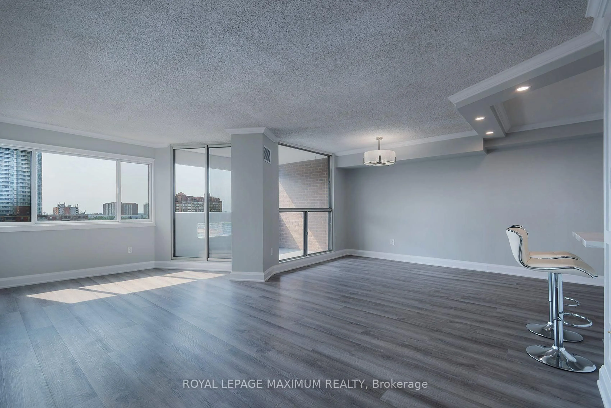
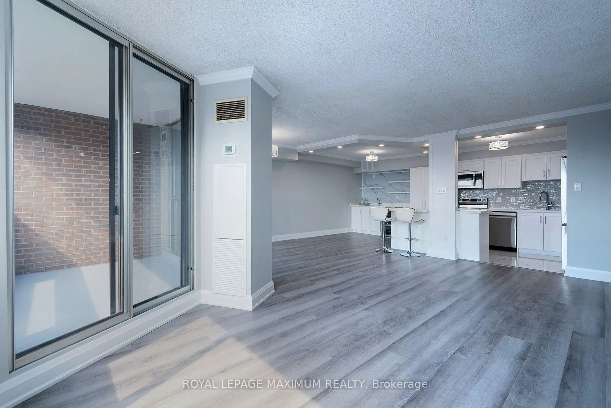
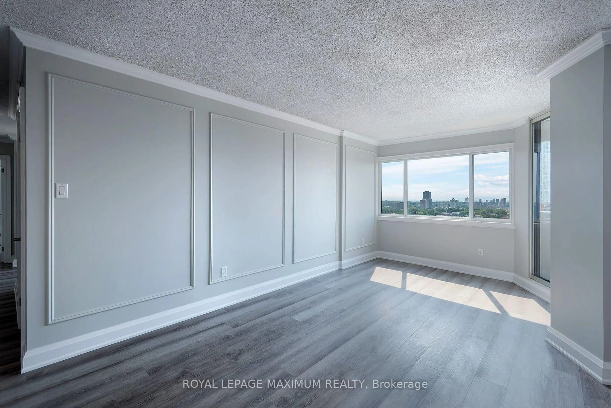
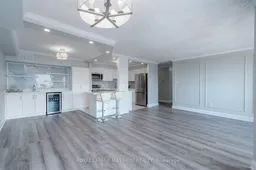
It is not easy to find a 3-bedroom condo this size with so much living space! Be the first to enjoy this completely renovated home ready for you to call your own! This bright, spacious and beautifully finished home features an open-concept layout with a modern kitchen, brand-new appliances and a stylish wet bar with a built-in beverage fridge perfect for a coffee station as well! Enjoy your coffee or sip some wine on the private balcony that offers fantastic views of the city skyline. The separate laundry room adds extra convenience and storage. Generous-sized bedrooms and new bathrooms! Ideally located in the heart of Mississauga, close to shopping, transit, schools and trails. The building offers an impressive selection of amenities, including a gym, billiards room, library, party room, tennis courts and ample visitor parking. Comes complete with two underground parking spaces and a locker for additional storage. Freshly renewed and move-in ready, just add your personal décor and make it home.
Property Details
Interior
Features
Flat Floor
Br
3.55 x 2.7Laminate / Closet / Window
Kitchen
4.8 x 3.3Modern Kitchen / Backsplash / Stainless Steel Appl
Breakfast
3.89 x 3.3Modern Kitchen / Backsplash / Breakfast Bar
Living
5.1 x 3.69Laminate / W/O To Balcony / Open Concept
Exterior
Features
Parking
Garage spaces 2
Garage type Underground
Other parking spaces 0
Total parking spaces 2
Condo Details
Amenities
Concierge, Games Room, Gym, Party/Meeting Room, Tennis Court, Visitor Parking
Inclusions
Property History
 22
22