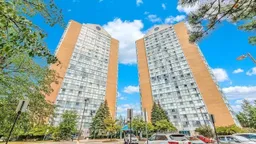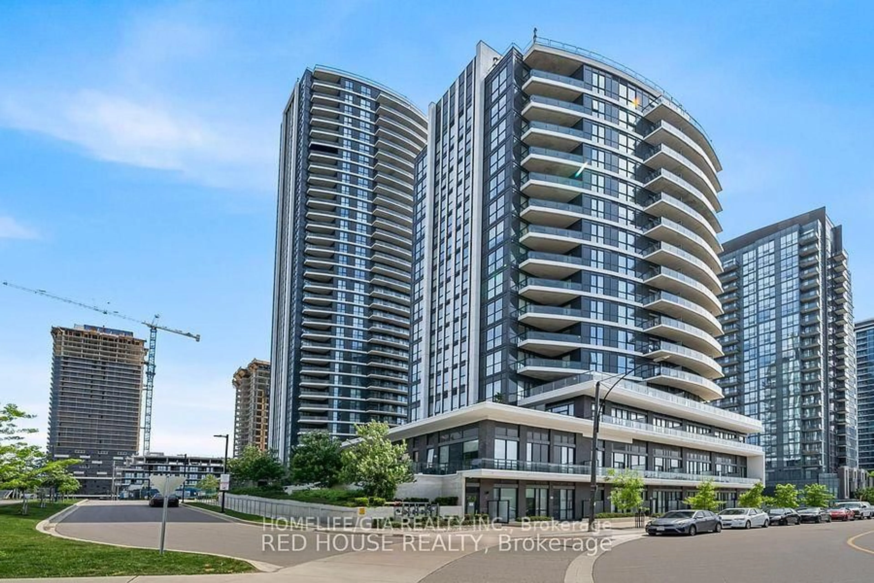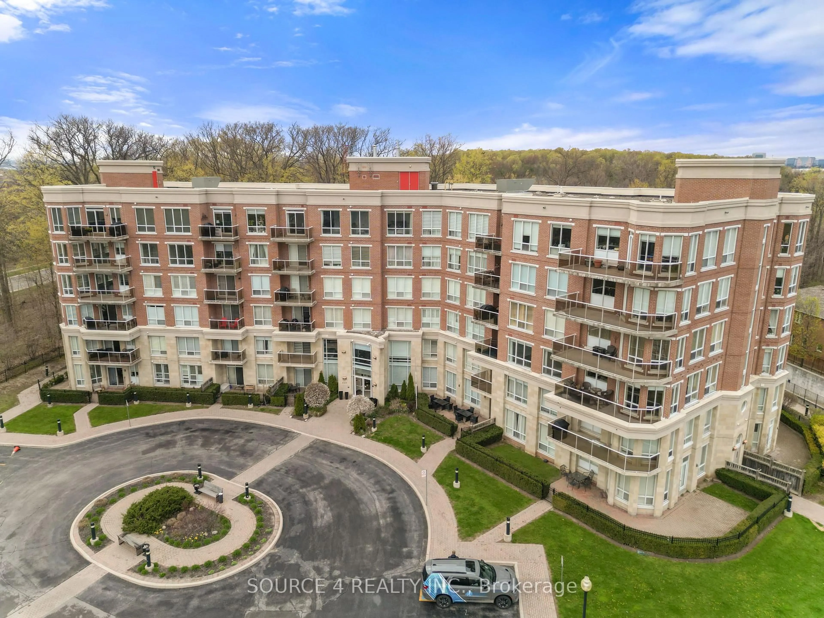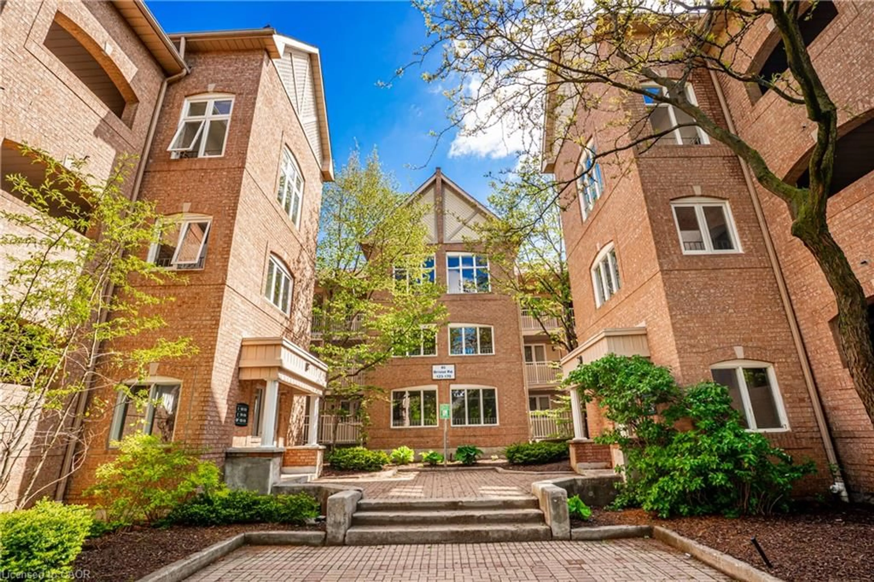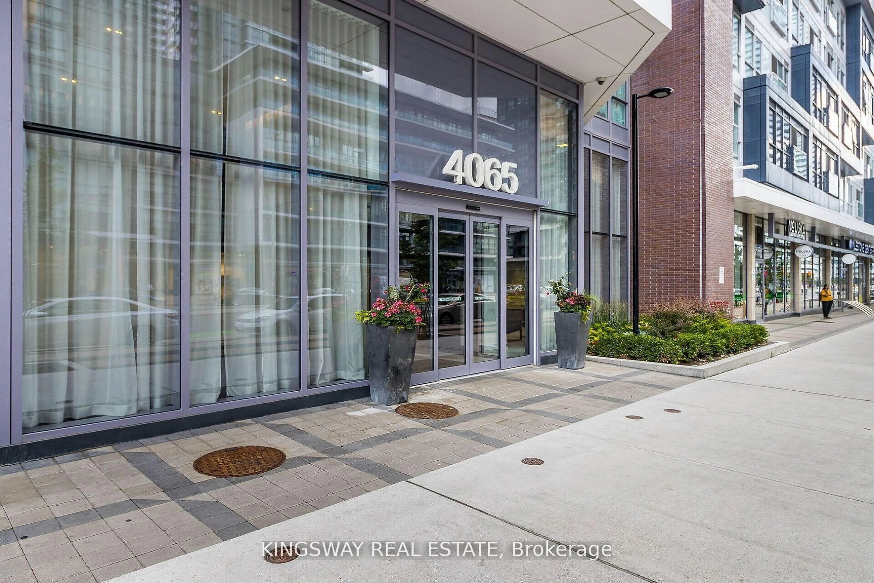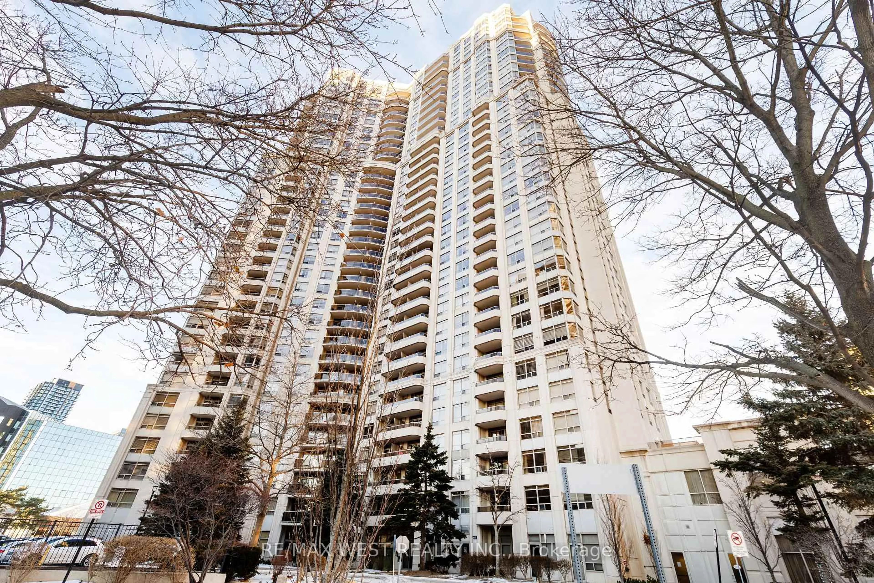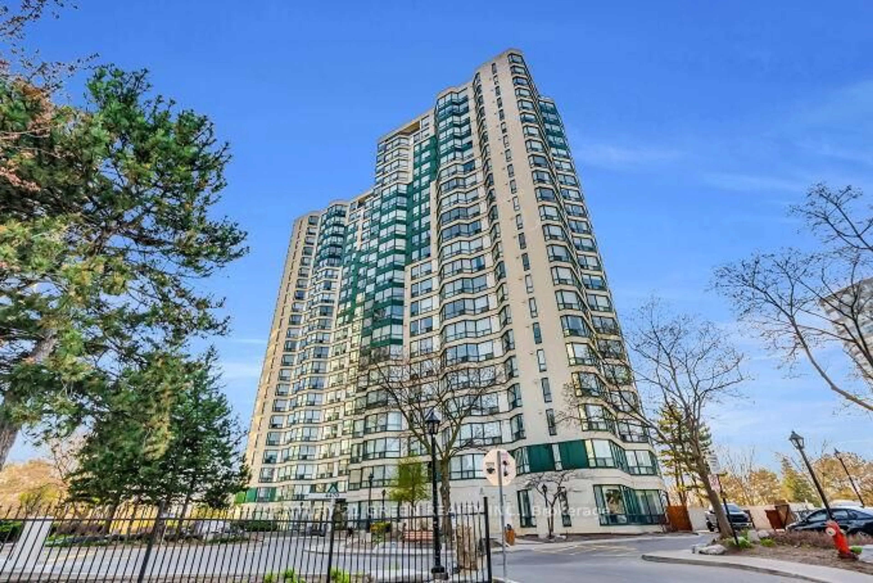
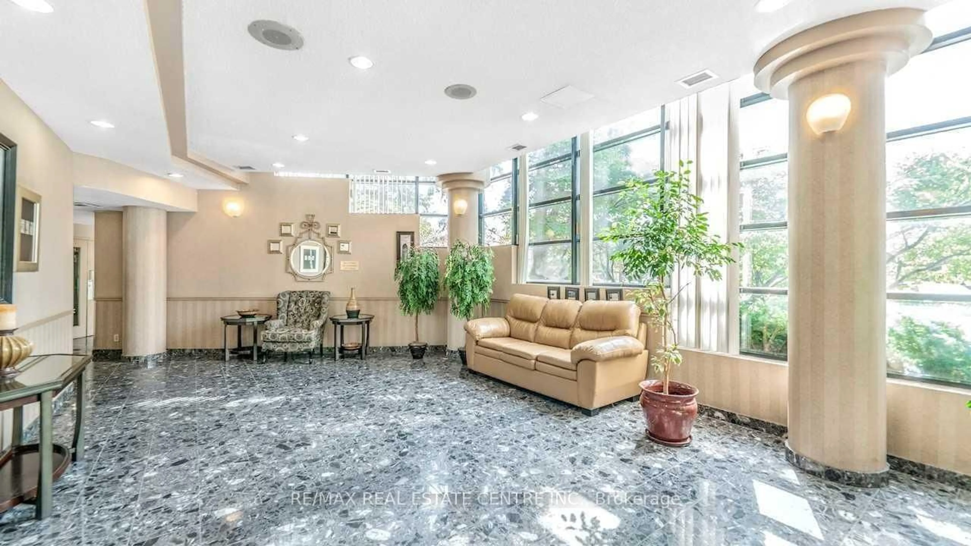
Unknown for 25 Trailwood Dr #1601, Mississauga Ontario L5Z 3K9
5 days on Market

25 Trailwood Dr #1601, Mississauga, Ontario L5Z 3K9

In the same building:
-
Condo
2
2
~1000-1199 sqft
$399,900
Get pre-qualifiedPowered by nesto
Condo
2
2
~1000-1199 sqft

Contact us about this property

Call

Highlights

Property Estimate

Days on market5 days

Estimated valueNot available

Price/Sqft$366/sqft

Monthly cost

Open Calculator

Description

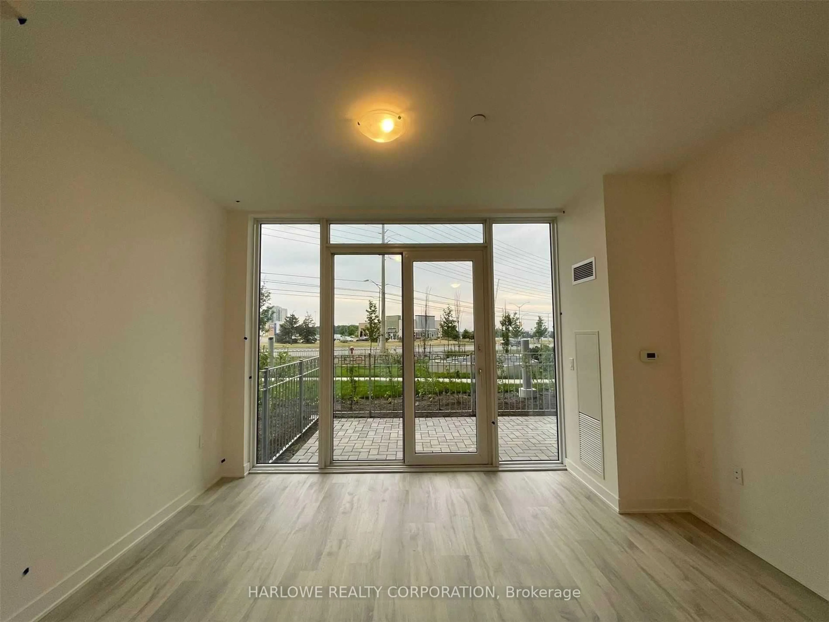
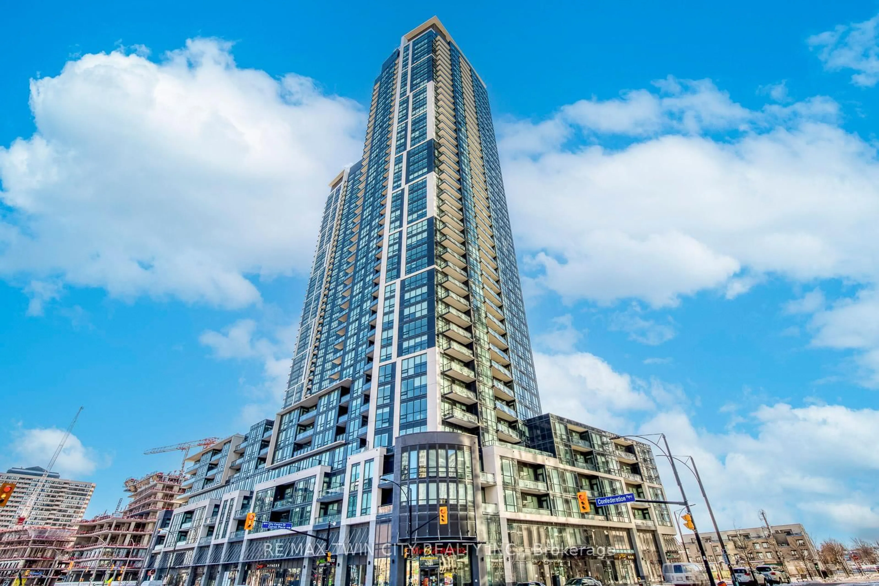
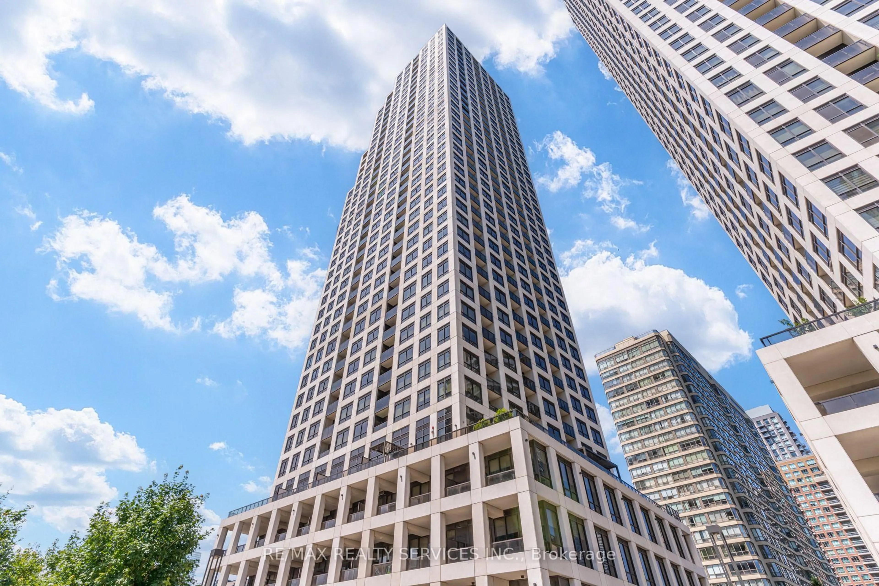
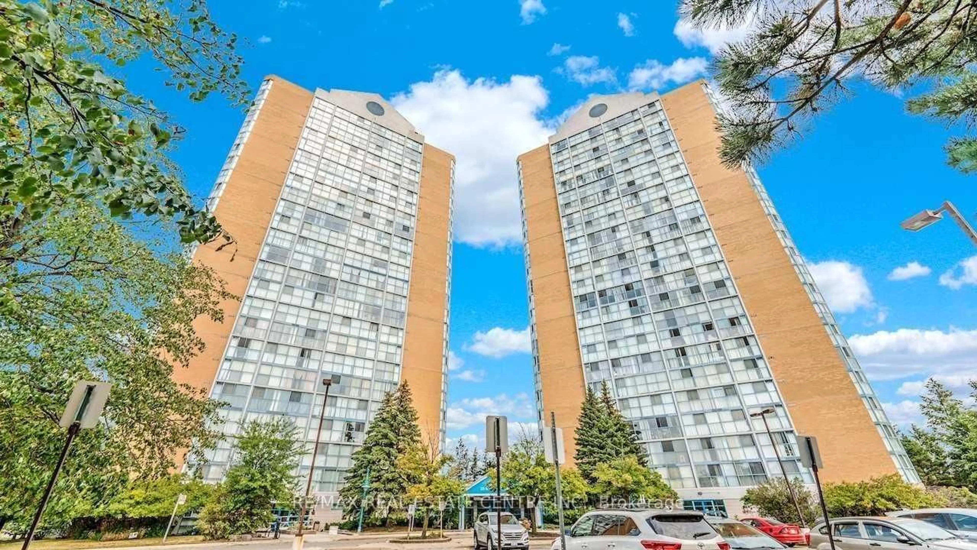
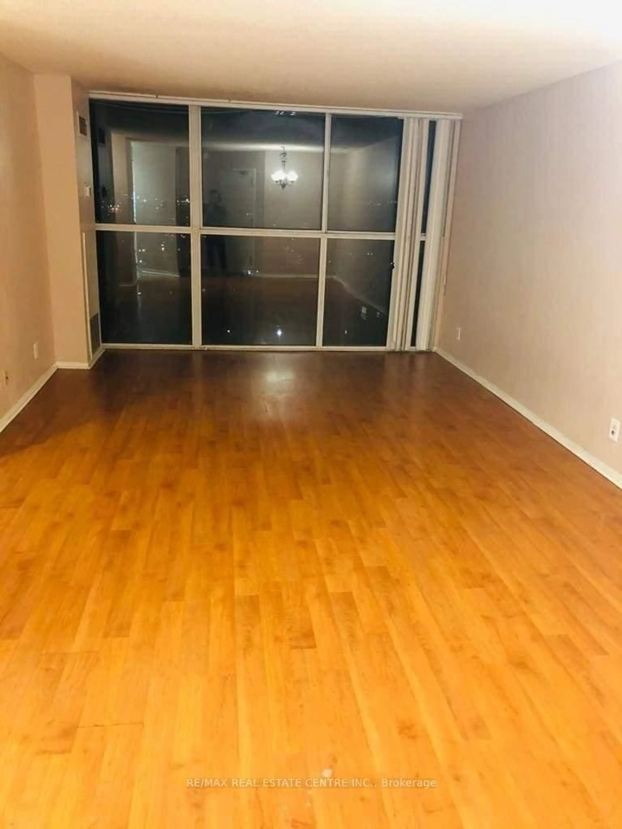
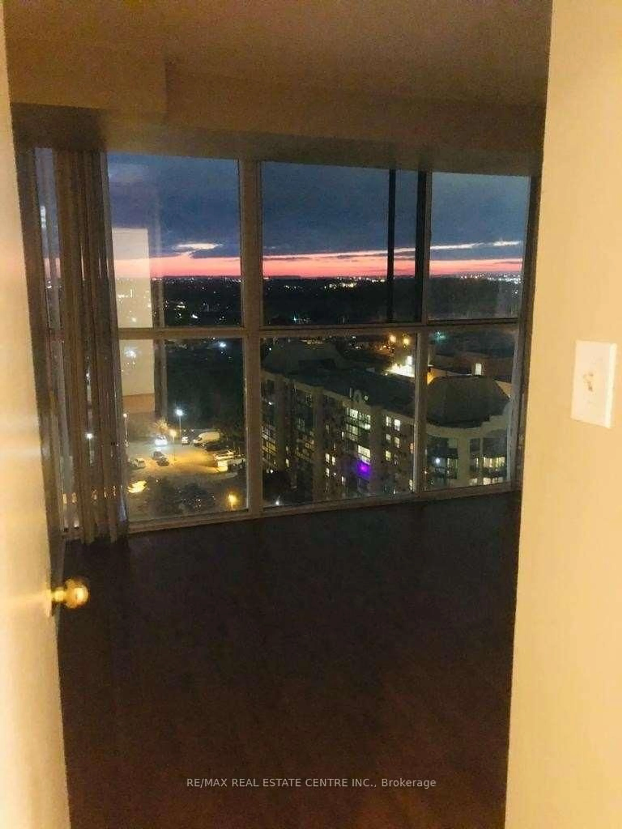
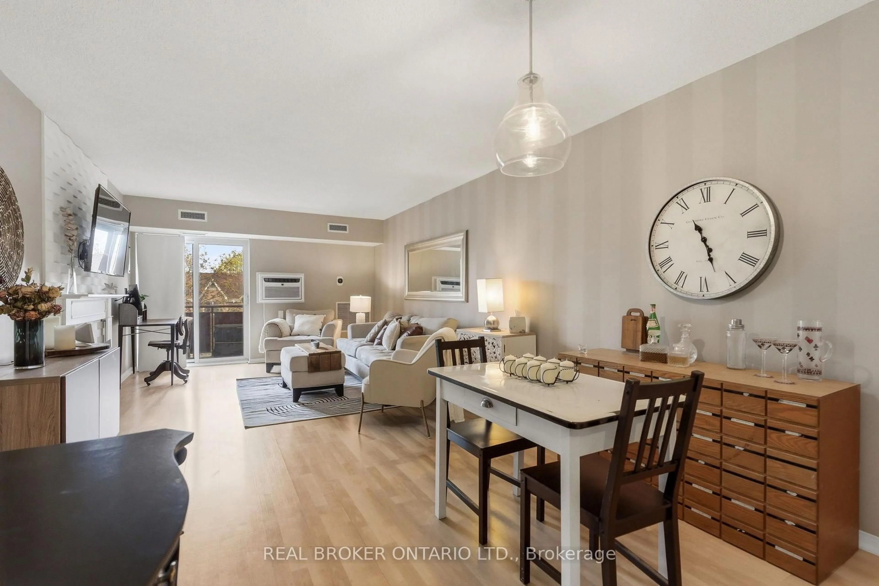
Welcome to Suite 1601 at 25 Trailwood Drive, Mississauga! This spacious and bright condo offers a spectacular unobstructed southwest view with plenty of natural light throughout the unit. Enjoy the convenience of condo fees that include all utilities, providing excellent value and peace of mind.The building features 24-hour security and is ideally located close to schools, public transit, the Frank McKechnie Community Centre, shopping, and everyday amenities. Families will appreciate the proximity to highly regarded schools, including St. Francis Xavier Secondary School (IB Program) and Bristol Road Middle School (IB Program).Enjoy easy access to Pearson International Airport, Highway 401 and 403, Square One Shopping Centre, Heartland Town Centre, and many other amenities. A great opportunity for first-time buyers, downsizers, or investors looking for a well-maintained building in a prime Mississauga location.


Property Details

StyleApartment
View-
Age of property16-30
SqFt~1000-1199 SqFt
Lot Size-
Parking Spaces1
MLS ®NumberW13644778
Community NameHurontario
Data SourceTRREB
Listing byRE/MAX REAL ESTATE CENTRE INC.

Features

Heating: Forced Air
Cooling: Central Air
Basement: Apartment

Ground Floor

Dining

4.19 x 3.17

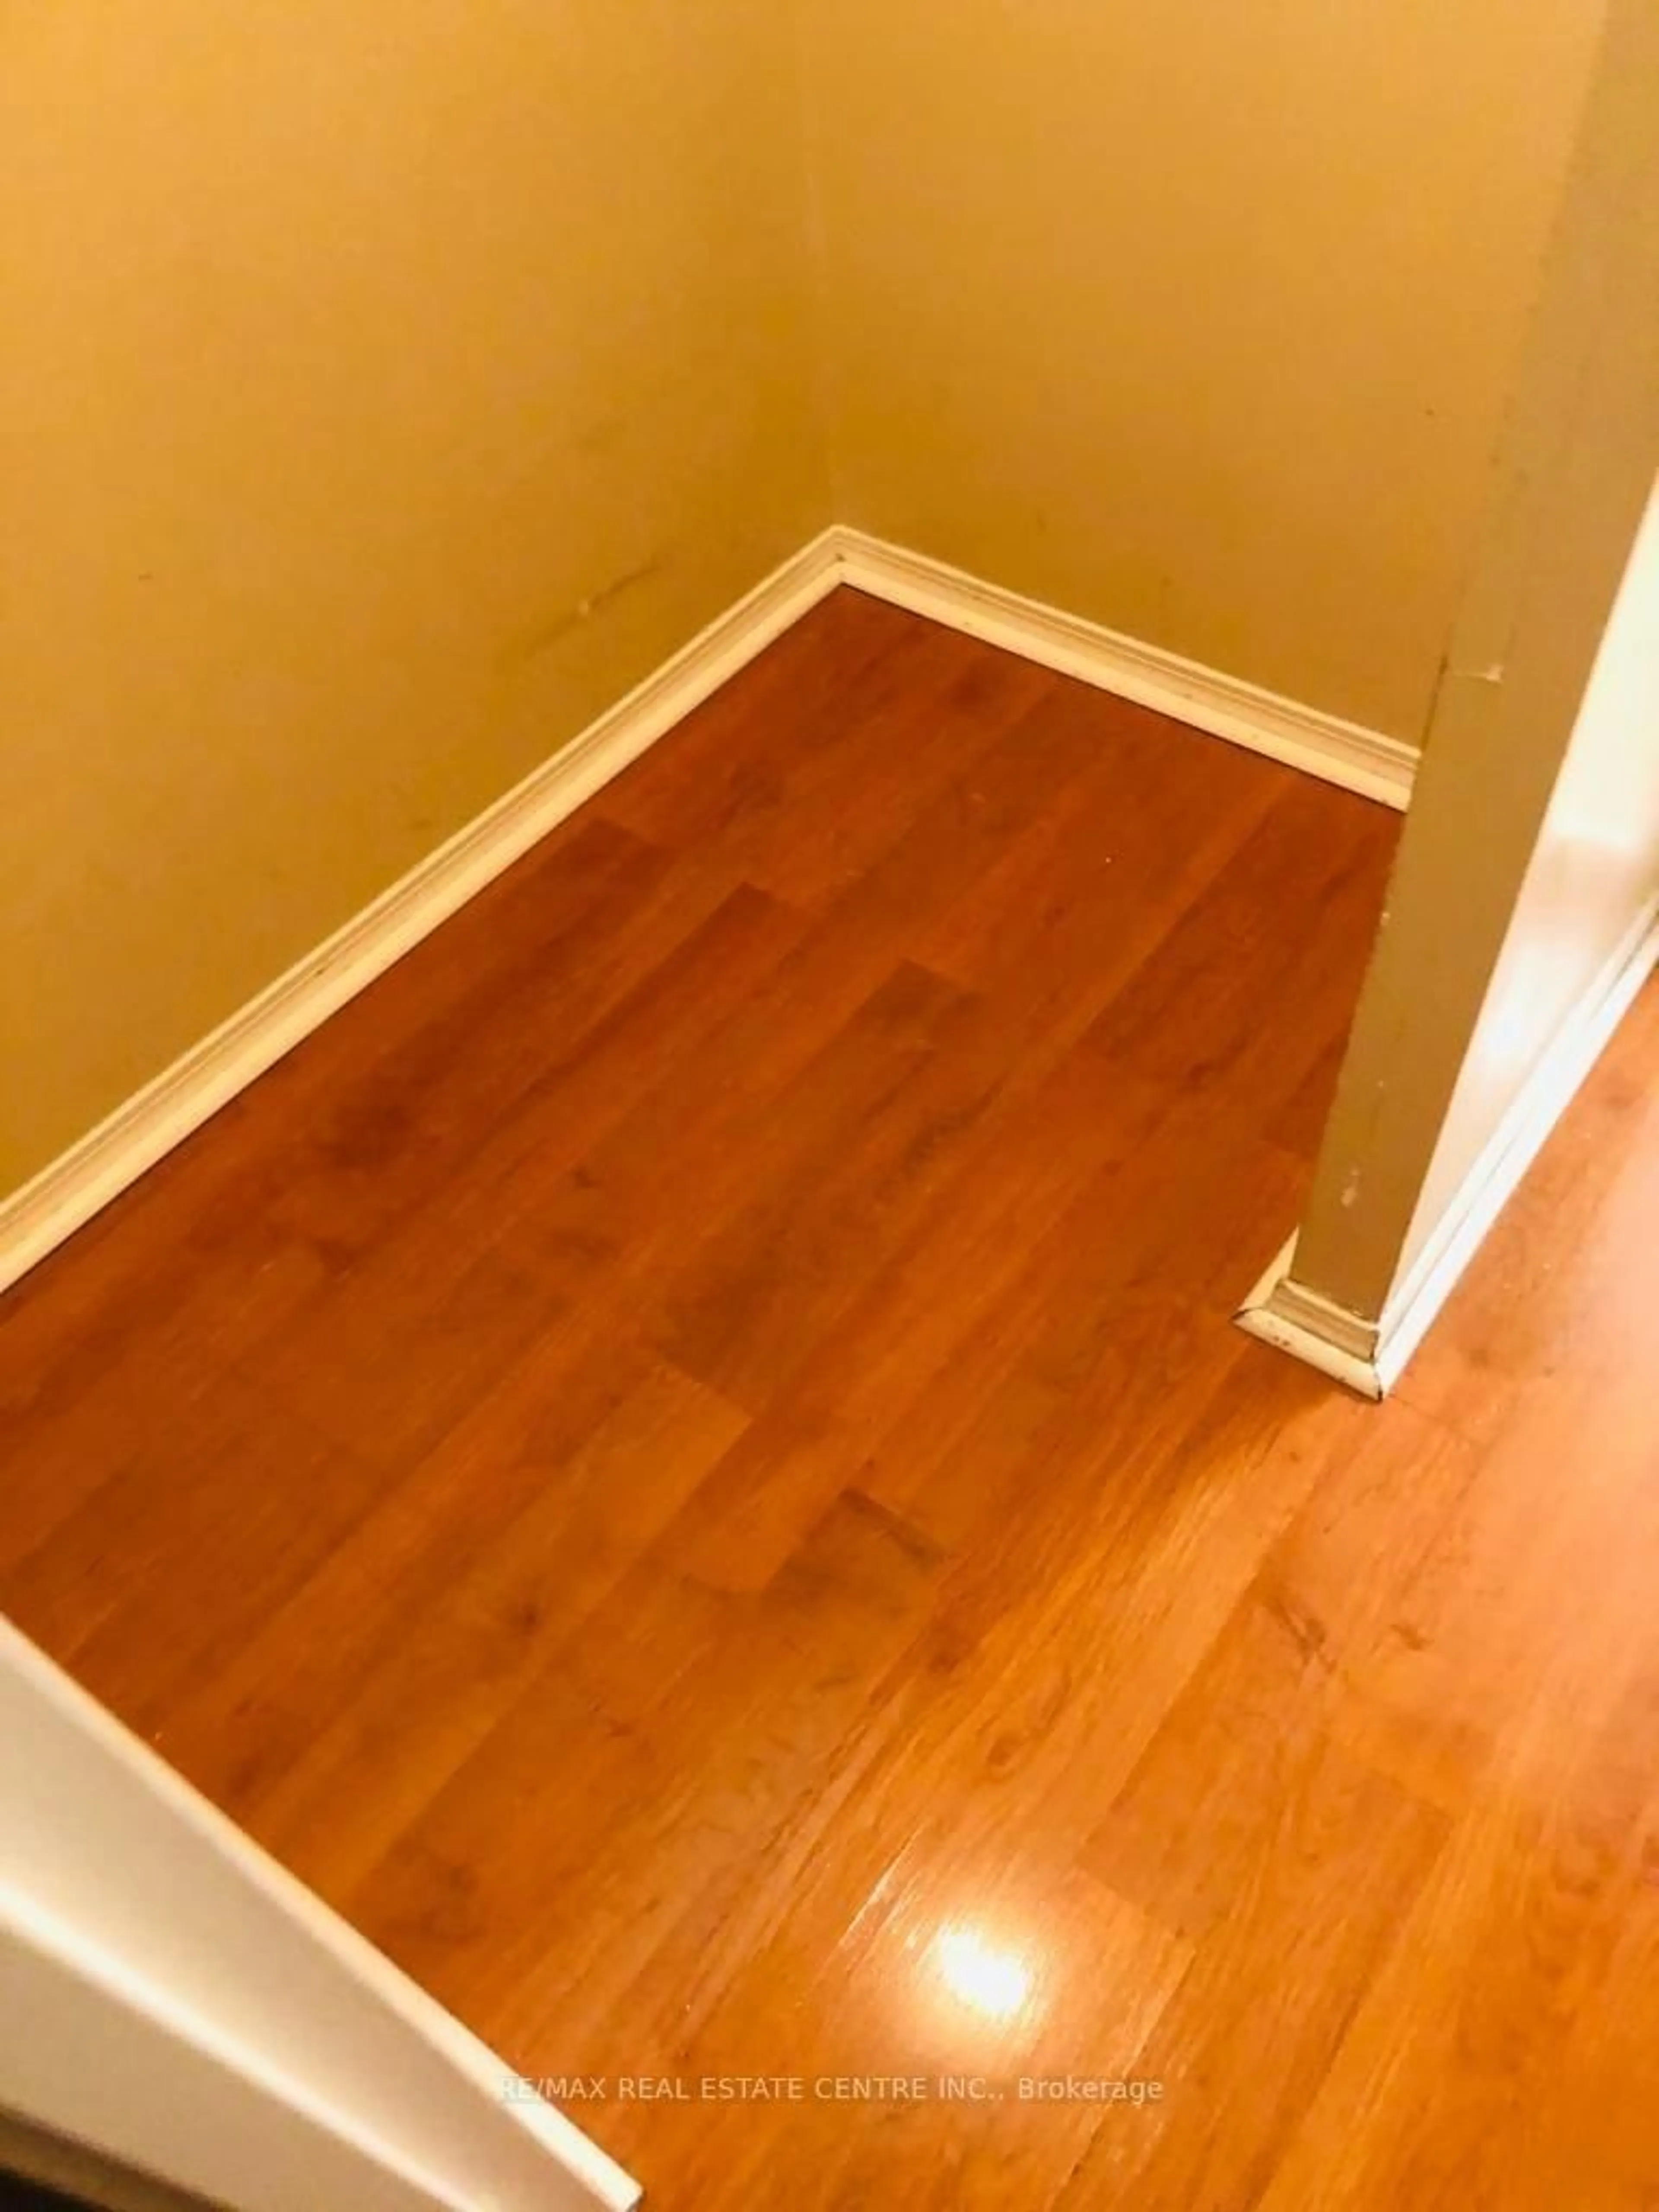
Laminate

Kitchen

3.16 x 2.4

B/I Dishwasher

Primary

5.0 x 3.35

Laminate / W/I Closet / 4 Pc Ensuite

2nd Br

3.25 x 2.62

Laminate / Large Closet


Parking

Garage spaces 1

Garage type Underground

Other parking spaces 0

Total parking spaces 1


15Story
Elevator
Inclusions
Hydro
Water
Parking
Cable
Heat

Property History

Aug 6, 2026
ListedActive
$399,900
5 days on market
history photo preview24
Listing by trreb®
Property listed by RE/MAX REAL ESTATE CENTRE INC., Brokerage
Agent Banner Image
Interested in this property?Get in touch to get the inside scoop.
Market Data - Hurontario

Geo Zone Map ThumbnailHurontario

Strong Buyer's Market

View Market Data

Condo - for the past 30 days

Buyer's market Seller's market

Avg. Days on Market

Past 30 days

39 days

Compared to

2025

33 days

2024

24 days

2023

20 days

New Listings

Past 30 days

79 listings

Compared to

2025

87 listings

2024

97 listings

2023

81 listings

Units sold

Past 30 days

19 units

Compared to

2025

16 units

2024

39 units

2023

32 units

Median Sold Price

Past 30 days

$476,000

Compared to

2025

$541,500

2024

$580,000

2023

$589,175


Population and Demographics

Overview

Total population 54520
Average household income $123,900

Age (%)

0 to 19
19%
20 to 34
23%
35 to 49
18%
50 to 64
22%
65 and plus
17%

Household composition (%)

Single family
73%
Single person
21%
Multi person
4%
Multi family
2%

Mother tongue (%)

English
49%
Urdu
6%
Arabic
6%
Mandarin
5%
Yue (Cantonese)
5%
Tagalog (Pilipino, Filipino)
4%
Vietnamese
3%
Punjabi (Panjabi)
3%
Portuguese
2%
Tamil
2%
Polish
2%
Spanish
1%
Hindi
1%
Others
0%

House tenancy (%)

Owners
74%
Renters
26%

What’s nearby?Essentials within 5 km

Local Logic

Transportation Scores

Estimated Budget