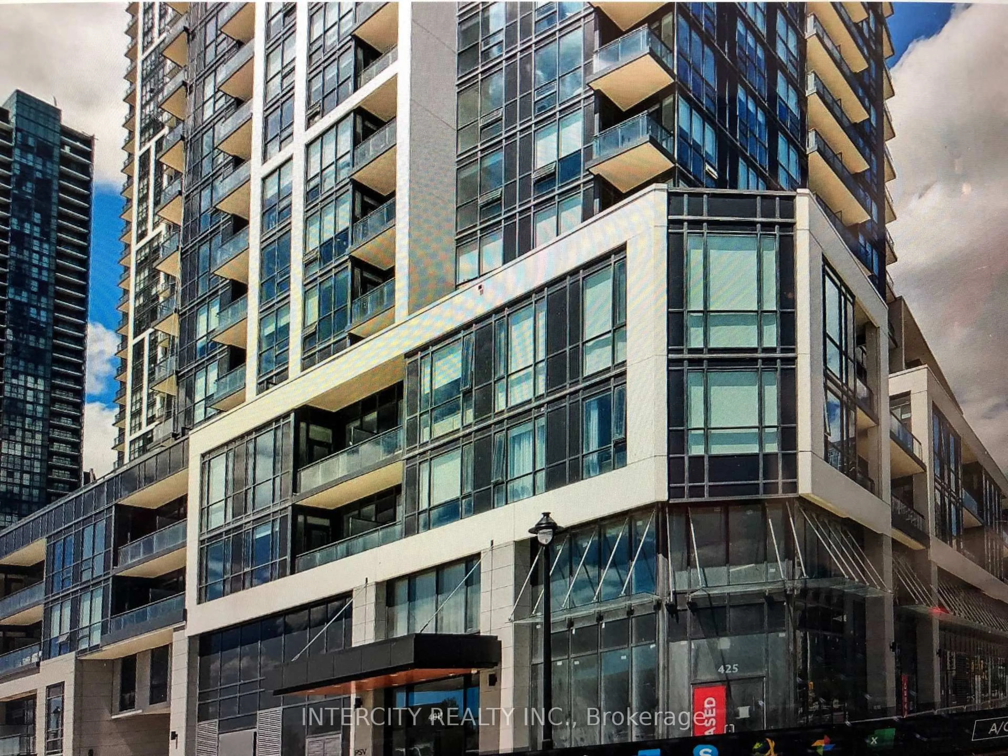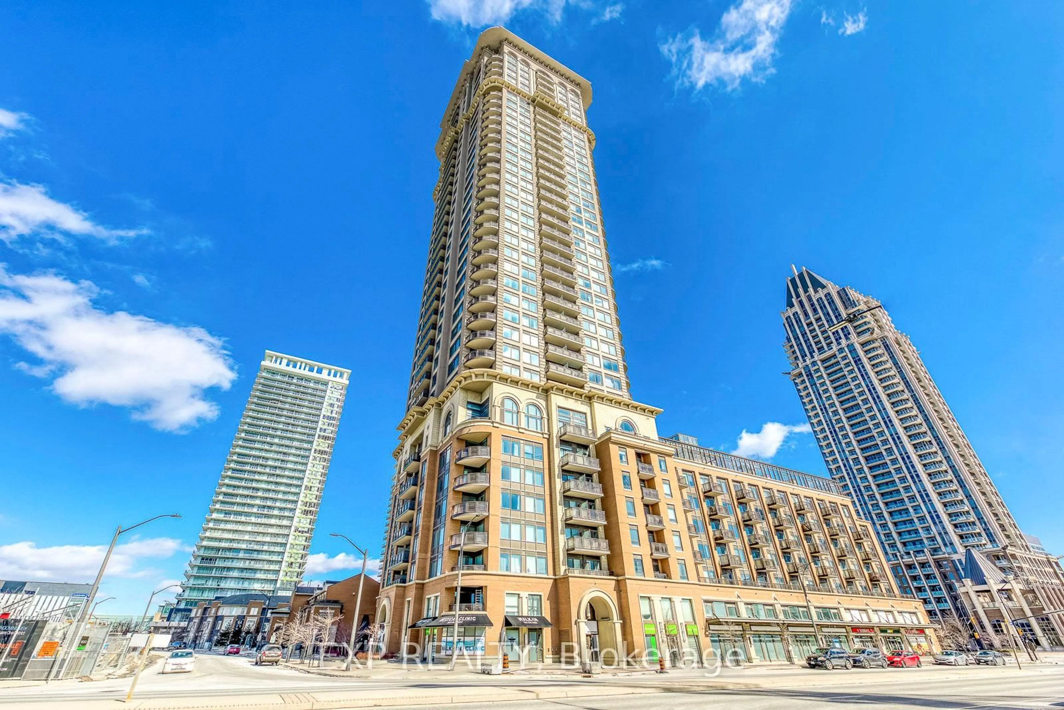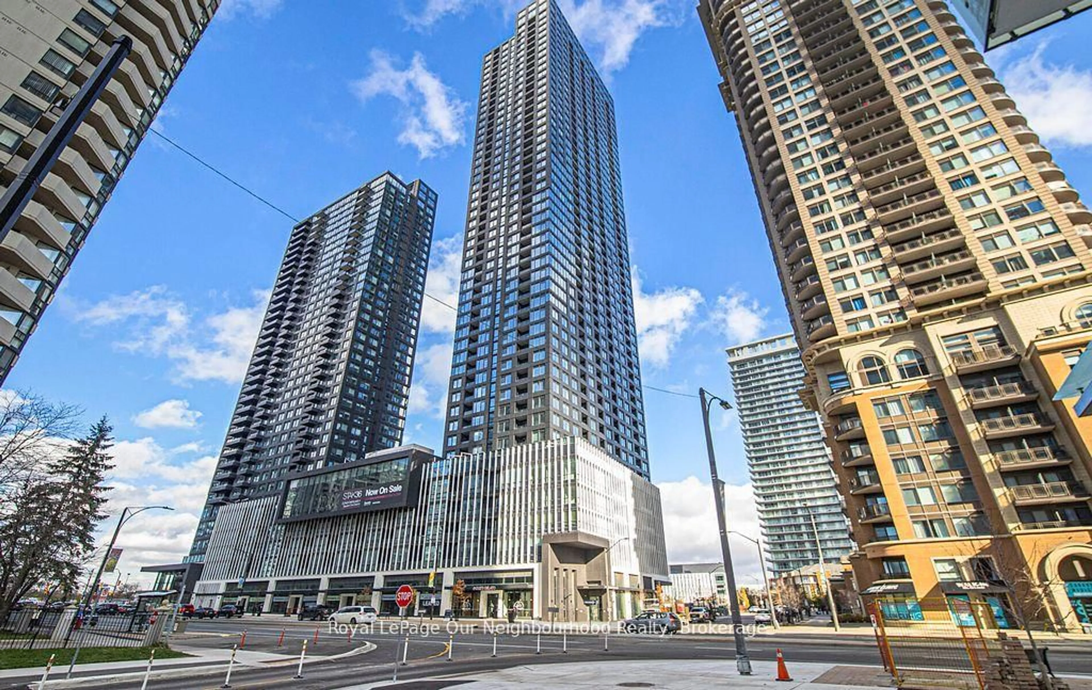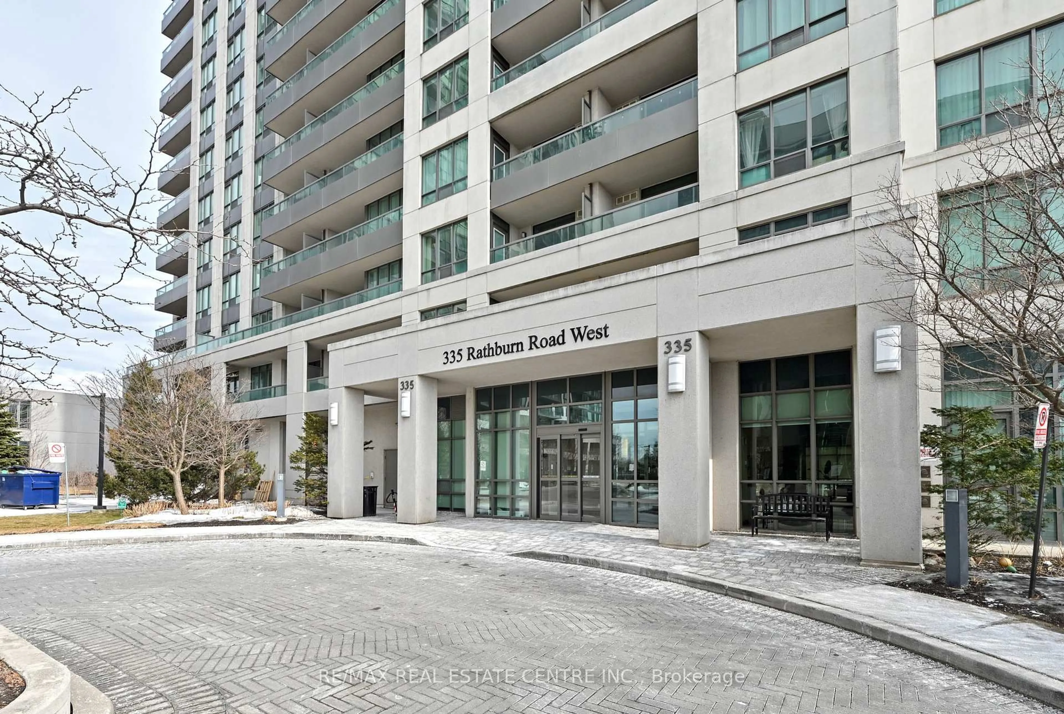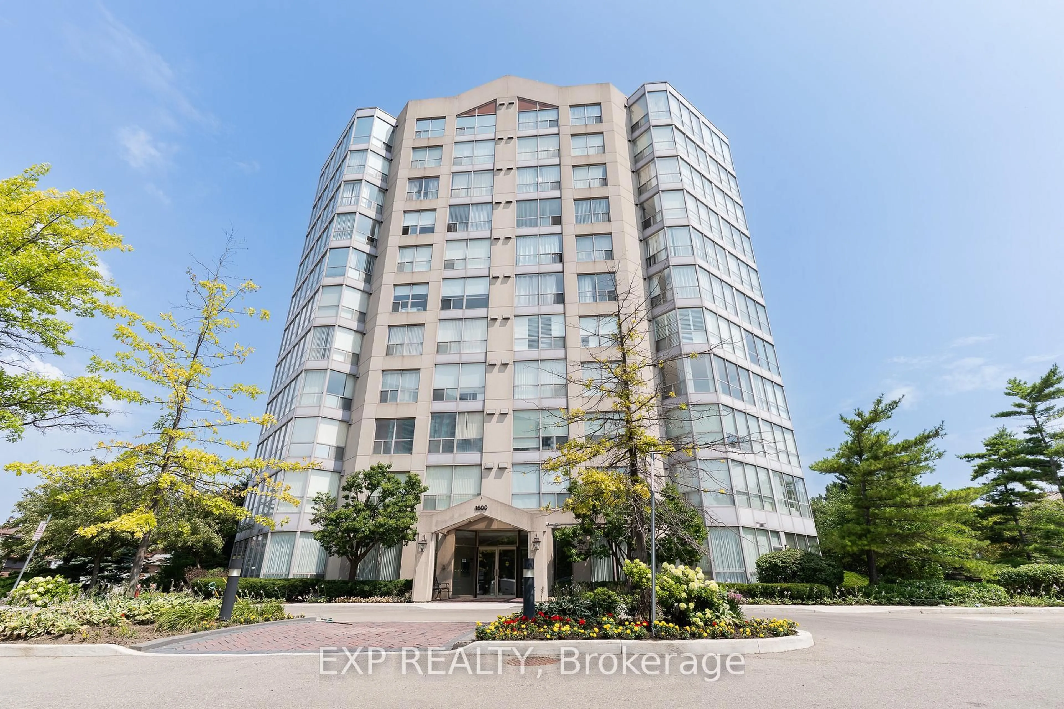
3883 Quartz Rd #4407, Mississauga, Ontario L5B 0M4
Contact us about this property
Highlights
Estimated valueThis is the price Wahi expects this property to sell for.
The calculation is powered by our Instant Home Value Estimate, which uses current market and property price trends to estimate your home’s value with a 90% accuracy rate.Not available
Price/Sqft$670/sqft
Monthly cost
Open Calculator
Description
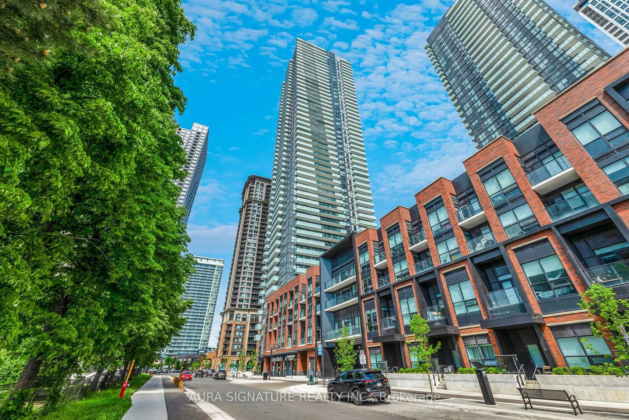
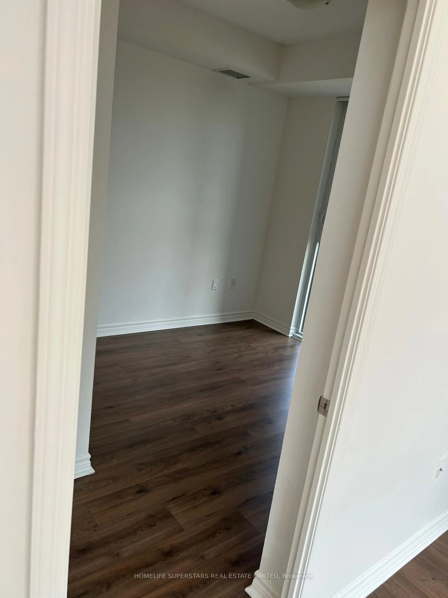
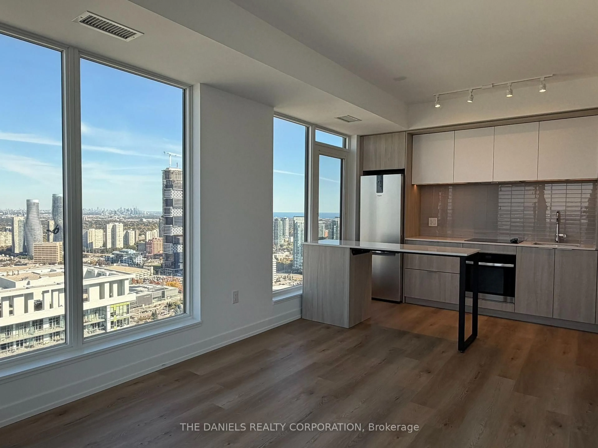
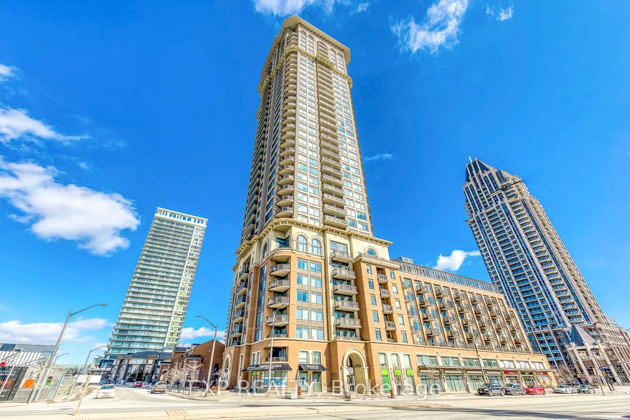
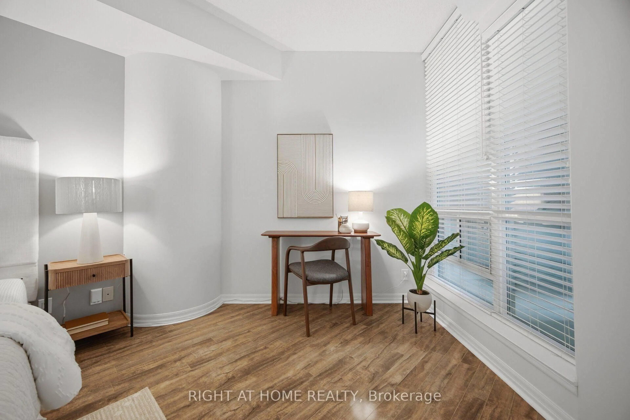
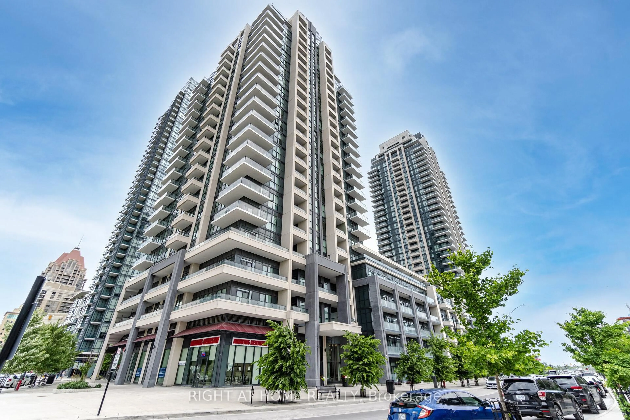
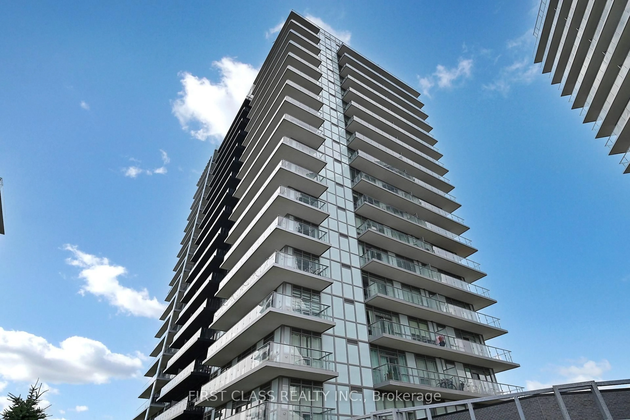
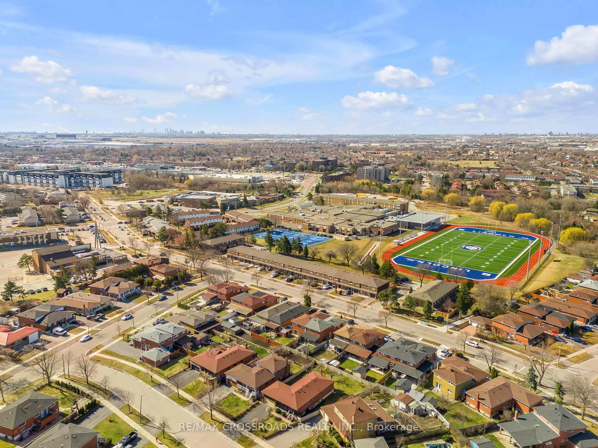
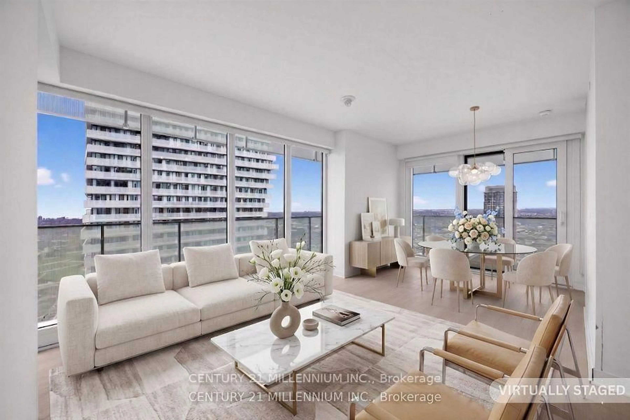
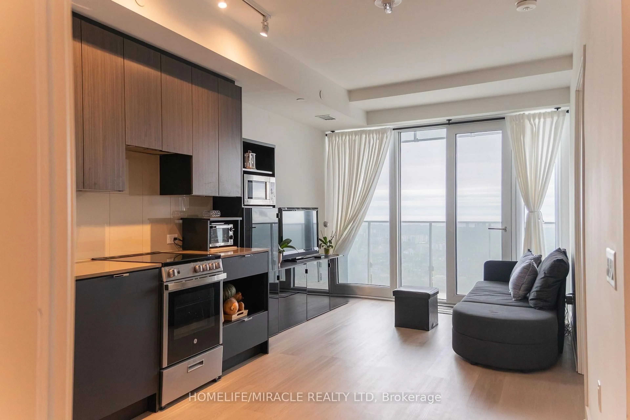
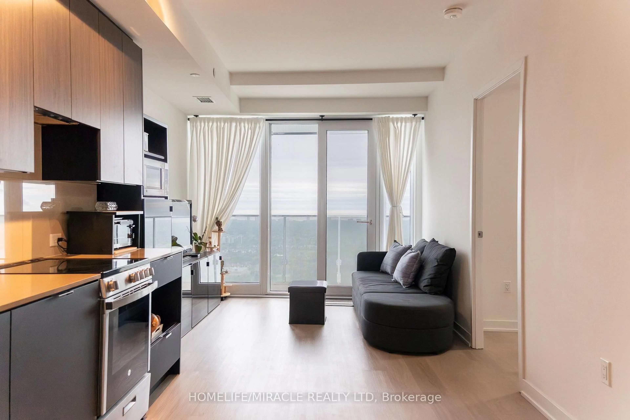
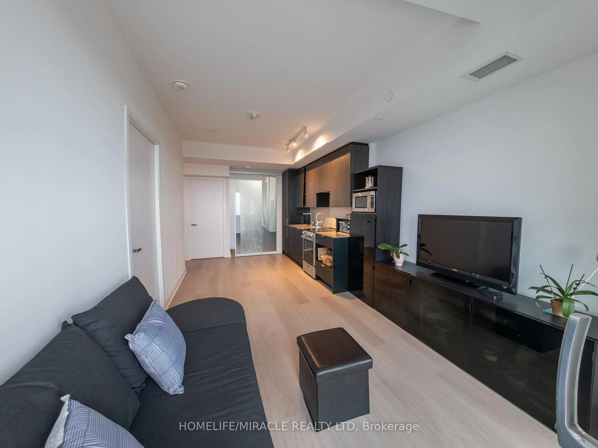
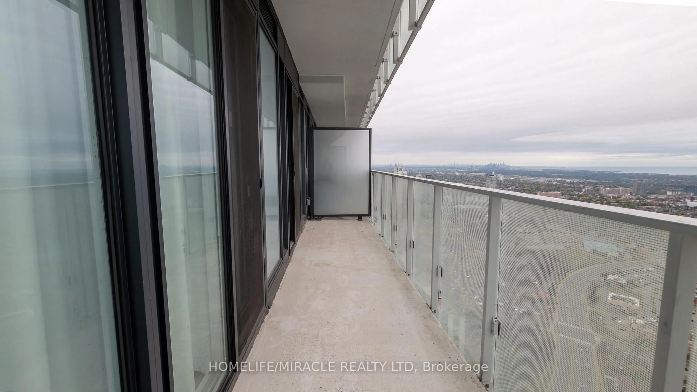
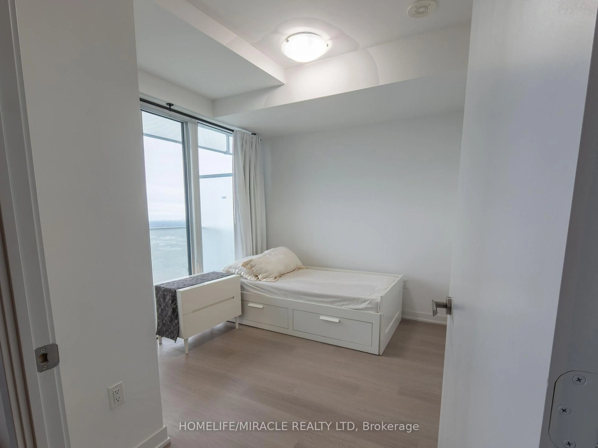
Experience elevated living on the 44th floor of the award-winning M City M2 tower in the heart of Mississauga! This beautifully designed 2-bedroom + media, 2-bathroom suite offers 818 sq. ft. of total living space, including 705 sq. ft. of interior space and a generous 113 sq. ft. balcony. Enjoy desirable south-facing exposure, filling the suite with natural light and showcasing stunning views from the 44th floor. Featuring 9-foot ceilings and a thoughtfully designed open-concept layout, this suite offers a bright, spacious, and inviting atmosphere. The modern kitchen boasts stainless steel appliances, quartz countertops and backsplash, and sleek cabinetry, seamlessly connecting to the living and dining areas. The primary bedroom features wall-to-wall windows, direct balcony access, and a private 3-piece ensuite. A well-sized second bedroom, additional 4-piece bathroom, and dedicated media area, perfect for a home office or study space, complete this functional. Situated in an exceptional walkable location, just steps from Square One Shopping Centre, Celebration Square, GO Transit, Sheridan College, T&T Supermarket, restaurants, parks, schools, the Living Arts Centre, YMCA, library, and entertainment. Convenient access to the future LRT adds to the appeal of this vibrant urban community. Includes 1 parking space and internet.
Property Details
Interior
Features
Flat Floor
Primary
3.47 x 3.05Ensuite Bath / Closet
2nd Br
2.29 x 2.56W/O To Balcony / Closet
Study
0.69 x 1.26Living
2.99 x 5.96Combined W/Kitchen / W/O To Balcony
Exterior
Features
Parking
Garage spaces 1
Garage type Underground
Other parking spaces 0
Total parking spaces 1
Condo Details
Amenities
Concierge, Exercise Room, Media Room, Recreation Room, Visitor Parking
Inclusions
Property History
 13