Re-listed 6 hours ago

180 Mississauga Valley Blvd #201, Mississauga, Ontario L5A 3M2

In the same building:
-
Condo
5
3
~1400-1599 sqft
$•••,•••
$599,999
Get pre-qualifiedPowered by nesto
Condo
5
3
~1400-1599 sqft

Contact us about this property

Call

Highlights

Property Estimate

Days on market6 hours

Total days on market
23 days

Estimated valueNot available

Price/Sqft$402/sqft

Monthly cost

Open Calculator

Description

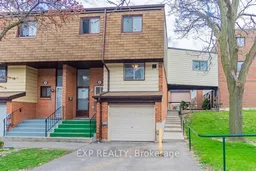
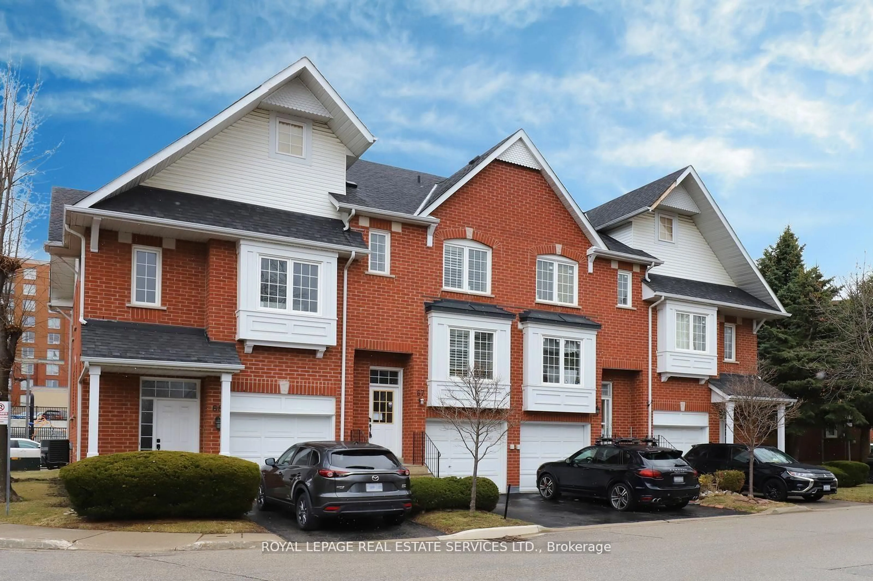
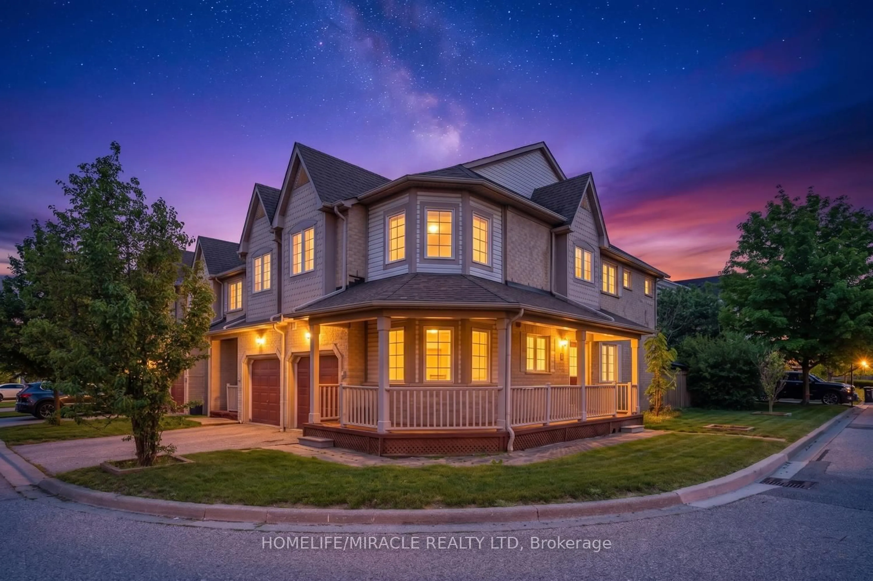
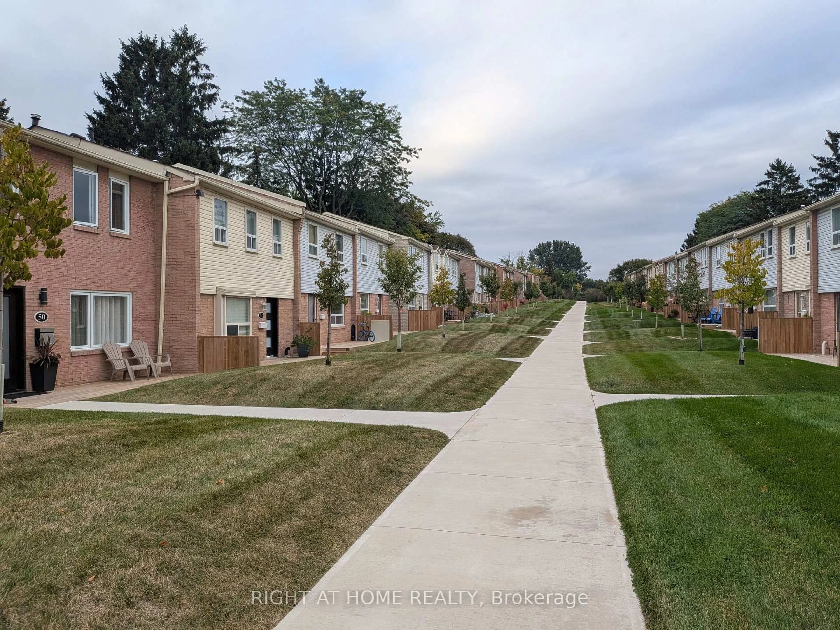
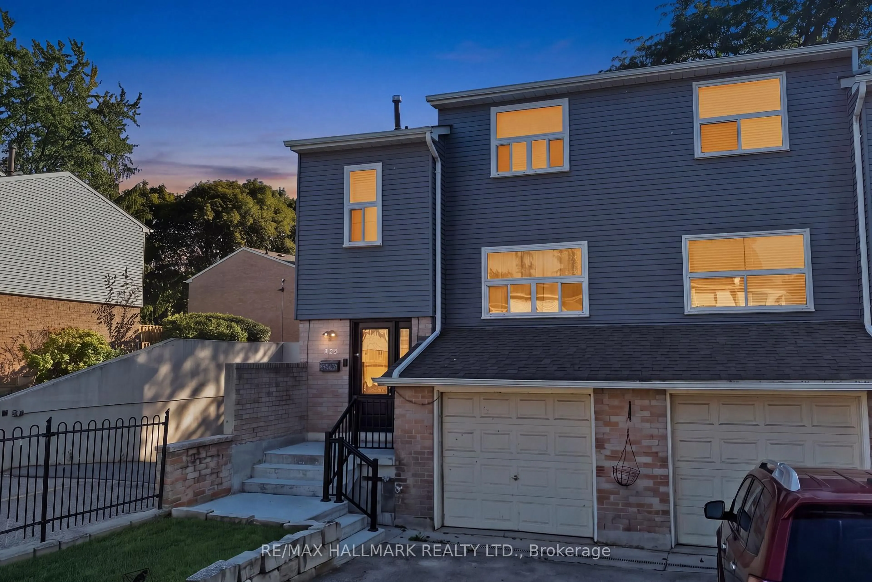
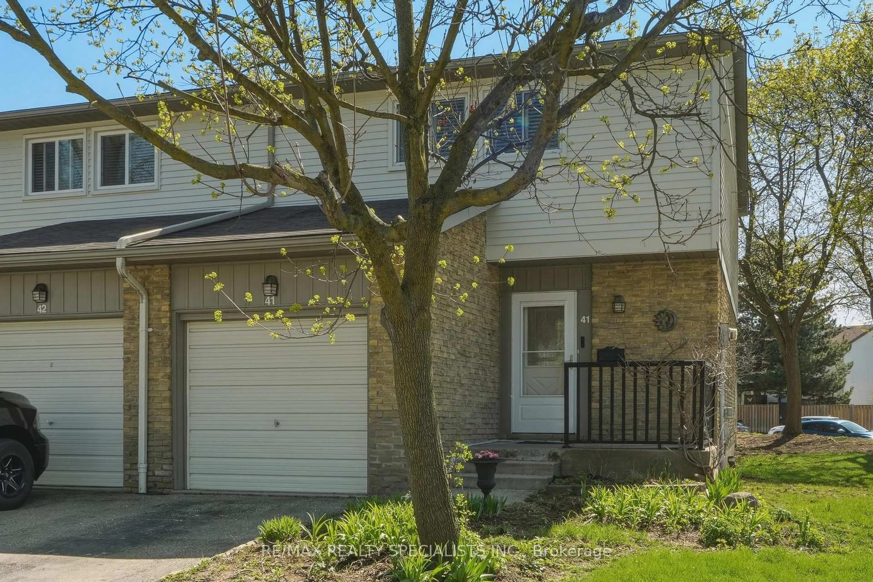
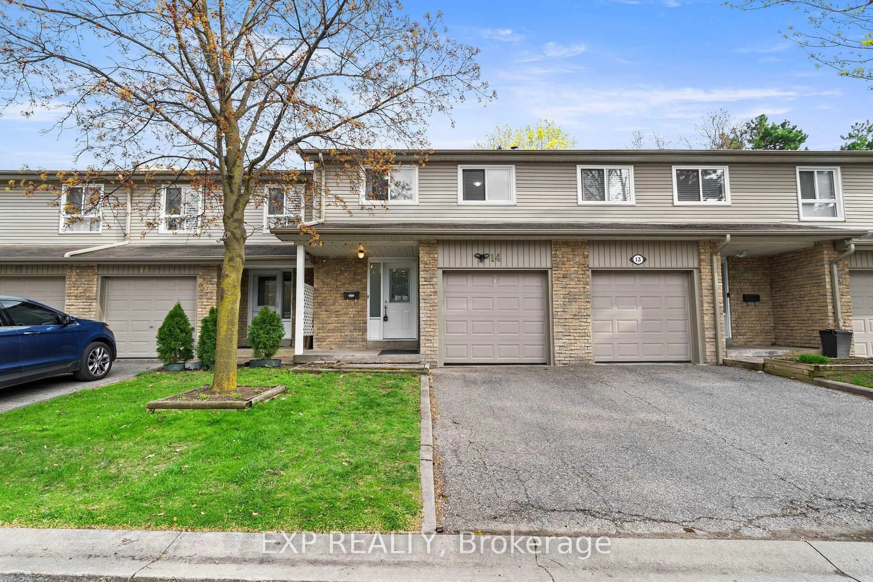
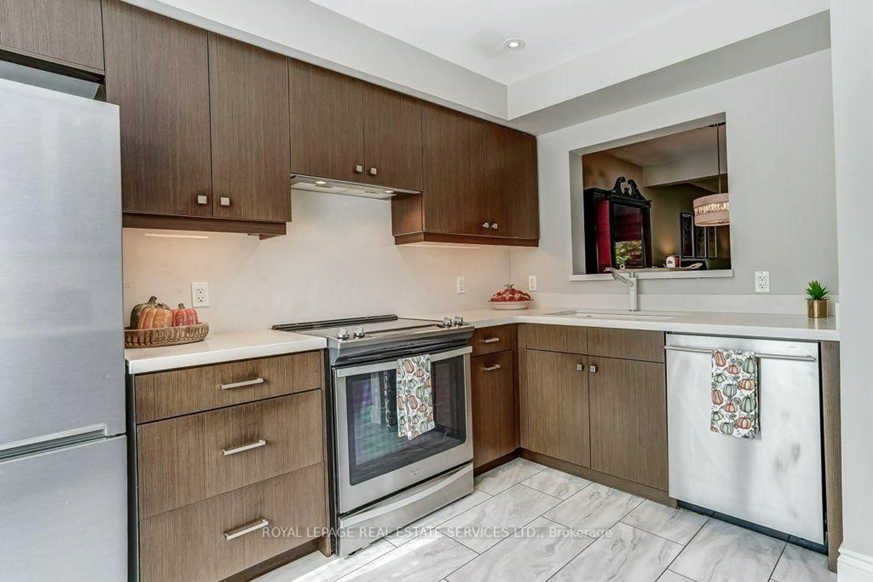
Welcome to one of the largest and most desirable end-unit townhomes in Mississauga Valley! This bright and spacious 5-bedroom, 3-bathroom corner townhome offers the size and privacy of a semi-detached home, with an abundance of natural light and a thoughtfully designed layout perfect for a growing or extended family. The main floor features separate living and dining areas, a generous eat-in kitchen, and plenty of space for everyday living and entertaining. Upstairs, you'll find five bright and spacious bedrooms, offering exceptional flexibility for a large family, home office, or guest accommodations. The finished basement with a full bathroom and laundry provides excellent additional living space and potential for a private studio or income-generating setup. Enjoy your own fully fenced south-facing backyard with patio, perfect for outdoor dining, entertaining, or relaxing. An ideal combination of space, location, and versatility in a highly convenient Mississauga community.Unbeatable location! Bus service at your doorstep, close to schools, parks, shopping, Square One, GO Transit and major highways including the 403, 401, 410 and QEW. With future LRT connectivity adding even more convenience, this is an exceptional opportunity for families, investors, or anyone looking for a spacious end-unit home in a central location.


Property Details

Style2-Storey
View-
Age of property51-99
SqFt~1400-1599 SqFt
Lot Size-
Parking Spaces2
MLS ®NumberW13683622
Community NameFairview
Data SourceTRREB
Listing byEXP REALTY

Features

Heating: Baseboard
Cooling: Wall Unit
Basement: Finished, Part Bsmt

Main Floor

Foyer

3.05 x 2.62

Bathroom

1.12 x 1.85

2 Pc Bath

Kitchen

3.28 x 3.61

Dining

3.53 x 3.51


Parking

Garage spaces 1

Garage type Attached

Other parking spaces 1

Total parking spaces 2


1Story
Amenities

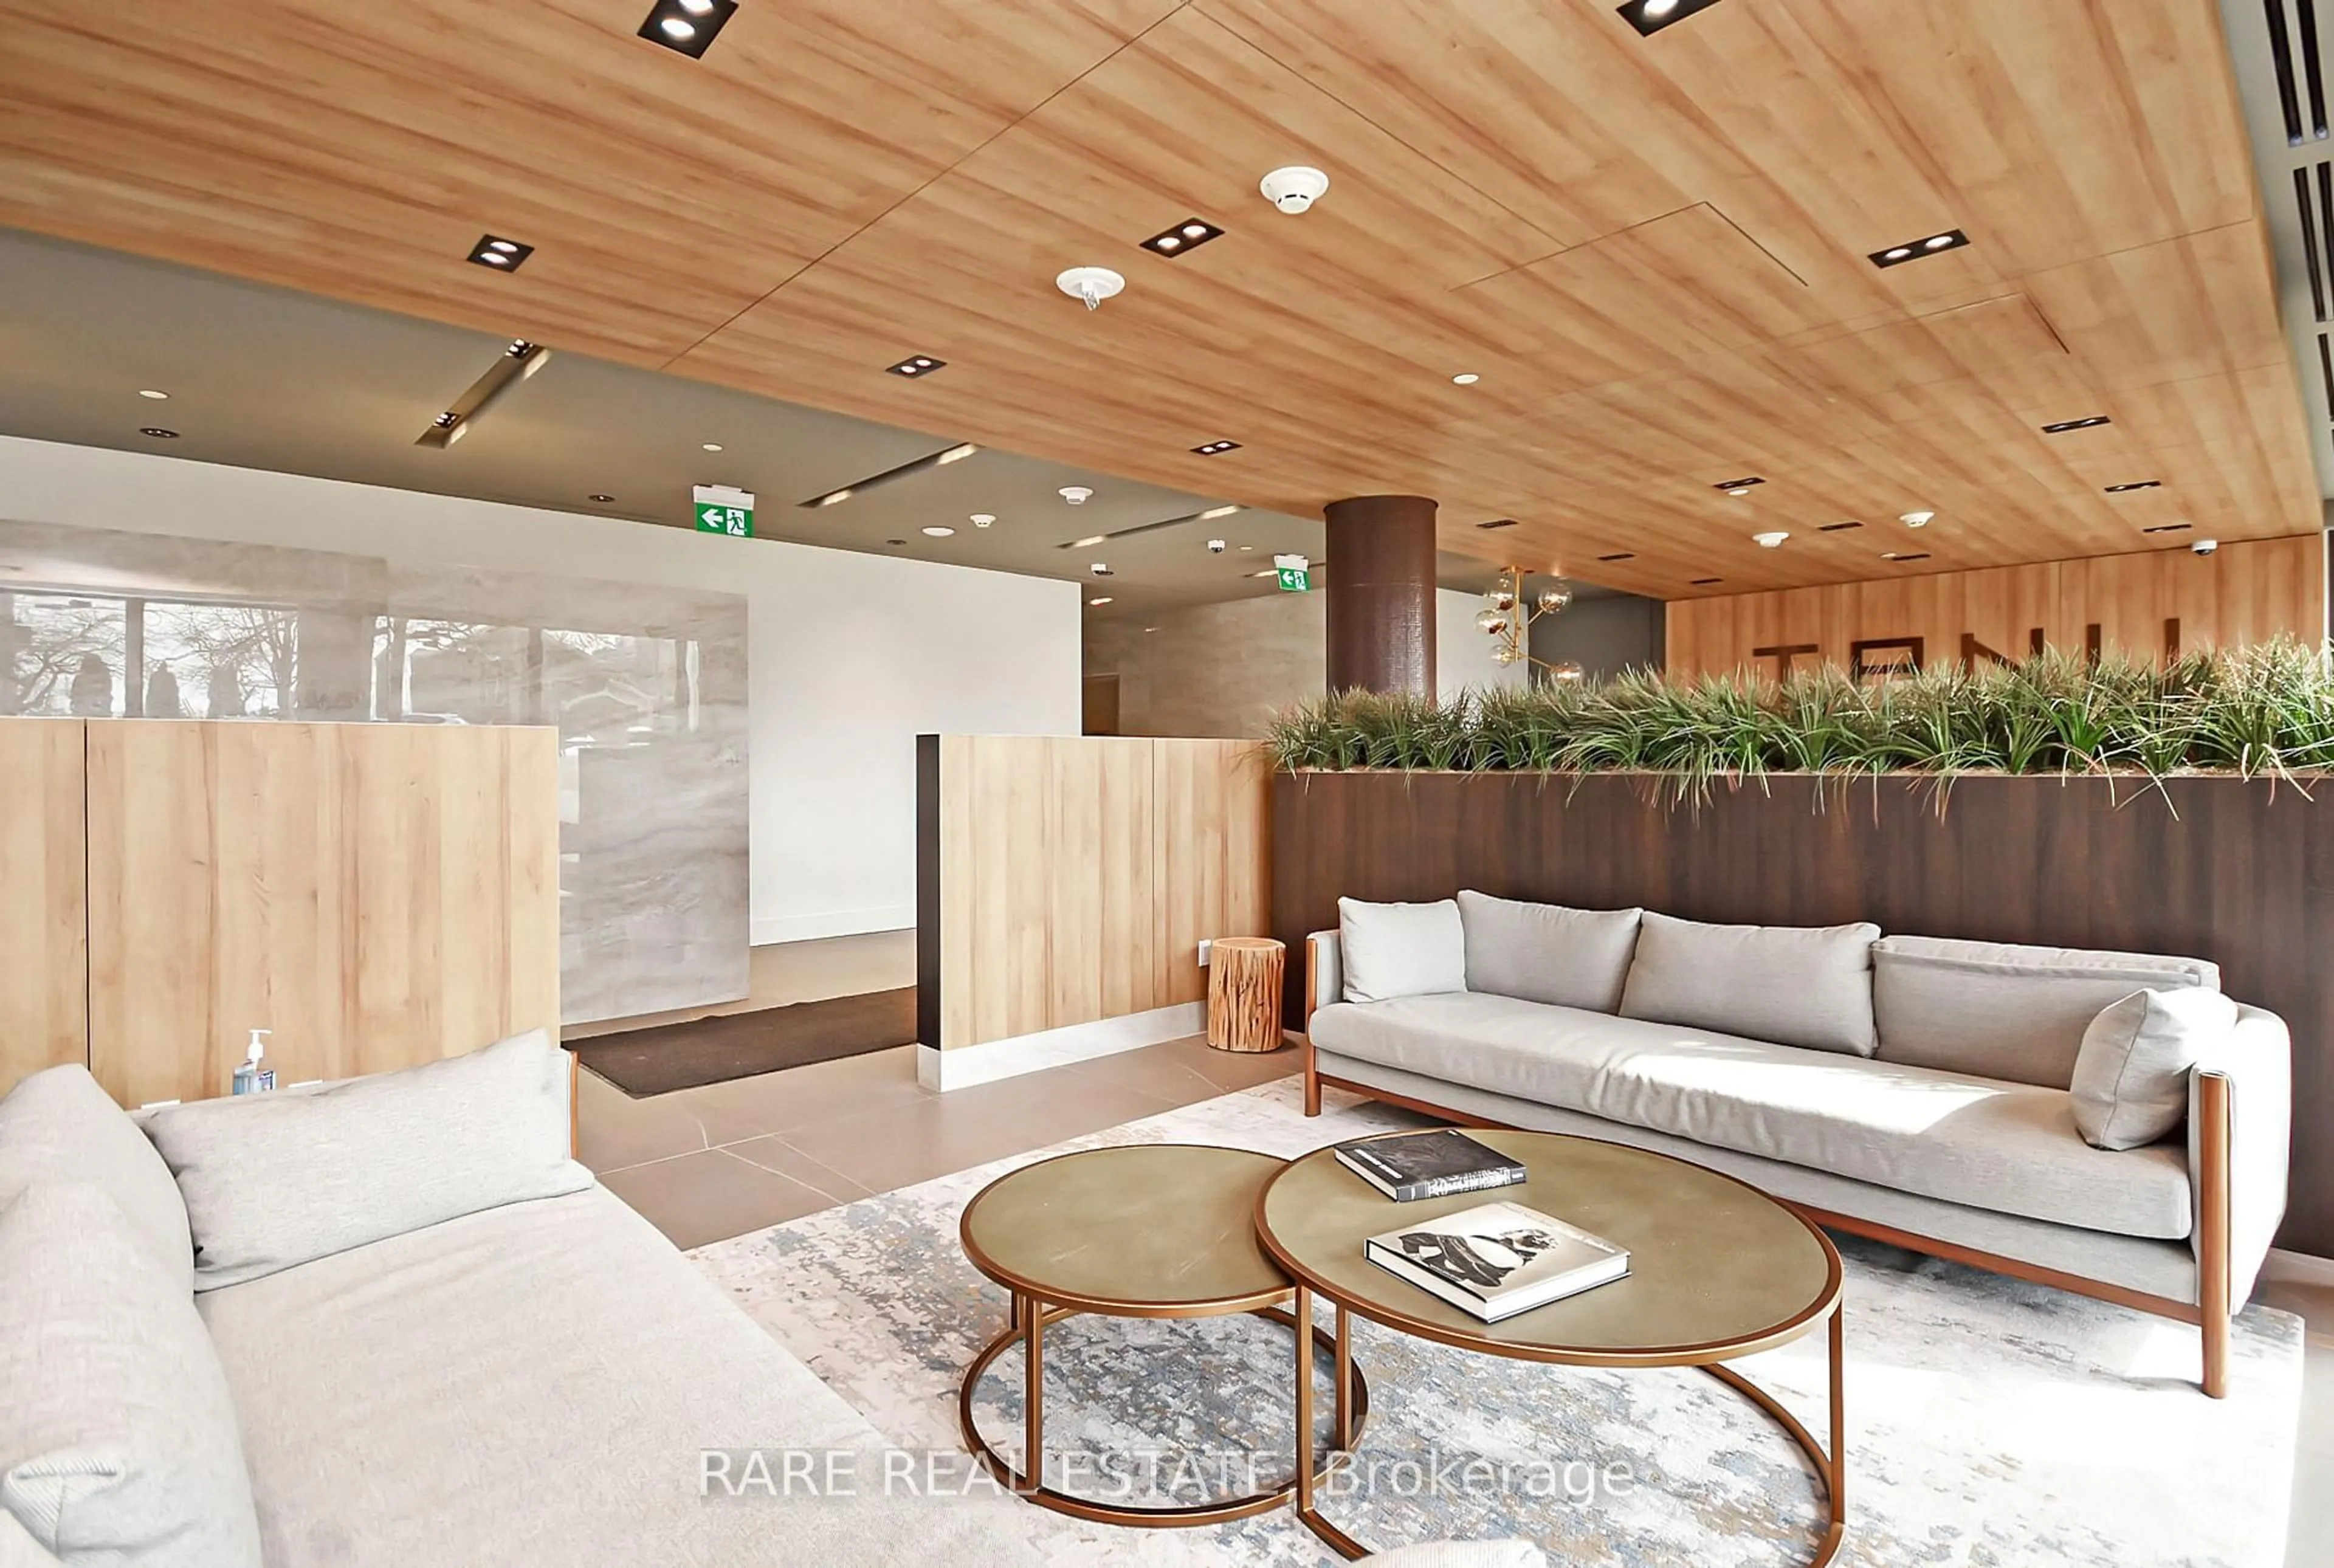
Visitor Parking, Outdoor Pool

Inclusions
Hydro
Water
Parking
Cable
Heat

Property listed by EXP REALTY, Brokerage
Agent Banner Image
Interested in this property?Get in touch to get the inside scoop.
Market Data - Fairview

Geo Zone Map ThumbnailFairview

Strong Buyer's Market

View Market Data

Condo - for the past 30 days

Buyer's market Seller's market

Avg. Days on Market

Past 30 days

37 days

Compared to

2025

37 days

2024

27 days

2023

20 days

New Listings

Past 30 days

42 listings

Compared to

2025

36 listings

2024

40 listings

2023

20 listings

Units sold

Past 30 days

7 units

Compared to

2025

15 units

2024

13 units

2023

6 units

Median Sold Price

Past 30 days

$586,000

Compared to

2025

$520,000

2024

$620,000

2023

$635,250


Population and Demographics

Overview

Total population 32119
Average household income $101,549

Age (%)

0 to 19
19%
20 to 34
26%
35 to 49
22%
50 to 64
18%
65 and plus
16%

Household composition (%)

Single family
62%
Single person
31%
Multi person
6%
Multi family
1%

Mother tongue (%)

English
45%
Arabic
11%
Urdu
6%
Mandarin
5%
Tagalog (Pilipino, Filipino)
4%
Spanish
4%
Hindi
3%
Yue (Cantonese)
3%
Polish
3%
Tamil
2%
Portuguese
1%
Others
1%

House tenancy (%)

Owners
59%
Renters
41%

What’s nearby?Essentials within 5 km

Local Logic

Transportation Scores

Estimated Budget