10 mins on Market

3119 Ballydown Cres, Mississauga, Ontario L5C 2C9

Detached
3 + 1
2
~1100-1500 sqft
$950,000
Get pre-qualifiedPowered by nesto
Detached
3 + 1
2
~1100-1500 sqft

Contact us about this property

Call

Highlights

Property Estimate

Days on market10 mins

Estimated valueNot available

Price/Sqft$748/sqft

Monthly cost

Open Calculator

Description

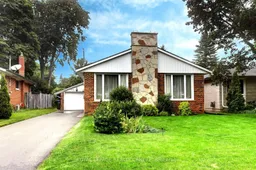
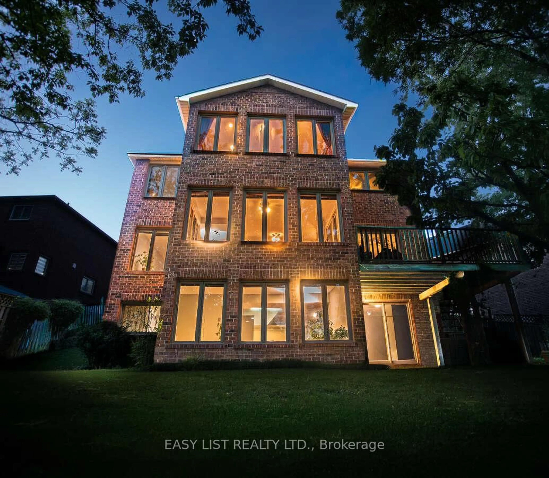
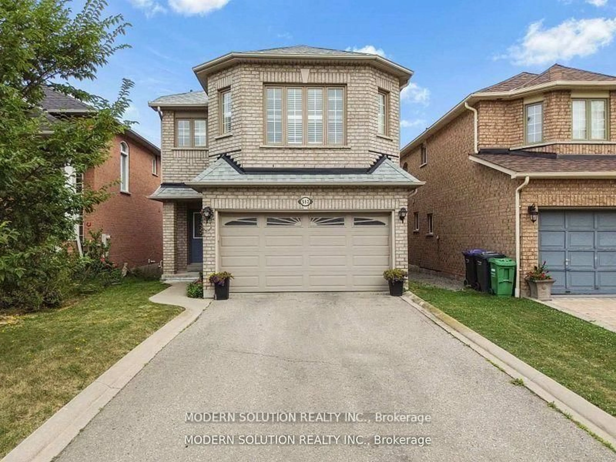
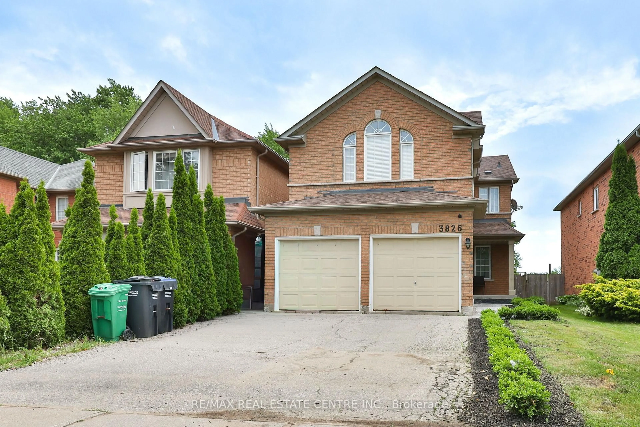
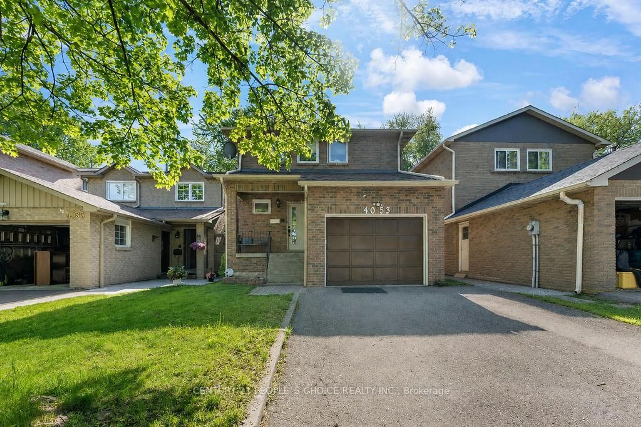
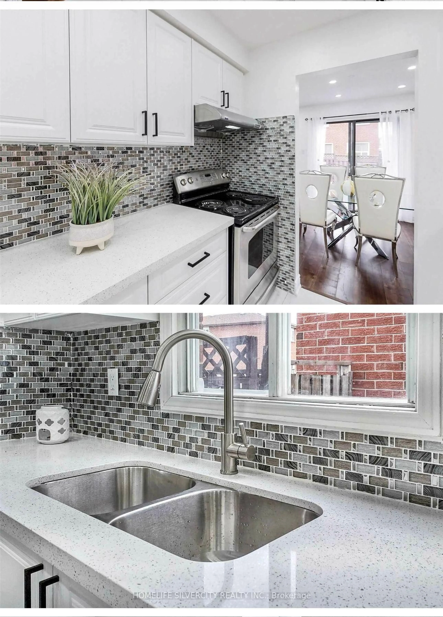
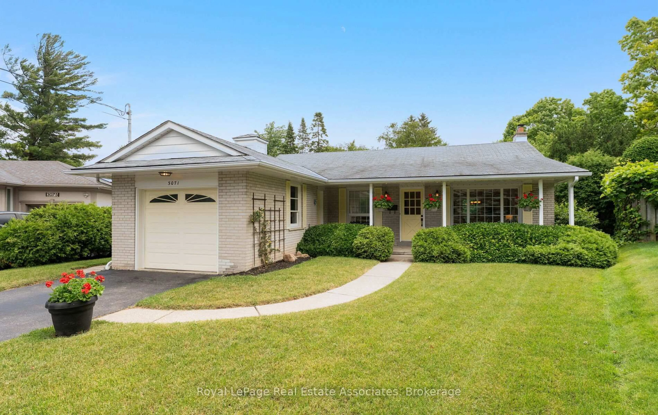
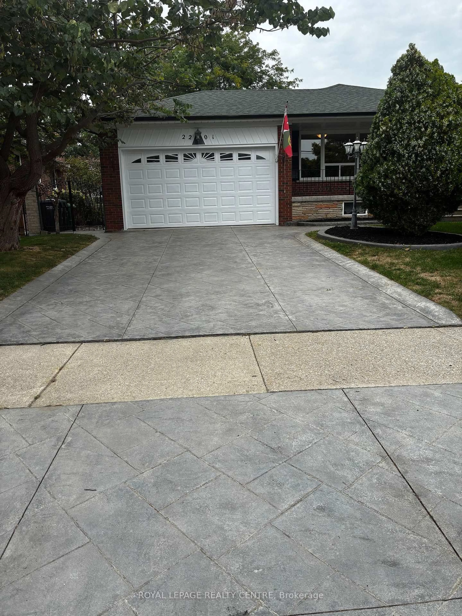
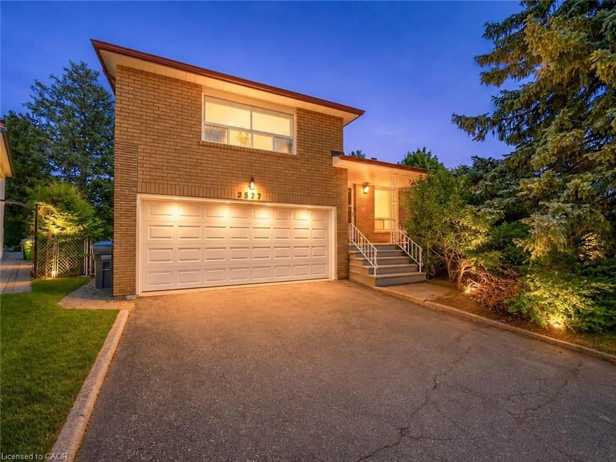
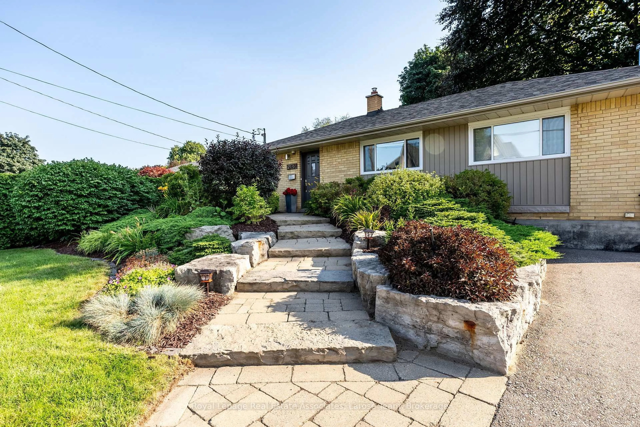
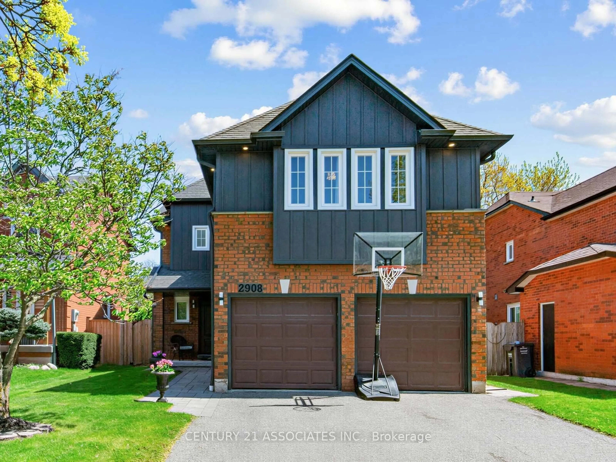
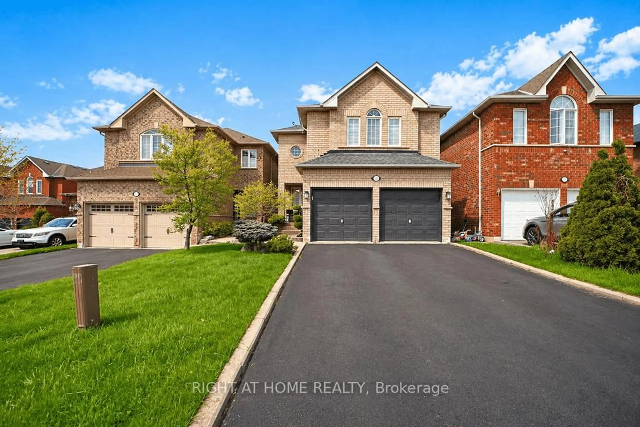
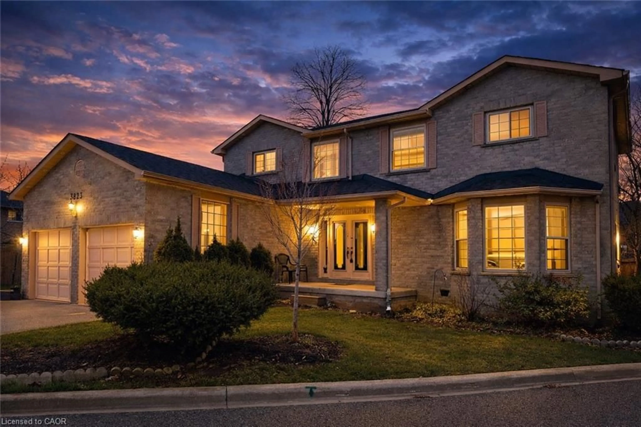
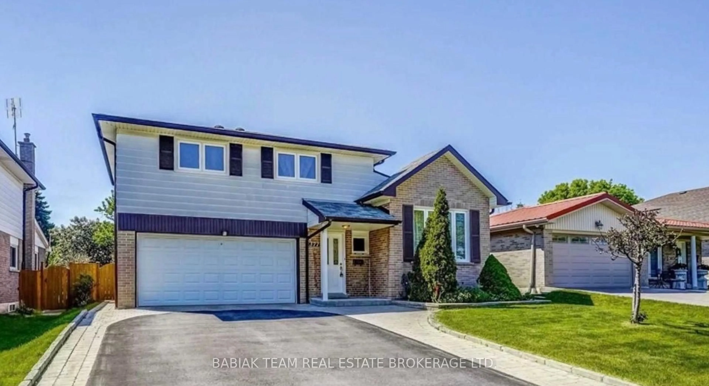
Welcome To 3119 Ballydown Cres - This Beautiful 3+1 Bedroom "Bungalow" Boasts Hardwood Floors Through-Out Main Level! Sitting On A Huge, 50 Foot X 125 Foot Private Lot Surrounded By Lush Gardens And Cedar Bushes, Makes This Backyard A Wonderful Place To Relax And Enoy. Located On The Most Peaceful And Tranquil Street In Erindale! Having No Sidewalks Because There Is No Traffic On This Street. Spacious Combination Living And Dining Room, With Wood Fireplace. The Primary Bedroom Features A Walk-Out To Deck And A Serne Backyard. There Is A Separate Side Entrance To A Finished Basement Consisting Of A Spare Bedroom, Massive Rec Room With A Second Wood Fireplace And Above Grade Windows, 3 Piece Bathroom, Laundry Room, And Workshop. And Could Be Easily Converted Into A Self-Contained Living Space. This Multiple Vehicle Driveway (2024) Can Accommodate 3 Cars Plus 1 In Garage. Close To Westdale Mall, Public Transit, Erindale "Go" Station, U.T.M, Square One Shopping Centre, Erindale Park, The Credit River, Riverwood Conservancy, Sheridan College, Places Of Worship, Catholic & Public Schools. Near Hwys 403, 401, & Q.E.W.


Property Details

StyleBungalow
View-
Age of property-
SqFt~1100-1500 SqFt
Lot Size6,250 SqFt(125 x 50)
Parking Spaces4
MLS ®NumberW13525658
Community NameErindale
Data SourceTRREB
Listing byROYAL LEPAGE REALTY CENTRE

Features

Heating: Forced Air
Cooling: Central Air
Fireplace
Basement: Sep Entrance, Full

Bsmt Floor

Rec

8.02 x 3.25

Broadloom / Fireplace / Above Grade Window

Laundry

3.62 x 2.69

Tile Floor / Double Sink / Dropped Ceiling

Bathroom

2.09 x 1.29

Tile Floor / 3 Pc Bath / Above Grade Window

4th Br

4.4 x 2.81

Linoleum / Above Grade Window / Cedar Closet


Features

Lot size: 6,250 SqFt

Parking

Garage spaces 1

Garage type Attached

Other parking spaces 3

Total parking spaces 4


Property History

Jul 6, 2026
ListedActive
$950,000
< 1h on market
history photo preview43
Listing by trreb®
Property listed by ROYAL LEPAGE REALTY CENTRE, Brokerage
Agent Banner Image
Interested in this property?Get in touch to get the inside scoop.
Market Data - Erindale

Geo Zone Map ThumbnailErindale

Balanced Market

View Market Data

Detached house - for the past 30 days

Buyer's market Seller's market

Avg. Days on Market

Past 30 days

23 days

Compared to

2025

20 days

2024

24 days

2023

5 days

New Listings

Past 30 days

23 listings

Compared to

2025

22 listings

2024

18 listings

2023

21 listings

Units sold

Past 30 days

7 units

Compared to

2025

7 units

2024

6 units

2023

8 units

Median Sold Price

Past 30 days

$1,440,000

Compared to

2025

$1,278,000

2024

$1,295,000

2023

$1,460,000


Population and Demographics

Overview

Total population 22002
Average household income $135,085

Age (%)

0 to 19
21%
20 to 34
20%
35 to 49
18%
50 to 64
22%
65 and plus
18%

Household composition (%)

Single family
72%
Single person
21%
Multi person
5%
Multi family
2%

Mother tongue (%)

English
54%
Mandarin
8%
Polish
6%
Urdu
6%
Tagalog (Pilipino, Filipino)
4%
Portuguese
4%
Arabic
4%
Spanish
3%
Others
3%
Yue (Cantonese)
1%

House tenancy (%)

Owners
71%
Renters
29%

What’s nearby?Essentials within 5 km

Local Logic

Transportation Scores

Estimated Budget