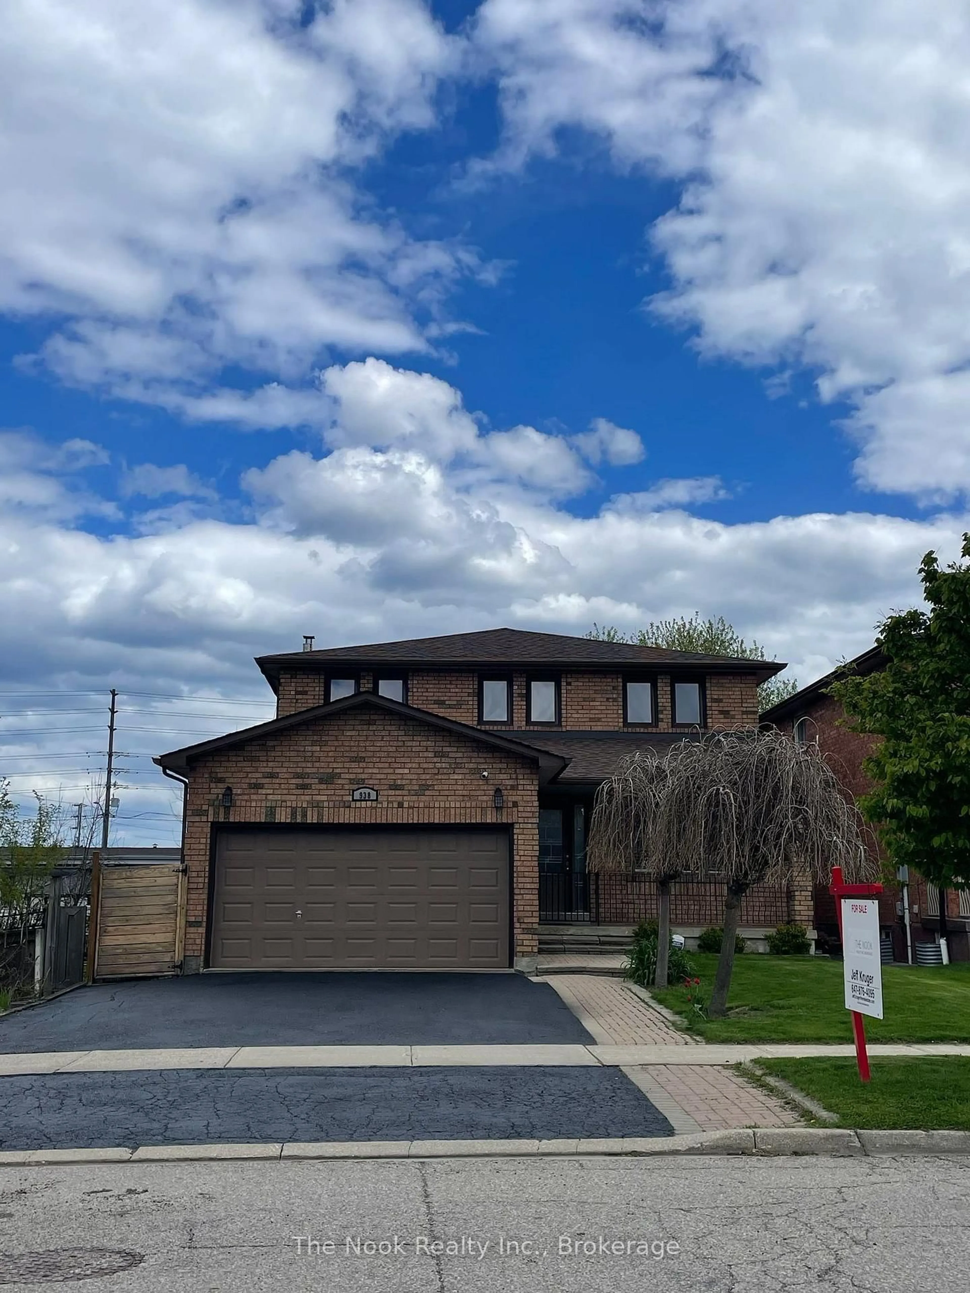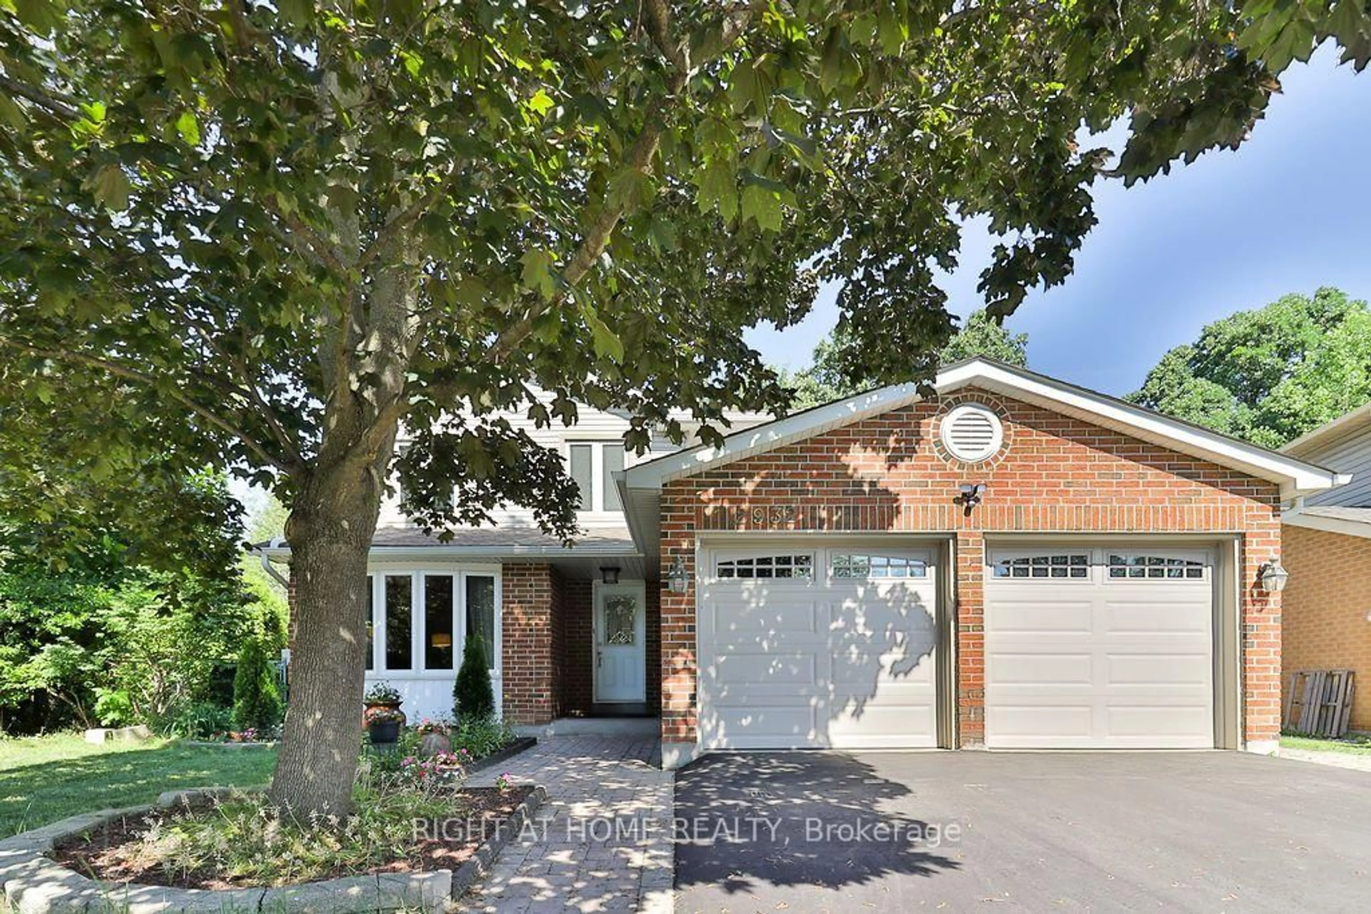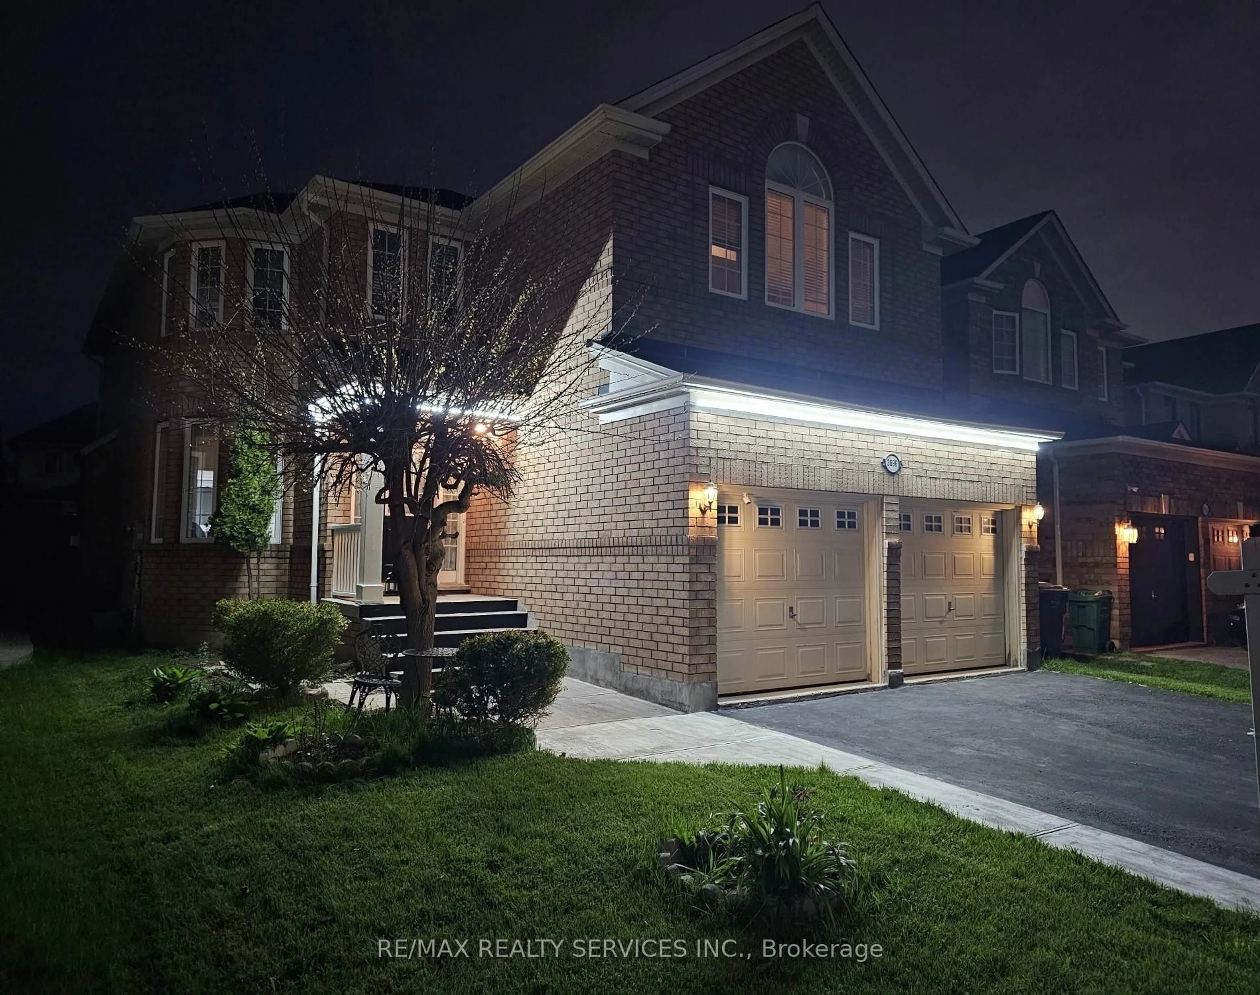
1042 Wetherby Lane, Mississauga, Ontario L4W 4R8
Contact us about this property
Highlights
Estimated valueThis is the price Wahi expects this property to sell for.
The calculation is powered by our Instant Home Value Estimate, which uses current market and property price trends to estimate your home’s value with a 90% accuracy rate.Not available
Price/Sqft$563/sqft
Monthly cost
Open Calculator
Description
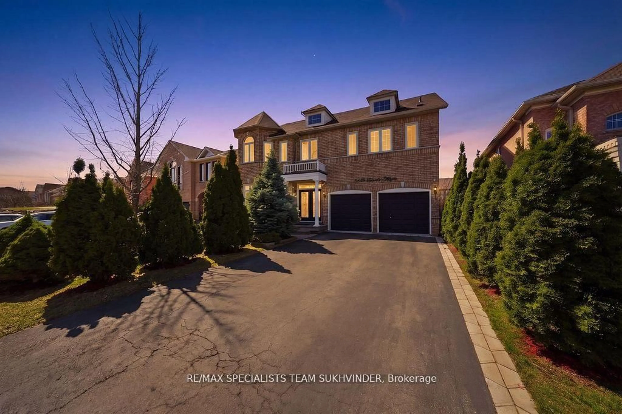
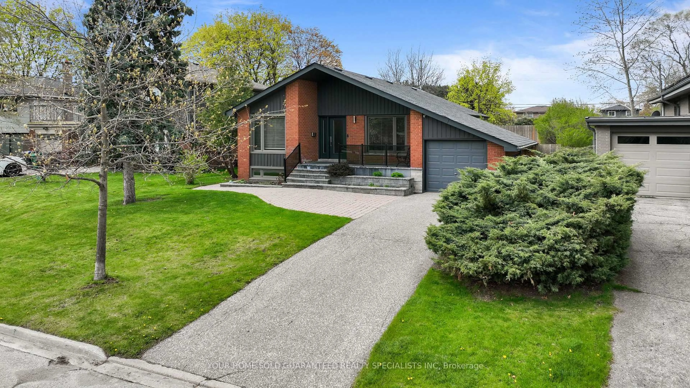
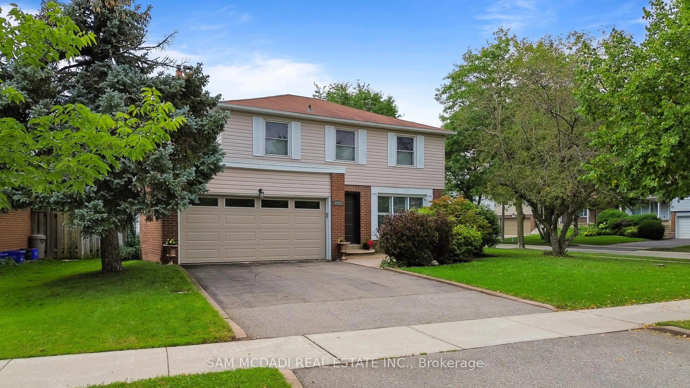
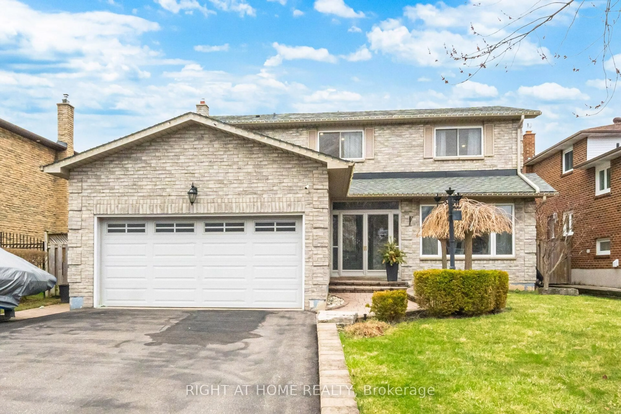
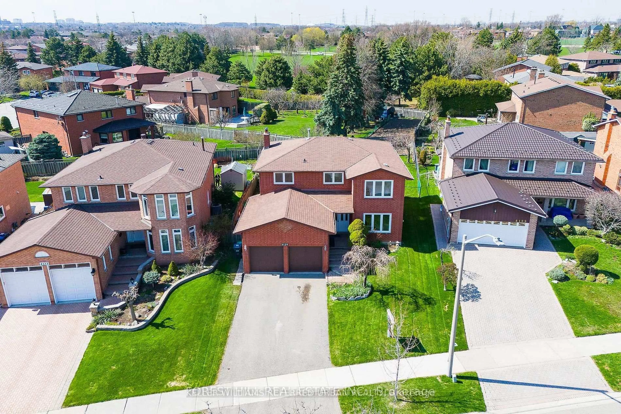
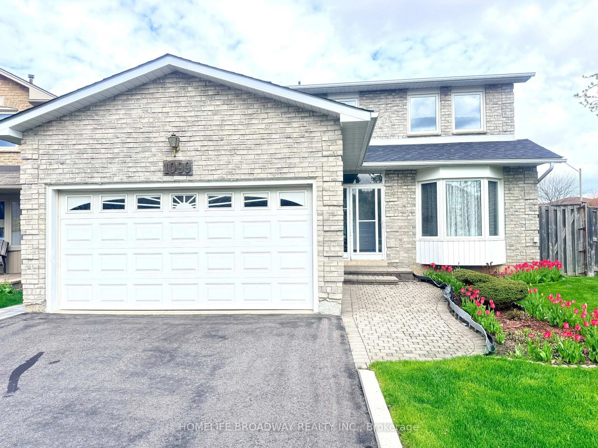
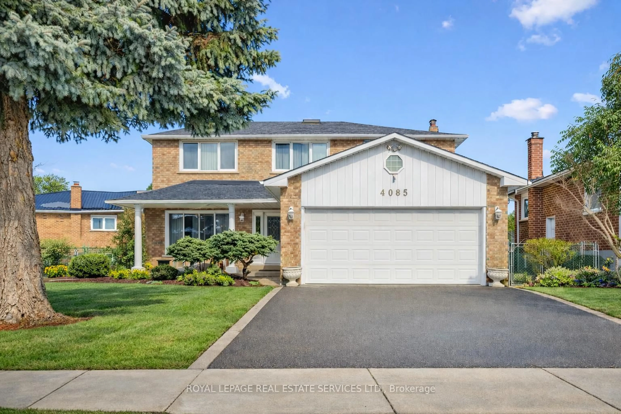
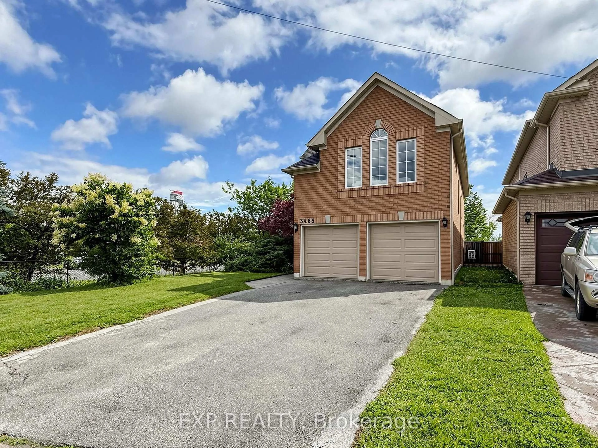
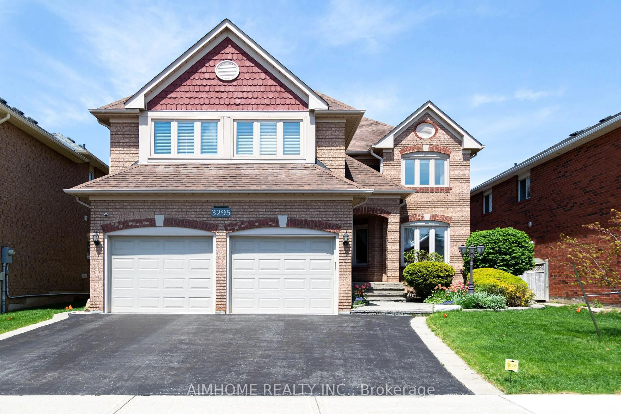
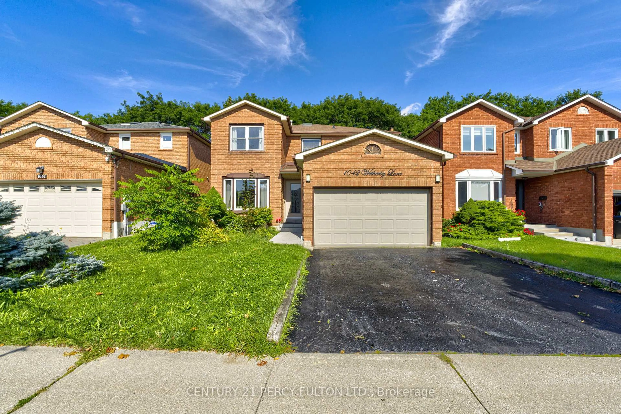
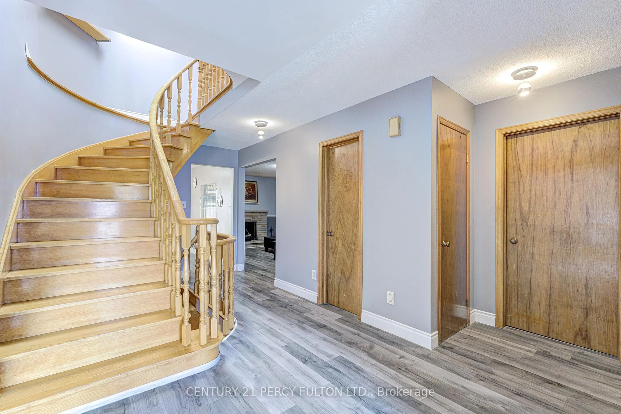
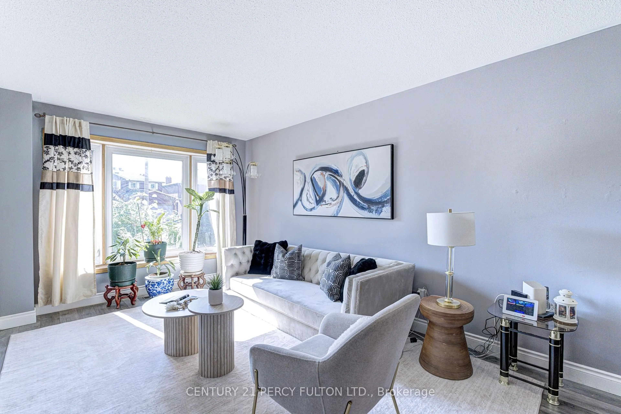
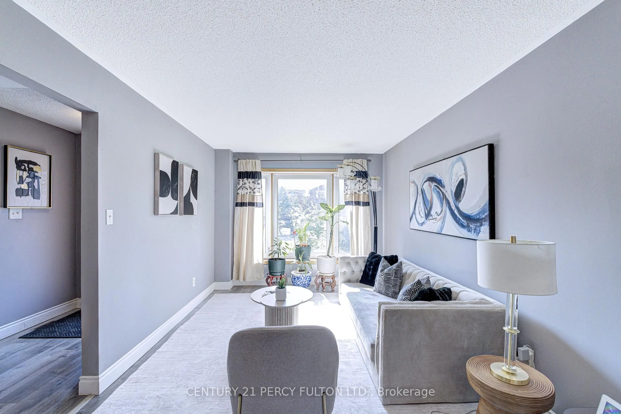
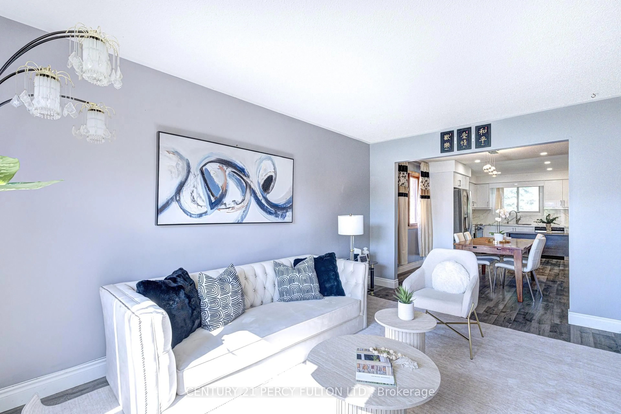
A Rare Opportunity to Own a Spacious Detached Home in the Heart of Rathwood, Mississauga.Welcome to 1042 Wetherby Lane, where space, comfort, and an established Mississauga location come together to create a home designed for everyday living, entertaining, and lasting memories.Offering approximately 2,400 sq. ft. of living space, this spacious 2-storey detached home features 4 generously sized bedrooms, comfortable principal living and dining areas, and a cozy family room withfireplace. The functional kitchen offers plenty of space for daily living, while the finished basement provides valuable additional space ideal for a recreation area, home office, or flexible family use. Additional features include main-floor laundry with convenient garage access and private outdoor space perfect for relaxing, entertaining, or enjoying time with family and friends. Set within the established Rathwood community, this home offers excellent access to schools, parks,grocery stores, shopping, restaurants, transit, and everyday essentials, giving you the convenience of city living while enjoying the comfort of a mature residential neighbourhood.If you have been waiting for a spacious detached home in a highly convenient Mississauga location, this is an opportunity you will want to see in person. Book your private showing today and discover why 1042 Wetherby Lane could be the perfect place to call home.
Property Details
Interior
Features
2nd Floor
Primary
6.4 x 3.29Laminate / Closet / 4 Pc Ensuite
2nd Br
3.84 x 3.05Laminate
3rd Br
3.84 x 3.05Laminate
4th Br
3.35 x 3.05Laminate
Exterior
Features
Parking
Garage spaces 2
Garage type Attached
Other parking spaces 2
Total parking spaces 4
Property History
 41
41