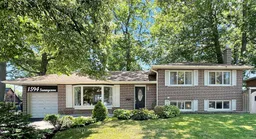
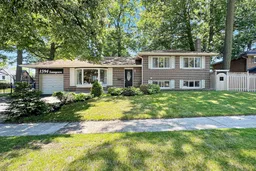
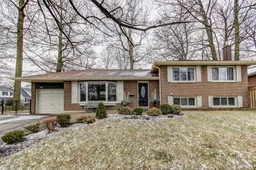
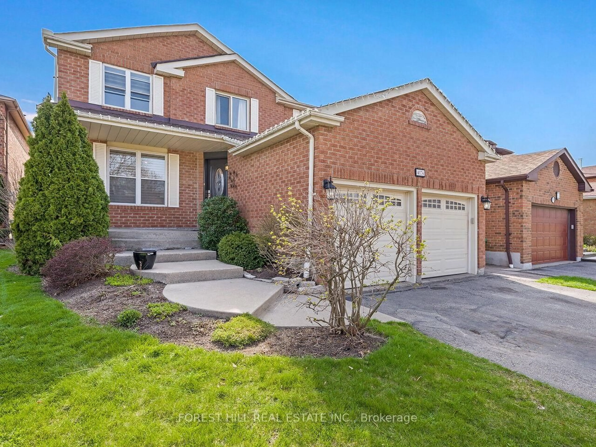
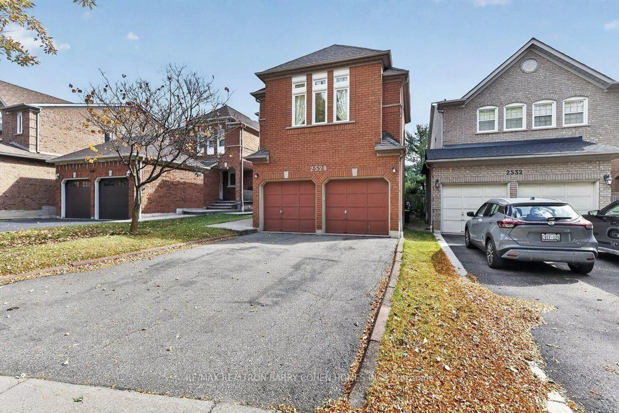
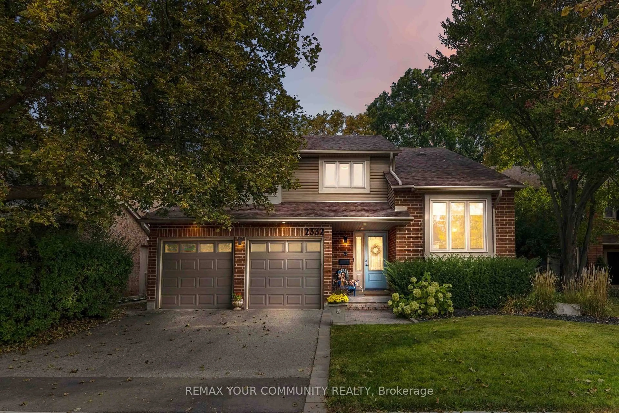
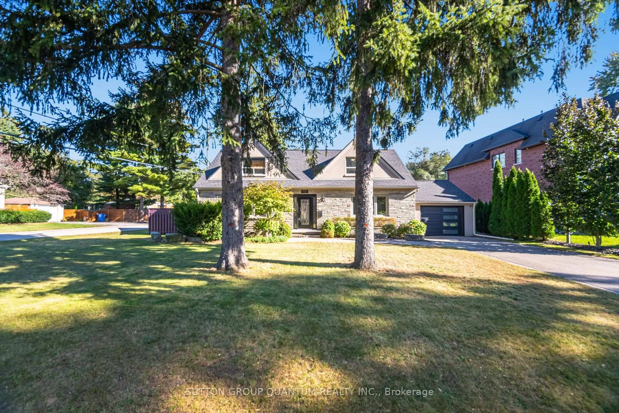
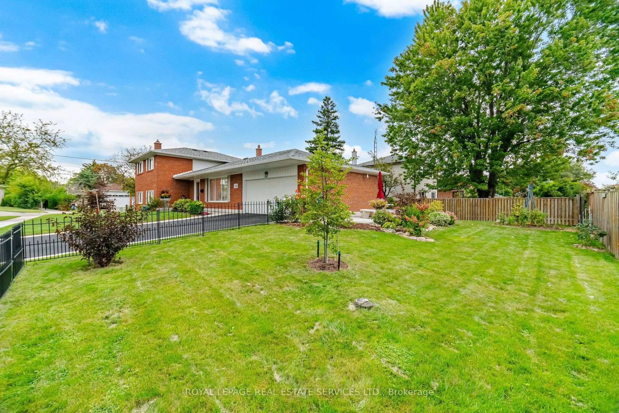
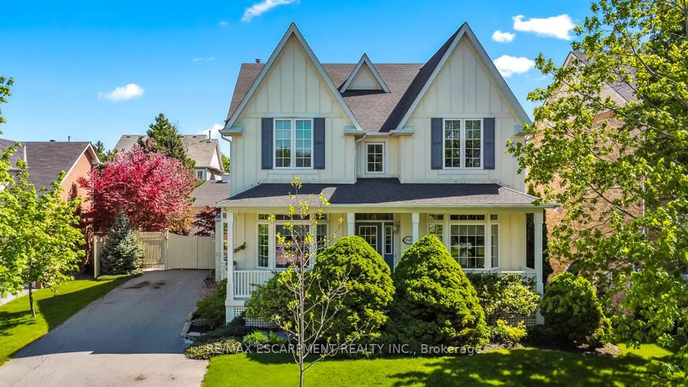
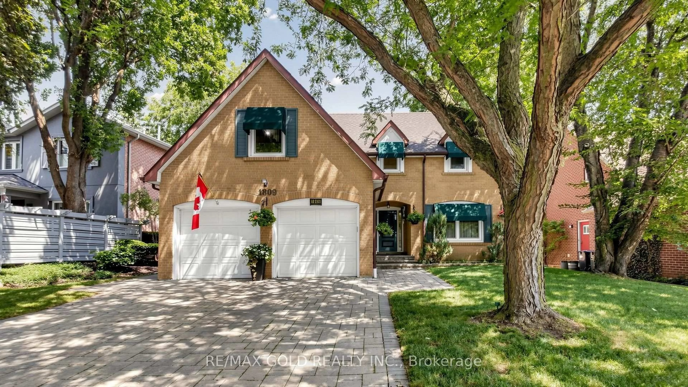
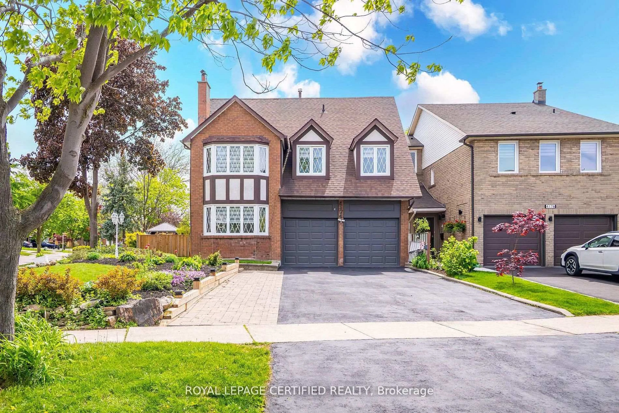
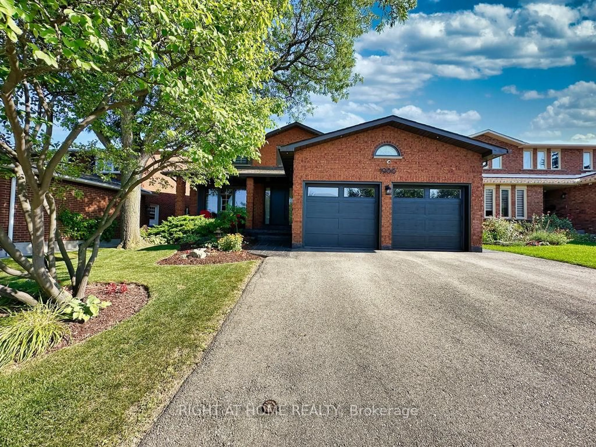
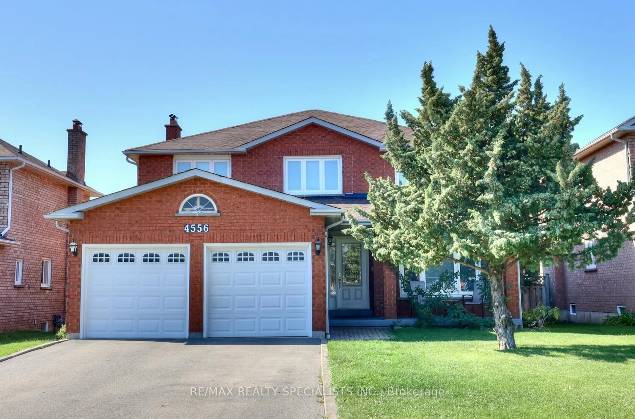
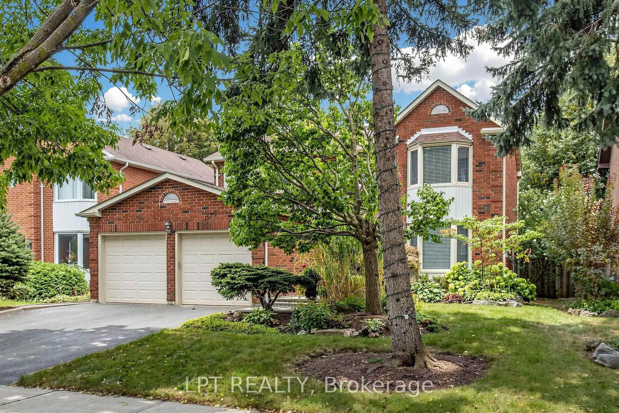
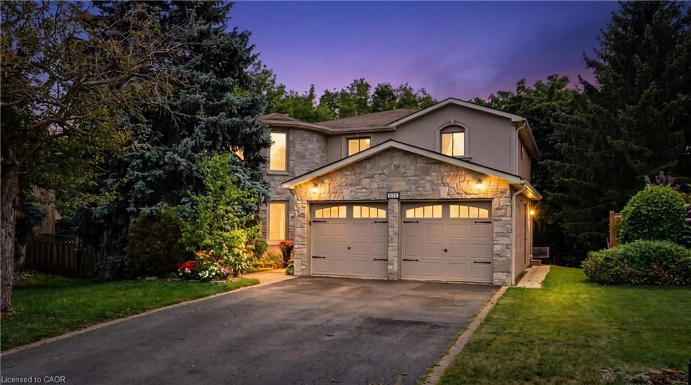
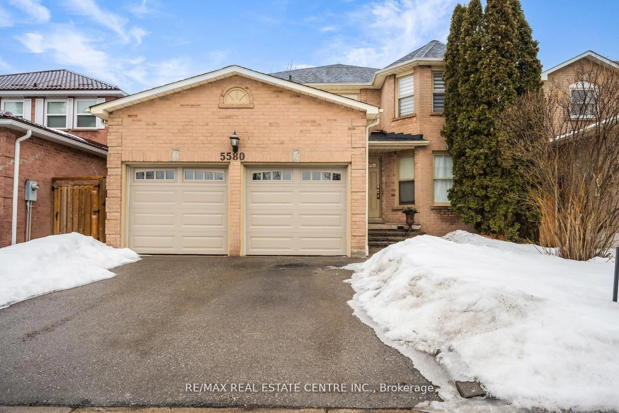
Home with vinyl exterior material, street for 1594 Sunnycove Dr, Mississauga Ontario L4X 1B5

1594 Sunnycove Dr, Mississauga, Ontario L4X 1B5

Detached
3 + 2
4
~2000-2500 sqft
$1,099,000
Get pre-qualifiedPowered by nesto
Detached
3 + 2
4
~2000-2500 sqft

Contact us about this property

Call

Highlights

Property Estimate

Estimated valueNot available

Price/Sqft$494/sqft

Monthly cost

Open Calculator

Description

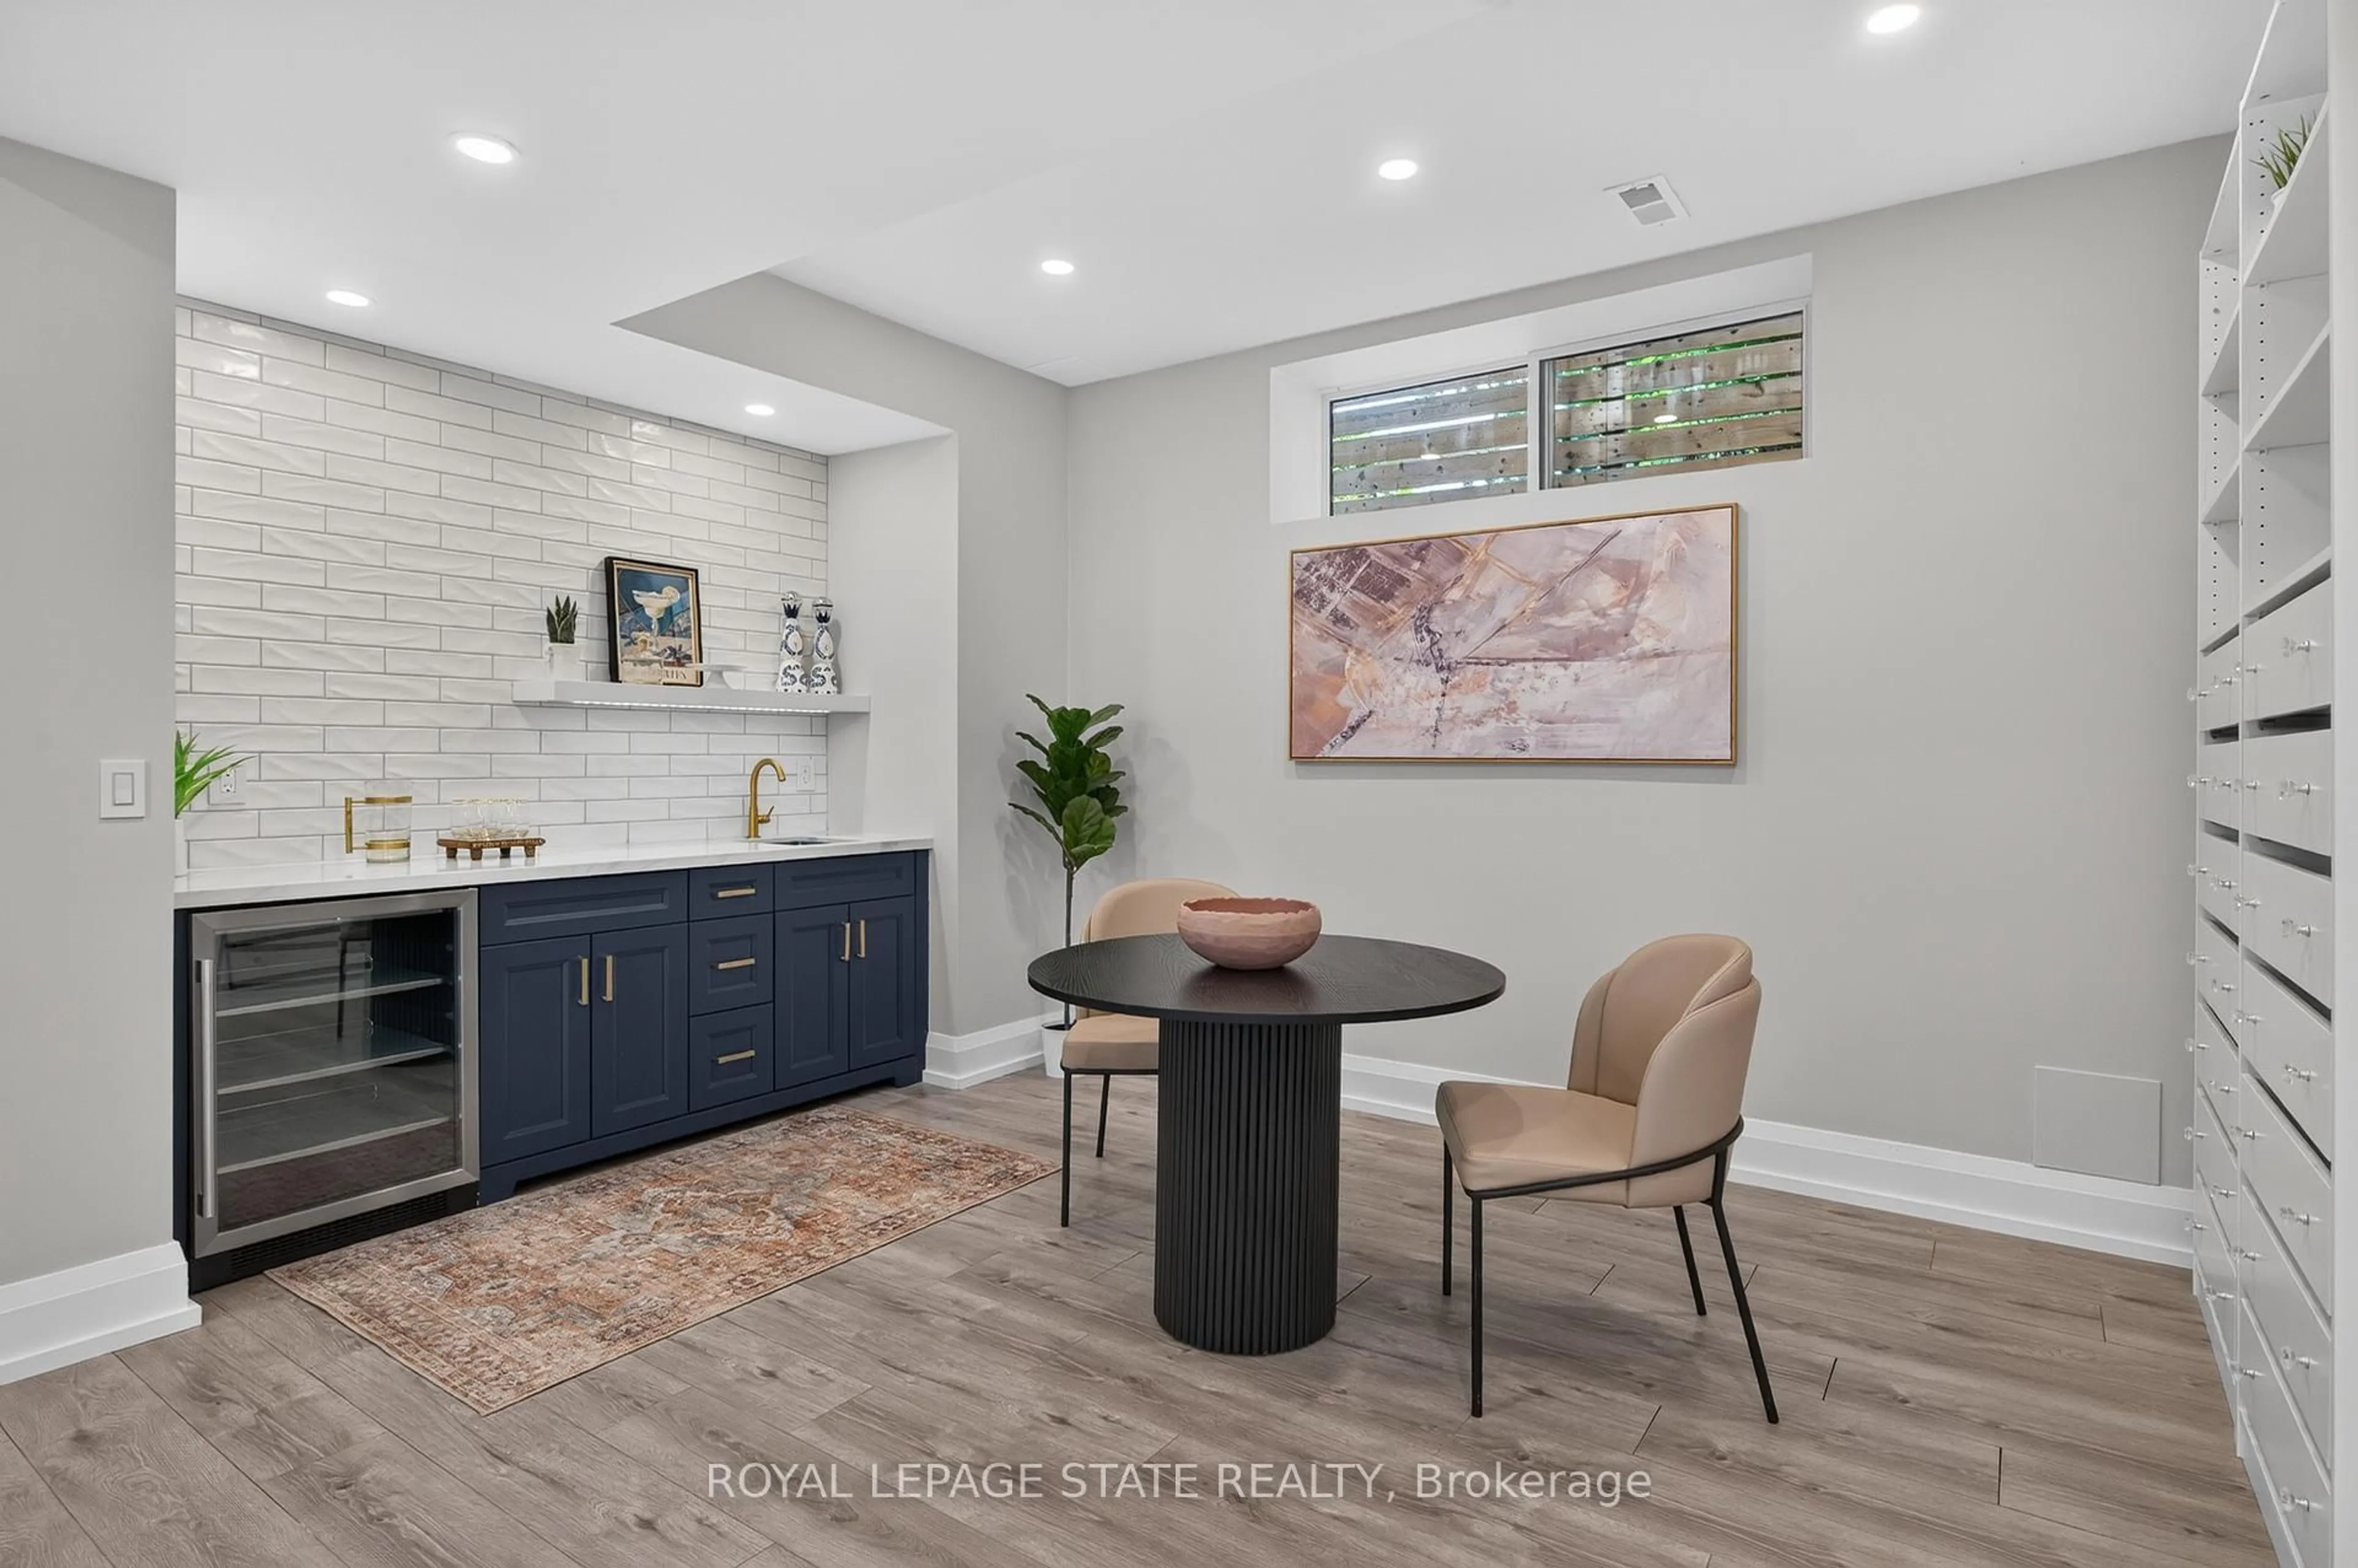
* The property is a fully finished sidesplit 4 and located in the Sherway neighbourhood.The house has over 2000 square feet of living space with lots of storage space.The house has hardwood floors throughout the main level and bedrooms, oversized windows, and an open-concept flow.The main floor also includes three spacious bedrooms.The house has a finished basement with a recreation area, a family room, and three full bathrooms.Basement has separate entrance and modern finishesCustom kitchen by professional carpenter with cherry cabinet, granite countertops, wine cooler and high-end Electrolux appliance.Some venetian plaster walls, granite counters, custom vanity, glass shower and two custom fireplace (one gas fireplace and one modern electric fireplace), central vacuum, BBQ gas hookup at backyard...The house is located near parklands, trails, and the Etobicoke Creek corridor, with top-rated schools, community amenities, and shopping nearby.


Property Details

StyleSidesplit 4
View-
Age of property-
SqFt~2000-2500 SqFt
Lot Size6,563 SqFt(107.83 x 60.87)
Parking Spaces3
MLS ®NumberW13536244
Community NameLakeview
Data SourceTRREB
Listing byINTERNATIONAL REALTY FIRM, INC.

Features

Heating: Forced Air
Central Vacuum
Cooling: Central Air
Fireplace
Basement: Finished, Apartment

Main Floor

Living

7.49 x 4.41

Electric Fireplace / Bay Window / hardwood floor

Dining

3.38 x 2.77

hardwood floor / Crown Moulding / Open Concept

Kitchen

4.05 x 2.77

hardwood floor / Stainless Steel Appl / Granite Counter


Features

Lot size: 6,563 SqFt

Parking

Garage spaces 1

Garage type Attached

Other parking spaces 2

Total parking spaces 3


Property History

Date unavailable
ListedActive
$1,099,000
< 1h on market
history photo preview48
Listing by trreb®
Property listed by INTERNATIONAL REALTY FIRM, INC., Brokerage
Agent Banner Image
Interested in this property?Get in touch to get the inside scoop.
Market Data - Lakeview

Geo Zone Map ThumbnailLakeview

Strong Buyer's Market

View Market Data

Detached house - for the past 30 days

Buyer's market Seller's market

Avg. Days on Market

Past 30 days

25 days

Compared to

2025

26 days

2024

20 days

2023

14 days

New Listings

Past 30 days

35 listings

Compared to

2025

46 listings

2024

45 listings

2023

36 listings

Units sold

Past 30 days

8 units

Compared to

2025

16 units

2024

16 units

2023

18 units

Median Sold Price

Past 30 days

$1,347,500

Compared to

2025

$1,257,500

2024

$1,250,000

2023

$1,367,500


Population and Demographics

Overview

Total population 20145
Average household income $162,967

Age (%)

0 to 19
20%
20 to 34
17%
35 to 49
21%
50 to 64
23%
65 and plus
19%

Household composition (%)

Single family
67%
Single person
29%
Multi person
4%
Multi family
1%

Mother tongue (%)

English
72%
Polish
6%
Portuguese
5%
Others
3%
Italian
3%
Spanish
2%
Mandarin
1%
Ukrainian
1%
Russian
1%
Tagalog (Pilipino, Filipino)
1%

House tenancy (%)

Owners
73%
Renters
27%

What’s nearby?Essentials within 5 km

Local Logic

Transportation Scores

Estimated Budget