Open: Sun, 2PM to 4PM
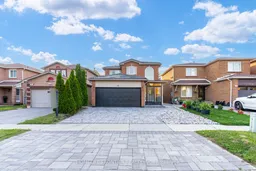
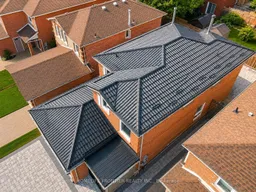
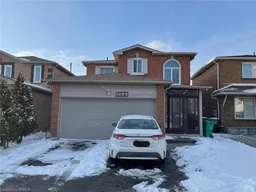
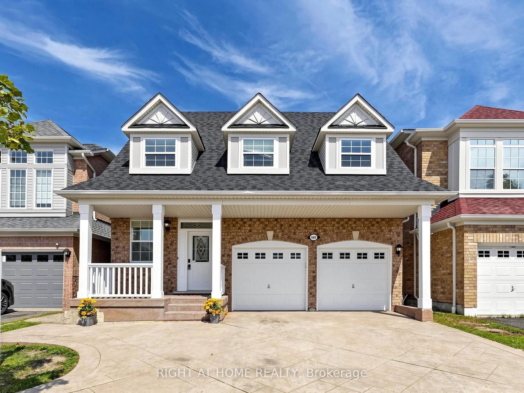
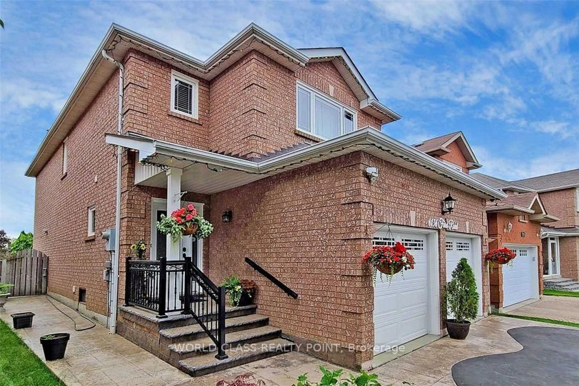
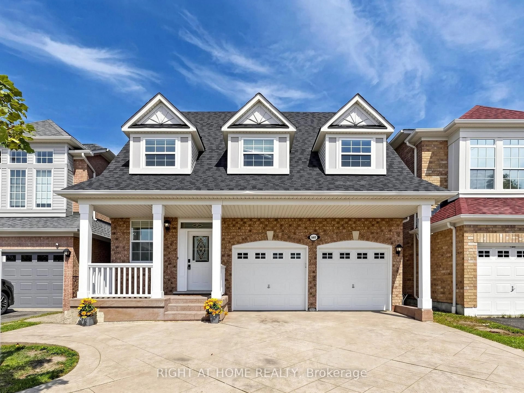
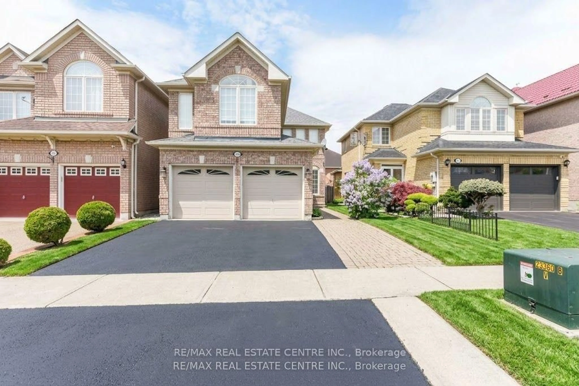
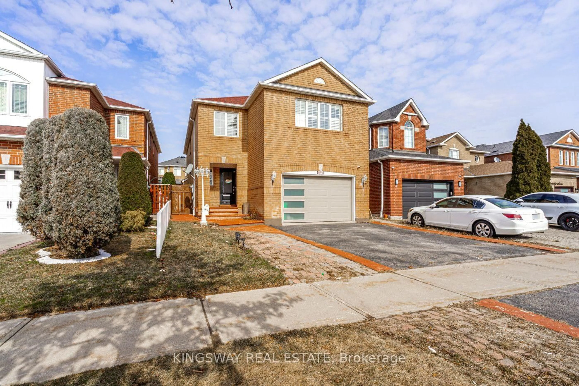
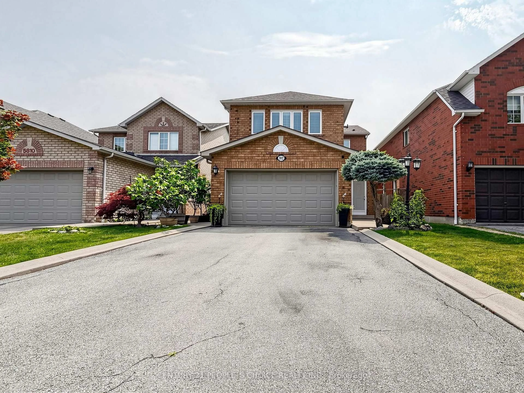
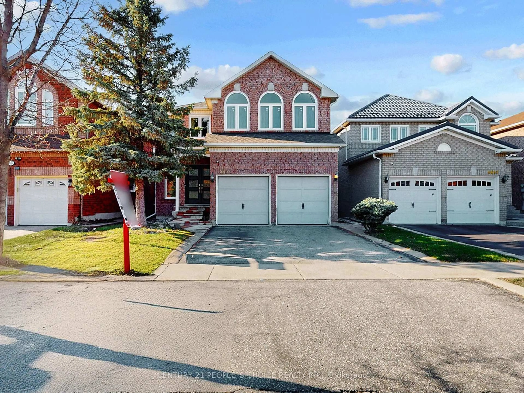
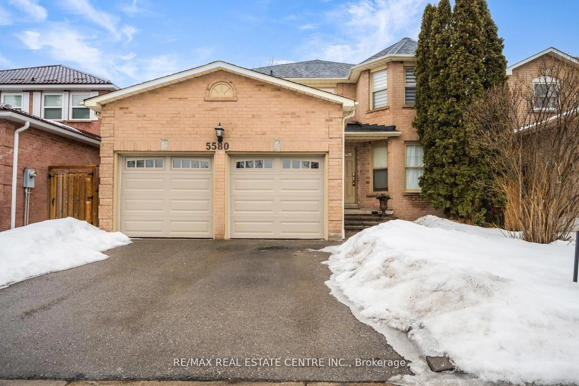
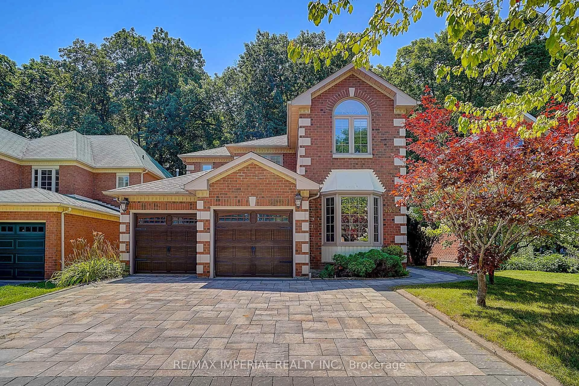
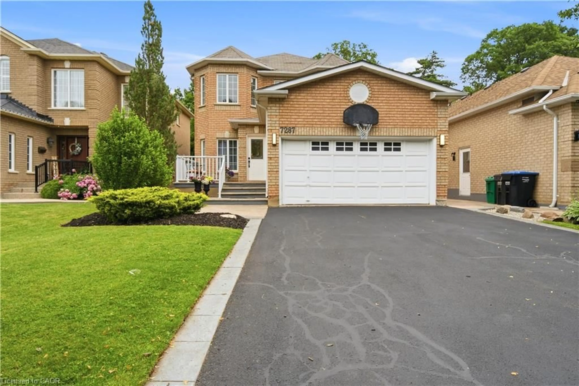
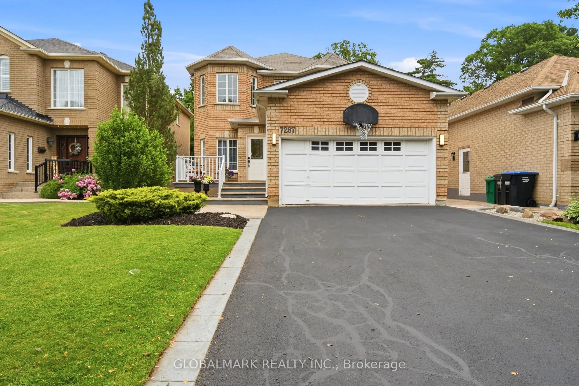
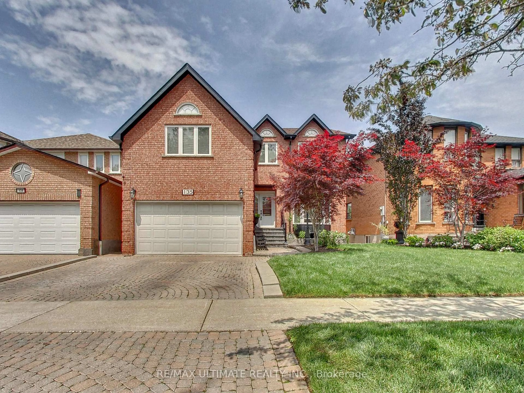
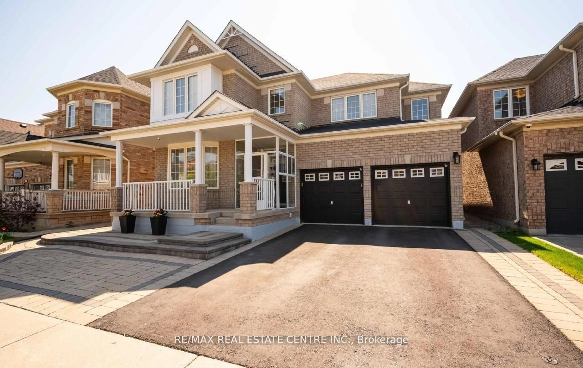
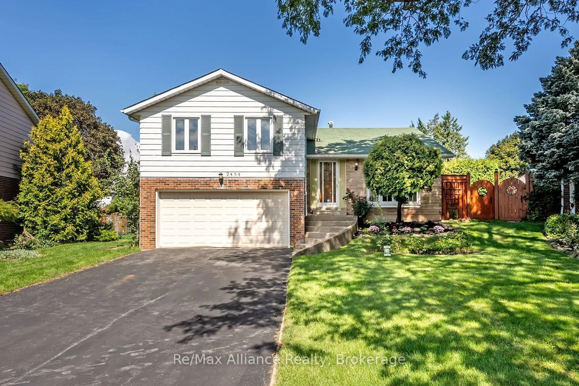
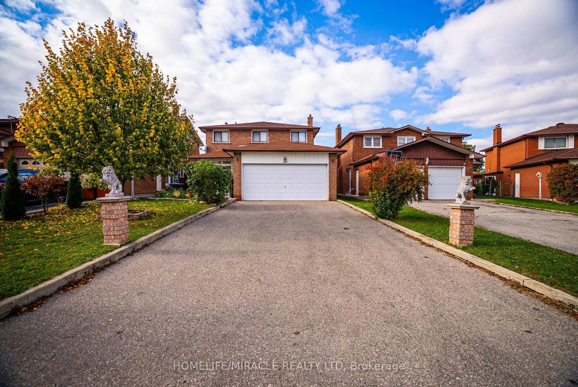
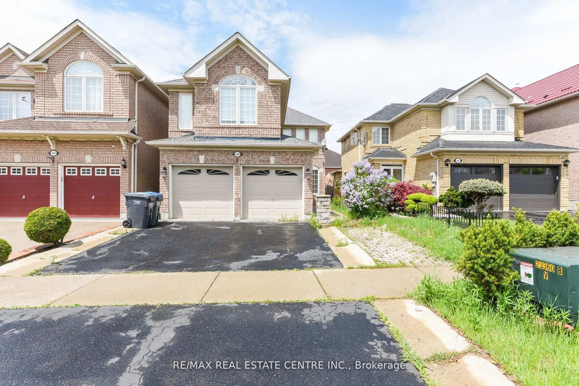
A pic from outside/outdoor area/front of a property/back of a property/a pic from drone, street for 1059 Ivandale Dr, Mississauga Ontario L5V 1A9

1059 Ivandale Dr, Mississauga, Ontario L5V 1A9

Detached
4 + 1
4
~1500-2000 sqft
$999,880
Get pre-qualifiedPowered by nesto
Detached
4 + 1
4
~1500-2000 sqft

Contact us about this property

Call

Highlights

Property Estimate

Estimated valueNot available

Price/Sqft$583/sqft

Monthly cost

Open Calculator

Description

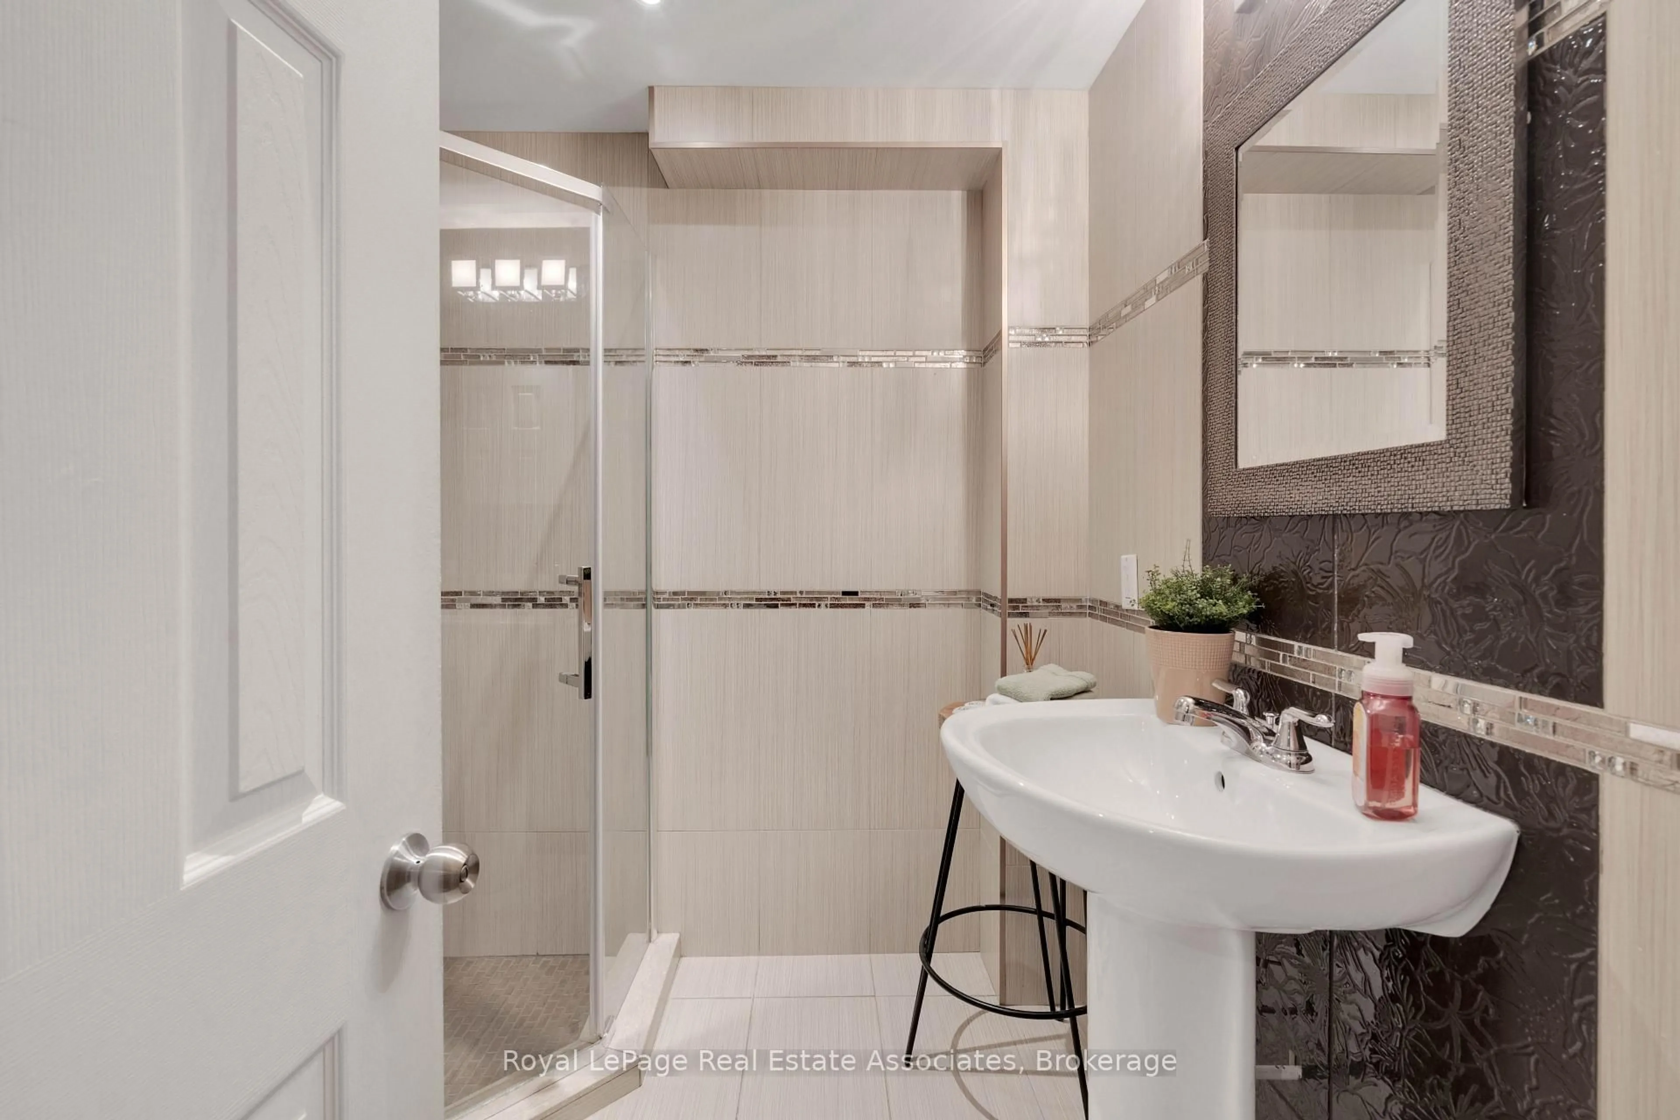
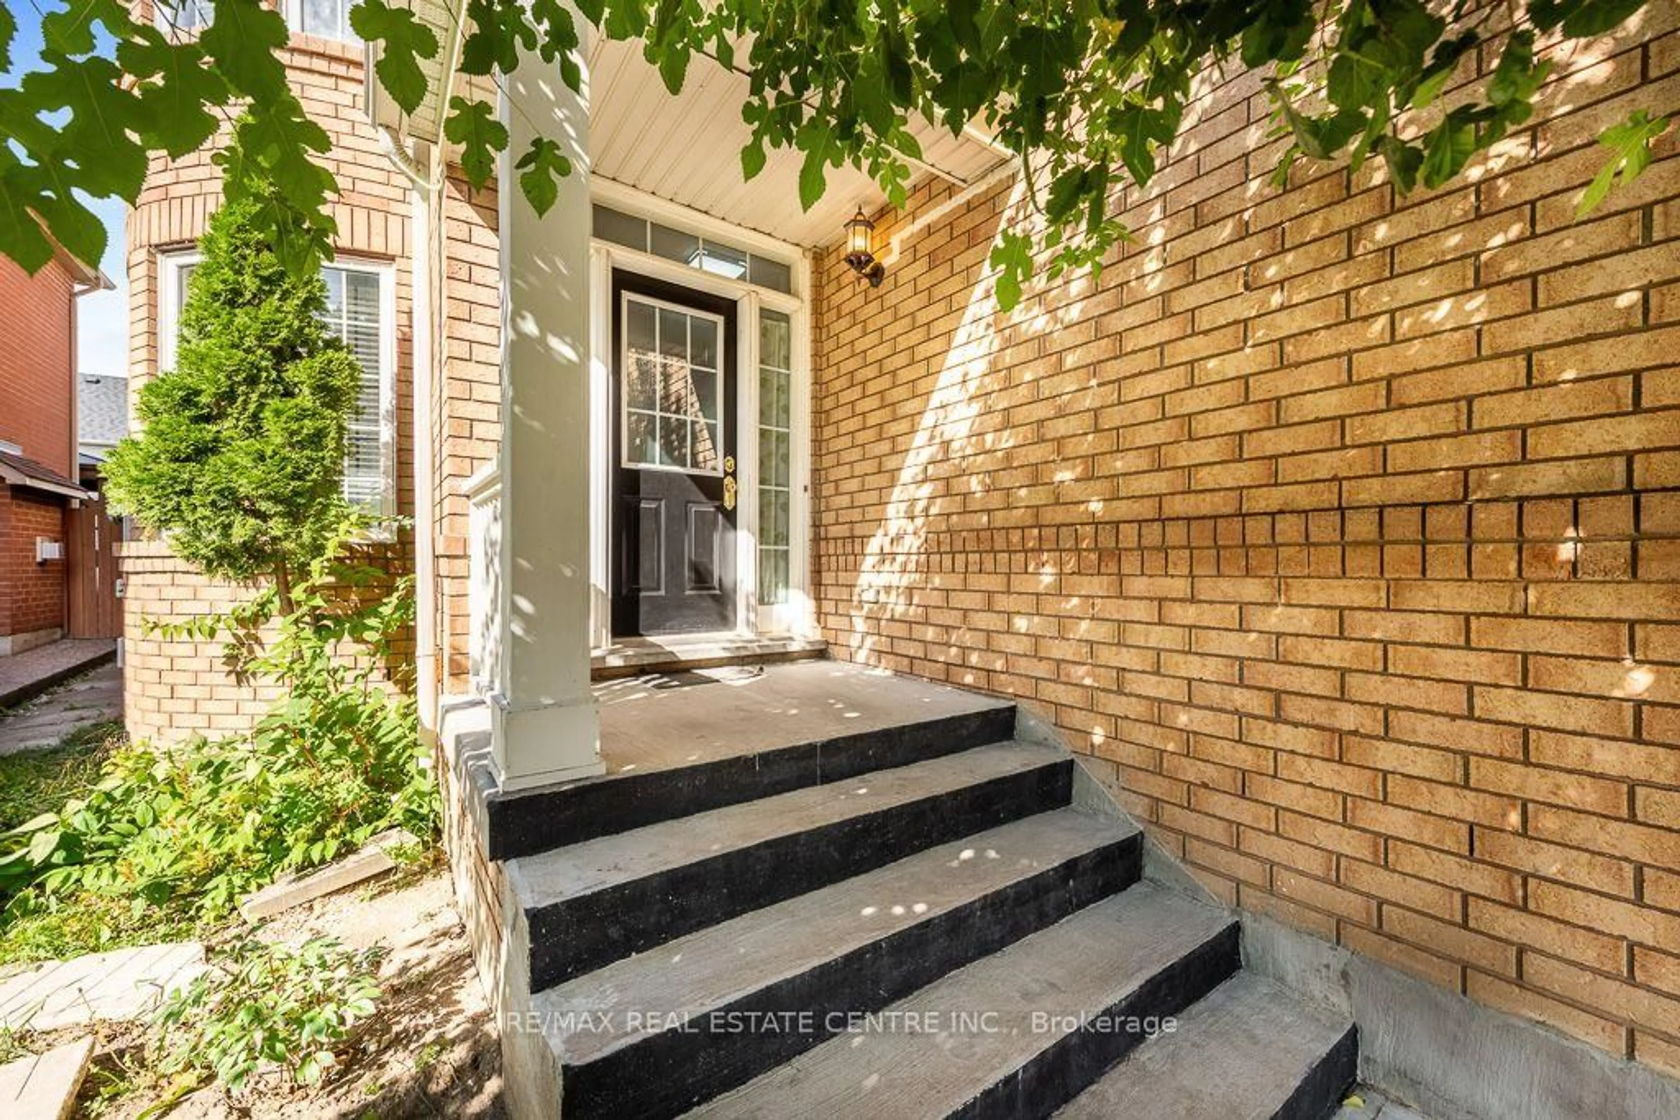
Welcome to this beautifully renovated, move-in-ready home, ideally situated in the highly sought-after, family-friendly East Credit neighbourhood! With over $150,000 invested in upgrades, this home features hardwood flooring throughout the main and second levels, a stunning brand-new kitchen with quartz countertops, a matching quartz backsplash, a quartz island and brand-new built-in appliances. Additional upgrades include pot lights, brand-new windows, brand-new blinds and a durable new metal roof. The home features an owned hot water tank, along with a newer A/C and furnace, both installed in 2023. The basement apartment features a separate entrance and private laundry, offering excellent income-generating rental potential or additional living space for extended family. Enjoy outstanding curb appeal with an interlocked driveway and fully interlocked backyard. A truly turnkey home combining modern style, quality finishes and everyday functionality!


Upcoming Open Houses

Jul 26Sun2:00 PM - 4:00 PM
Aug 1Sat12:00 PM - 2:00 PM
Aug 2Sun12:00 PM - 2:00 PM

Property Details

Style2-Storey
View-
Age of property31-50
SqFt~1500-2000 SqFt
Lot Size3,209 SqFt(100.21 x 32.03)
Parking Spaces5
MLS ®NumberW13606174
Community NameEast Credit
Data SourceTRREB
Listing byHOMELIFE FRONTIER REALTY INC.

Features

Heating: Forced Air
Cooling: Central Air
Fireplace
Basement: Apartment, Sep Entrance

Main Floor

Living

0.0 x 0.0

Separate Rm / hardwood floor / Fireplace

Kitchen

0.0 x 0.0

Open Concept / Ceramic Floor / B/I Appliances

Breakfast

0.0 x 0.0

Open Concept / Ceramic Floor / Combined W/Kitchen

Dining

0.0 x 0.0

Separate Rm / Pot Lights / Window


Features

Lot size: 3,209 SqFt

Parking

Garage spaces 2

Garage type Attached

Other parking spaces 3

Total parking spaces 5


Property History

Date unavailable
ListedActive
$999,880
< 1h on market
history photo preview44
Listing by trreb®
Property listed by HOMELIFE FRONTIER REALTY INC., Brokerage
Agent Banner Image
Interested in this property?Get in touch to get the inside scoop.
Market Data - East Credit

Geo Zone Map ThumbnailEast Credit

Buyer's Market

View Market Data

Detached house - for the past 30 days

Buyer's market Seller's market

Avg. Days on Market

Past 30 days

19 days

Compared to

2025

24 days

2024

16 days

2023

17 days

New Listings

Past 30 days

34 listings

Compared to

2025

64 listings

2024

54 listings

2023

31 listings

Units sold

Past 30 days

11 units

Compared to

2025

24 units

2024

19 units

2023

18 units

Median Sold Price

Past 30 days

$1,380,000

Compared to

2025

$1,245,000

2024

$1,450,000

2023

$1,562,500


Population and Demographics

Overview

Total population 62078
Average household income $148,586

Age (%)

0 to 19
21%
20 to 34
23%
35 to 49
17%
50 to 64
24%
65 and plus
15%

Household composition (%)

Single family
84%
Single person
11%
Multi family
3%
Multi person
3%

Mother tongue (%)

English
46%
Urdu
10%
Arabic
7%
Yue (Cantonese)
6%
Mandarin
5%
Punjabi (Panjabi)
4%
Tagalog (Pilipino, Filipino)
3%
Vietnamese
3%
Tamil
2%
Others
2%
Portuguese
1%

House tenancy (%)

Owners
82%
Renters
18%

What’s nearby?Essentials within 5 km

Local Logic

Transportation Scores

Estimated Budget