Re-listed 1 hour ago

1273 Winding Tr, Mississauga, Ontario L4Y 2T9

Detached
5 + 1
5
~3000-3500 sqft
$•••,•••
$1,549,990
Get pre-qualifiedPowered by nesto
Detached
5 + 1
5
~3000-3500 sqft

Contact us about this property

Call

Highlights

Property Estimate

Days on market1 hour

Total days on market
67 days

Estimated valueNot available

Price/Sqft$479/sqft

Monthly cost

Open Calculator

Description

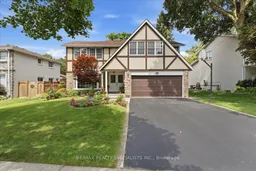
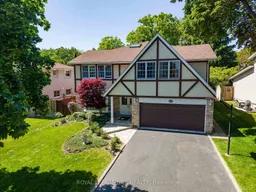
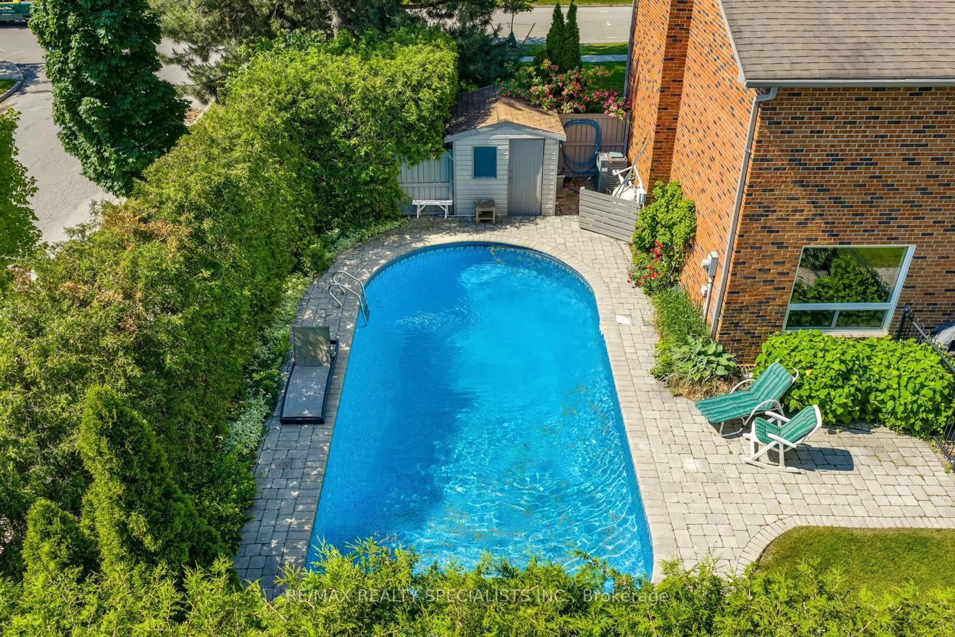
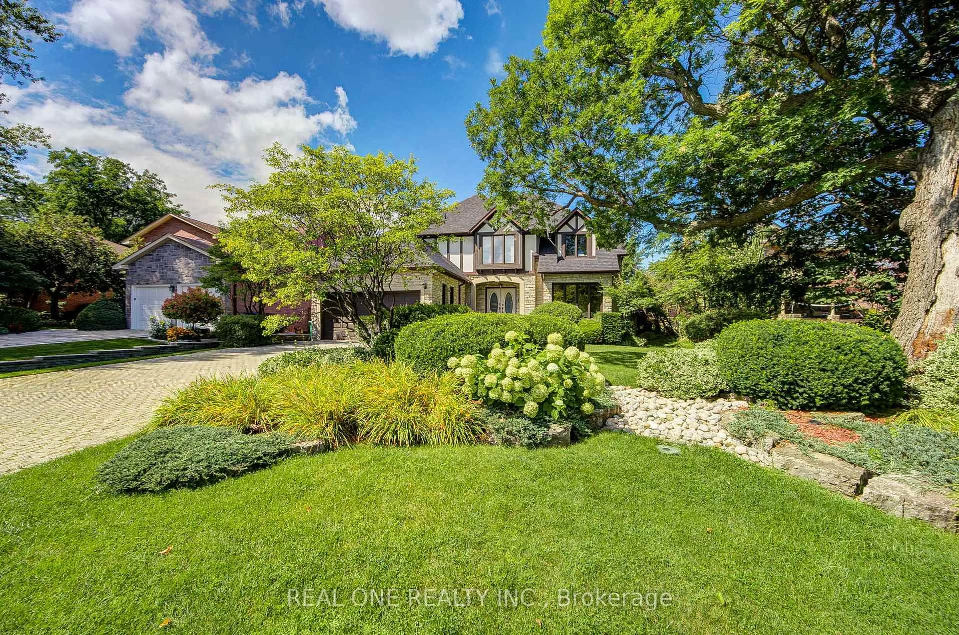
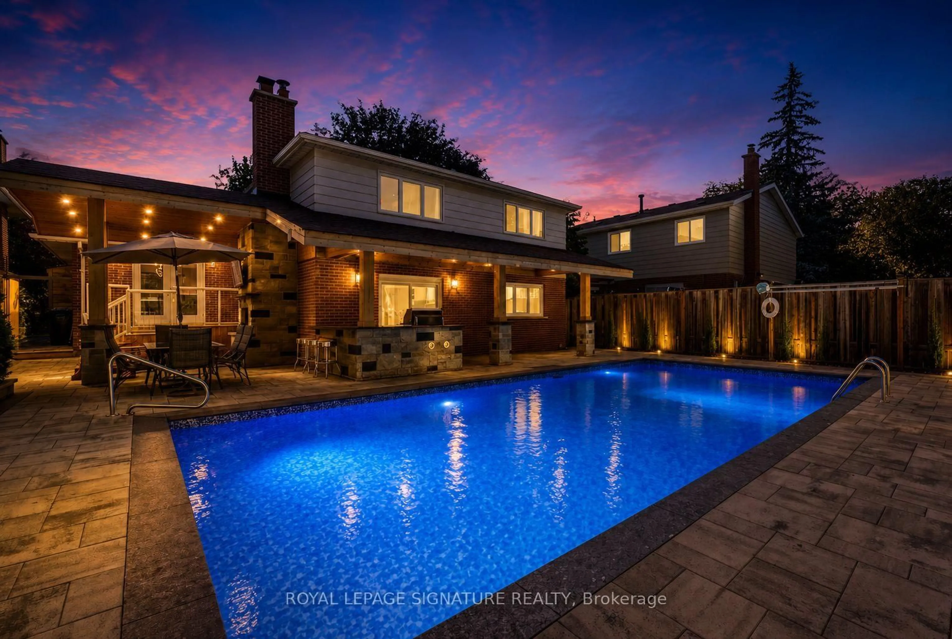
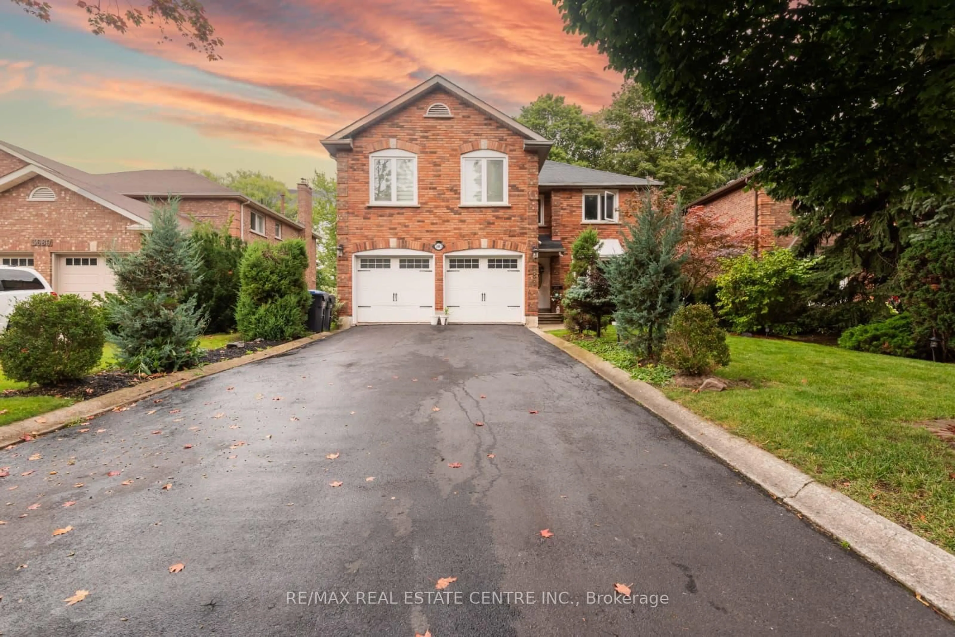
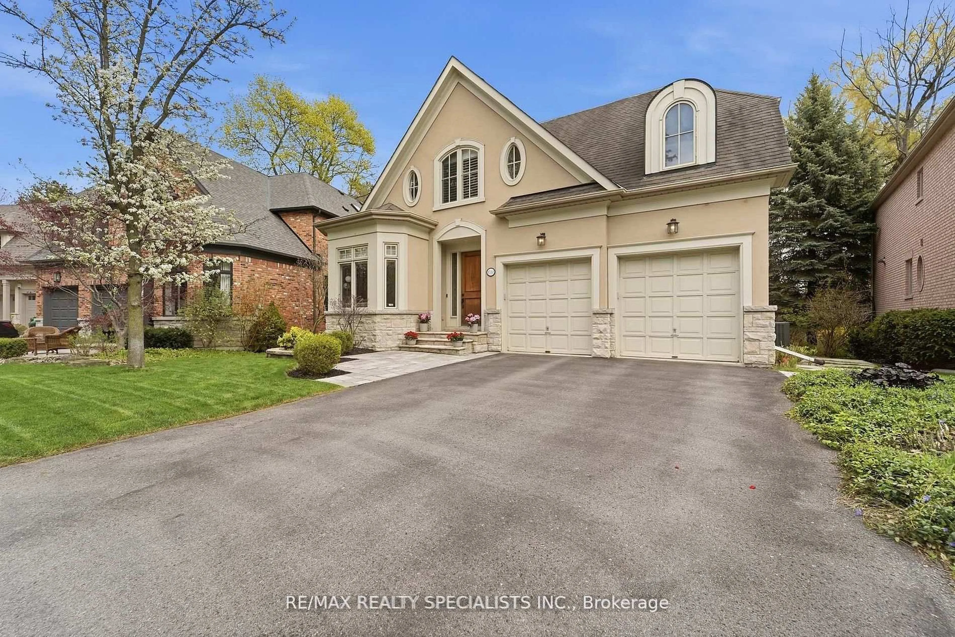
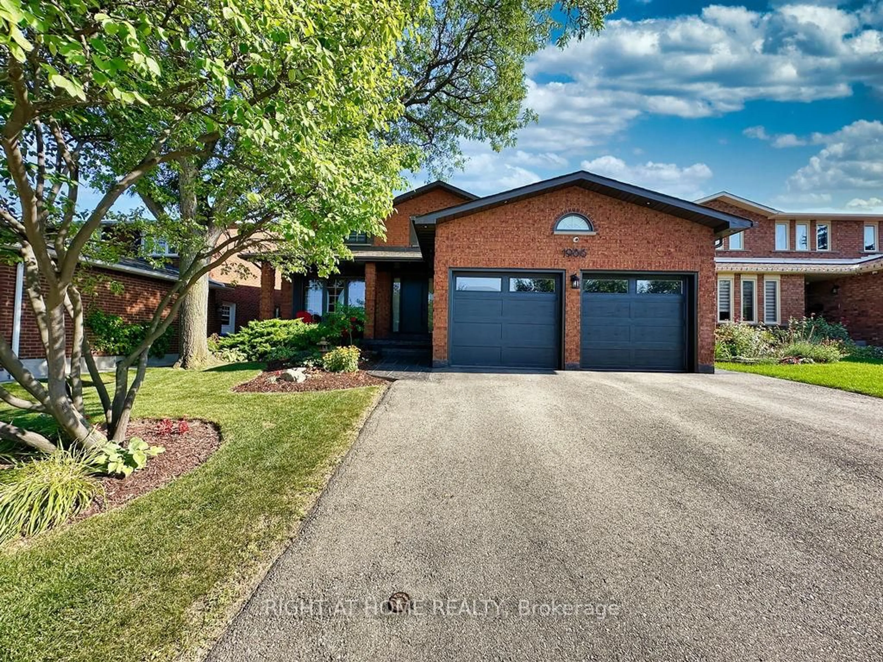
Iconic Tudor-Style Family Home in Applewood Hills! Welcome to this executive 5-bedroom, 5-bathroom family residence, nestled in the highly sought-after and premium enclave of Applewood Hills. Proudly cared for by the same family for 40 years, this impressive 3,195-square-foot home is situated on a serene, quiet street lined with majestic mature trees, boasting unforgettable Tudor-style architectural character and timeless curb appeal. Inside, the thoughtful, light-filled layout offers unmatched warmth and functionality with three separate fireplaces strategically located in the cozy family room, the spacious basement, and the primary suite. The crown jewel of this residence is the massive primary retreat, featuring its own private hearth, an elegant ensuite, and a private walk-out balcony where you can enjoy your morning coffee over serene backyard views. The outdoor living space is a true summer haven, featuring a pristine swimming pool framed by towering trees and lush foliage. The mature canopy ensures ultimate privacy, creating an ideal setting for hosting warm-weather gatherings or enjoying quiet, sun-drenched afternoons. Located in a prestigious neighbourhood known for top-tier schools and parks, this deeply cherished property represents a rare, once-in-a-generation opportunity to own a landmark family home on a premium lot.


Property Details

Style2-Storey
View-
Age of property-
SqFt~3000-3500 SqFt
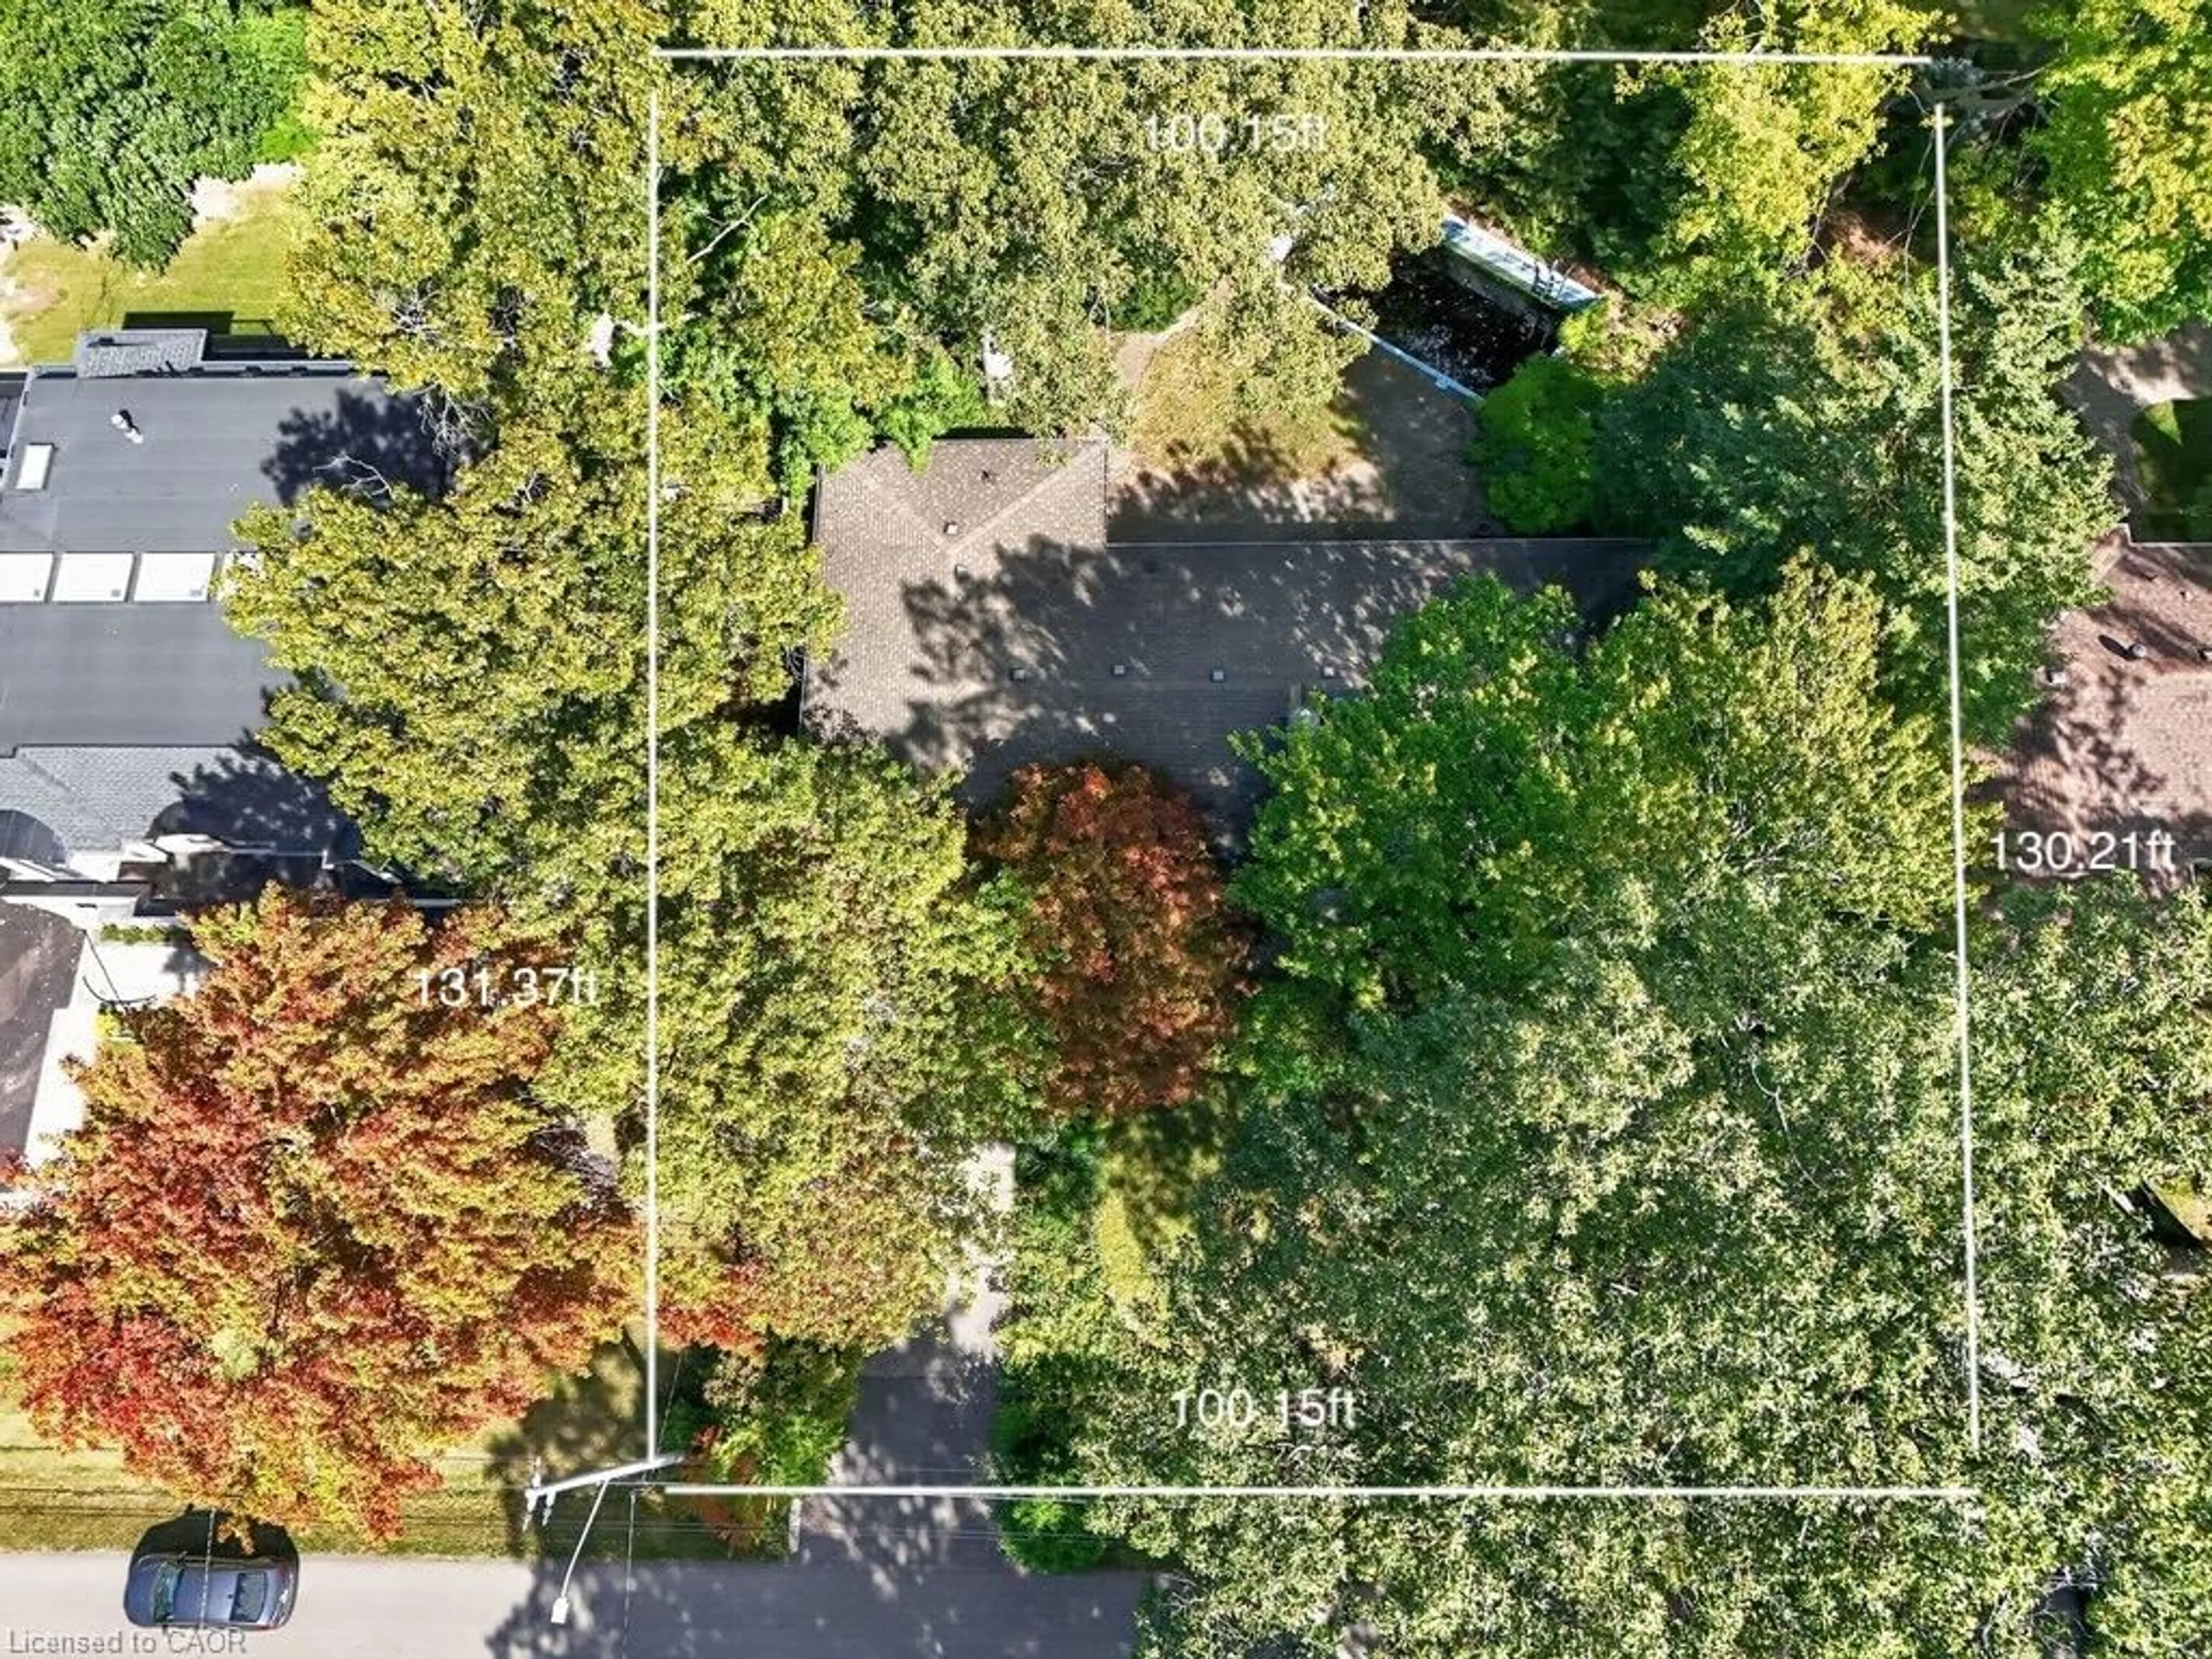
Lot Size7,649 SqFt(117.58 x 65.06)
Parking Spaces4
MLS ®NumberW13661482
Community NameApplewood
Data SourceTRREB
Listing byRE/MAX REALTY SPECIALISTS INC.

Features

Heating: Heat Pump
Cooling: Central Air
Fireplace
Basement: Finished

Main Floor

Living

7.16 x 4.0

Hardwood Floor

Dining

4.6 x 3.4

Hardwood Floor

Family

3.5 x 4.7

Parquet Floor / Fireplace

Kitchen

4.7 x 3.5

Overlook Patio


Features

Lot size: 7,649 SqFt
Pool: Inground

Parking

Garage spaces 2

Garage type Attached

Other parking spaces 2

Total parking spaces 4


Property History

Login required
Price changeActive
$•••,•••
Login required
Re-listed
$•••,•••
1 hour on market
history photo preview49
Listing by trreb®
Property listed by RE/MAX REALTY SPECIALISTS INC., Brokerage
Agent Banner Image
Interested in this property?Get in touch to get the inside scoop.
Market Data - Applewood

Geo Zone Map ThumbnailApplewood

Balanced Market

View Market Data

Detached house - for the past 30 days

Buyer's market Seller's market

Avg. Days on Market

Past 30 days

21 days

Compared to

2025

28 days

2024

17 days

2023

11 days

New Listings

Past 30 days

16 listings

Compared to

2025

18 listings

2024

14 listings

2023

12 listings

Units sold

Past 30 days

7 units

Compared to

2025

6 units

2024

8 units

2023

3 units

Median Sold Price

Past 30 days

$1,050,000

Compared to

2025

$1,260,000

2024

$1,340,000

2023

$1,350,000


Population and Demographics

Overview

Total population 34854
Average household income $111,913

Age (%)

0 to 19
21%
20 to 34
18%
35 to 49
19%
50 to 64
22%
65 and plus
20%

Household composition (%)

Single family
67%
Single person
27%
Multi person
4%
Multi family
1%

Mother tongue (%)

English
54%
Polish
8%
Ukrainian
4%
Urdu
4%
Vietnamese
3%
Arabic
3%
Spanish
3%
Tagalog (Pilipino, Filipino)
2%
Serbian
2%
Italian
2%
Portuguese
1%
Others
1%
Russian
1%
Tamil
1%
Albanian
1%

House tenancy (%)

Owners
55%
Renters
45%

What’s nearby?Essentials within 5 km

Local Logic

Transportation Scores

Estimated Budget