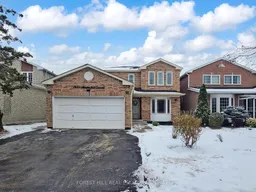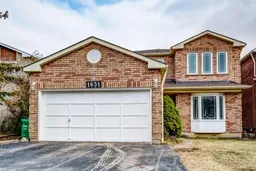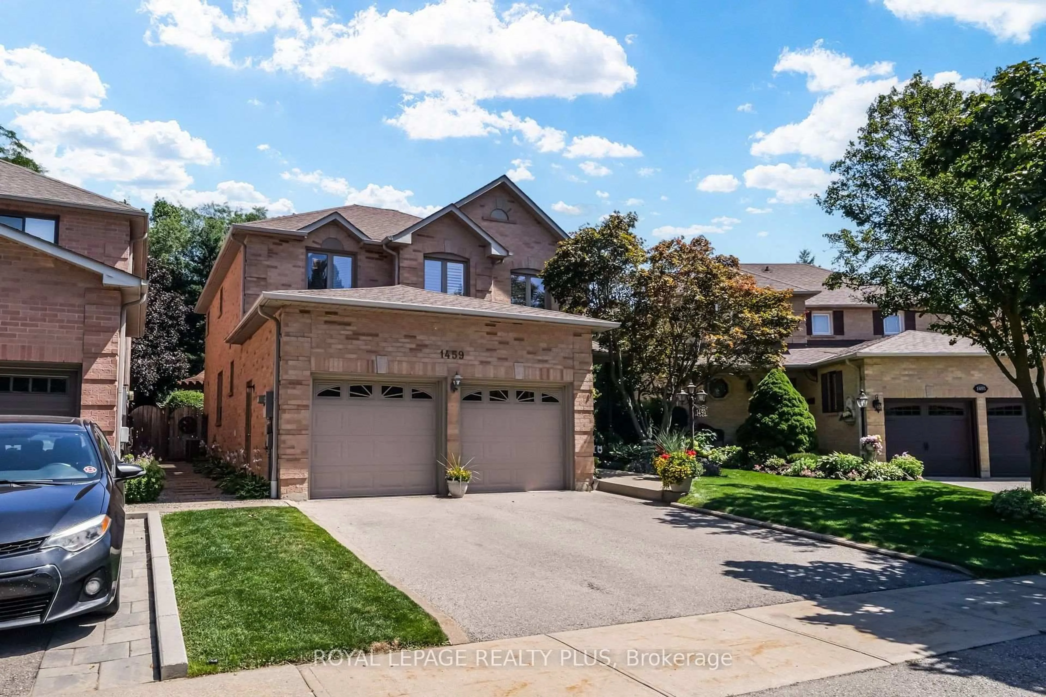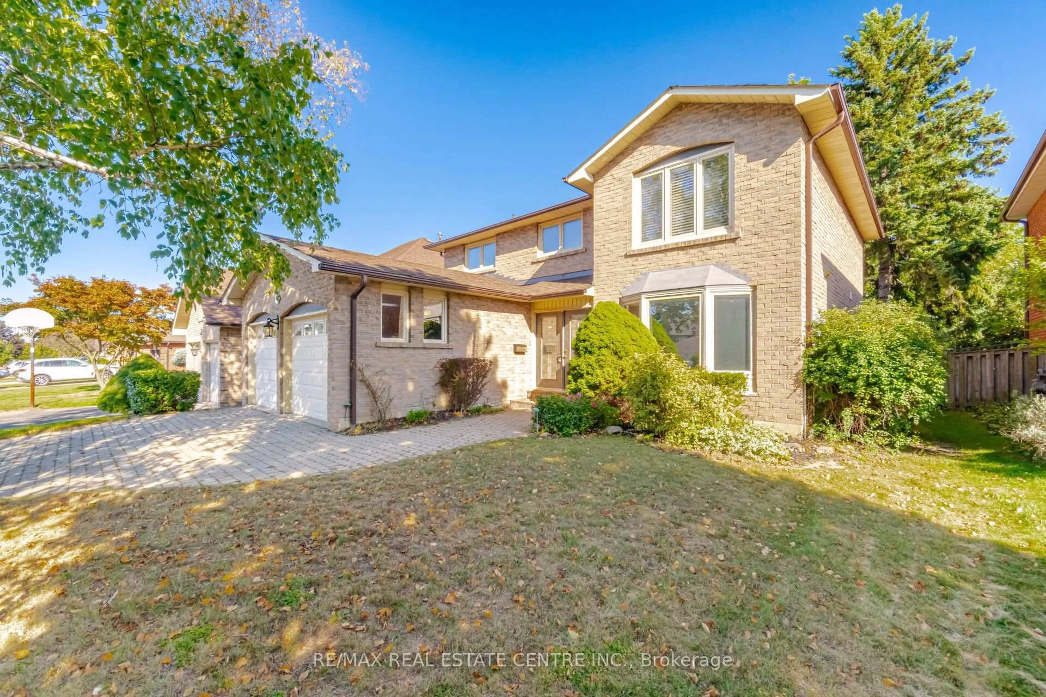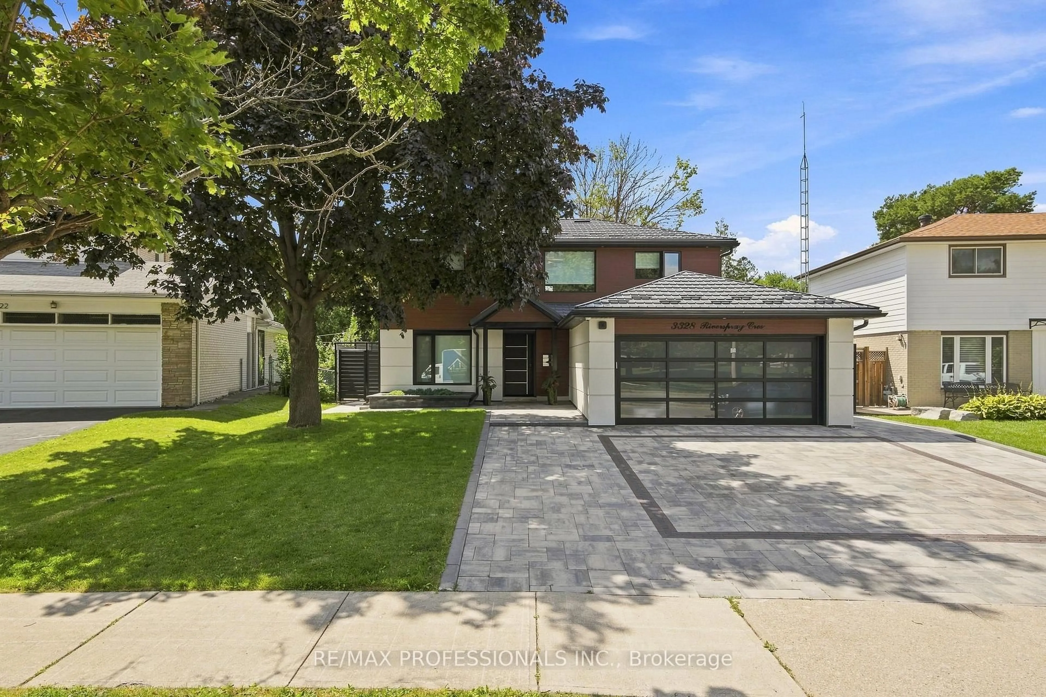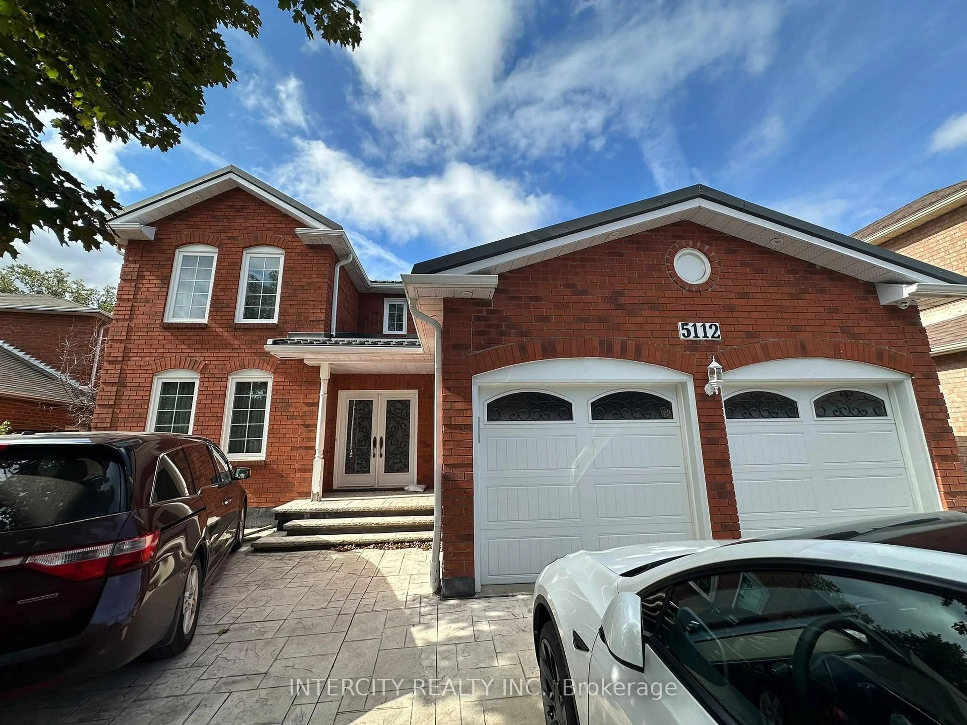
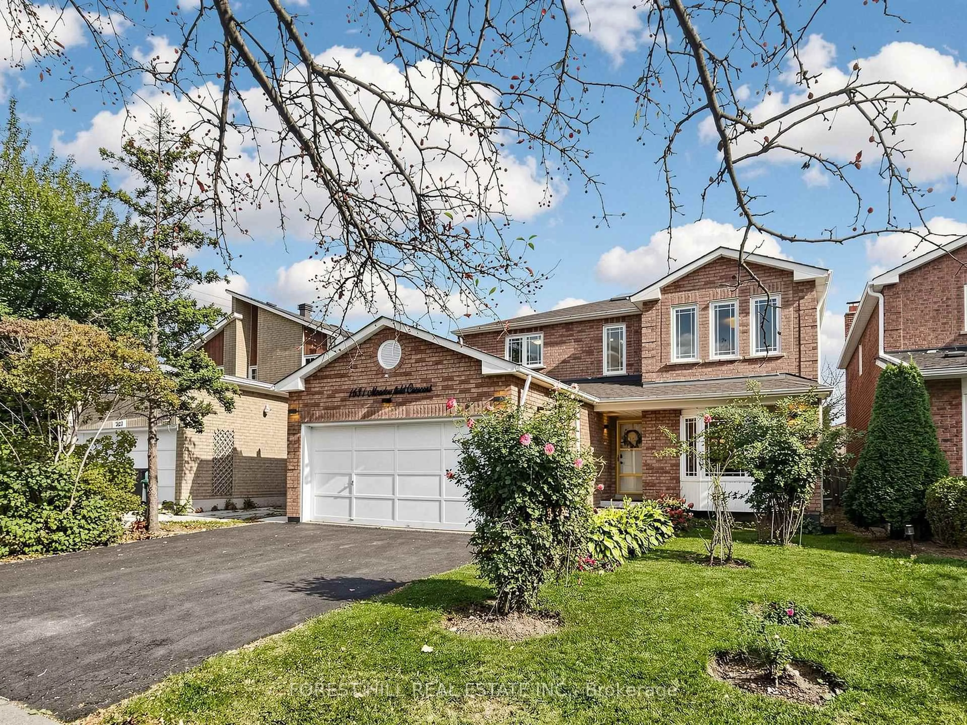
1631 Meadowfield Cres, Mississauga, Ontario L5M 4T5
Contact us about this property
Highlights
Estimated valueThis is the price Wahi expects this property to sell for.
The calculation is powered by our Instant Home Value Estimate, which uses current market and property price trends to estimate your home’s value with a 90% accuracy rate.Not available
Price/Sqft$652/sqft
Monthly cost
Open Calculator
Description
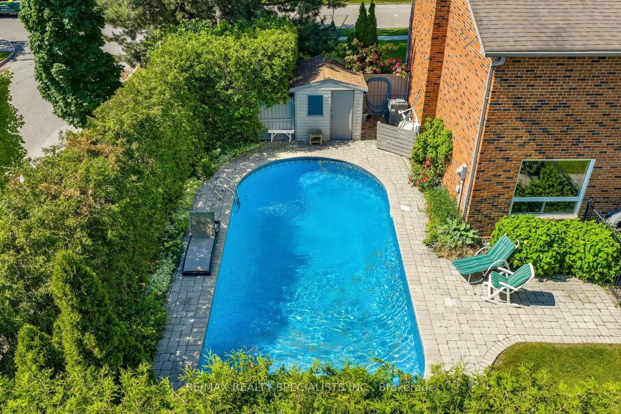
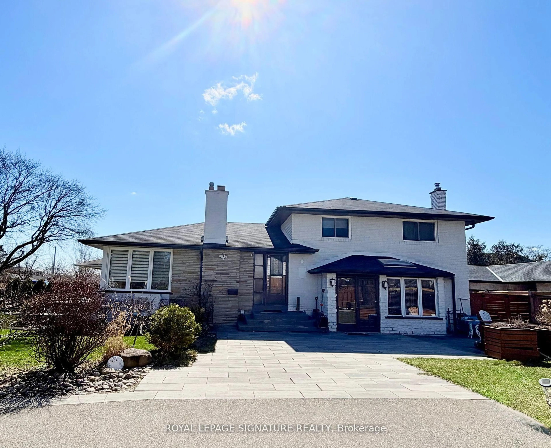
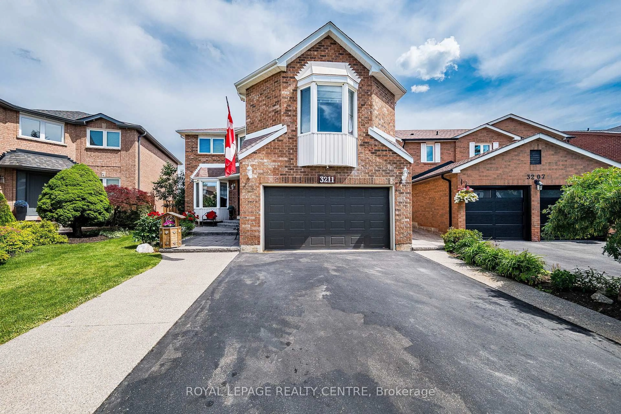
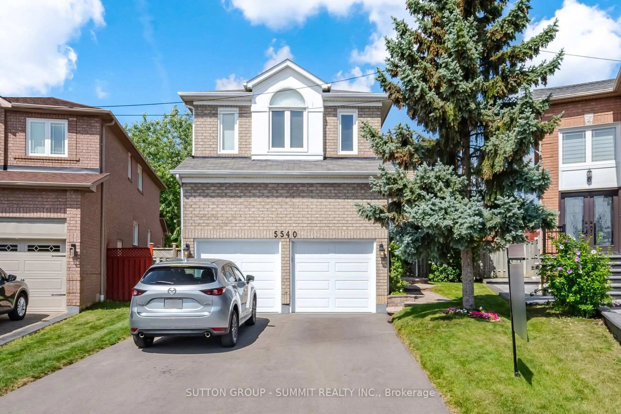
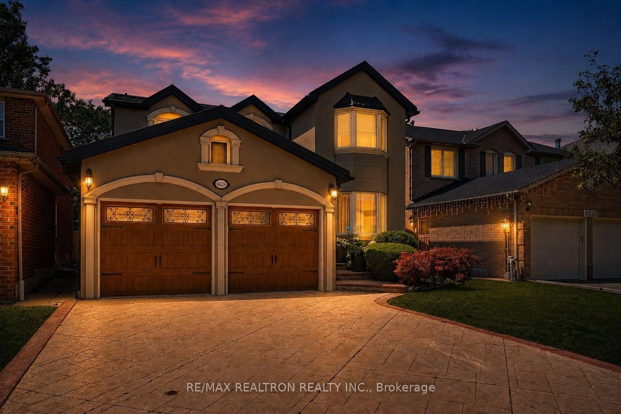
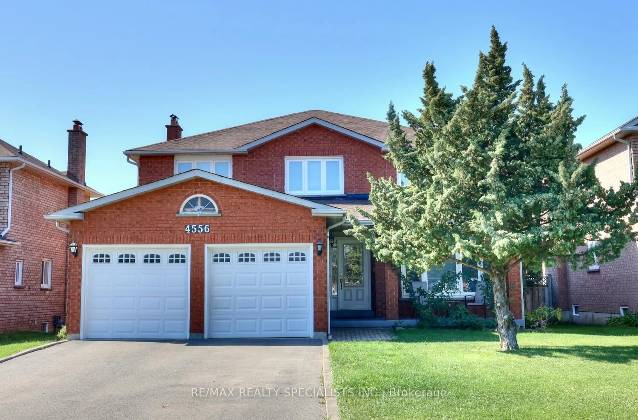
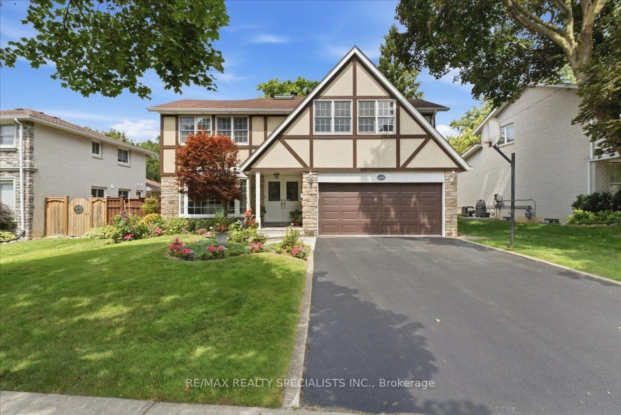
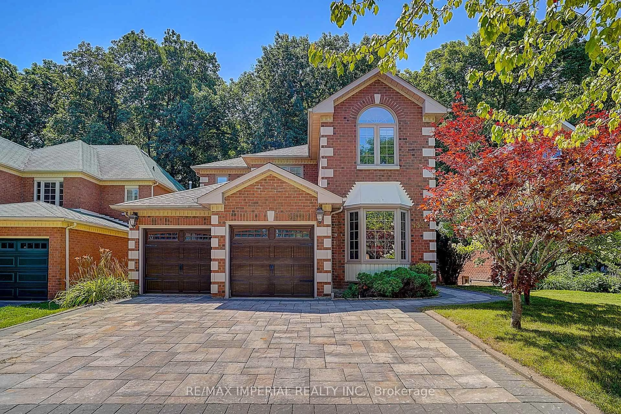
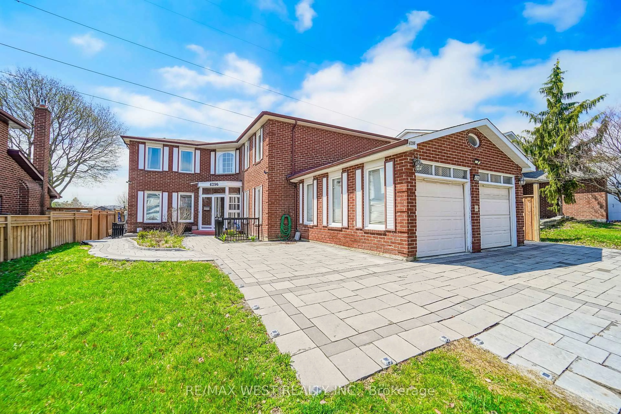
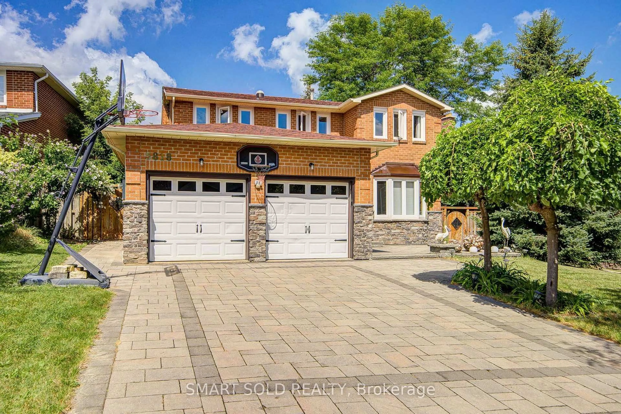
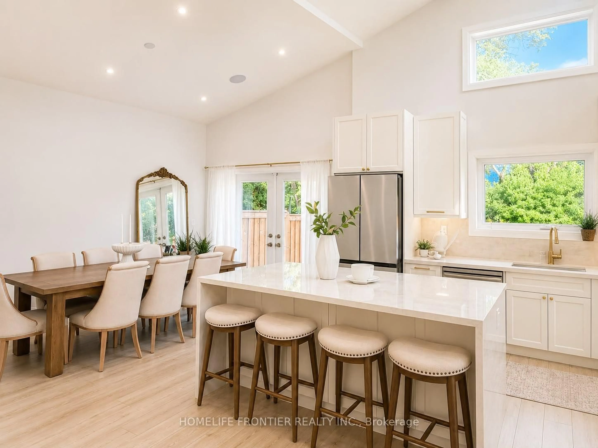
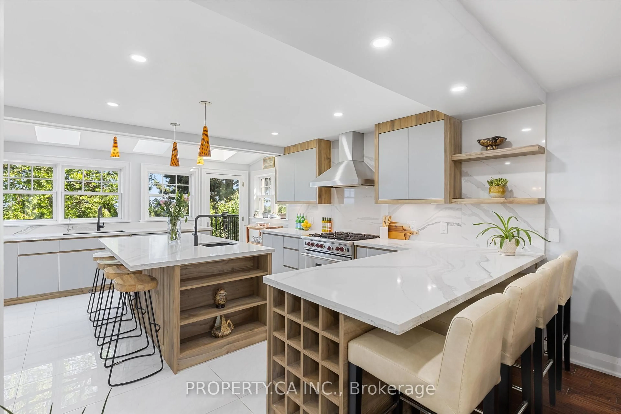
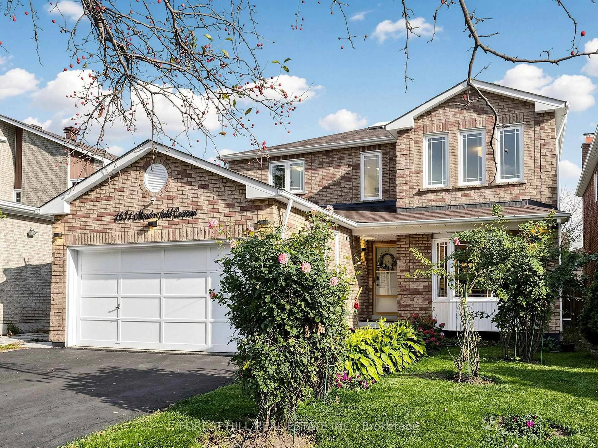
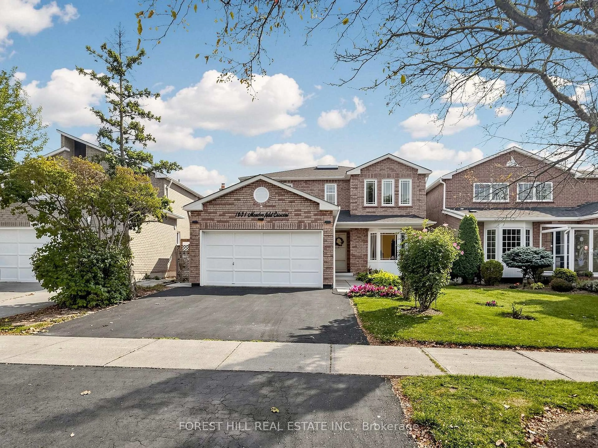
Welcome to 1631 Meadowfield Crescent, a spacious and extensively upgraded 4+2 bedroom detached home in the highly sought-after East Credit community of Mississauga. This move-in-ready, versatile residence is ideally suited for growing families, multi-generational living, and buyers seeking additional income potential through a 2-bedroom secondary unit registered on the City of Mississauga's Second Units Registry.The 2-bedroom secondary suite features its own private entrance, kitchen, and newer appliances. As an added benefit, the main residence still retains a separate portion of the basement as a recreation room, providing valuable additional living space without compromising the functionality of the secondary suite.The main floor offers generous living and dining spaces, an updated kitchen with newer appliances, and the rare convenience of a renovated full 3-piece bathroom completed in 2023. A custom 3-season sunroom (2022) extends the living space and creates an inviting setting for relaxing or entertaining while overlooking the backyard.Upstairs, four well-proportioned bedrooms provide comfortable accommodation for the entire family. The upper level is enhanced by a renovated primary ensuite (2025), along with a second-floor skylight (2023) that brings additional natural light into the space and contributes to the home's bright and airy feel.Additional improvements include a 200-amp electrical panel and a stamped-concrete patio completed in 2021.Located in the high-demand East Credit community, this home is within walking distance of highly regarded schools, highways, shopping, and transit.
Property Details
Interior
Features
Main Floor
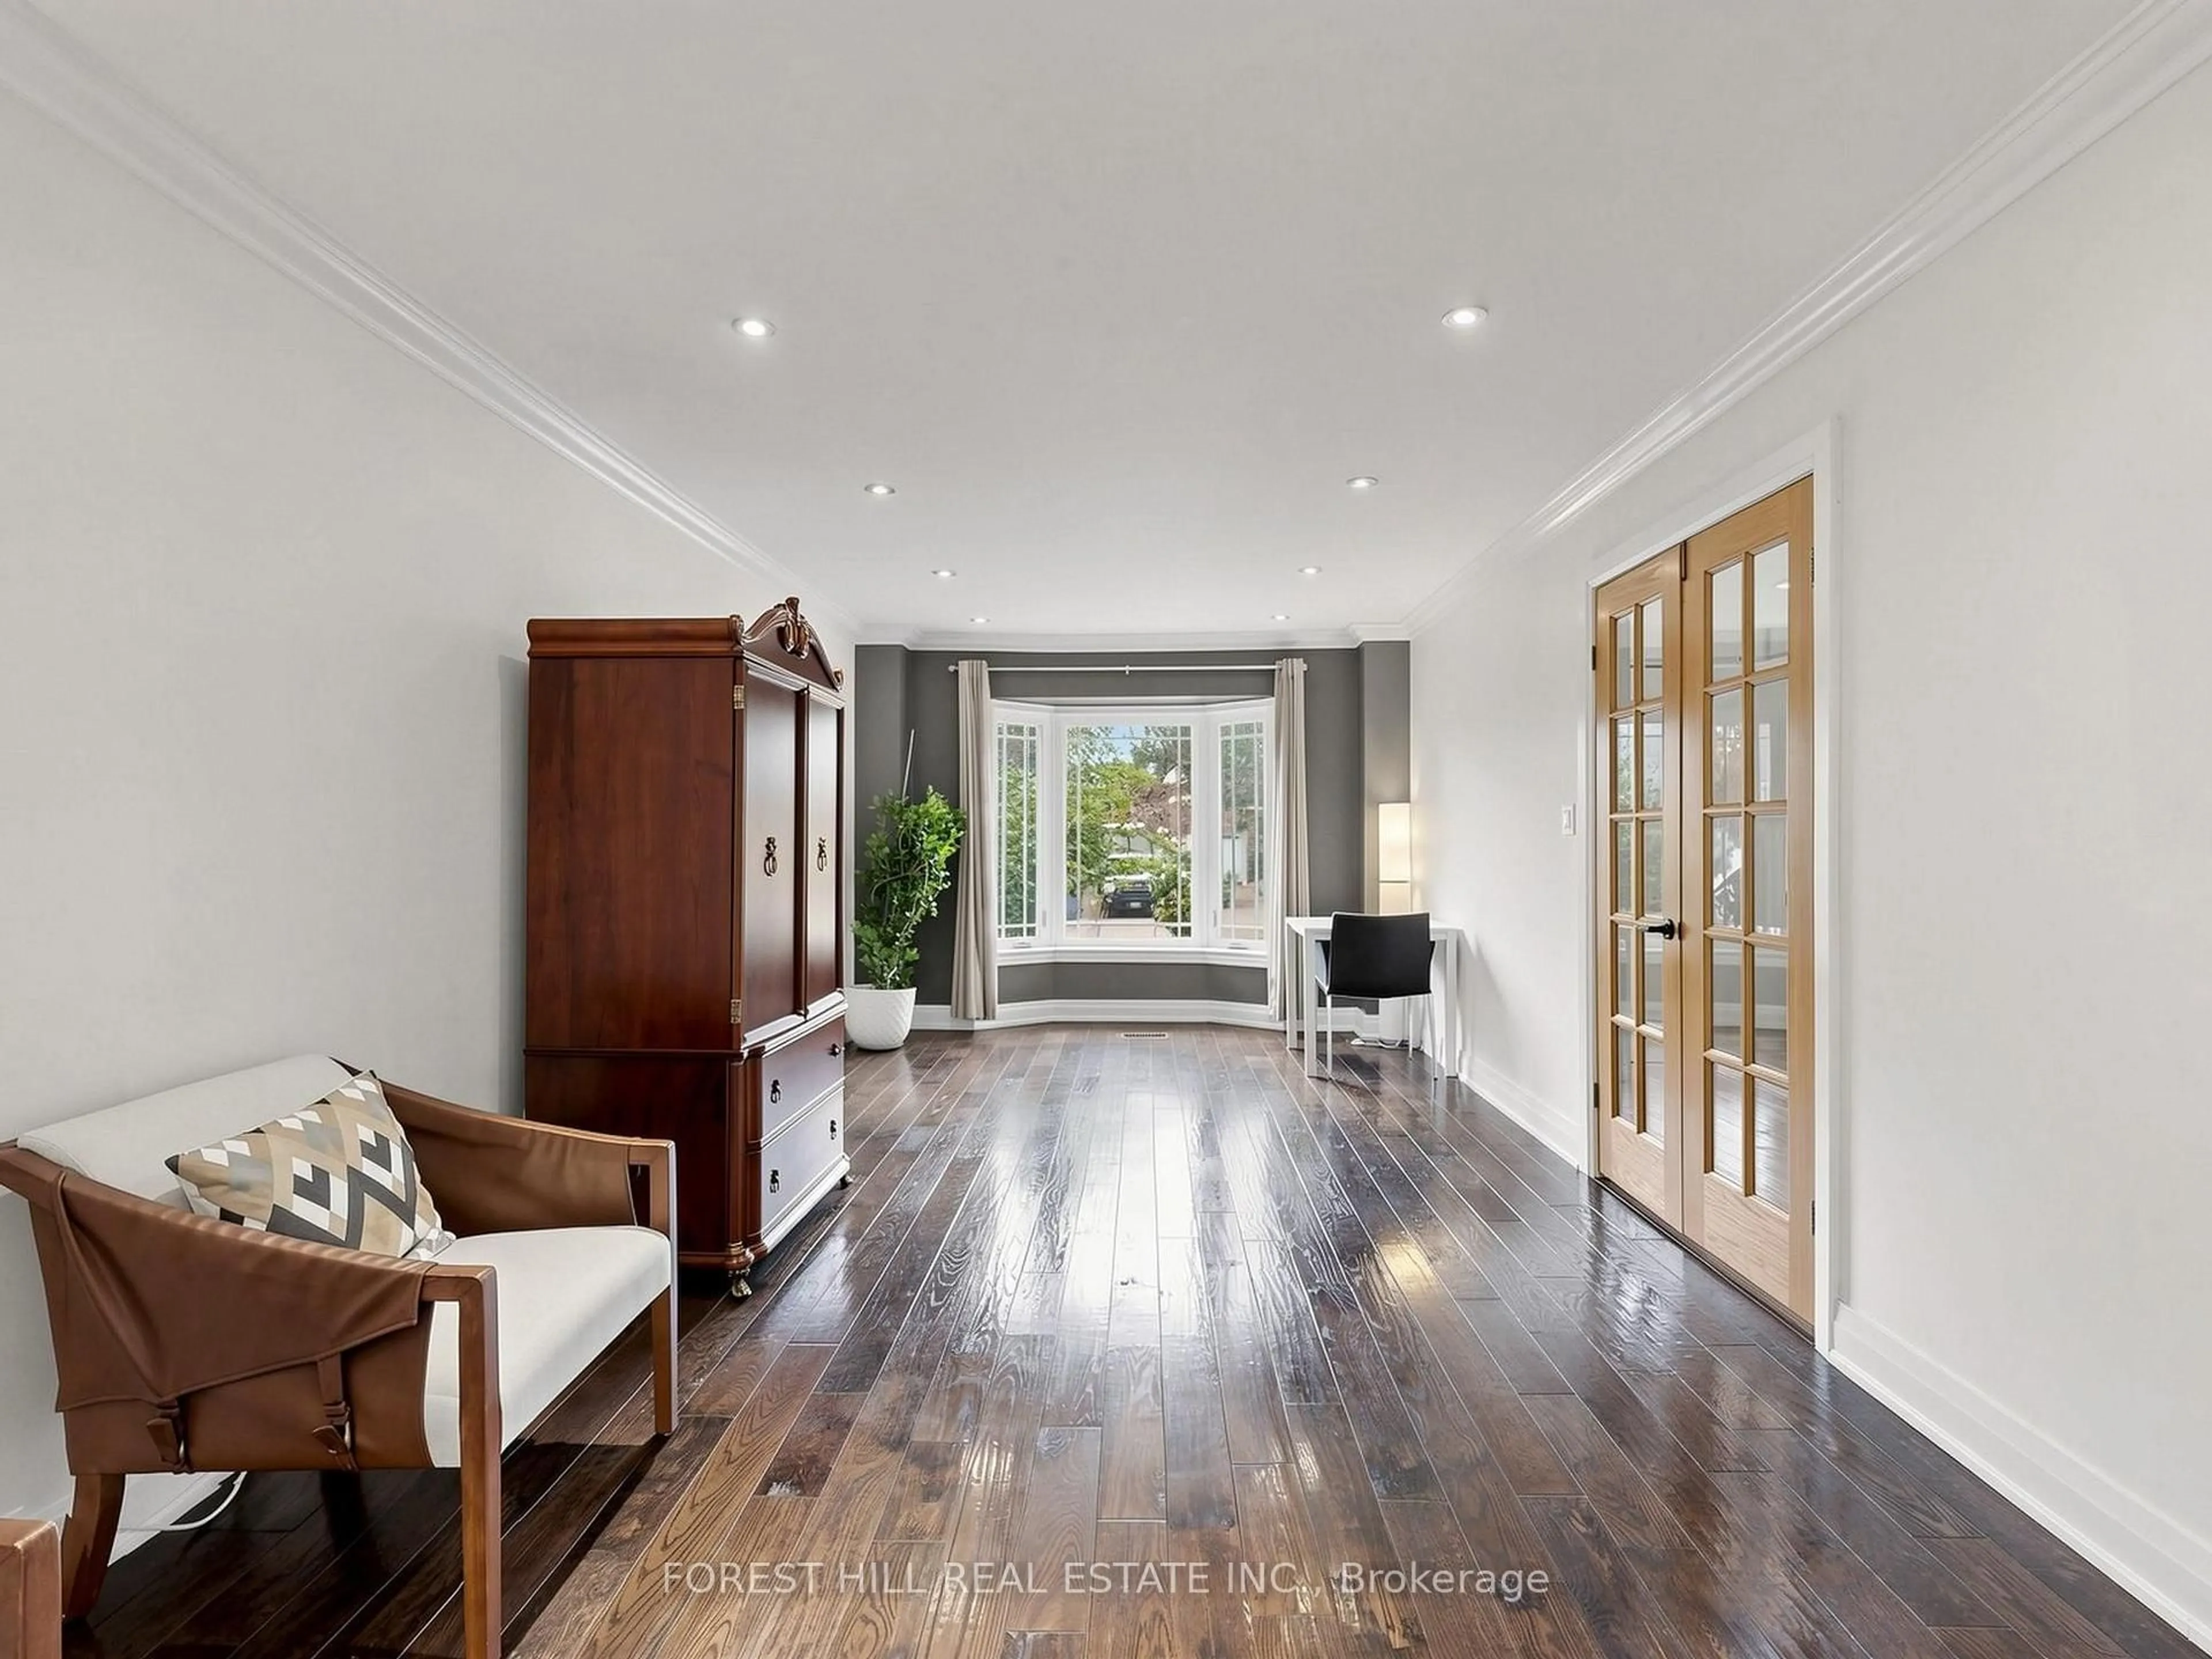
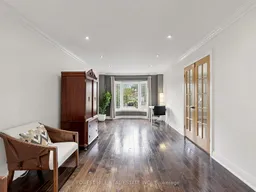
Living
3.08 x 4.45hardwood floor / French Doors / Bay Window
Dining
2.93 x 4.45Hardwood Floor
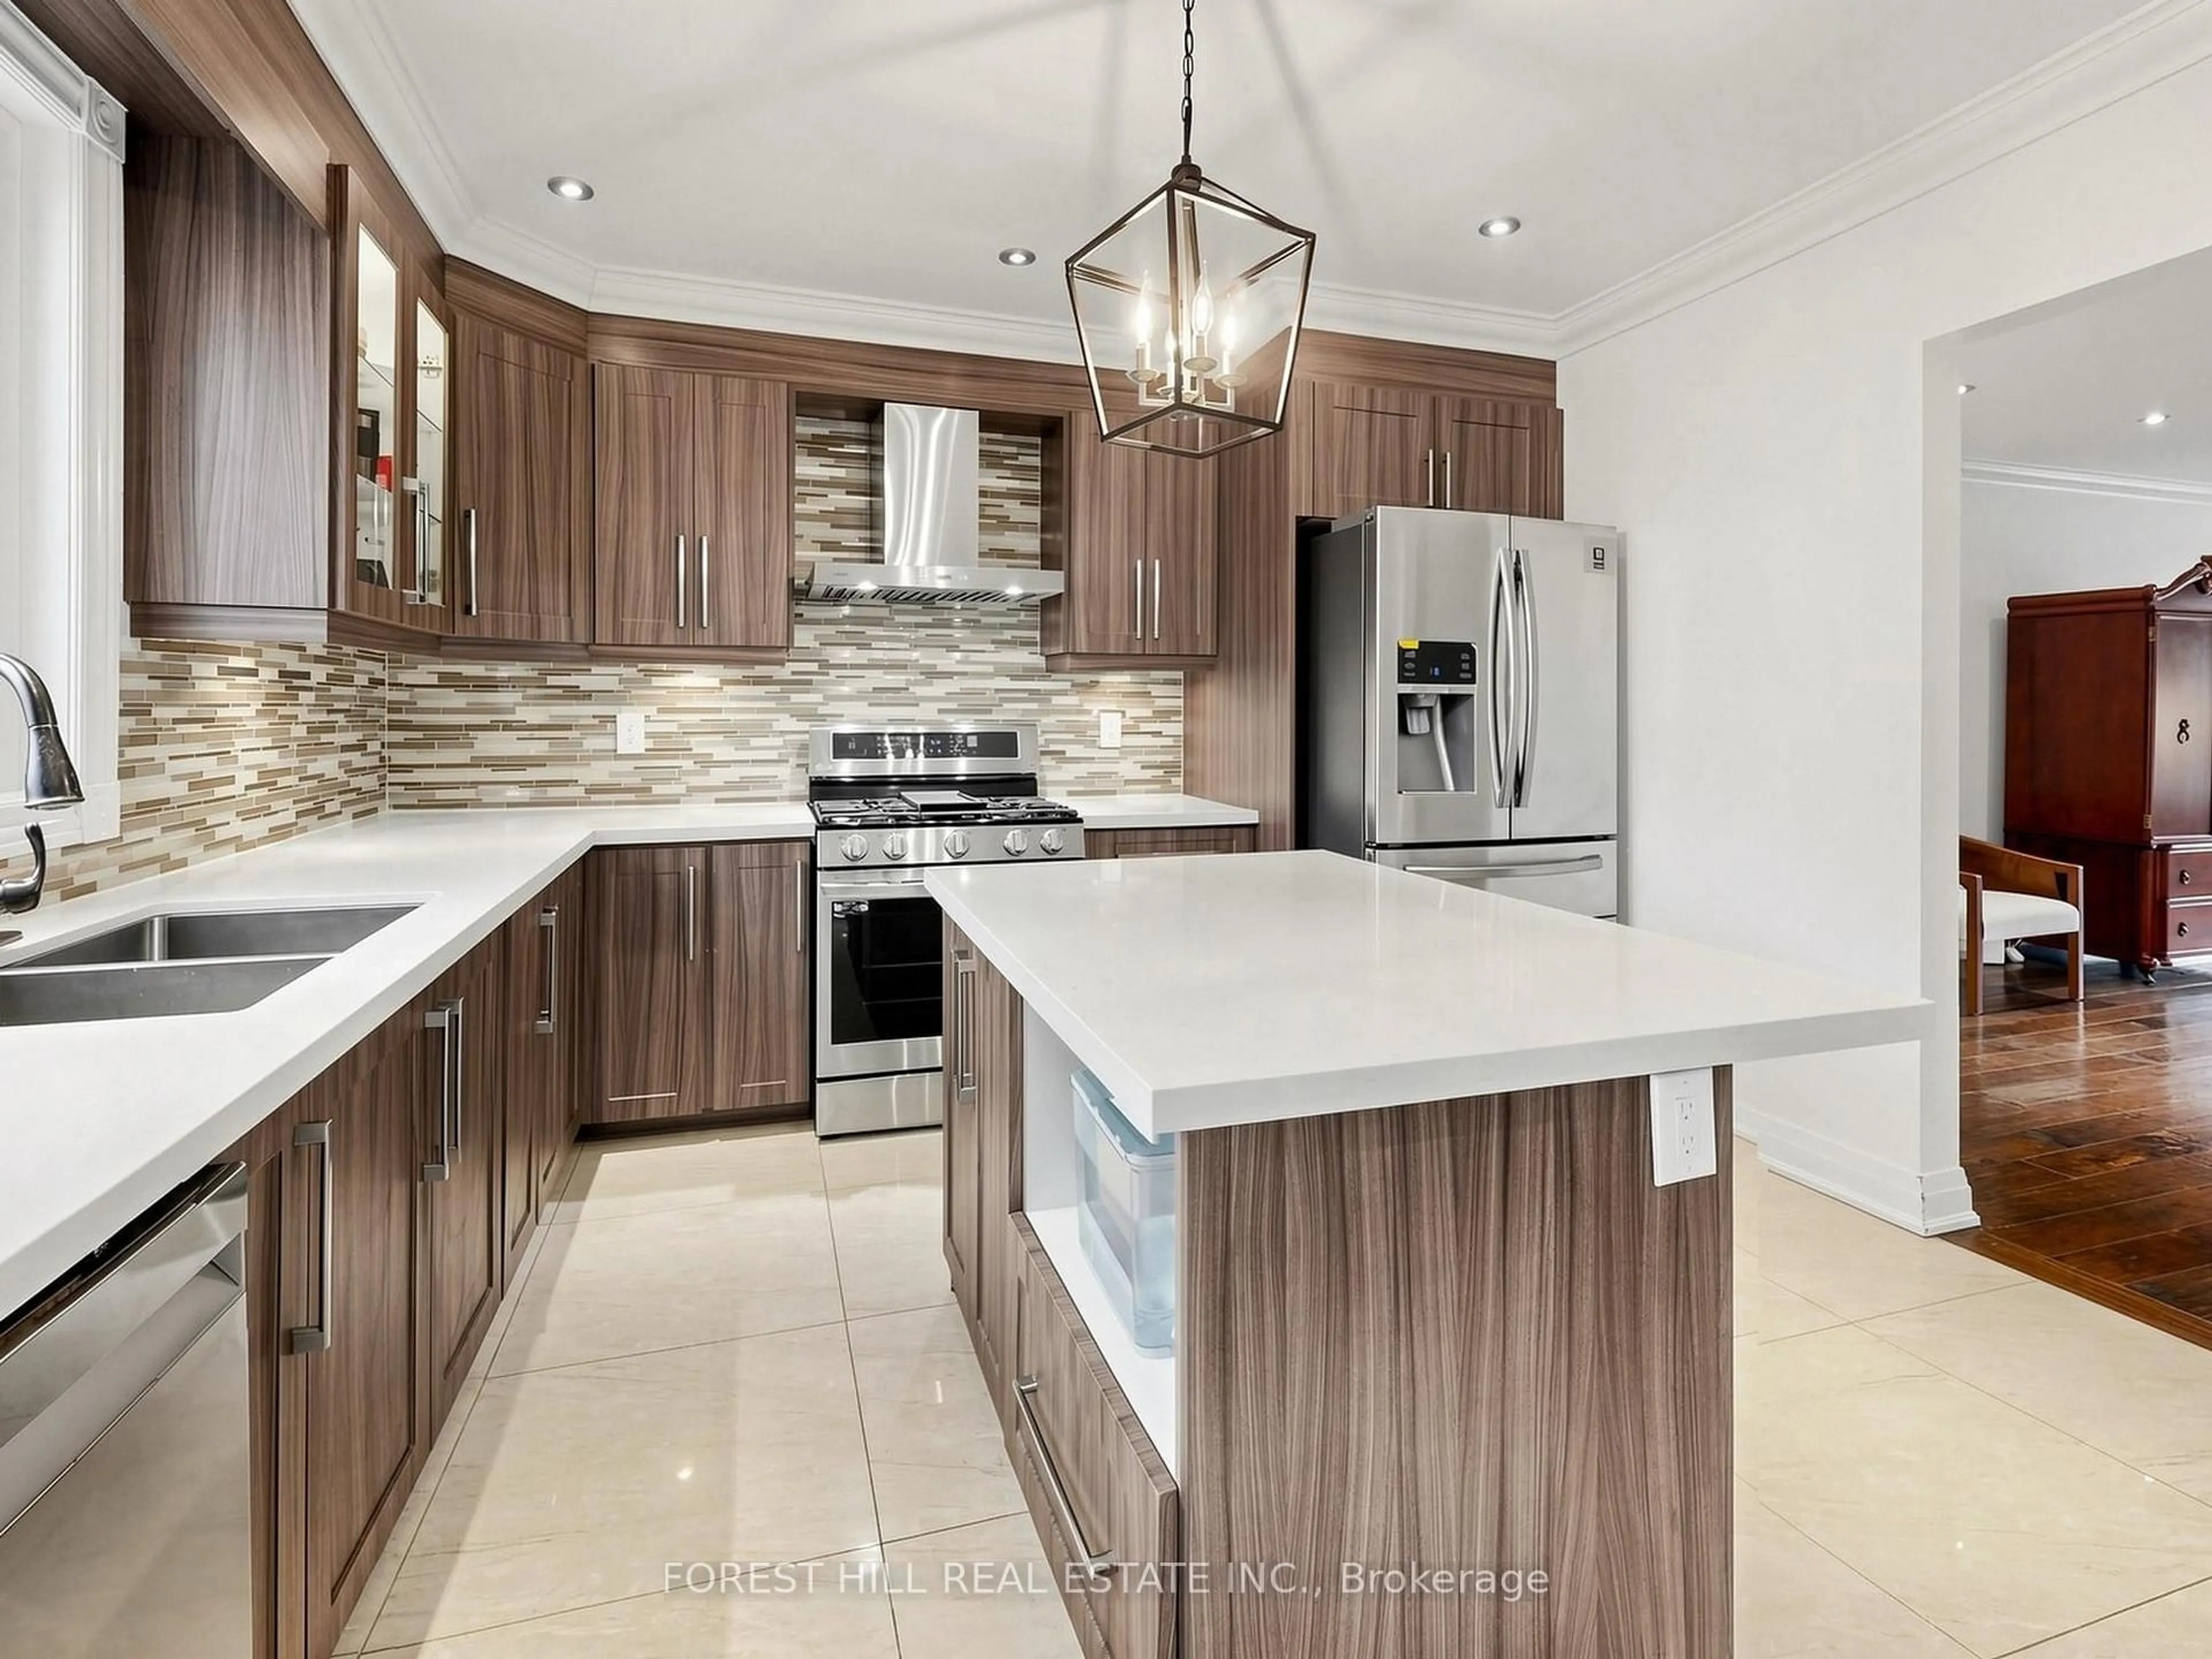
Kitchen
3.08 x 3.6Stainless Steel Appl / Quartz Counter / Breakfast Bar
Breakfast
2.4 x 3.08Tile Floor / W/O To Sunroom
Exterior
Features
Parking
Garage spaces 2
Garage type Attached
Other parking spaces 2
Total parking spaces 4
Property History
 48
48