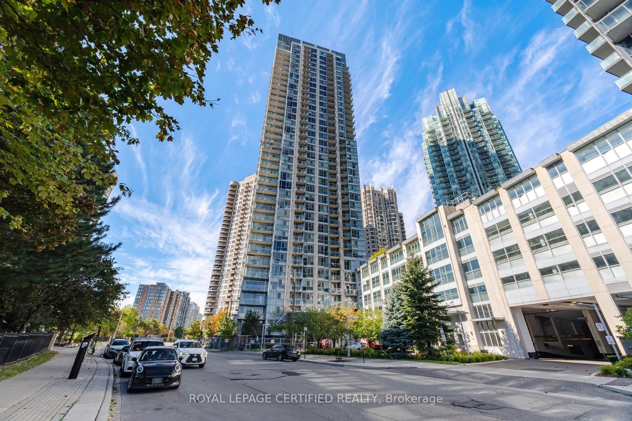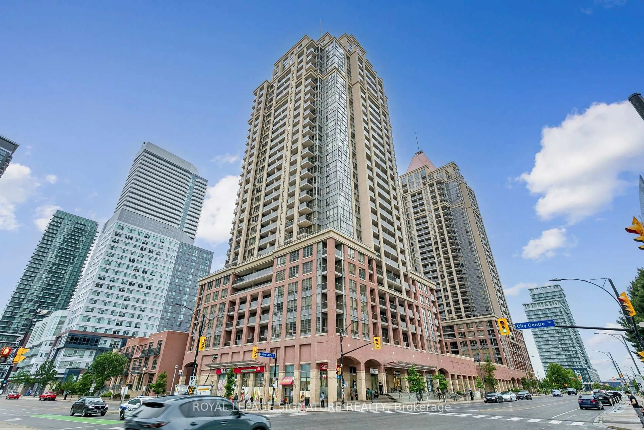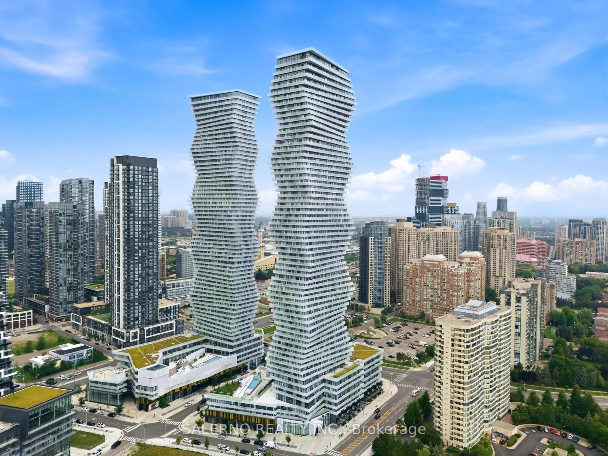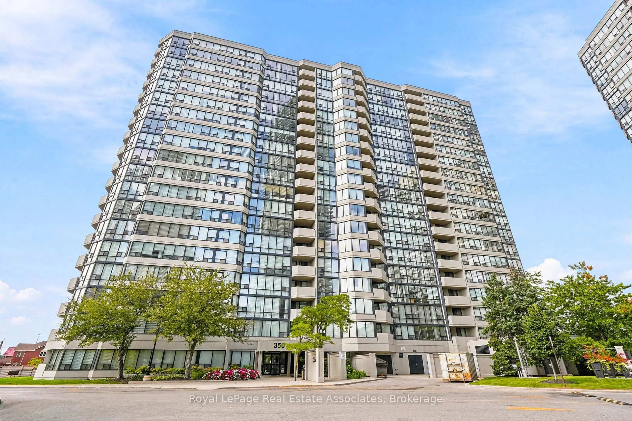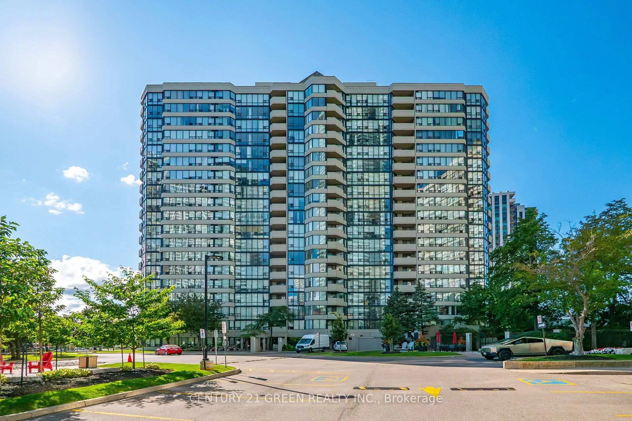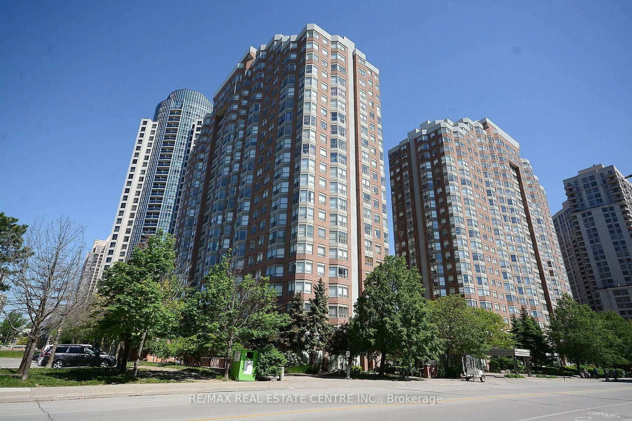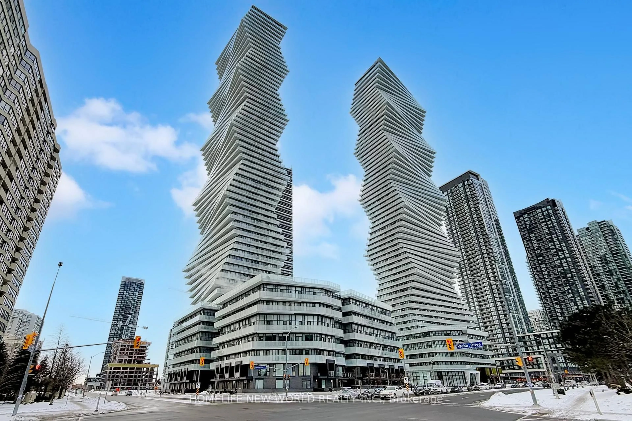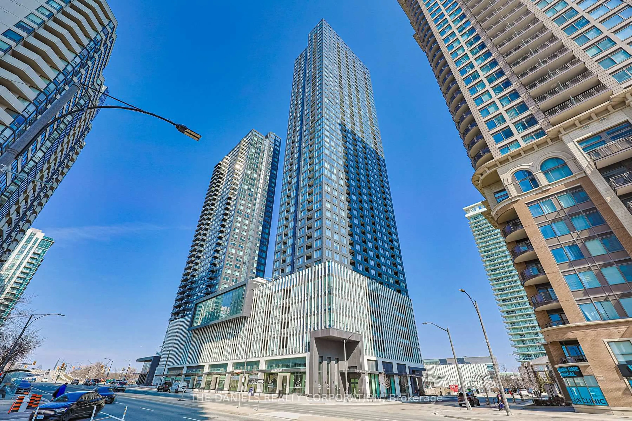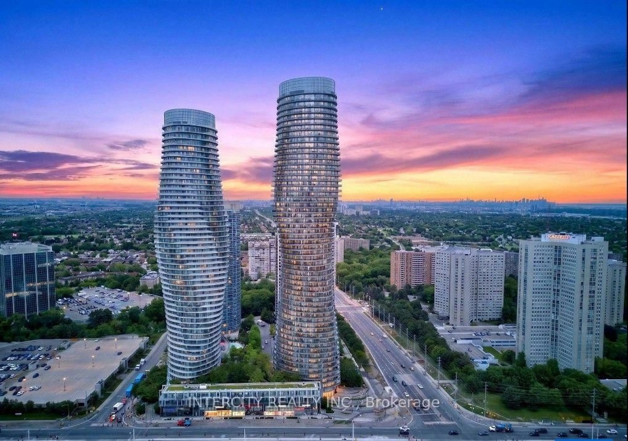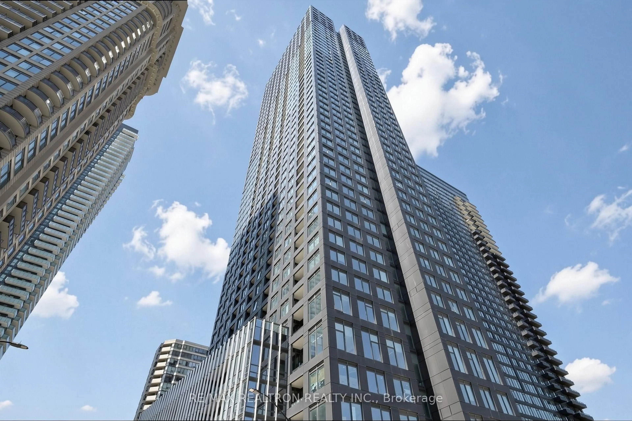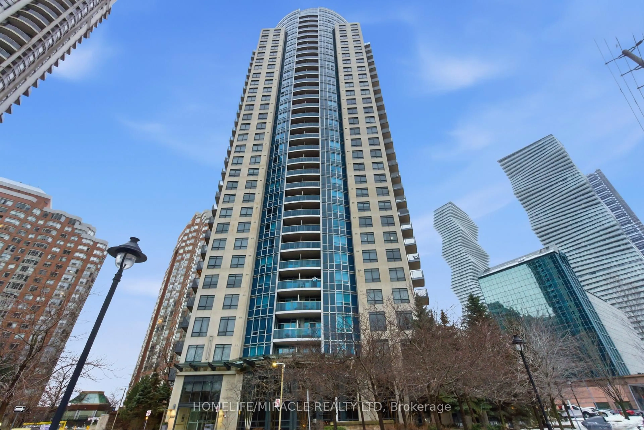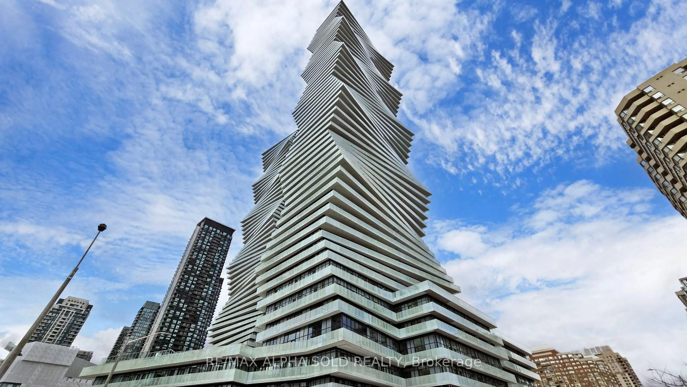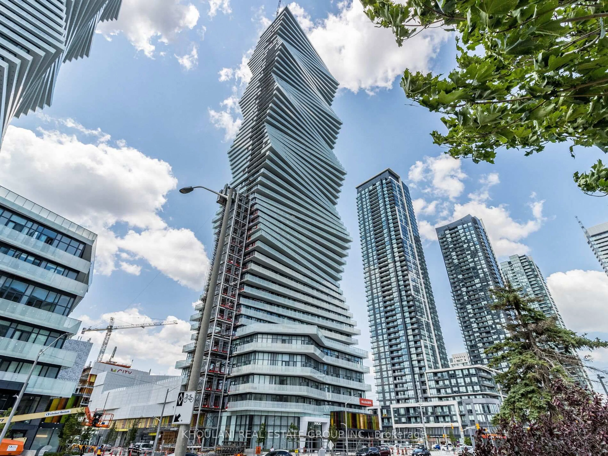
4065 Confederation Pkwy #1412, Mississauga, Ontario L5B 0L4
Contact us about this property
Highlights
Estimated valueThis is the price Wahi expects this property to sell for.
The calculation is powered by our Instant Home Value Estimate, which uses current market and property price trends to estimate your home’s value with a 90% accuracy rate.Not available
Price/Sqft$732/sqft
Monthly cost
Open Calculator
Description
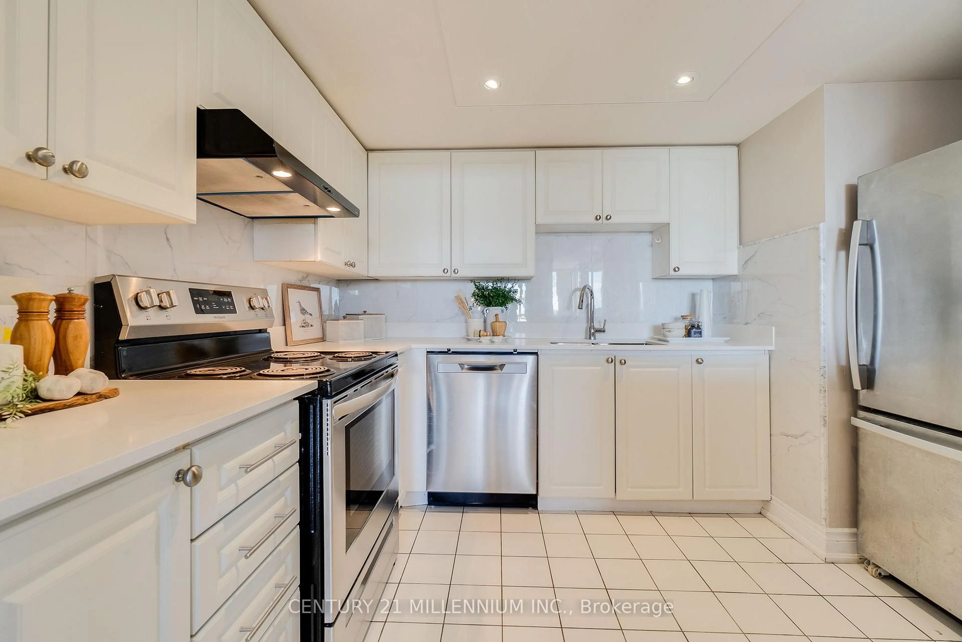
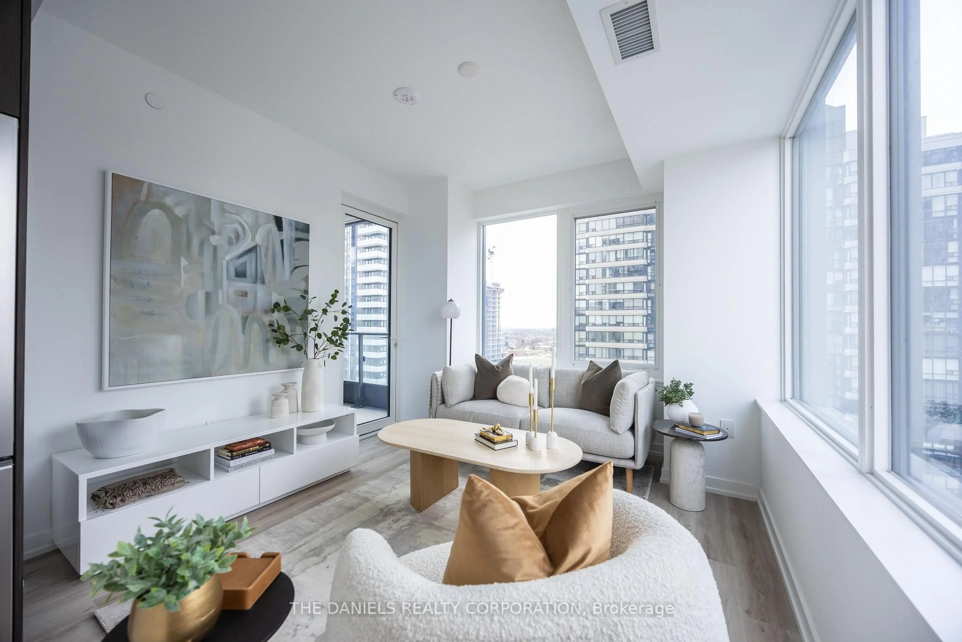
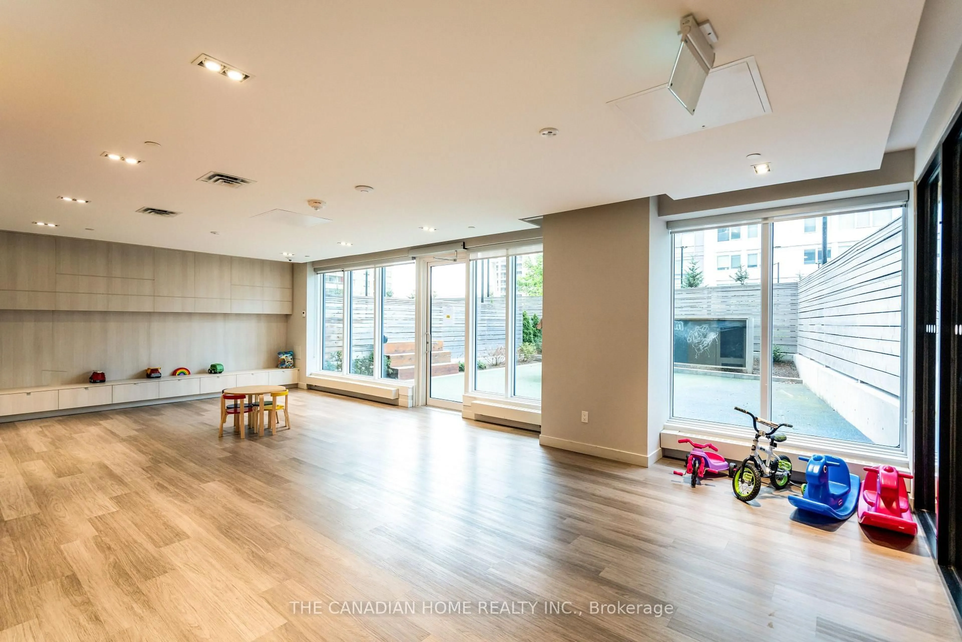
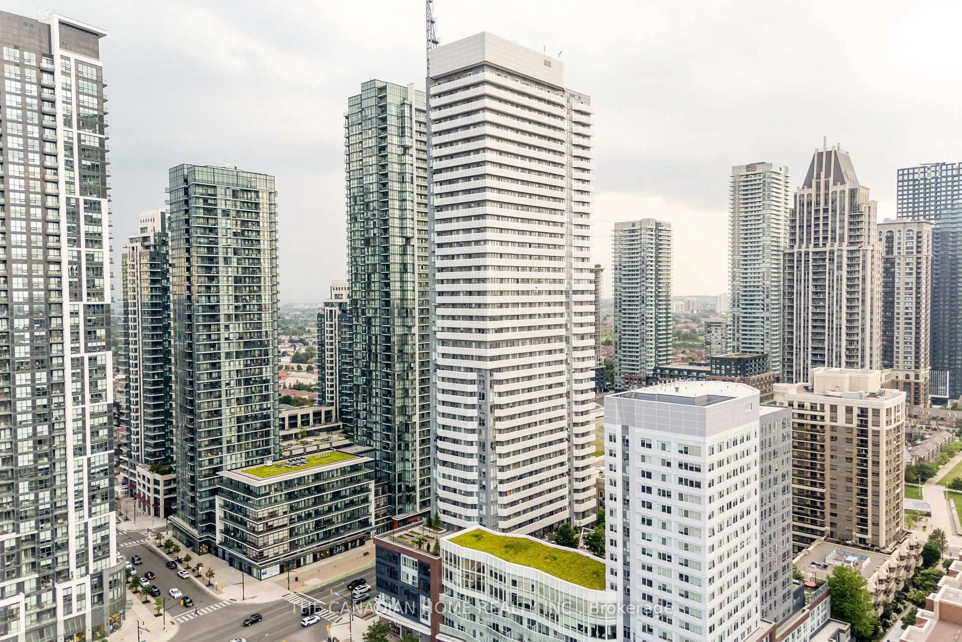
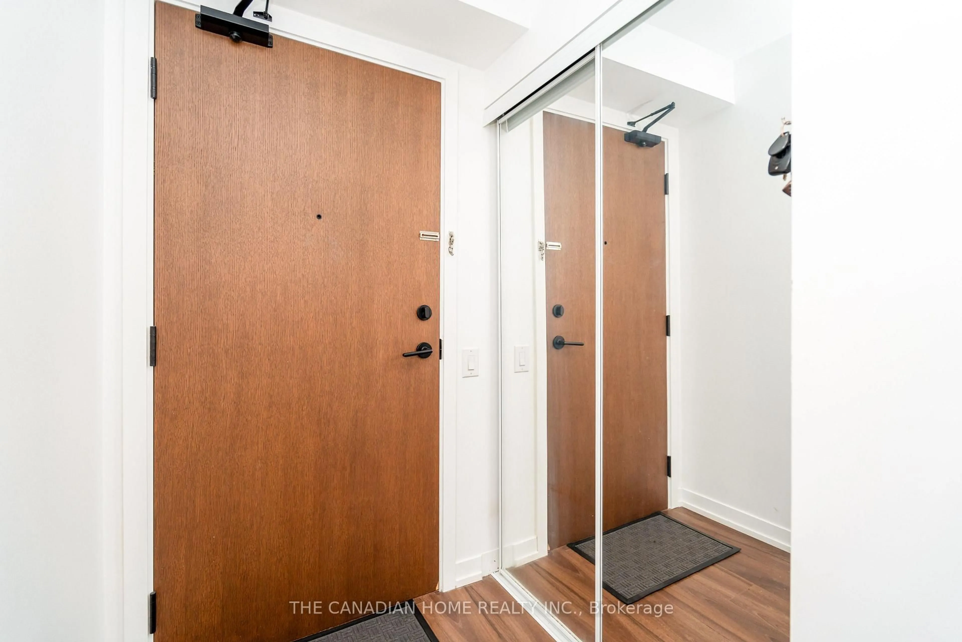
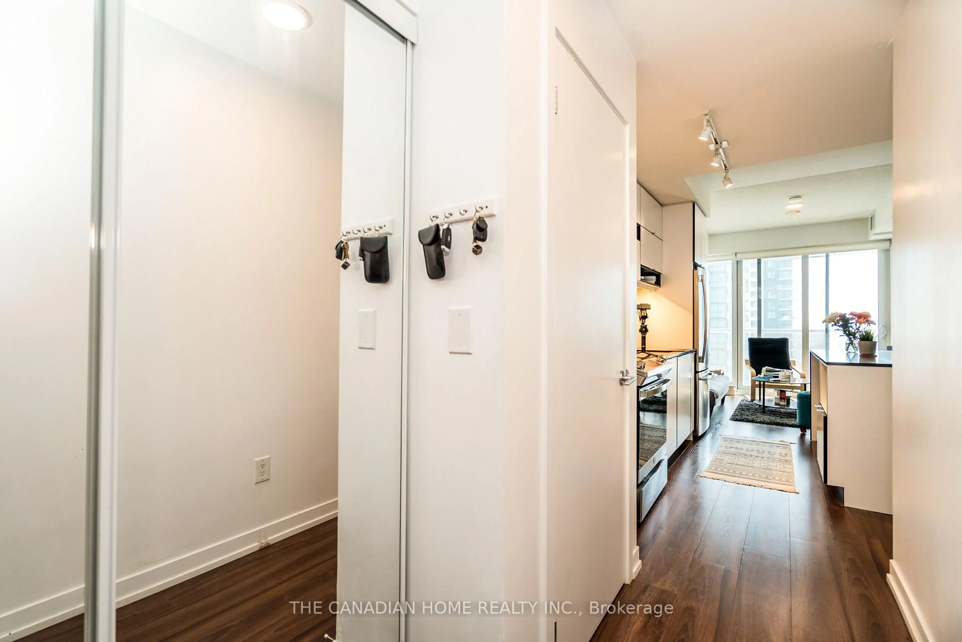
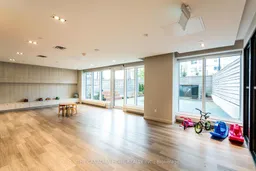
AAA Location, Welcome to a sleek, modern retreat in the heart of City Centre, where effortless living meets urban convenience. Designed for simplicity, the open-concept space with One Bedroom and One washroom (1 Parking and 1 Locker Included in this Unit), features 9-feet ceilings, wide-plank flooring, and floor-to-ceiling windows that flood the bedroom with natural light. The kitchen blends style and function with quartz countertops, a breakfast bar island, and premium appliances, including a stainless steel fridge, stove, dishwasher, and in-suite washer/dryer. Just steps away, enjoy grocery stores, dining, shopping, and transitmaking daily life seamless. The building elevates convenience with amenities across the hall: a BBQ terrace, party room, gym, and private boardroom. Additional perks include a parking spot , a storage locker, and 24/7 concierge service. Ideally located near Square One Shopping Centre, public transit, and Hwy 403, this suite is your gateway to a hassle-free, vibrant lifestylewhere everything you need is within reach, and every detail is designed for modern ease. Where you will find everything on your doorsteps.
Property Details
Interior
Features
Flat Floor
Kitchen
3.66 x 4.68Centre Island / Quartz Counter / Stainless Steel Appl
Living
3.1 x 3.44Open Concept / Pot Lights / Balcony
Primary
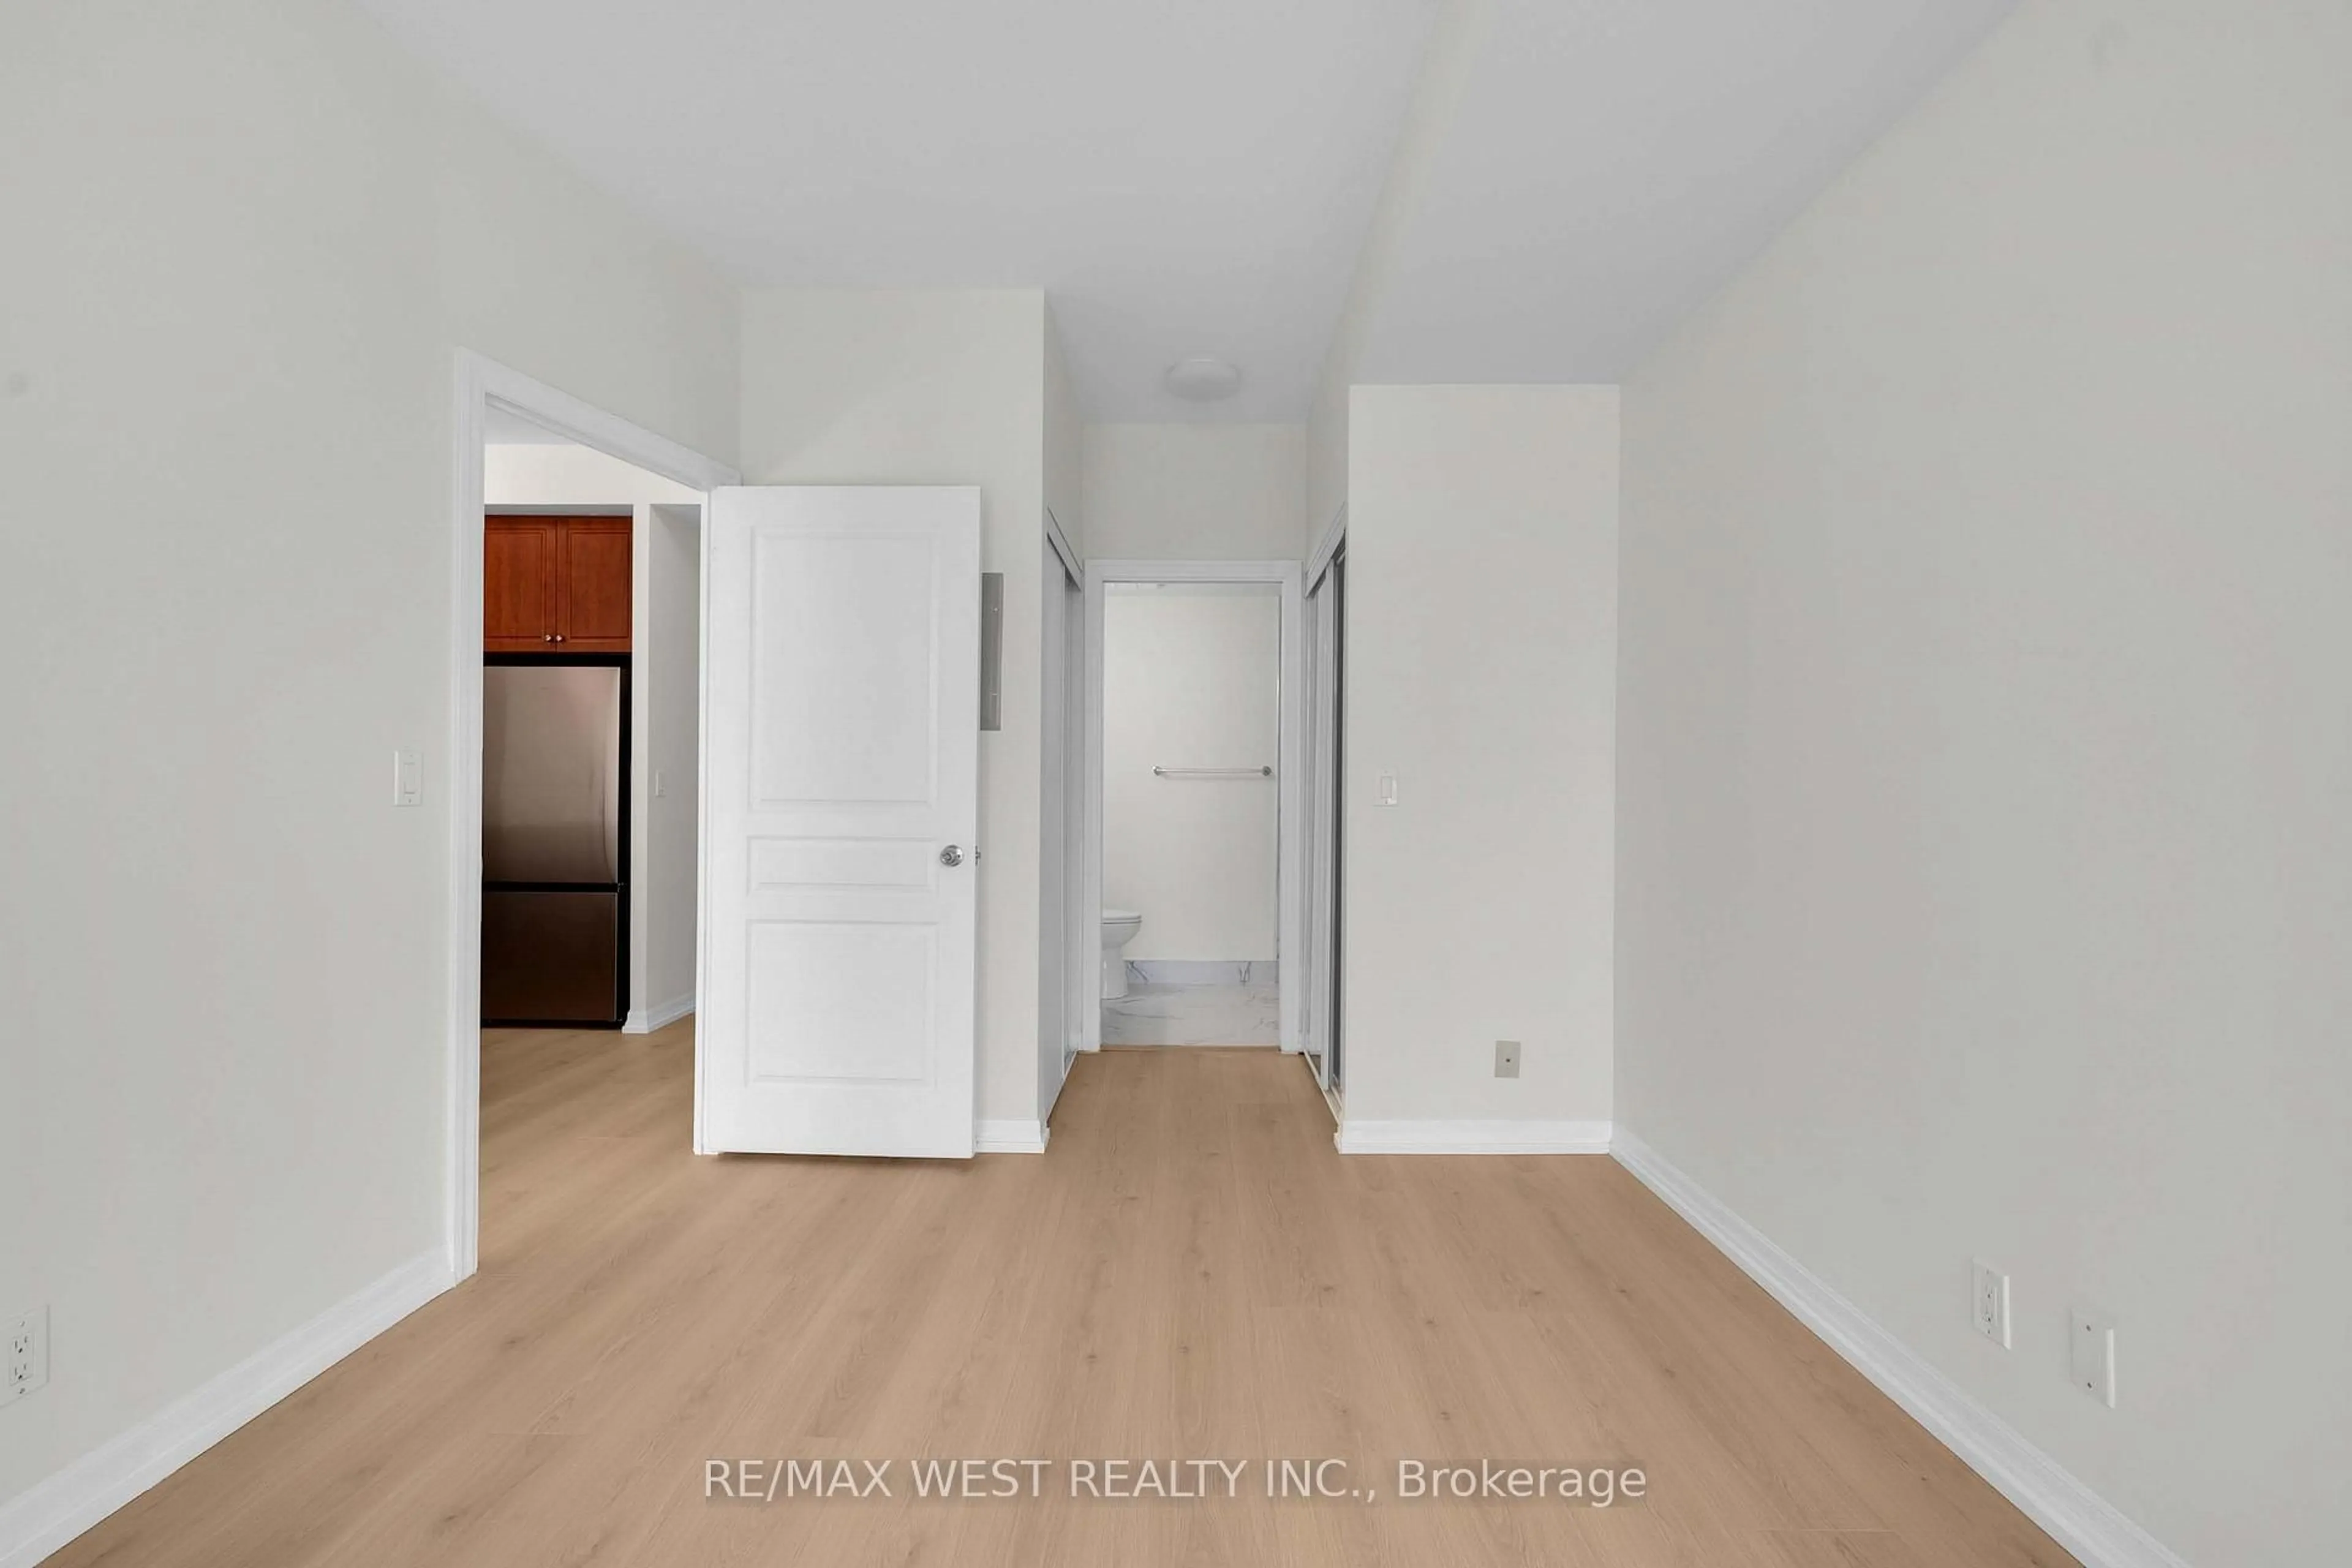
2.86 x 3.55Laminate / Double Closet / Window Flr to Ceil
Bathroom
1.5 x 2.44Ceramic Floor / 4 Pc Bath / B/I Vanity
Exterior
Features
Parking
Garage spaces 1
Garage type Underground
Other parking spaces 0
Total parking spaces 1
Condo Details
Amenities
Bbqs Allowed, Exercise Room, Guest Suites, Media Room, Party/Meeting Room, Rooftop Deck/Garden
Inclusions
Property History
 32
32