225 Webb Dr #805, Mississauga, Ontario L5B 4P2
Contact us about this property
Highlights
Estimated valueThis is the price Wahi expects this property to sell for.
The calculation is powered by our Instant Home Value Estimate, which uses current market and property price trends to estimate your home’s value with a 90% accuracy rate.Not available
Price/Sqft$655/sqft
Monthly cost
Open Calculator
Description
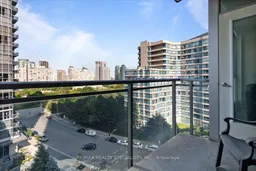
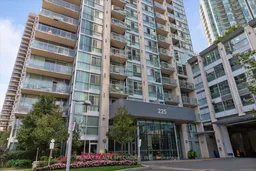
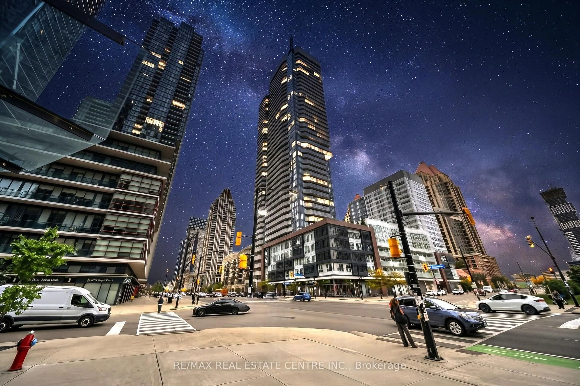
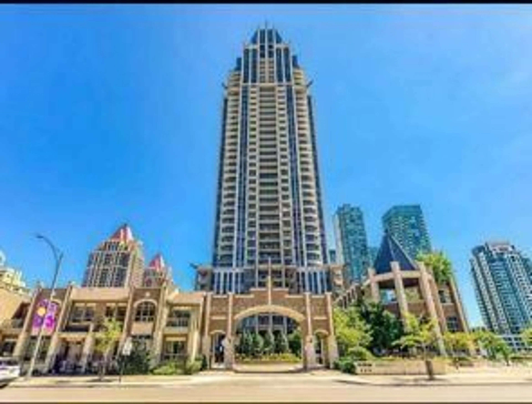
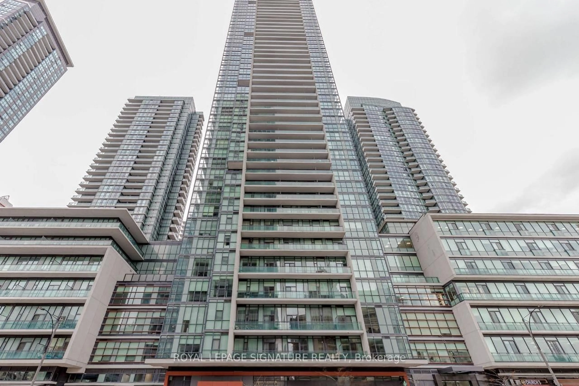
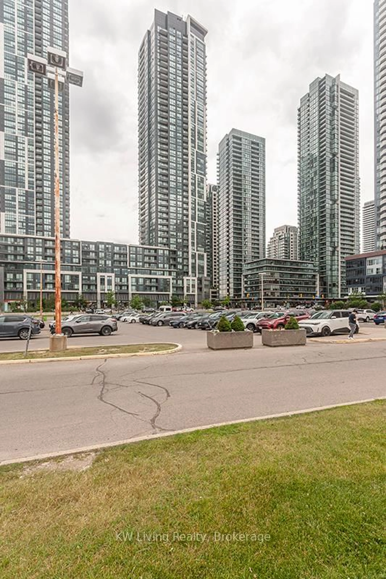
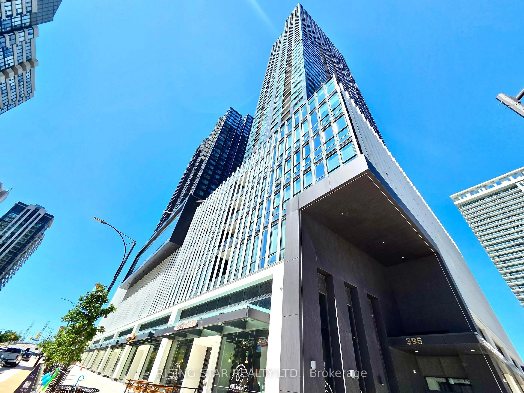
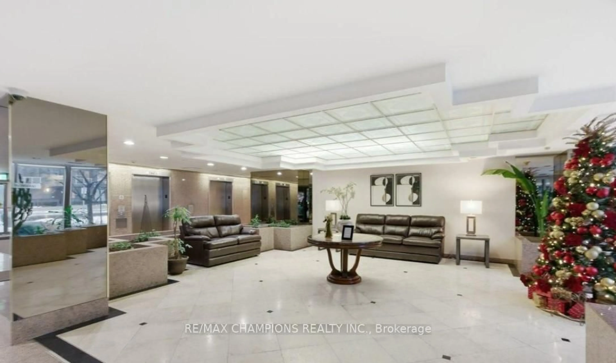
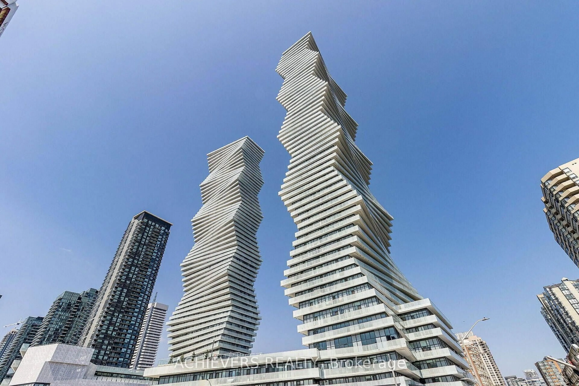
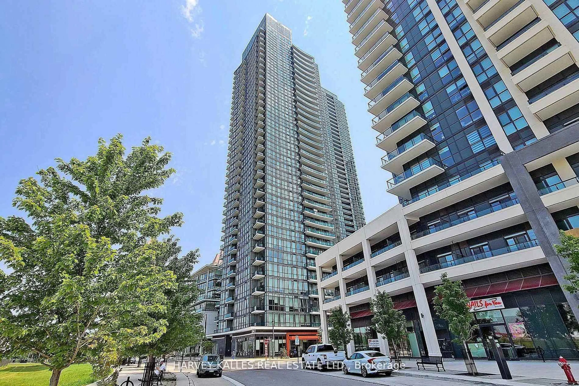
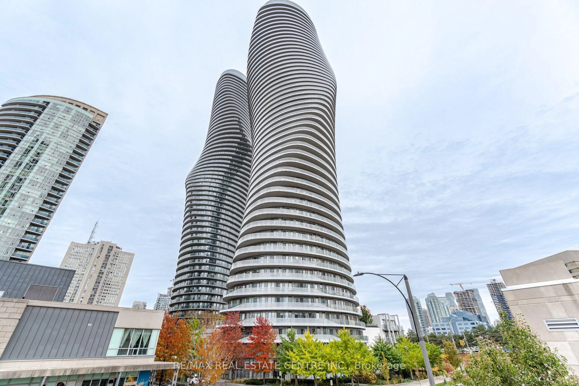
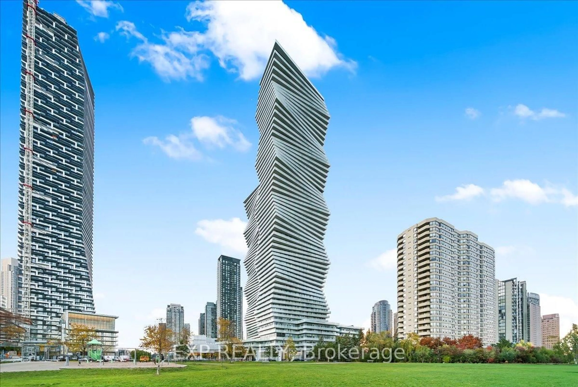
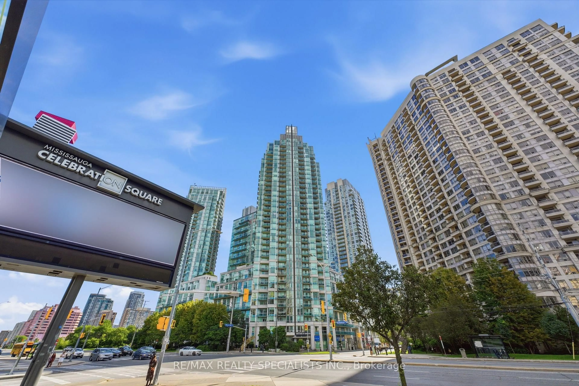
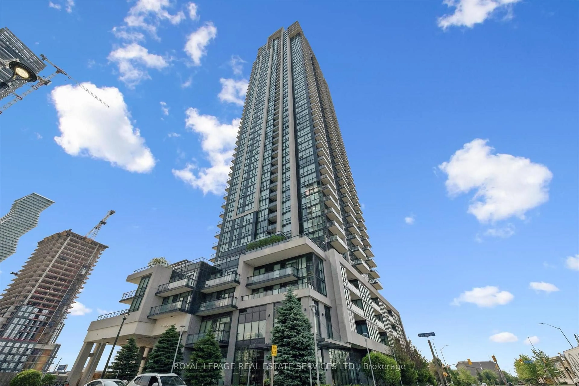
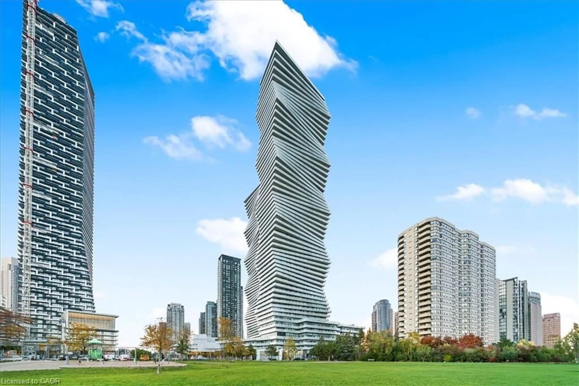
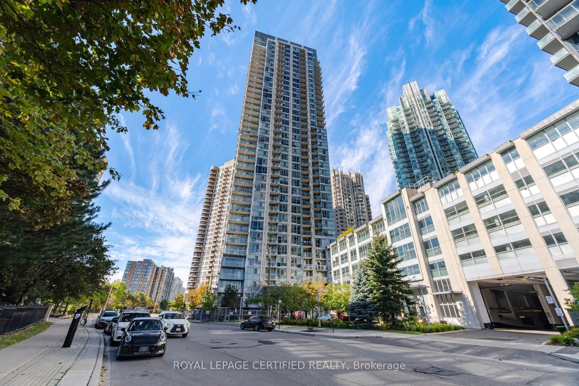
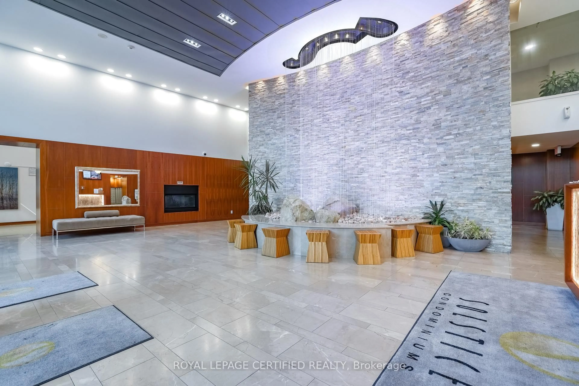
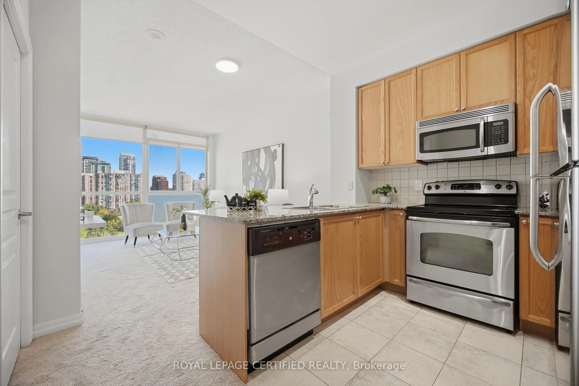
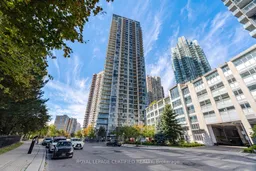
Welcome to Suite 805 at Solstice Condos - a bright and functional 1+Den, 2-bathroom residence offering an ideal layout for professionals, first-time buyers, or downsizers looking for flexible living space in Mississauga's connected neighbourhoods. The generous den makes an excellent home office or guest space, while soaring 10-ft ceilings give the suite an open, airy feel rarely found at this price point. Your private balcony with an east-facing exposure, perfect for morning coffee or unwinding after a long day. The suite comes complete with one parking spot and a locker, adding everyday convenience. Solstice offers over 30,000 sq. ft. of resident amenities across two dedicated floors, including a 24-hour concierge, indoor pool, hot tub, sauna, fully-equipped gym, party room, billiards room, guest suites, and a rooftop terrace with BBQs. Unbeatable location: just steps to Square One Shopping Centre, Celebration Square, the Living Arts Centre, YMCA, Sheridan College, the library, restaurants, and cafes, with quick access to Highways 403/410, GO Transit, and MiWay. A fantastic opportunity to own in the heart of Mississauga's most vibrant, amenity-rich community.
Property Details
Interior
Features
Flat Floor
Living
6.12 x 2.34Combined W/Dining / W/O To Balcony / Open Concept
Dining
6.12 x 2.34Combined W/Living
Kitchen
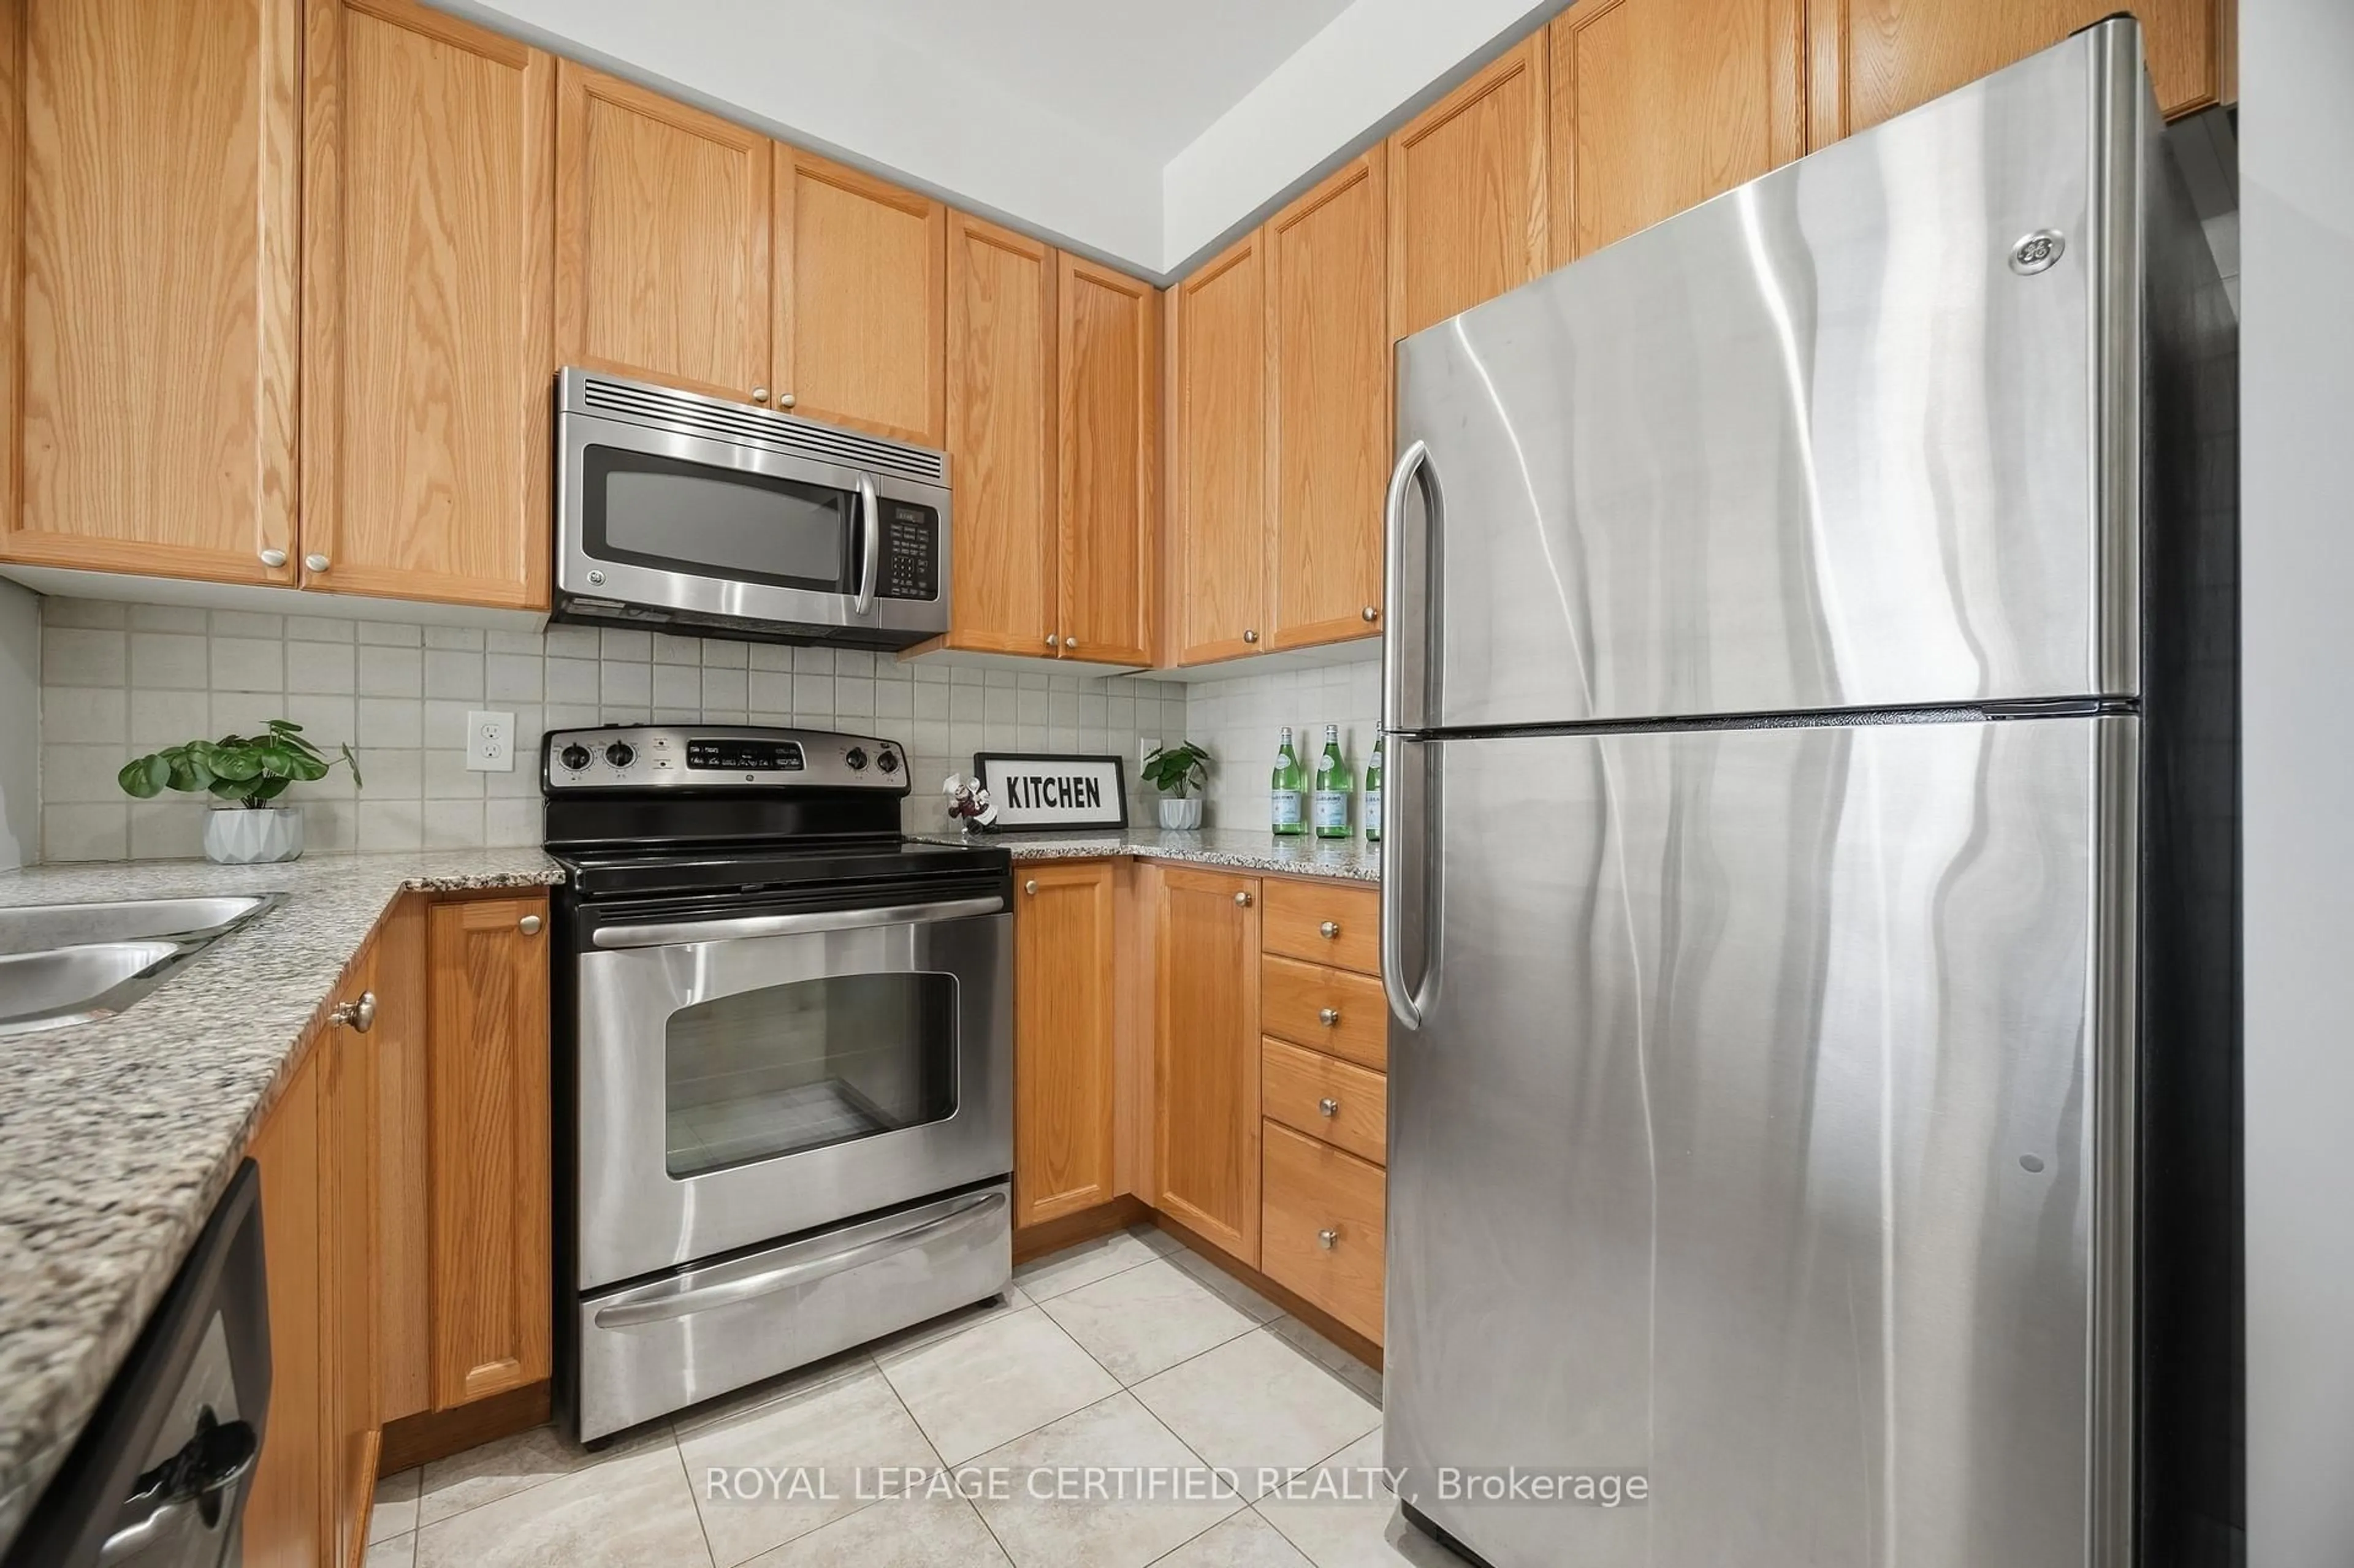
2.74 x 5.89Breakfast Bar / Granite Counter / Stainless Steel Appl
Primary
3.73 x 2.88His/Hers Closets / 4 Pc Ensuite / Large Window
Exterior
Features
Parking
Garage spaces 1
Garage type Underground
Other parking spaces 0
Total parking spaces 1
Condo Details
Amenities
Concierge, Gym, Visitor Parking, Party/Meeting Room, Indoor Pool, Bike Storage
Inclusions
Property History
 45
45