3883 Quartz Rd #3308, Mississauga, Ontario L5B 0M4
Contact us about this property
Highlights
Estimated valueThis is the price Wahi expects this property to sell for.
The calculation is powered by our Instant Home Value Estimate, which uses current market and property price trends to estimate your home’s value with a 90% accuracy rate.Not available
Price/Sqft$714/sqft
Monthly cost
Open Calculator
Description
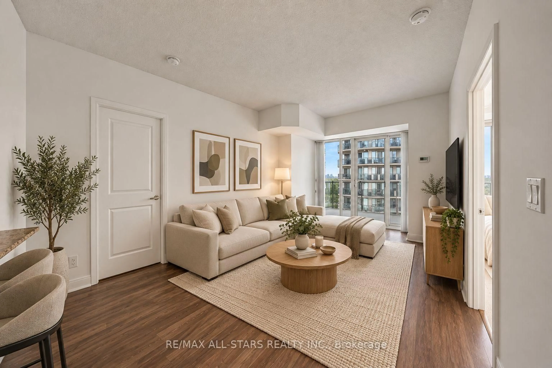
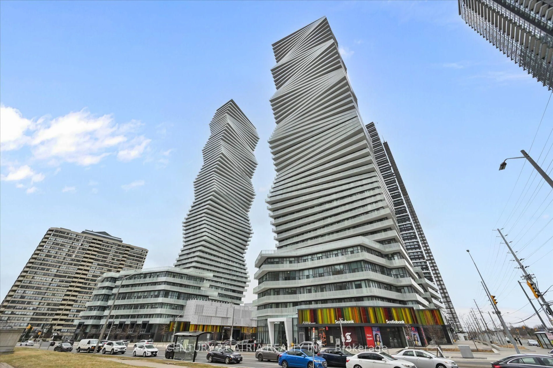
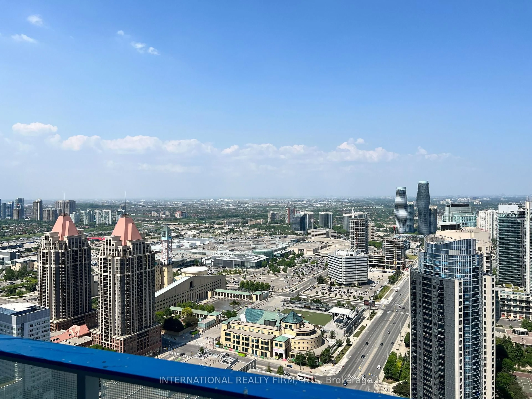
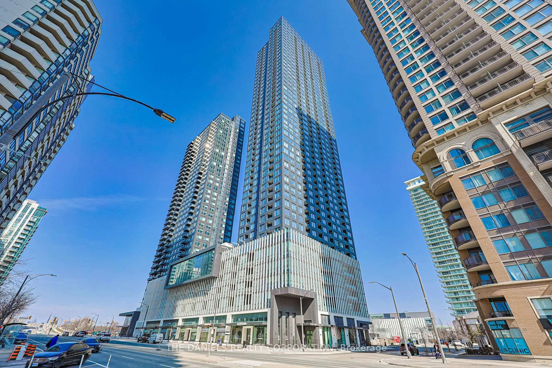
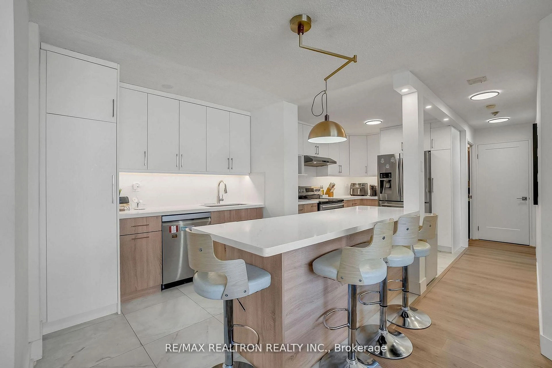
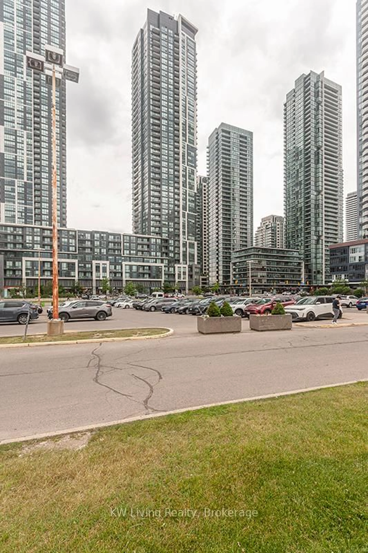
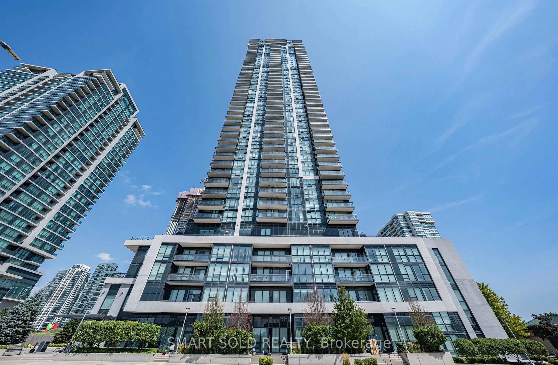
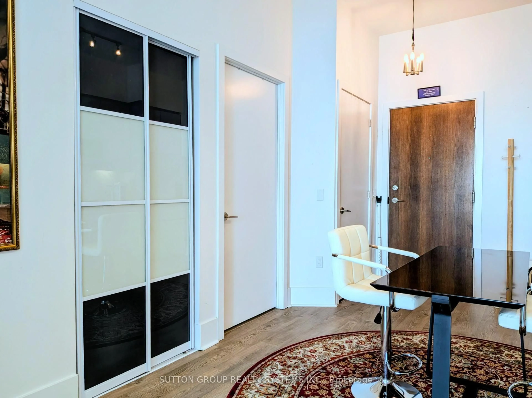
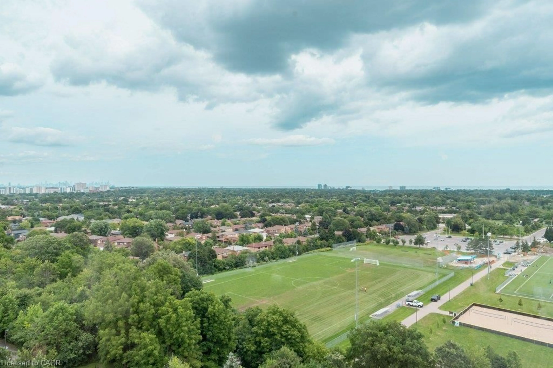
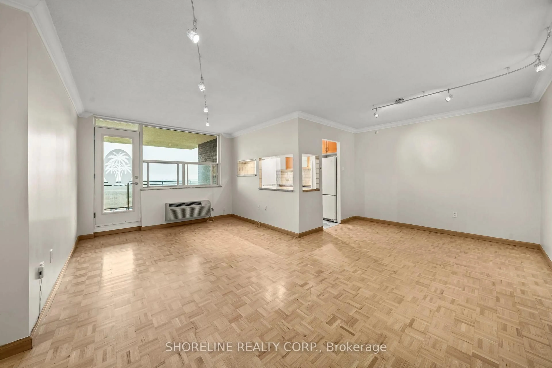
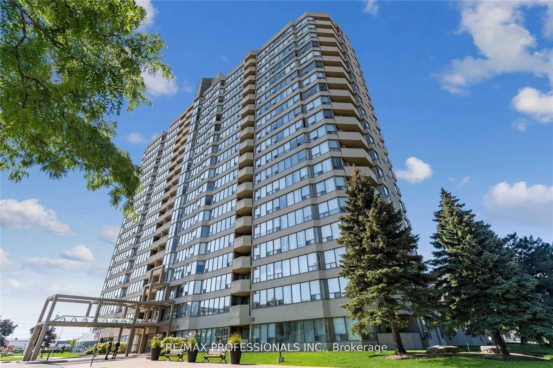
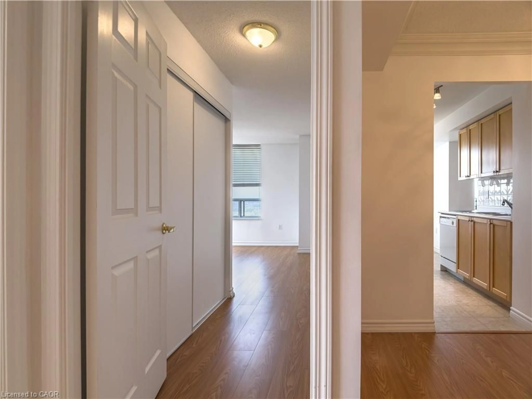
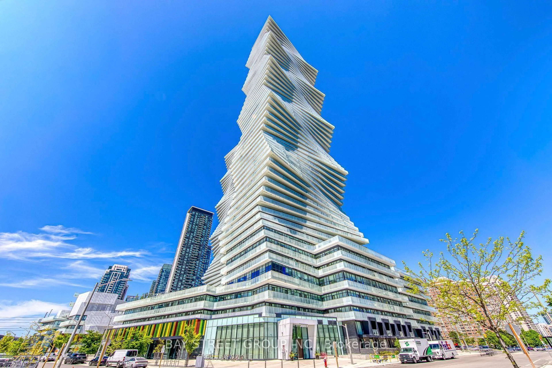
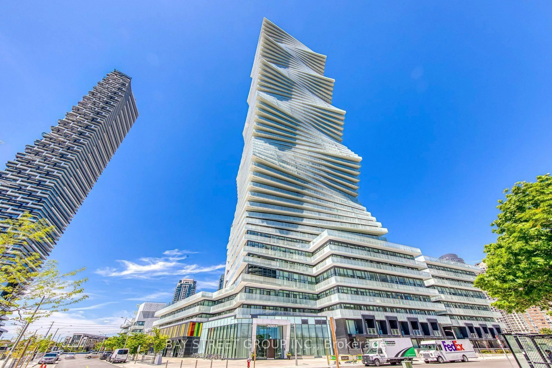
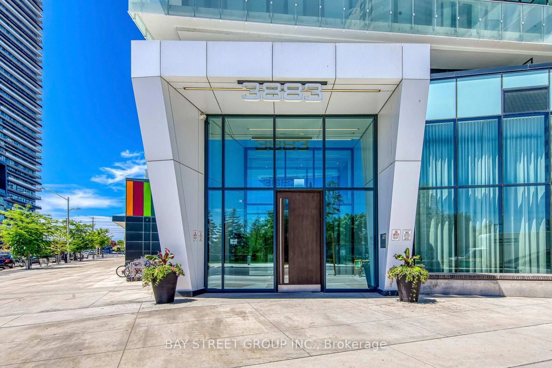
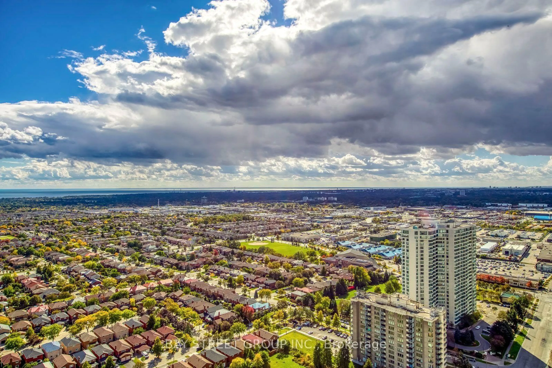
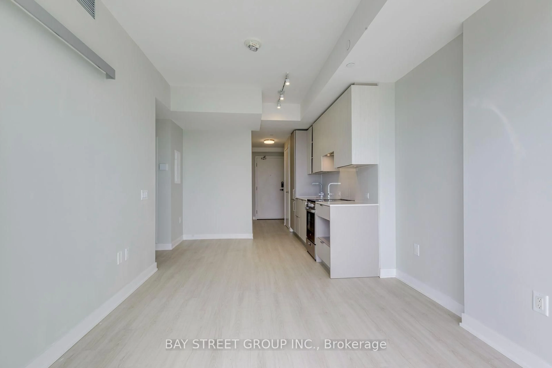
STEP INTO THE SKY AT M CITY 2! Welcome to this almost-new, bright and spacious 1-bedroom suite in the award-winning M City 2 by Urban Capital. Offering 591 sq. ft. of total space, including 479 sq. ft. of interior living space + 114 sq. ft. of outdoor space, this south-facing residence features 9-ft ceilings, a smart open-concept layout, and an abundance of natural sunlight.Enjoy beautiful lake views from this thoughtfully designed suite, with a functional floor plan that maximizes both space and comfort. Modern finishes and expansive windows create a bright, airy atmosphere throughout.M City 2 offers an impressive array of resort-style amenities, including an outdoor pool, rooftop BBQ areas, fitness centre, and more. Ideally located in the heart of downtown Mississauga, just steps to Square One Shopping Centre, T&T Supermarket, restaurants, transit, parks, and everyday conveniences.An exceptional opportunity for first-time buyers, investors, or anyone looking to enjoy a modern urban lifestyle in one of Mississauga's most iconic communities..One Locker is included .Some photos have been virtually staged for illustration purposes only.
Property Details
Interior
Features
Flat Floor
Dining
5.16 x 2.9Open Concept / Combined W/Living
Living
5.16 x 2.9W/O To Balcony / Combined W/Kitchen / Open Concept
Kitchen
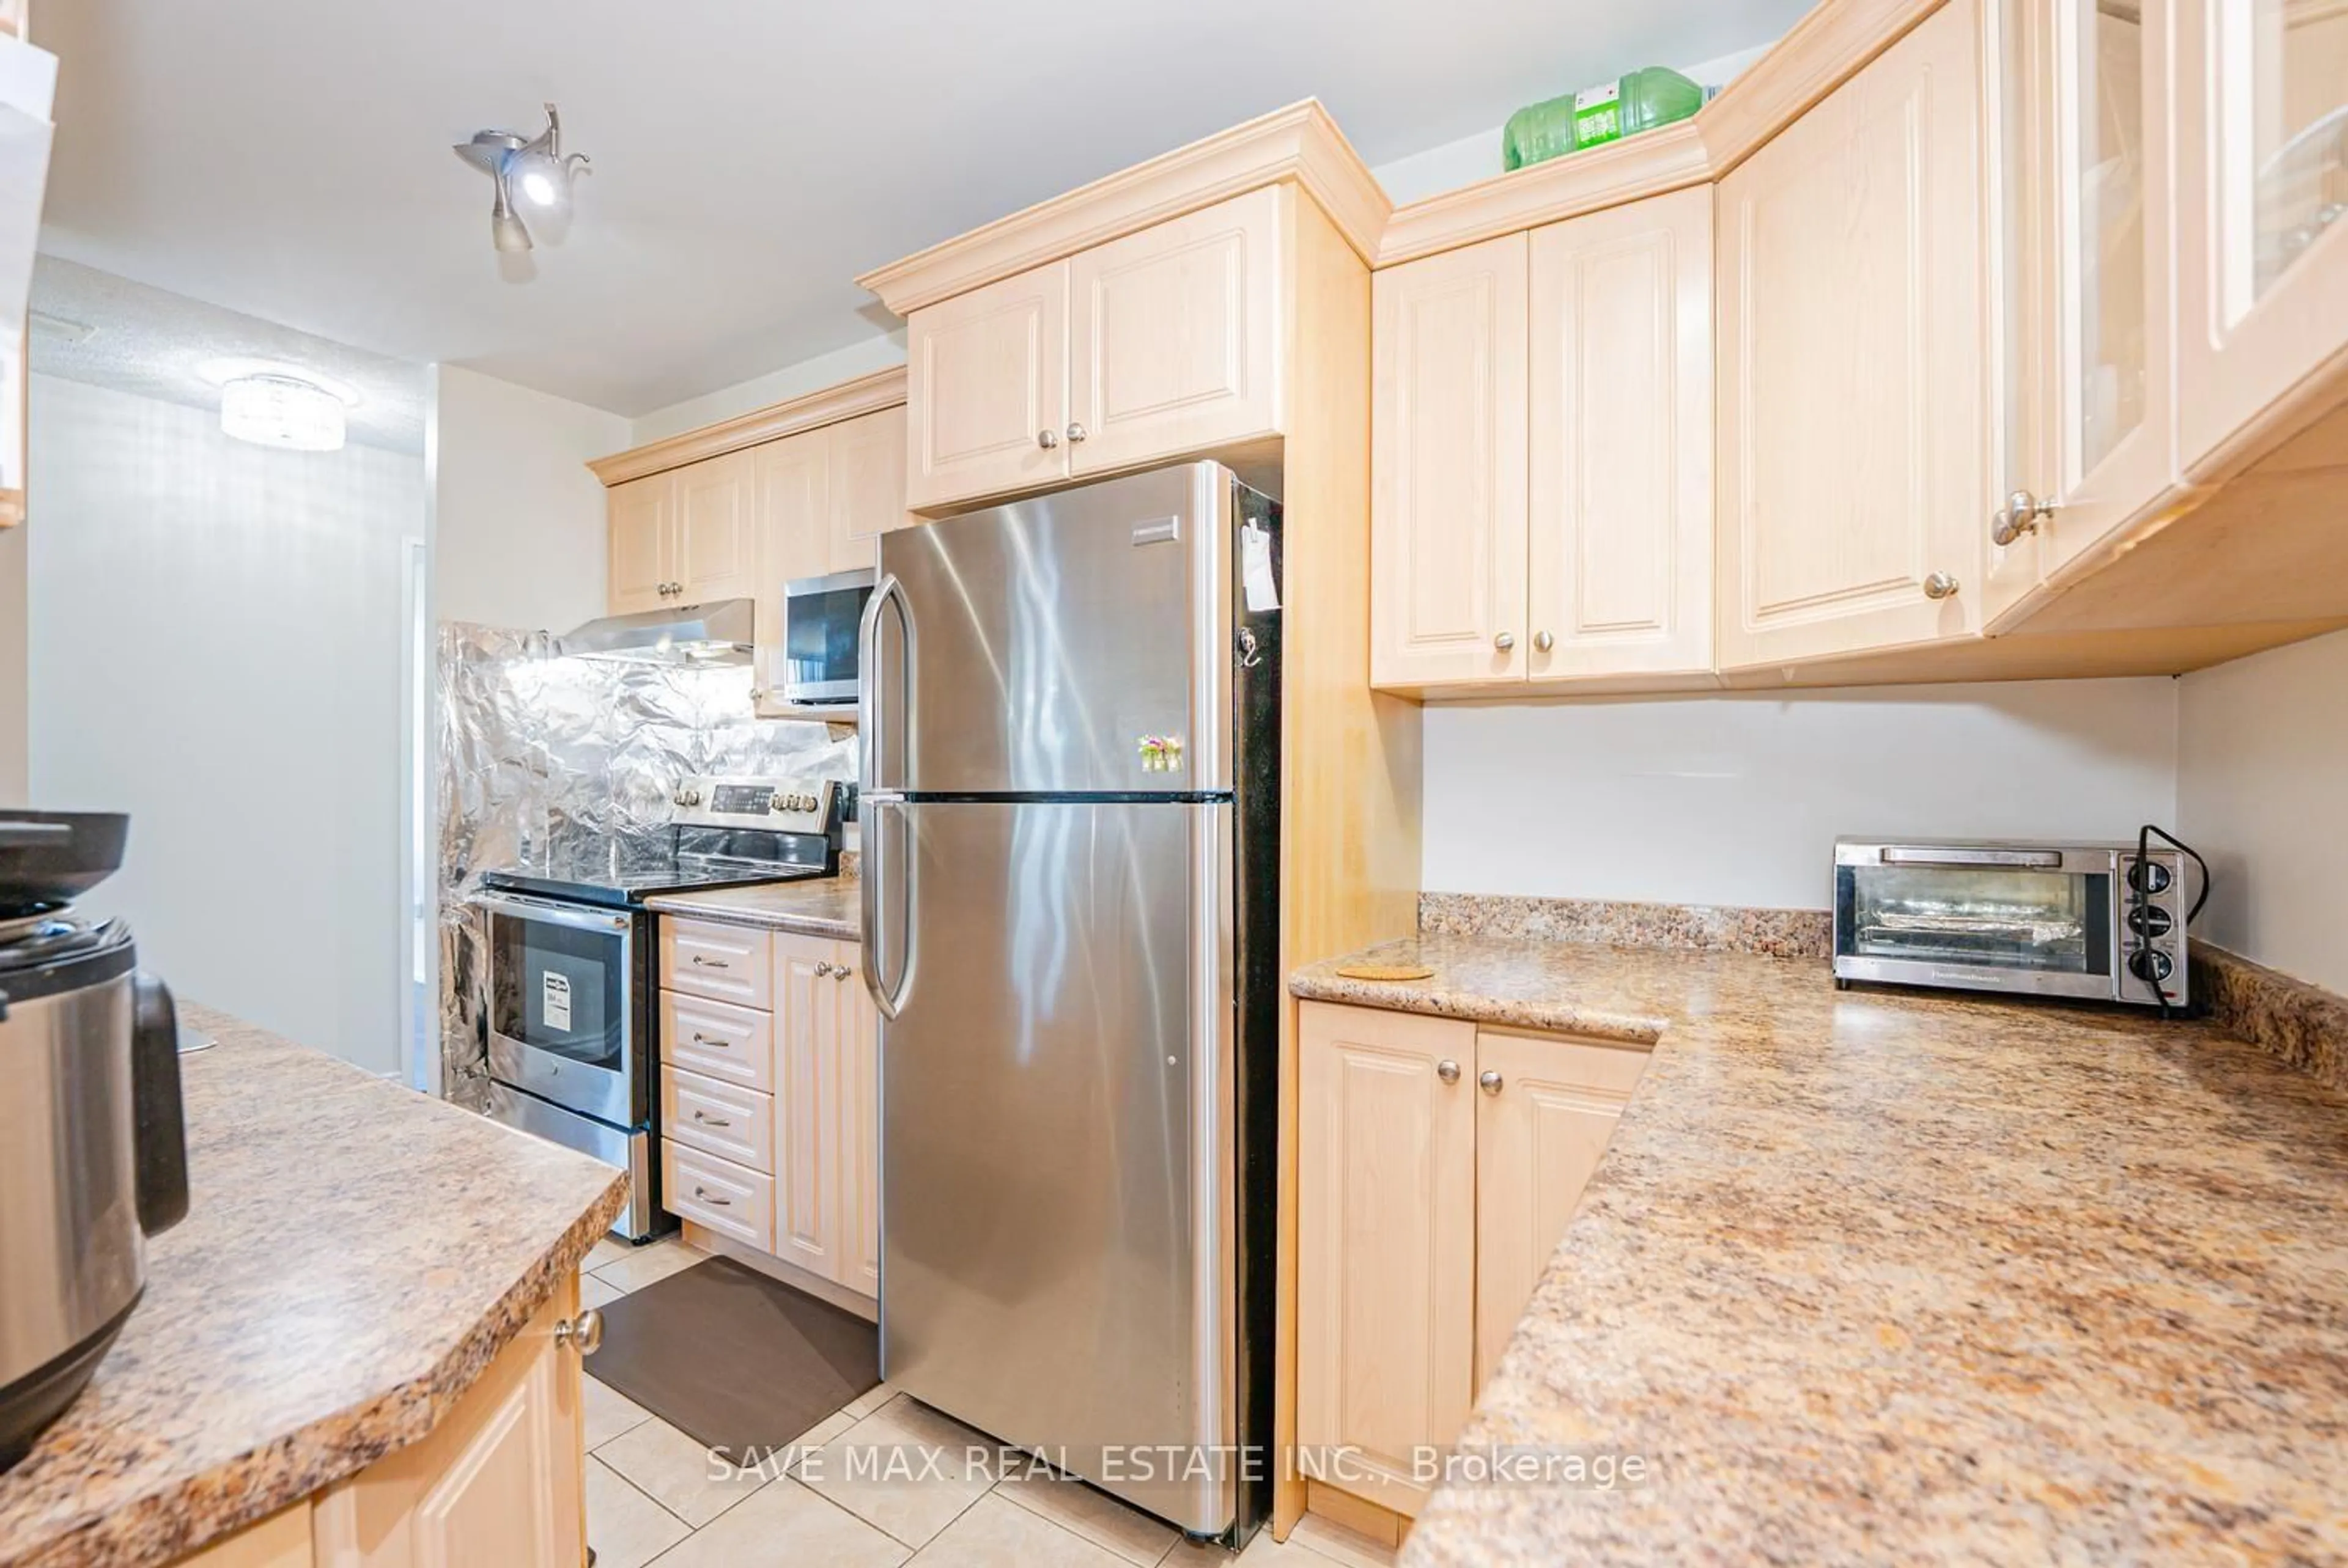
5.16 x 2.9Combined W/Dining / Open Concept / Stainless Steel Appl
Br
3.45 x 2.854 Pc Ensuite / Closet
Exterior
Features
Condo Details
Amenities
Community BBQ, Concierge, Outdoor Pool, Guest Suites, Gym, Media Room
Inclusions
Property History
 31
31