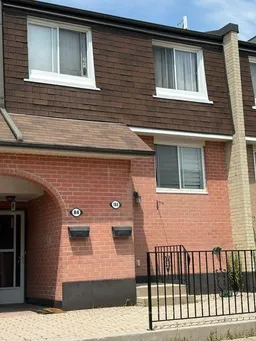
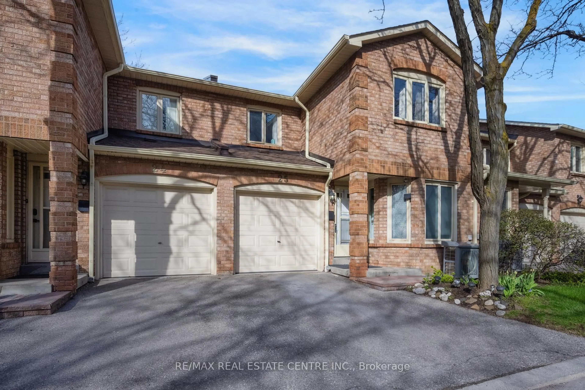
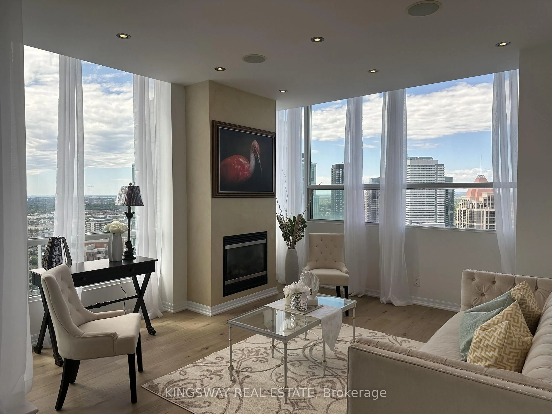
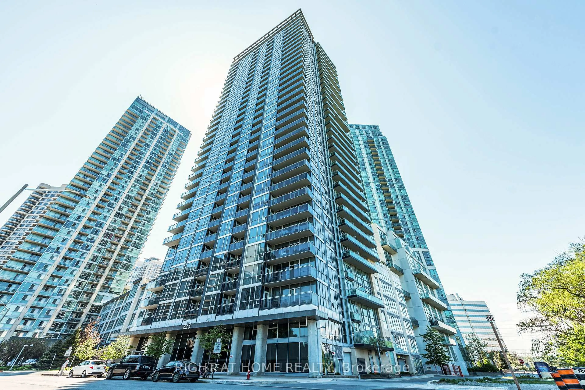
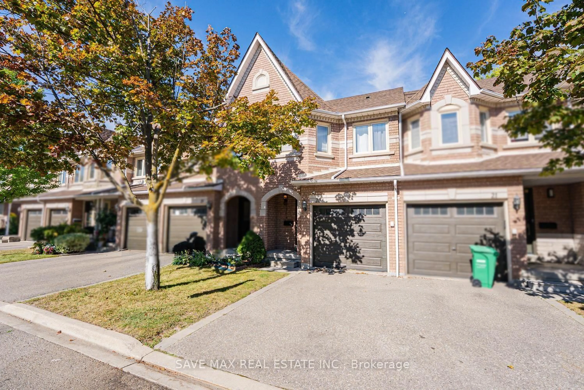
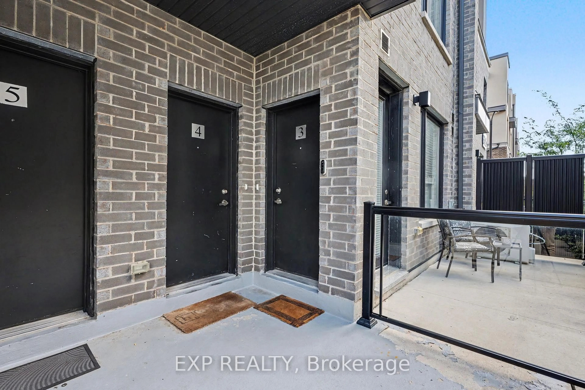
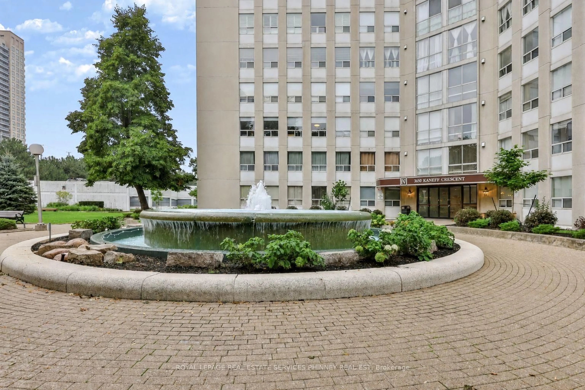
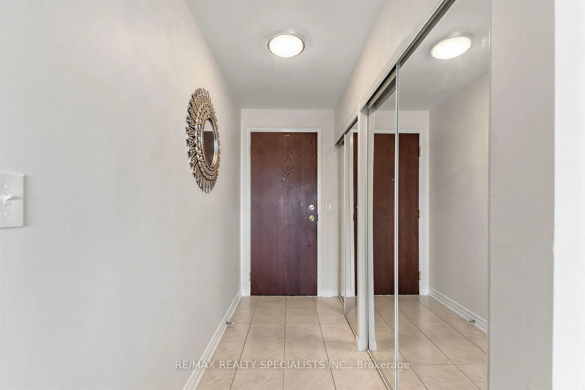
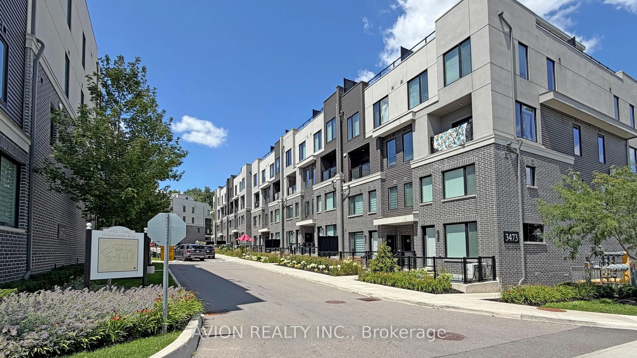
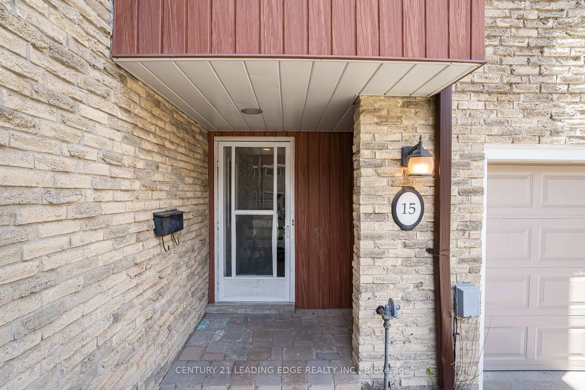
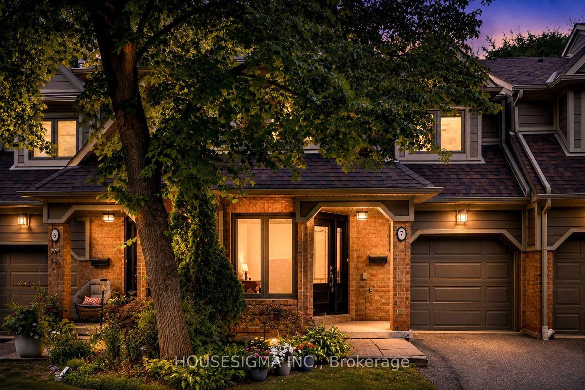
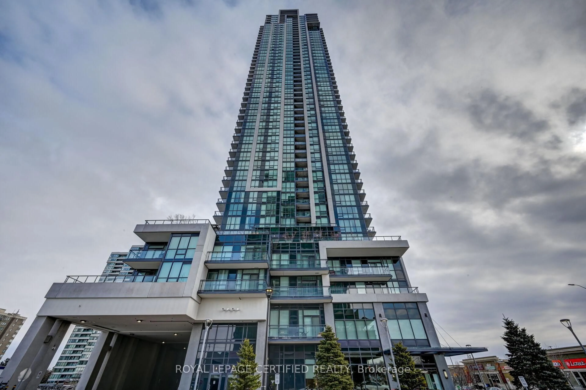
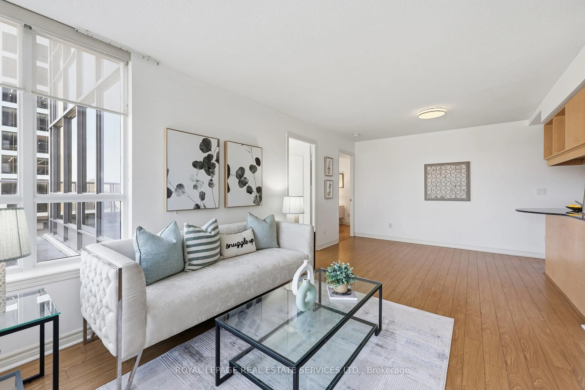

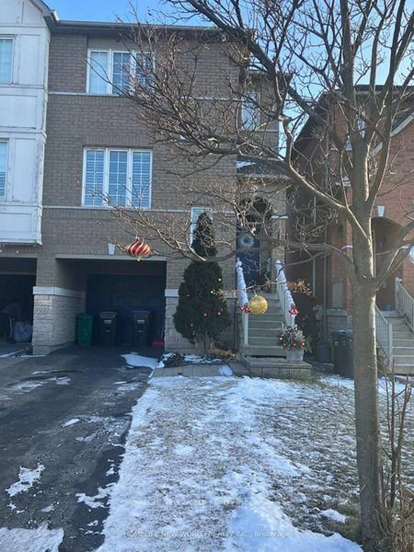
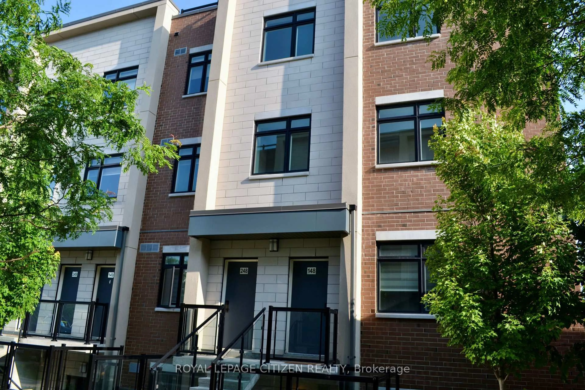
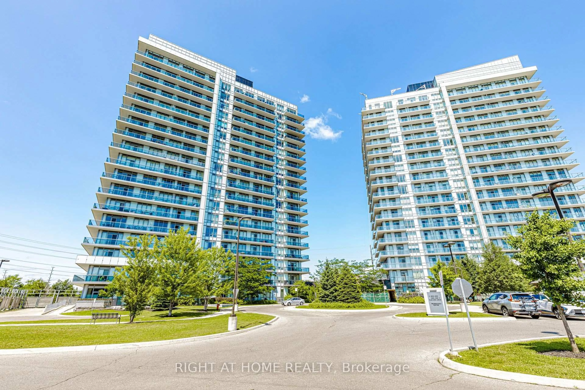
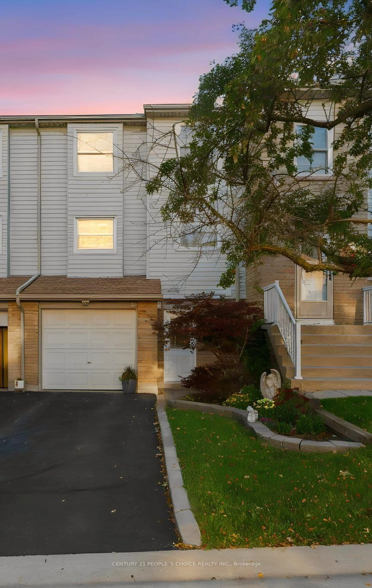
Home with brick exterior material, street for 2170 Bromsgrove Rd #184, Mississauga Ontario L5J 4J2
15 hours on Market

2170 Bromsgrove Rd #184, Mississauga, Ontario L5J 4J2

In the same building:
-
Condo
3
2
~1400-1599 sqft
$499,000
Get pre-qualifiedPowered by nesto
Condo
3
2
~1400-1599 sqft

Contact us about this property

Call

Highlights

Property Estimate

Days on market15 hours

Estimated valueNot available

Price/Sqft$334/sqft

Monthly cost

Open Calculator

Description

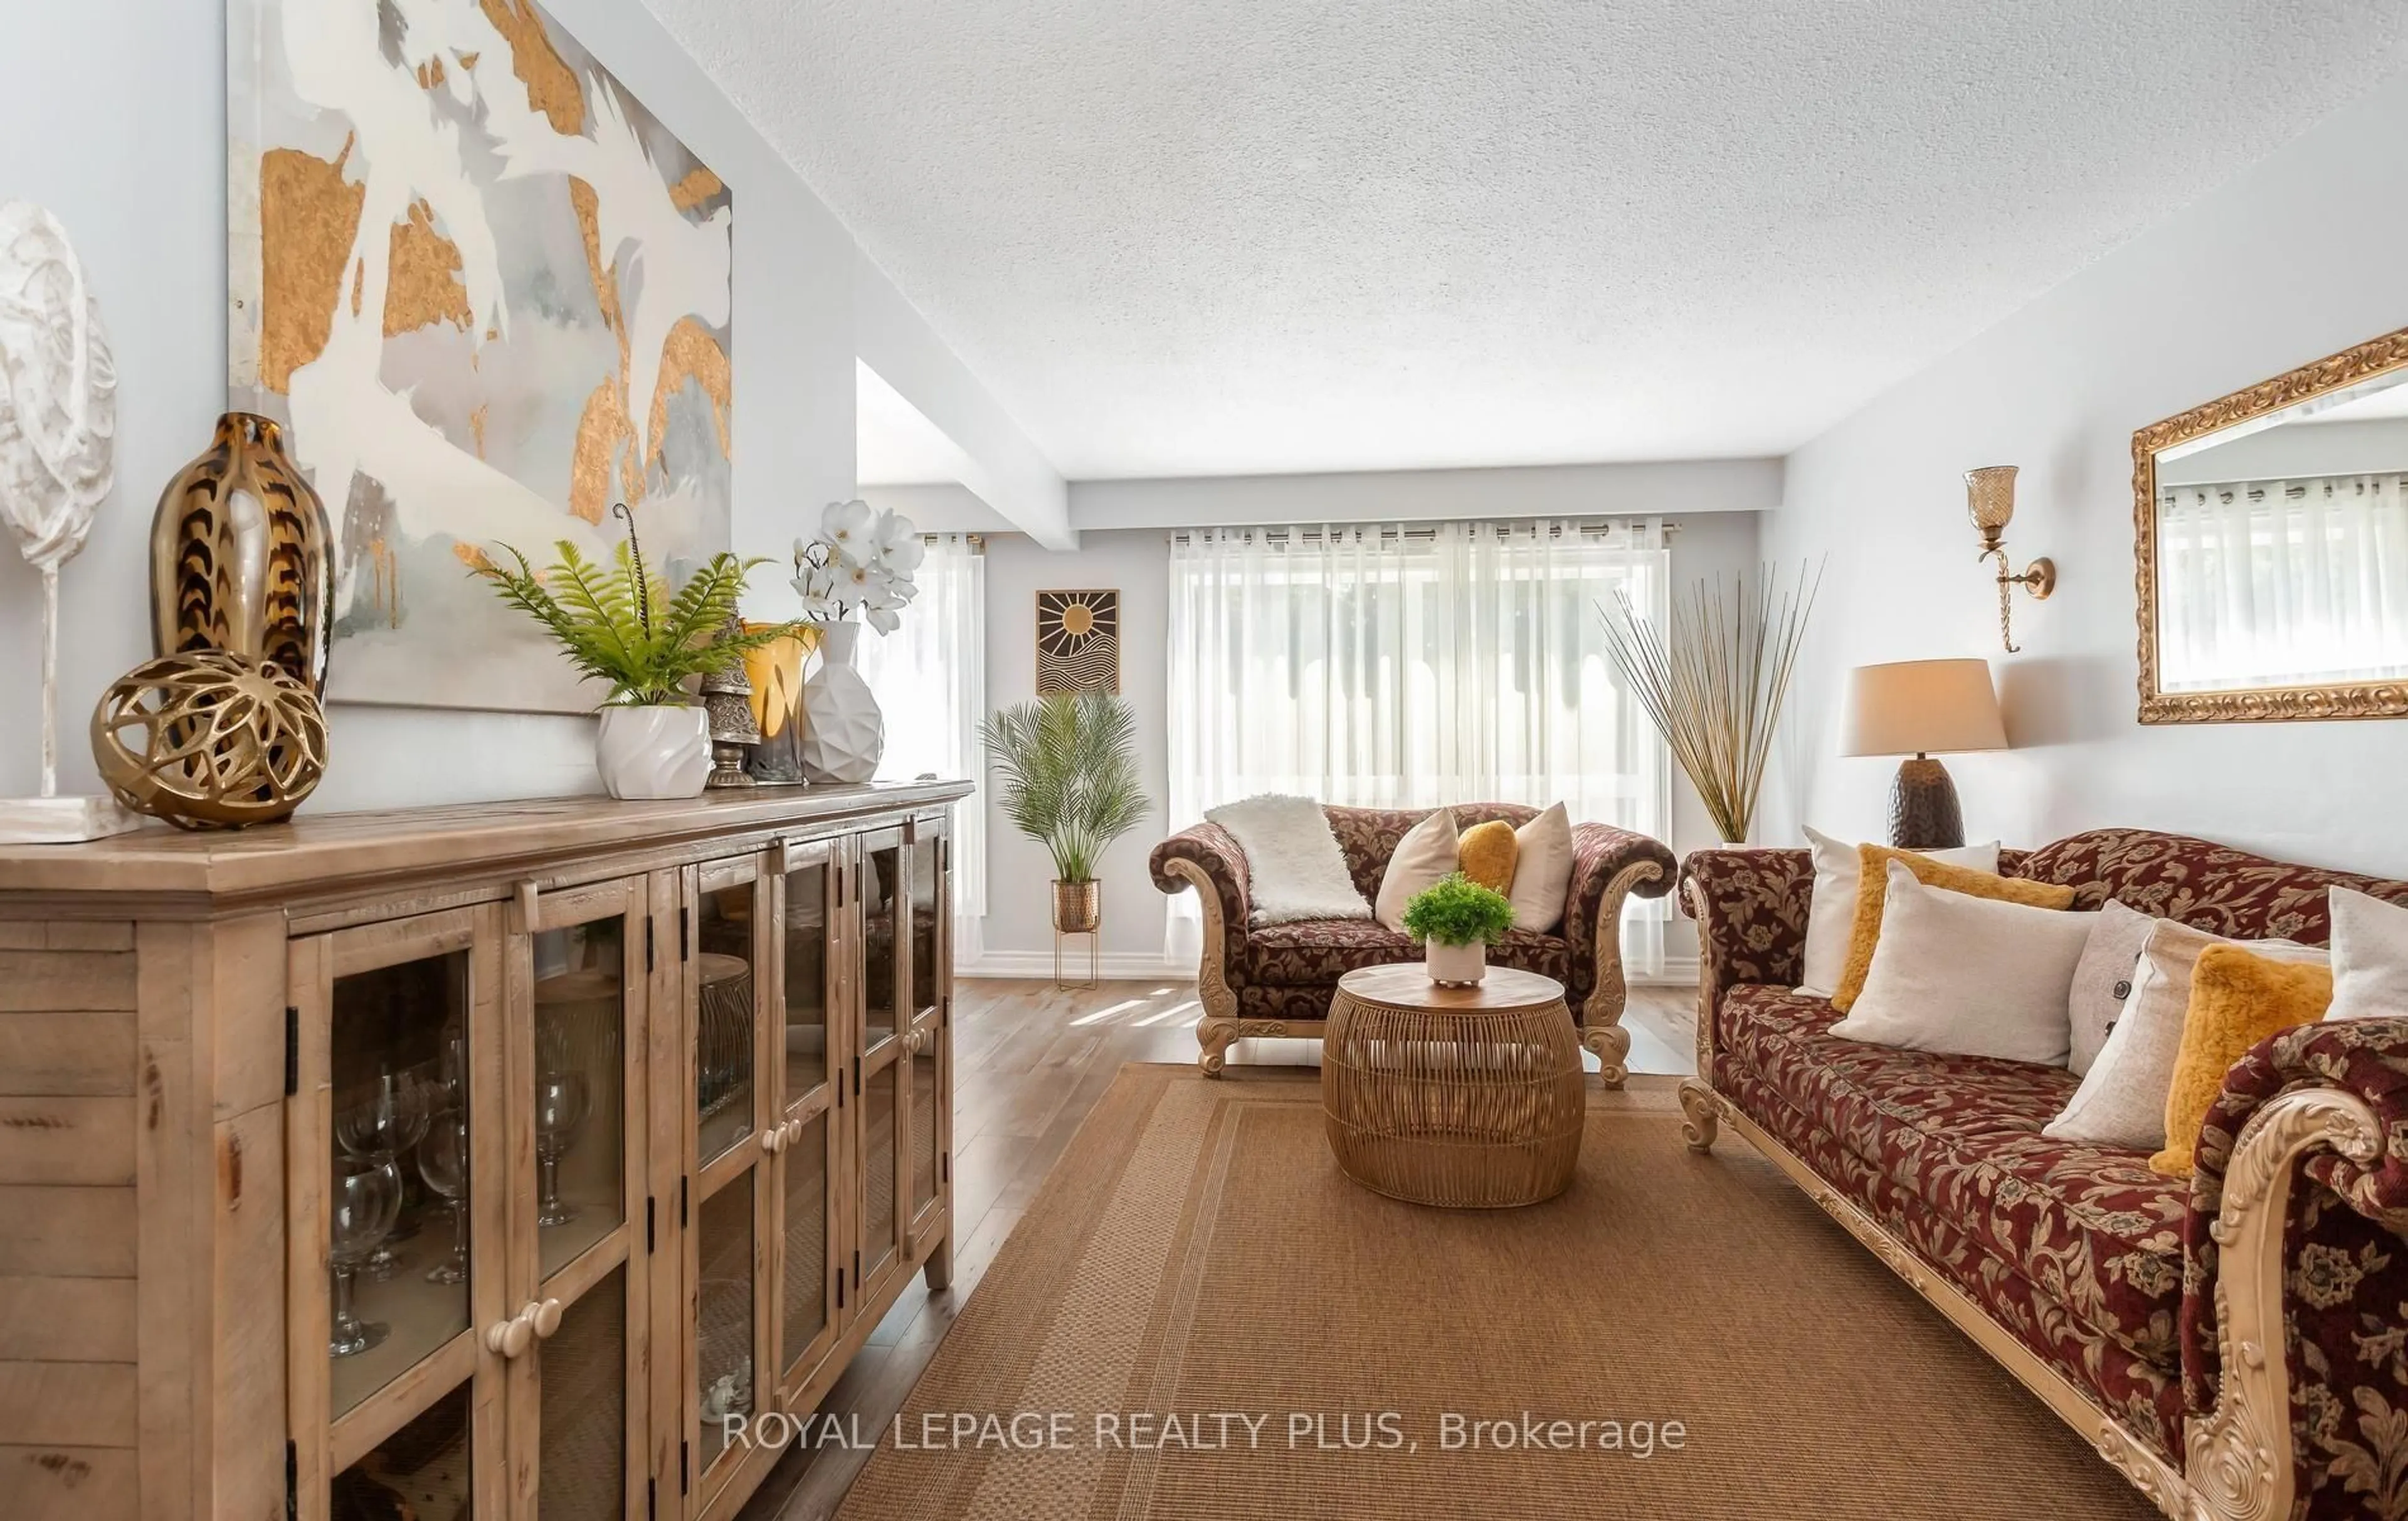
Just a five-minute walk to Clarkson GO Station, this spacious three-bedroom townhouse offers generous living space, a flexible floor plan, and an exceptional opportunity to create a home that reflects your own style. Built in the mid-1970s, this well-designed home features three generously sized bedrooms, a spacious south-facing living room, a separate dining room, and a versatile den; ideal as a family room, home office, or playroom. The eat-in kitchen opens onto a private balcony, while the expansive interlocking stone front patio overlooks the courtyard, providing a wonderful outdoor space for relaxing or entertaining. Hardwood flooring extends through the principal living areas, with parquet hardwood in all three bedrooms, offering an excellent foundation for future updates. The home has been tenant occupied and is ready for its next chapter. Whether you're a first-time buyer, renovator, investor, or someone looking for outstanding value in a highly desirable neighborhood, this is a rare opportunity to own a home with exceptional space, a practical layout, and an unbeatable location close to transit, parks, shopping, schools, and all the amenities Clarkson has to offer.


Property Details

StyleStacked Townhouse
View-
Age of property-
SqFt~1400-1599 SqFt
Lot Size-
Parking Spaces1
MLS ®NumberW13578636
Community NameClarkson-Lorne Park
Data SourceTRREB
Listing bySOTHEBY'S INTERNATIONAL REALTY CANADA

Features

Heating: Baseboard
Cooling: Window Unit

Main Floor

Kitchen

4.88 x 2.75

Eat-In Kitchen / W/O To Patio / Ceramic Floor

Living

5.66 x 3.16

Combined W/Dining / hardwood floor

Dining

5.66 x 3.16

Combined W/Living / hardwood floor

Den

3.1 x 2.3

Separate Rm / Large Window / hardwood floor


Features

Patio: Encl
Balcony: Encl

Parking

Garage spaces 1

Garage type Underground

Other parking spaces 0

Total parking spaces 1


2Story
Inclusions
Hydro
Water
Parking
Cable
Heat

Property History

Jul 17, 2026
ListedActive
$499,000
15 hours on market
history photo preview15
Listing by trreb®
Property listed by SOTHEBY'S INTERNATIONAL REALTY CANADA, Brokerage
Agent Banner Image
Interested in this property?Get in touch to get the inside scoop.
Market Data - Clarkson-Lorne Park

Geo Zone Map ThumbnailClarkson-Lorne Park

Strong Buyer's Market

View Market Data

Condo - for the past 30 days

Buyer's market Seller's market

Avg. Days on Market

Past 30 days

30 days

Compared to

2025

36 days

2024

37 days

2023

19 days

New Listings

Past 30 days

26 listings

Compared to

2025

32 listings

2024

23 listings

2023

20 listings

Units sold

Past 30 days

10 units

Compared to

2025

8 units

2024

10 units

2023

19 units

Median Sold Price

Past 30 days

$599,500

Compared to

2025

$625,500

2024

$832,500

2023

$726,000


Population and Demographics

Overview

Total population 36356
Average household income $195,497

Age (%)

0 to 19
22%
20 to 34
18%
35 to 49
19%
50 to 64
23%
65 and plus
19%

Household composition (%)

Single family
74%
Single person
22%
Multi person
3%
Multi family
1%

Mother tongue (%)

English
74%
Polish
4%
Others
3%
Mandarin
3%
Arabic
3%
Spanish
2%
Urdu
2%
Tagalog (Pilipino, Filipino)
2%
Portuguese
1%
French
1%

House tenancy (%)

Owners
77%
Renters
23%

What’s nearby?Essentials within 5 km

Local Logic

Transportation Scores

Estimated Budget