3883 Quartz Rd #2708, Mississauga, Ontario L5B 4M6
Contact us about this property
Highlights
Estimated valueThis is the price Wahi expects this property to sell for.
The calculation is powered by our Instant Home Value Estimate, which uses current market and property price trends to estimate your home’s value with a 90% accuracy rate.Not available
Price/Sqft$774/sqft
Monthly cost
Open Calculator
Description
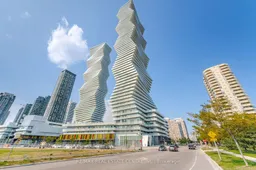
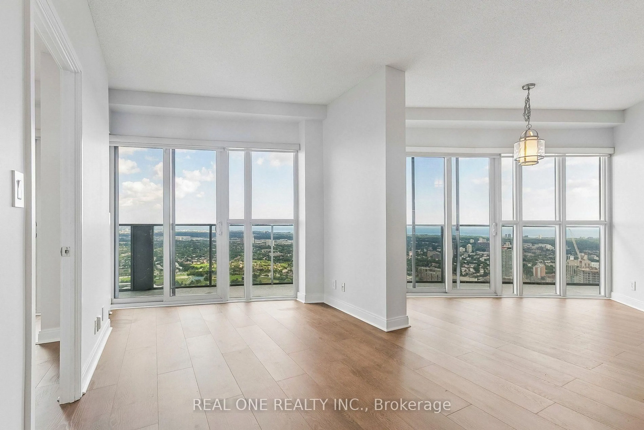
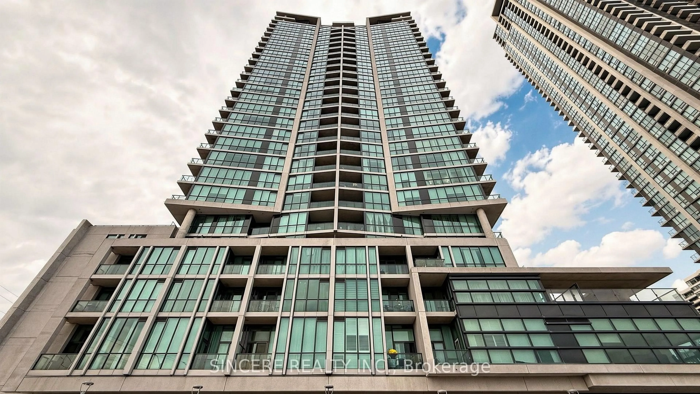
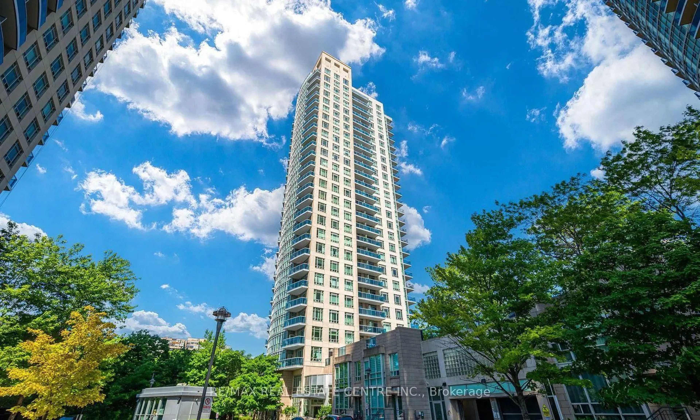
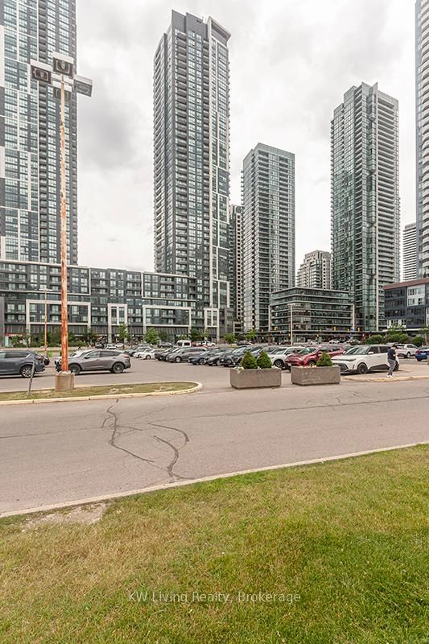
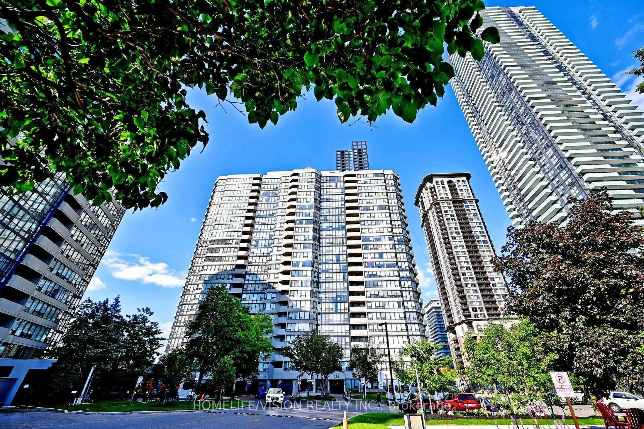
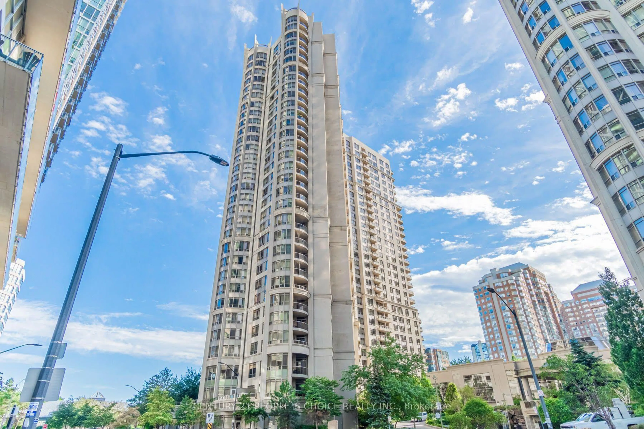
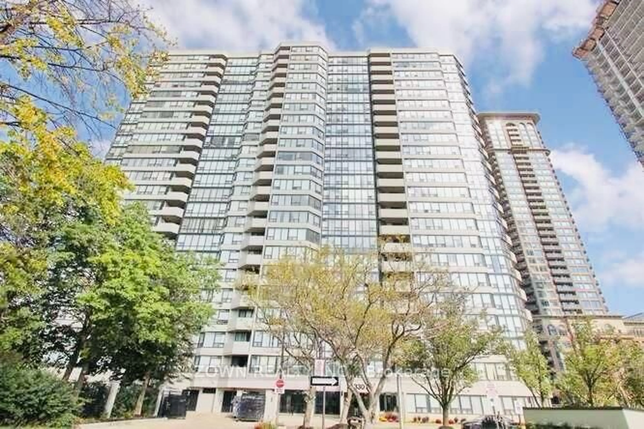
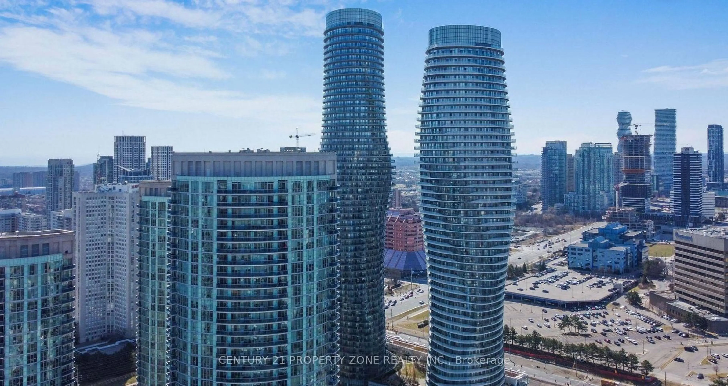
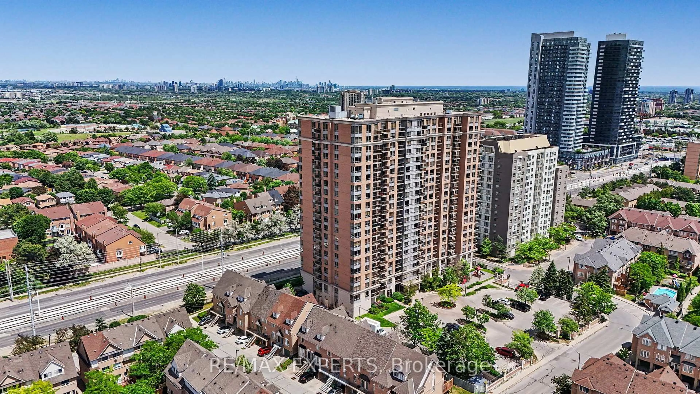
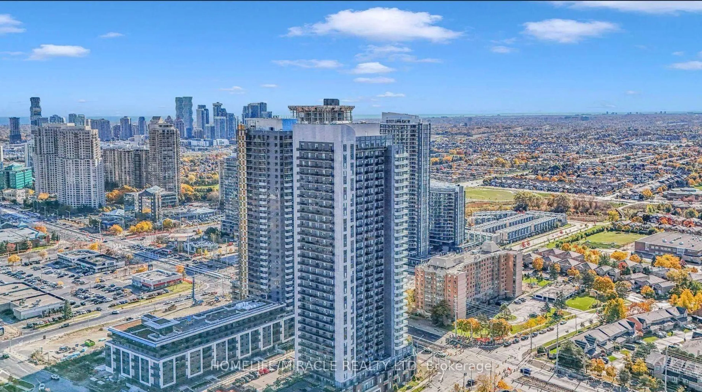
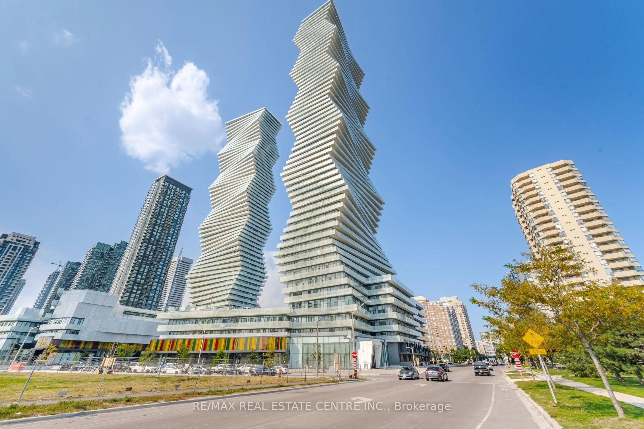
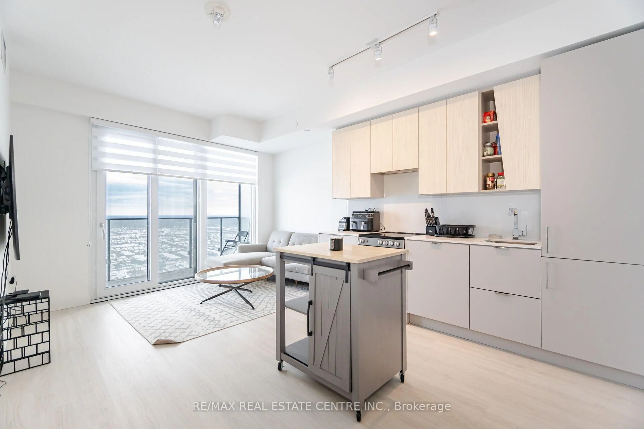
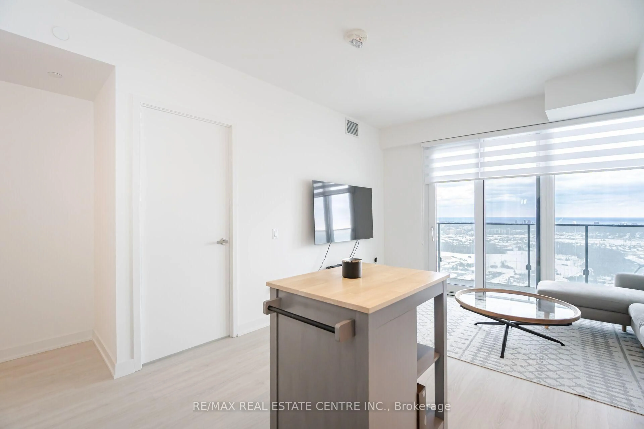
Stunning South Facing 2 Bedroom Suite With Panoramic Views Of The Lake And City Skyline! Welcome To The Iconic M2 Condominiums Offering Unmatched State-Of-The-Art Amenities And Endless Conveniences At Your Doorstep. Immaculately Maintained, Featuring A Functional Floor Plan With Double Walk-Out To Expansive Balcony And It's Breathtaking Unobstructed South-Facing Views. Open-Concept Living And Dining Area With Floor-To-Ceiling Windows And Ample Natural Light. Kitchen With Stylish Two-Tone Cabinetry, Built-In Appliances And Quartz Counters. Luxury Condo Amenities Include Saltwater Pool And Sun Deck, Splash Pad, Rooftop Skating Rink, Fitness Centre, Steam Rooms, Private Dining Room With Chef-Inspired Kitchen, BBQ Stations, Outdoor And Indoor Lounges, Movie Theatre, Sports Lounge, Children's Play Areas And So Much More! Prime Location Walking Distance To Square One Mall, Grocery Stores, Go And Public Transit, UTM, Celebration Square, Sheridan College, Living Arts Centre.
Property Details
Interior
Features
Flat Floor
Living
4.95 x 3.3Laminate / Combined W/Dining / W/O To Balcony
Dining
4.95 x 3.3Laminate / Combined W/Living / Open Concept
Kitchen
4.95 x 3.3Laminate / Stainless Steel Appl / Open Concept
Primary
3.07 x 2.82Laminate / W/I Closet / Window Flr to Ceil
Exterior
Features
Parking
Garage spaces 1
Garage type Underground
Other parking spaces 0
Total parking spaces 1
Condo Details
Amenities
Concierge, Exercise Room, Gym, Outdoor Pool, Party/Meeting Room, Rooftop Deck/Garden
Inclusions
Property History
 46