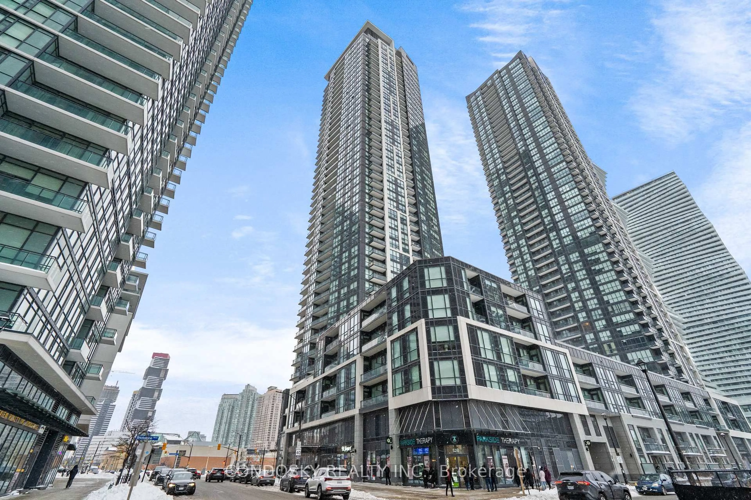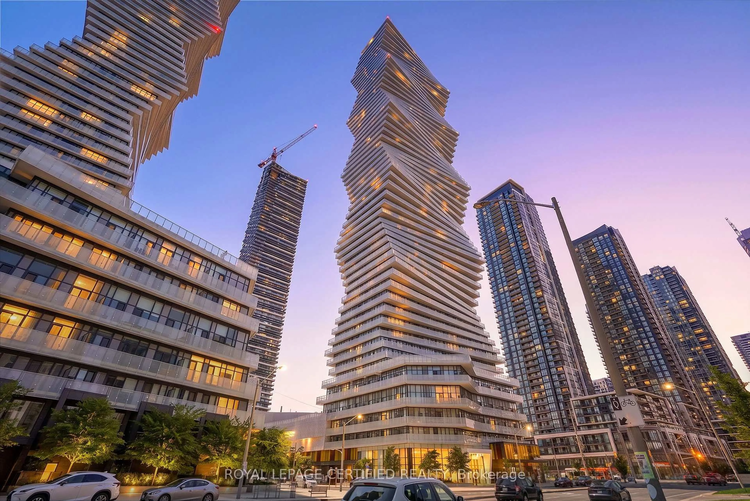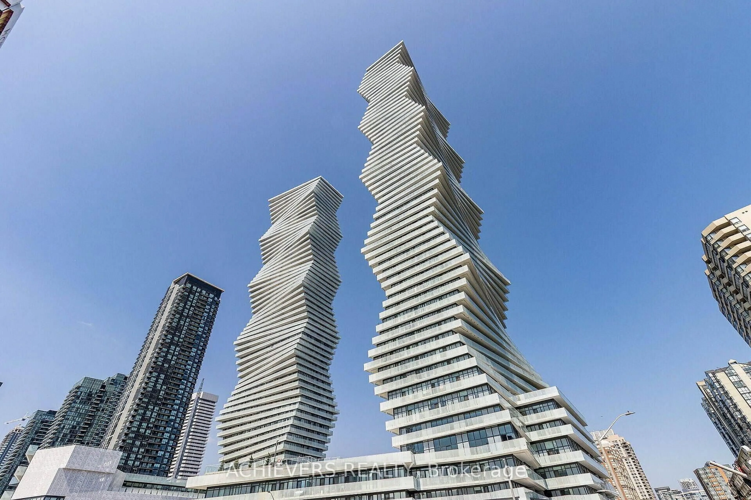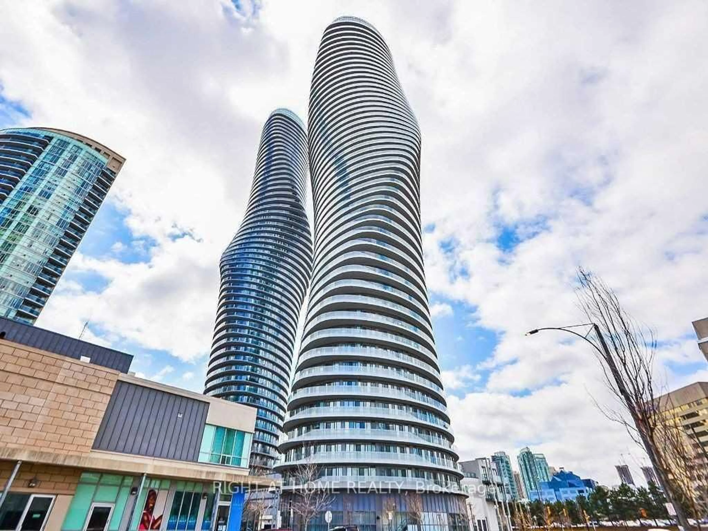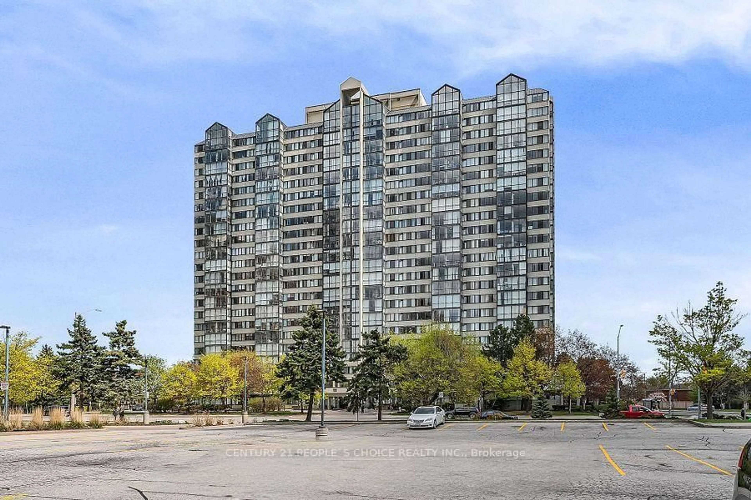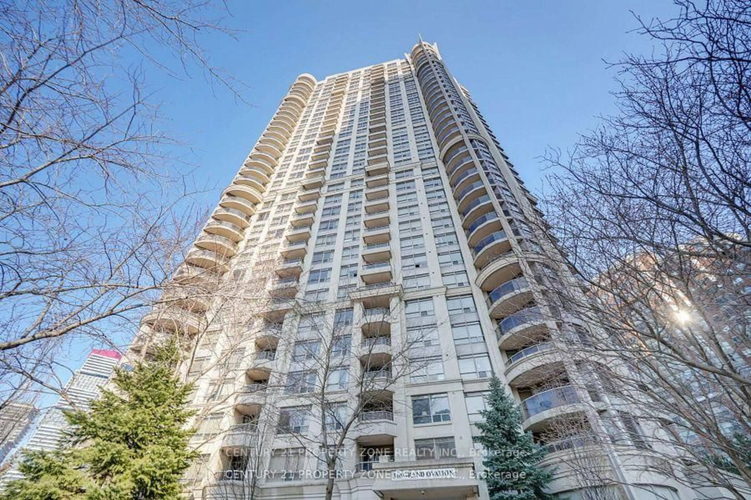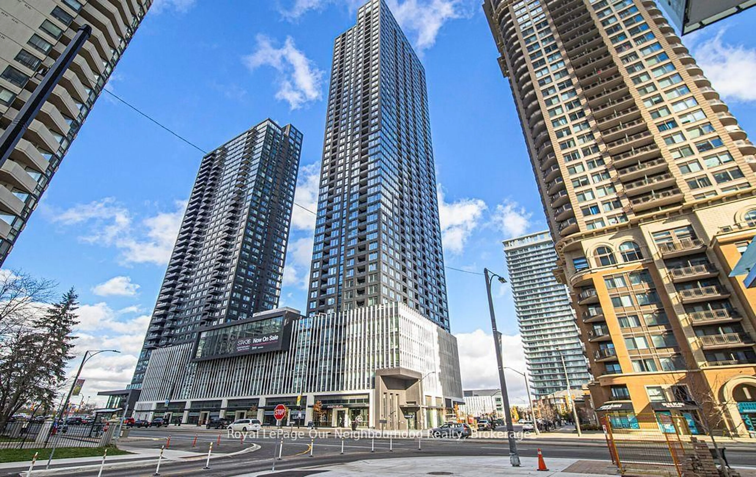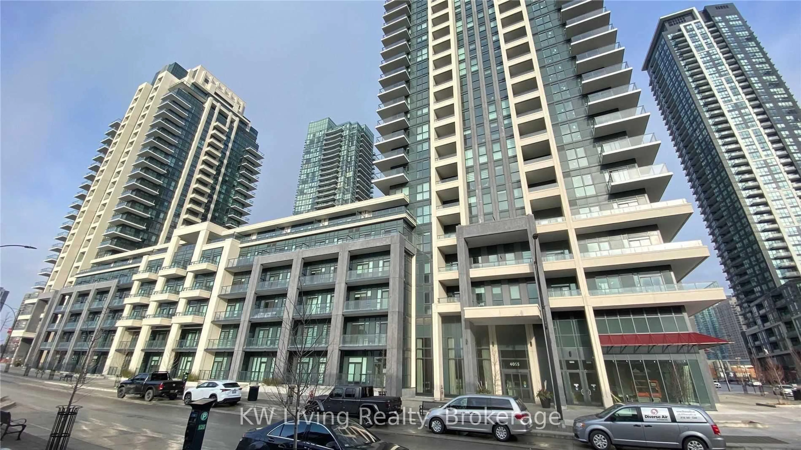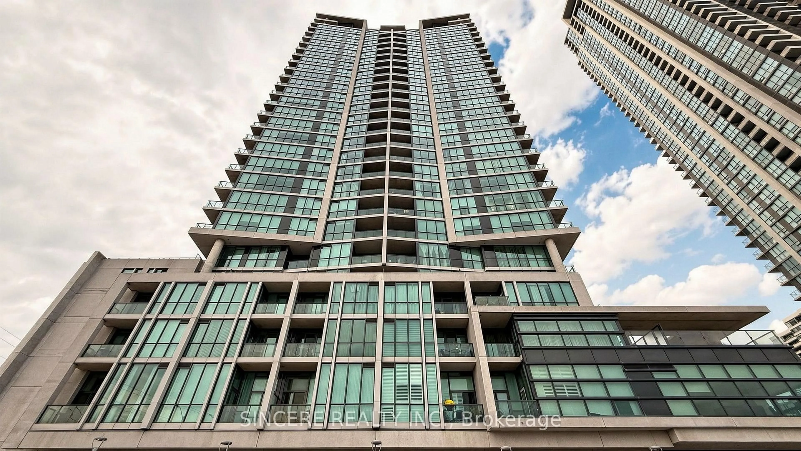
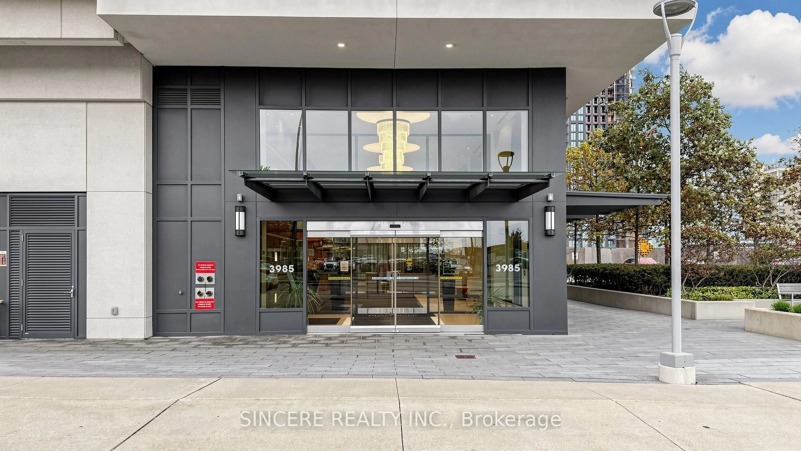
3985 Grand Park Dr #205, Mississauga, Ontario L5B 0H8
Contact us about this property
Highlights
Estimated valueThis is the price Wahi expects this property to sell for.
The calculation is powered by our Instant Home Value Estimate, which uses current market and property price trends to estimate your home’s value with a 90% accuracy rate.Not available
Price/Sqft$601/sqft
Monthly cost
Open Calculator
Description
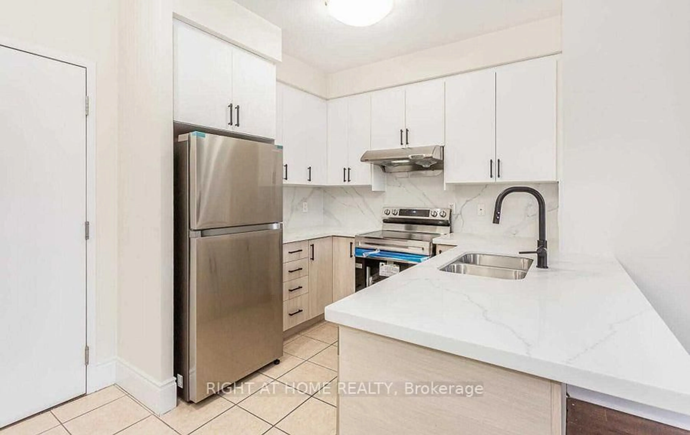
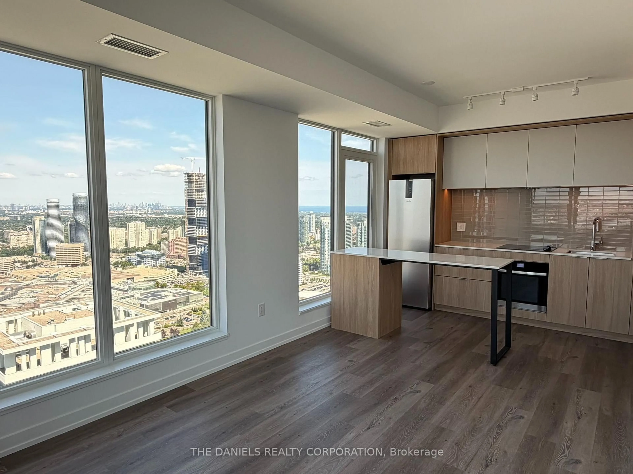
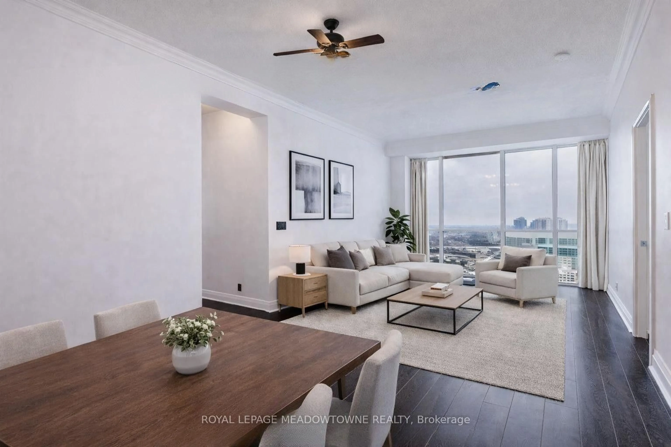
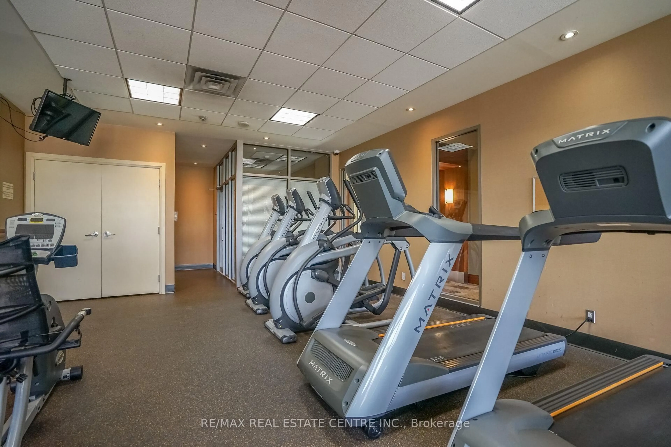
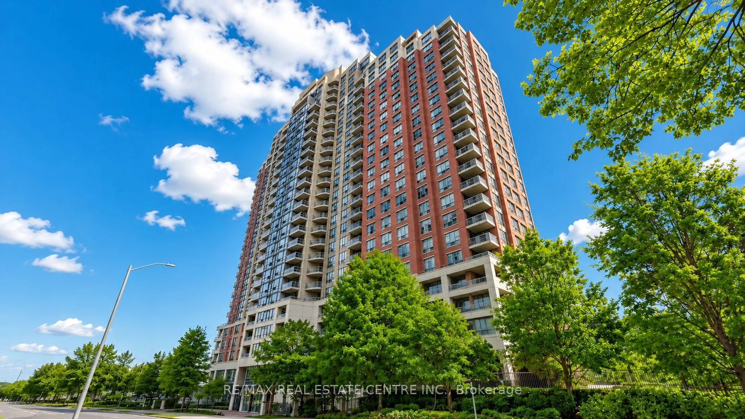
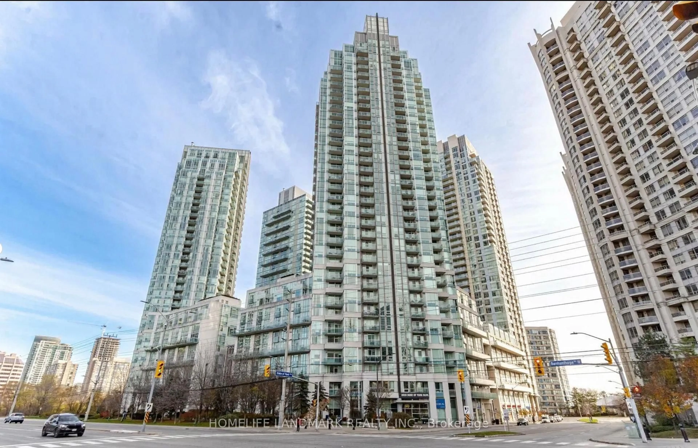
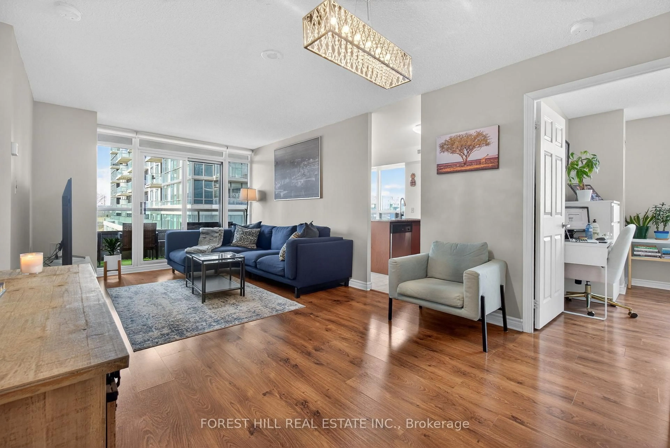
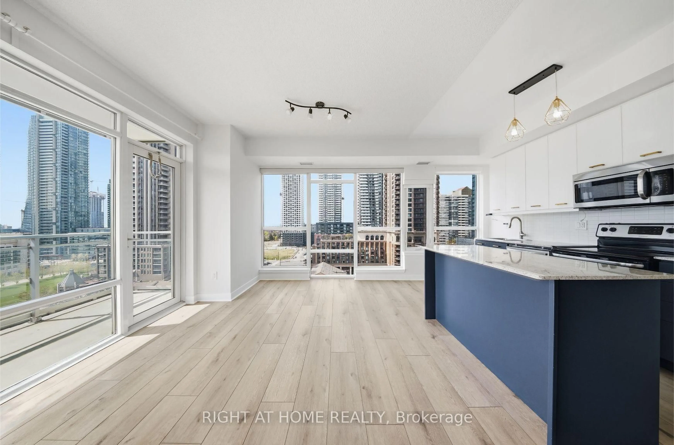
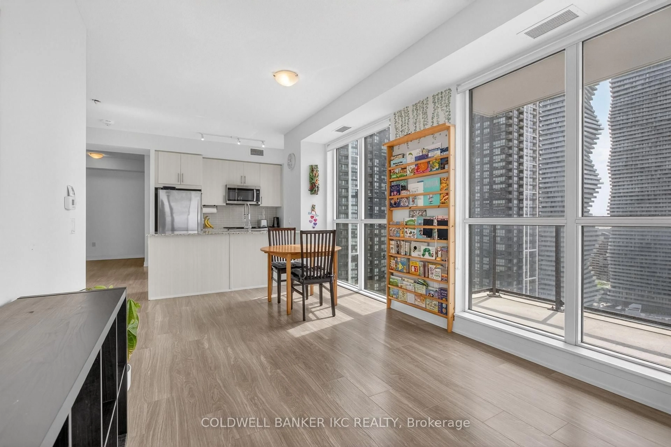
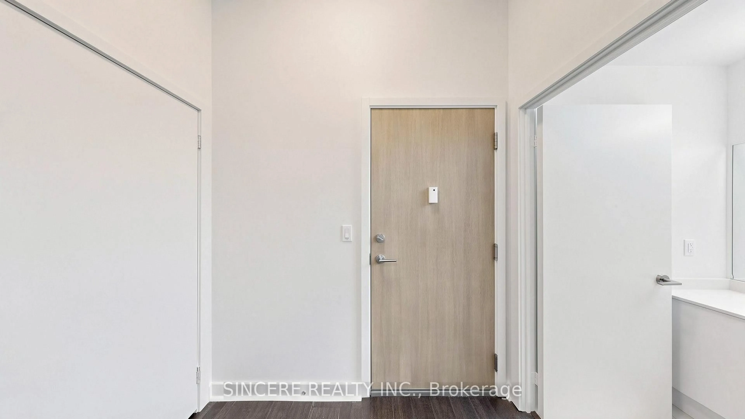
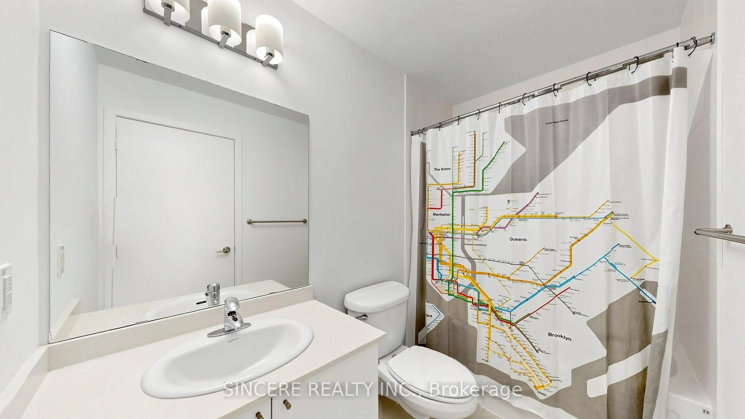
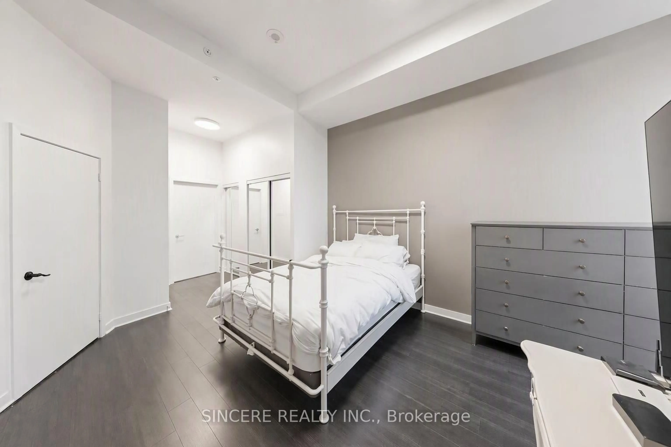
**Rarely Offered & Truly One-of-a-Kind!** Discover an exceptional residence at **Pinnacle Grand Park**, featuring an impressive **11-foot ceiling height, soaring floor-to-ceiling windows, and a distinctive 1+1 bedroom, 2-bathroom layout** rarely found in the building. Bathed in natural light, the expansive 974sqft. open-concept living and dining area offers an effortless sense of space and sophistication, with **walkout access to the 41 sq.ft. balcony. The spacious primary suite is a private retreat, complete with double closets, a luxurious ensuite bathroom, separate sitting area, and its own balcony walkout**. A generously proportioned den offers exceptional flexibility as an elegant **home office, reading lounge, or additional living space. The contemporary open-concept kitchen features **granite countertops** and flows seamlessly into the living and dining spaces, complemented by **laminate flooring throughout**. Every element of this residence comes together to create a bright, airy and sophisticated urban home. Includes 1 locker and 1 parking space equipped with an EV charger. Enjoy an impressive collection of building amenities including an indoor swimming pool, fully equipped 24 hour concierge, gym/exercise room, party room, guest suites, outdoor terrace with BBQs and bike storage. Ideally situated in the heart of Mississauga, just moments from **Square One Shopping Centre, acclaimed restaurants, schools, entertainment, parks and public transit**, with easy access to major highways. **A truly special residence offering rare ceiling height, remarkable natural light and an exceptionally versatile floor plan.** Perfect for First Time Home Buyers, Small Families or Investors!
Property Details
Interior
Features
Flat Floor
Primary
5.61 x 3.43Separate Rm / Double Closet / 4 Pc Ensuite
Living
6.43 x 3.12Laminate / W/O To Balcony / Combined W/Dining
Dining
6.43 x 3.12Laminate / Combined W/Living
Den
3.0 x 2.36Open Concept
Exterior
Features
Parking
Garage spaces 1
Garage type Underground
Other parking spaces 0
Total parking spaces 1
Condo Details
Amenities
Exercise Room, Indoor Pool, Party/Meeting Room, Visitor Parking, Bike Storage, Concierge
Inclusions
Property History
 43
43