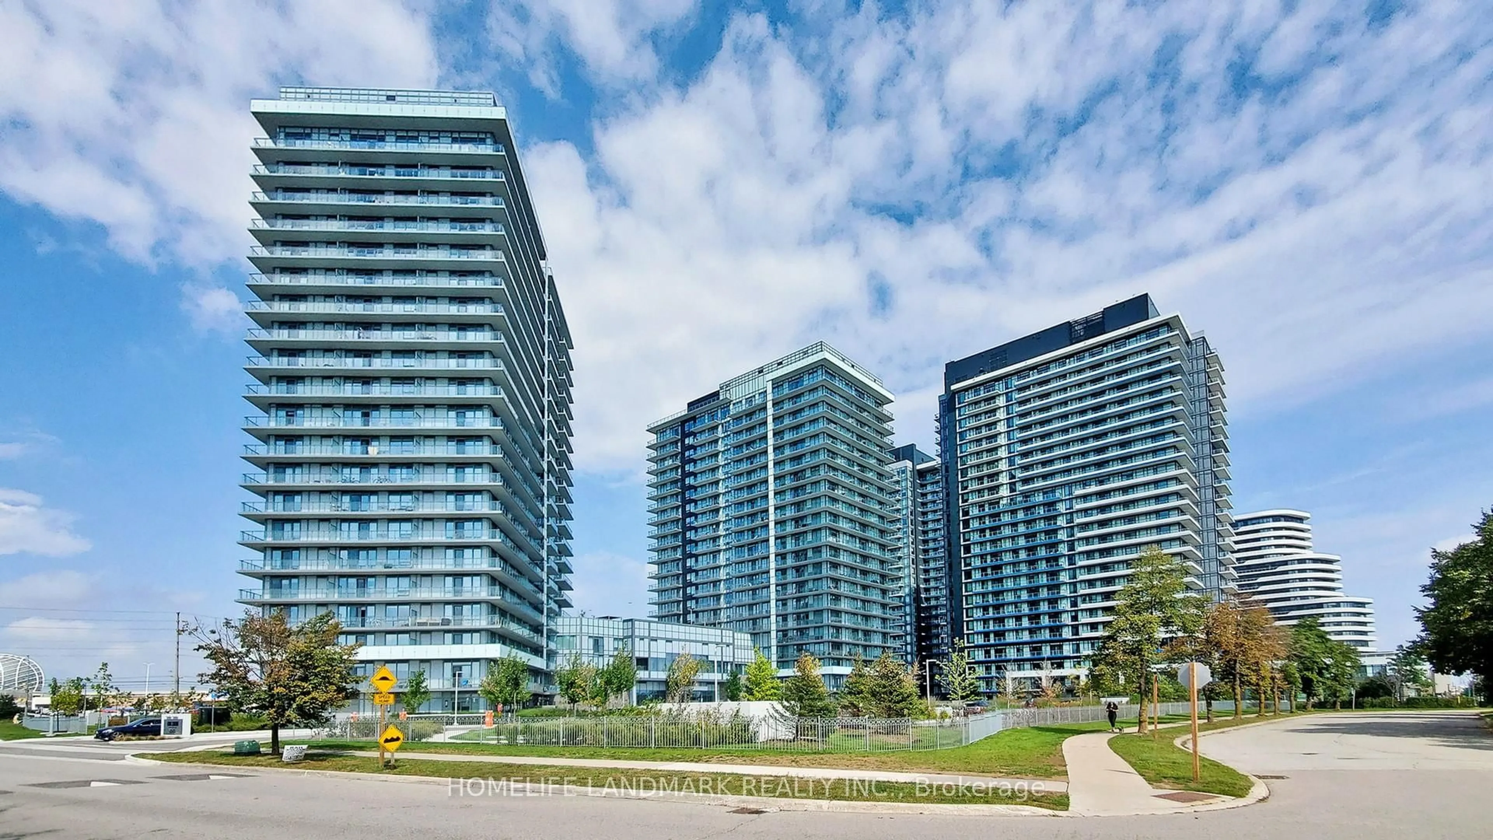
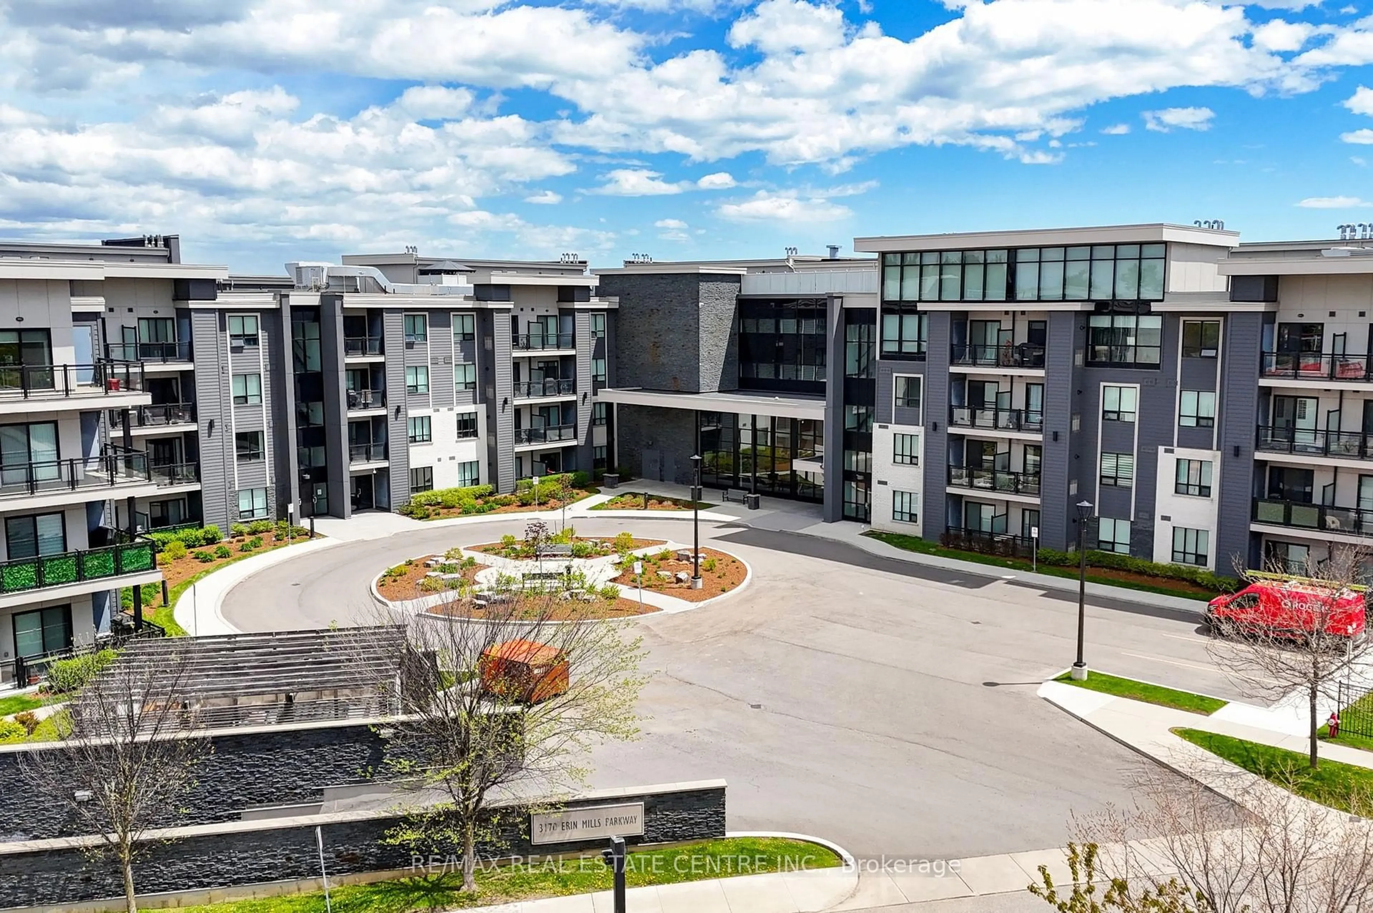
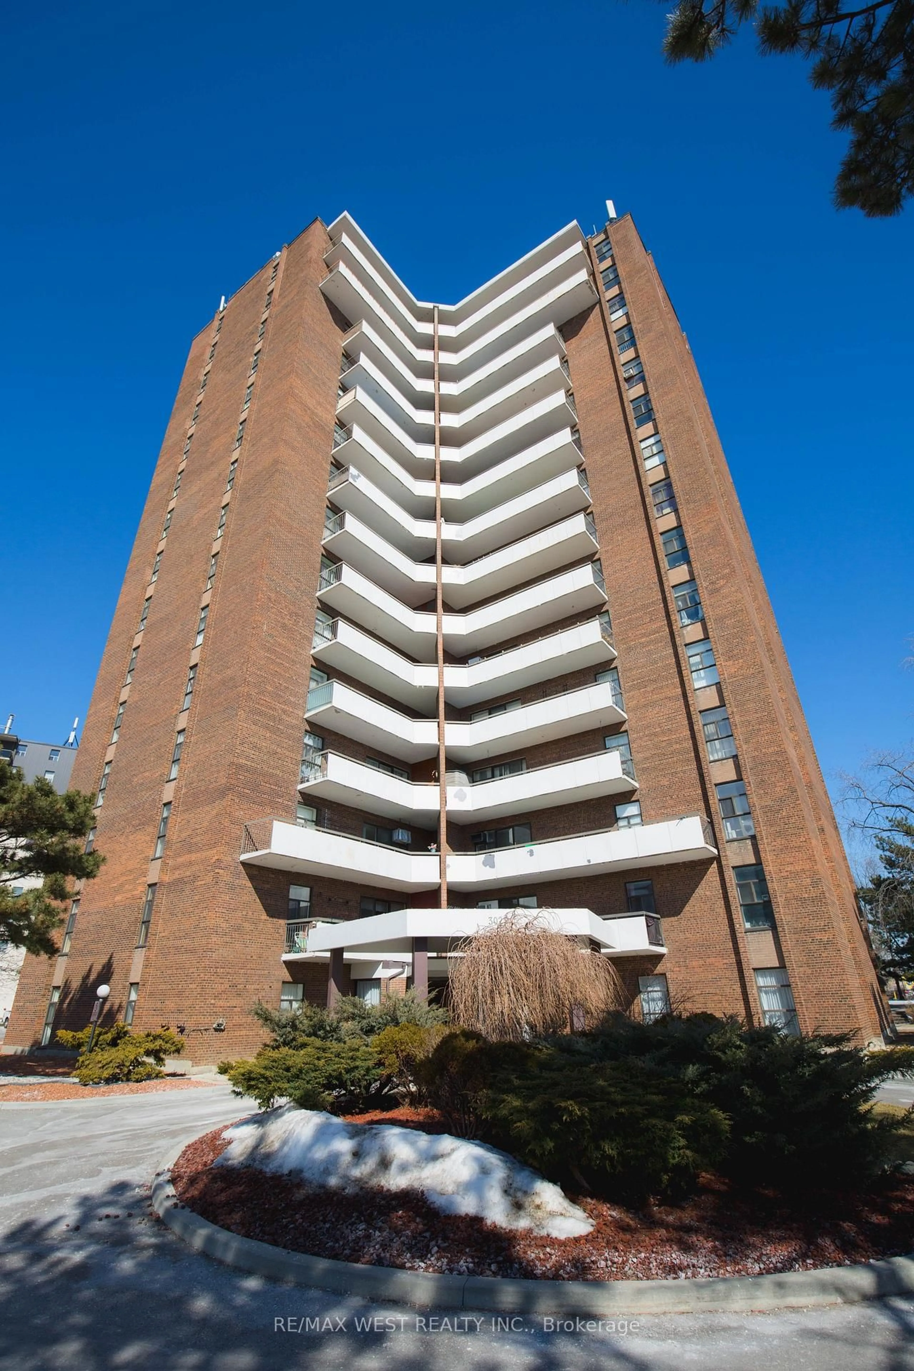
1333 Bloor St #1809, Mississauga, Ontario L4Y 3T6

In the same building:
-
Condo
2
2
~1000-1199 sqft
$539,900
Get pre-qualifiedPowered by nesto
Condo
2
2
~1000-1199 sqft

Contact us about this property

Call

Highlights

Property Estimate

Estimated valueNot available

Price/Sqft$495/sqft

Monthly cost

Open Calculator

Description

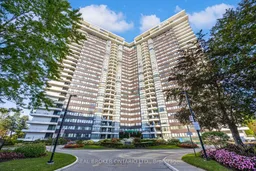
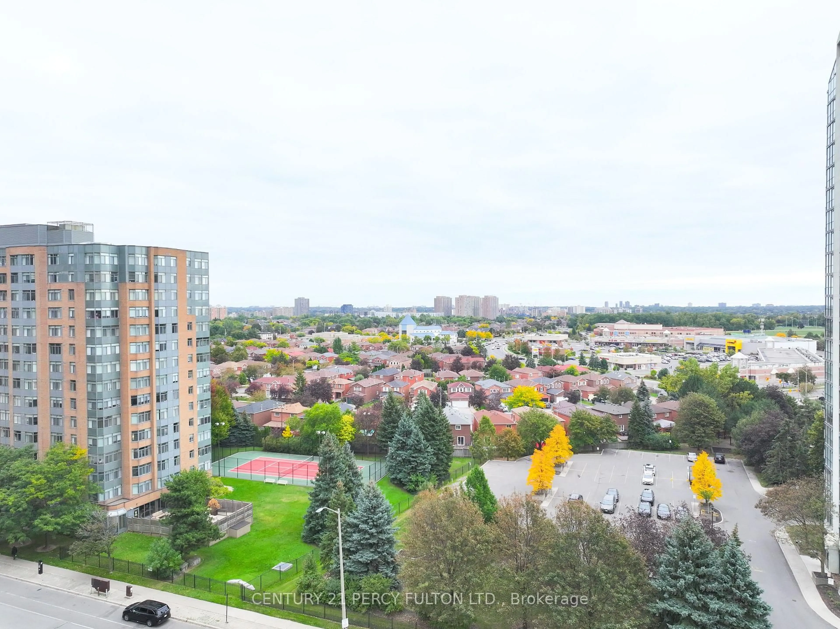
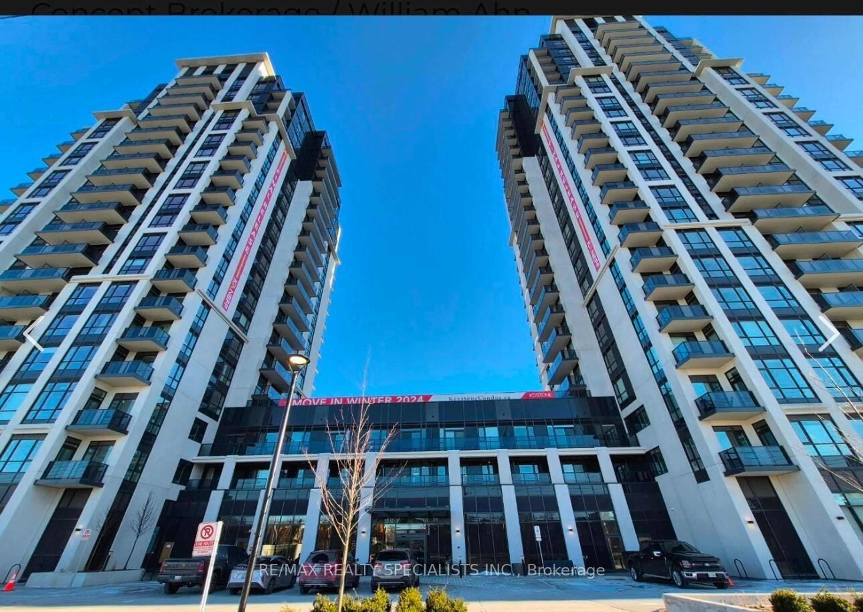
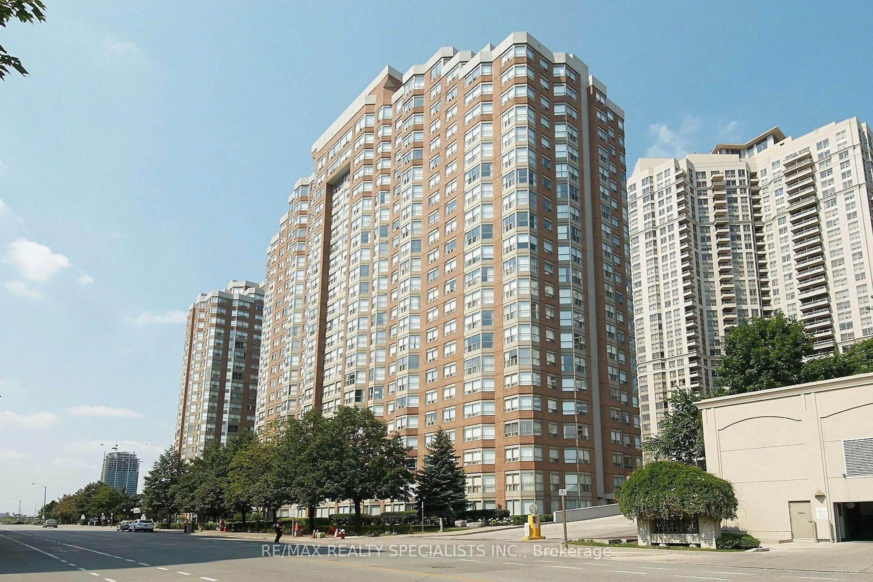
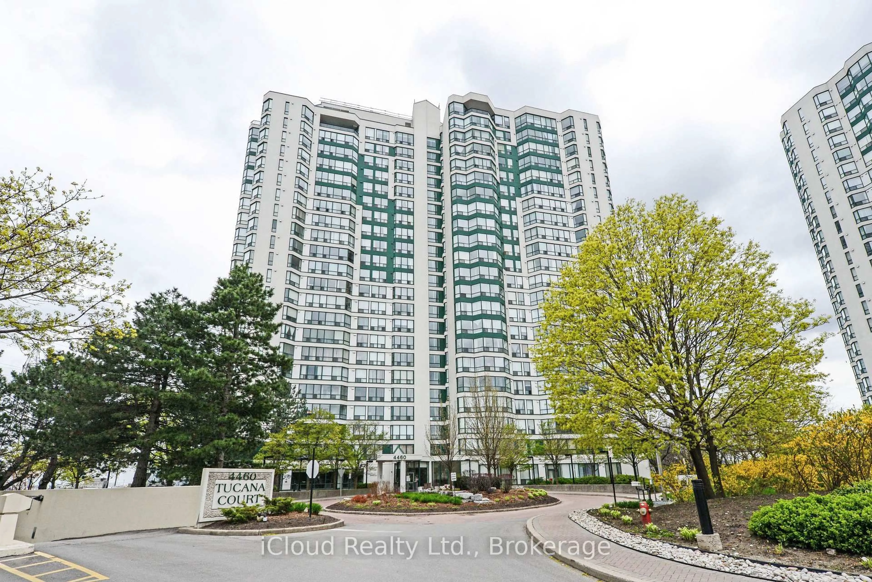
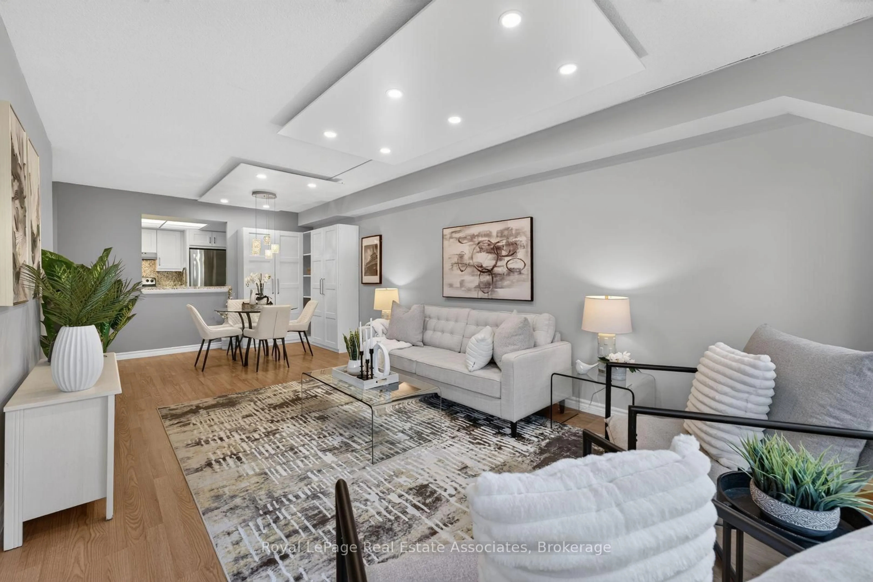
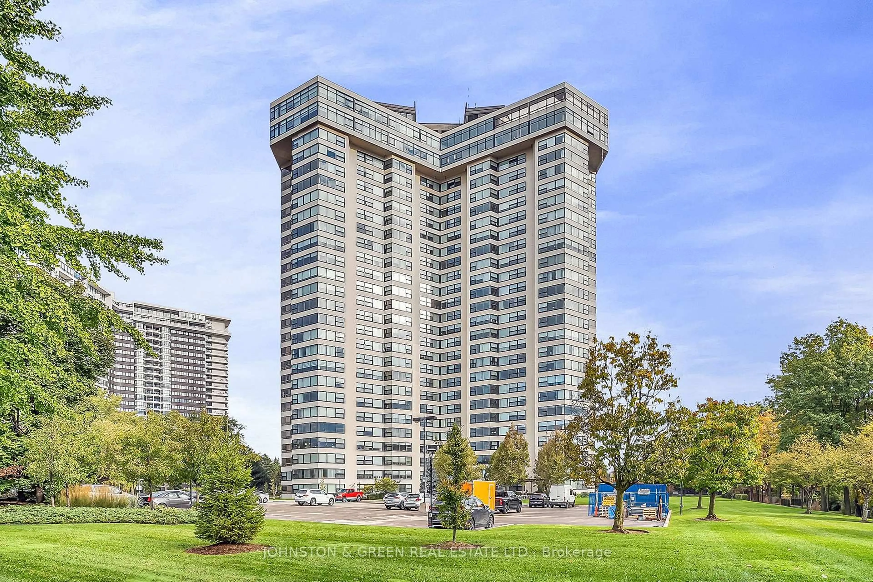
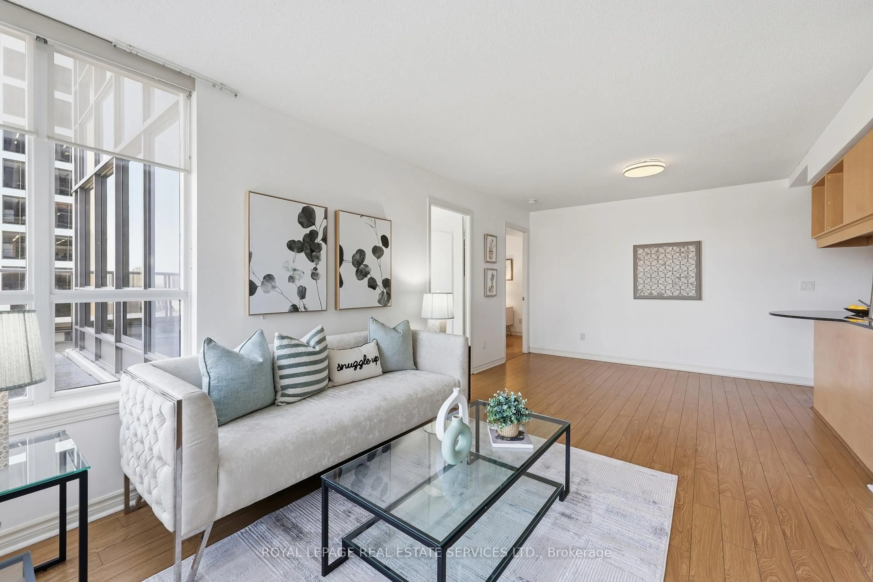
Gorgeous 2-Bedroom, 2-Full-Bath Suite With Incredible Unobstructed Views! This bright and spacious unit has the kind of space you simply don't find in many condos. Enjoy expansive views stretching across the city, Downtown Mississauga and Lake Ontario from the large windows and huge private balcony. Inside, you'll find laminate flooring throughout, a spacious living and dining area, two generous bedrooms, two full bathrooms, excellent storage and new windows. Even better, this unit includes a rare indoor parking space. The building is exceptionally well maintained, quiet, pet-friendly and loaded with amenities. Enjoy an indoor swimming pool, sauna, fitness centre, rooftop sun deck, tennis courts, mini putt, workshop, games/billiards room, library, party rooms, guest suites and 24-hour concierge/security. There's even a grocery/convenience store right inside the building, laundry on every floor plus a large recreation-level laundry room with lounge seating and TV, and regular social events for residents. The location makes everyday life incredibly convenient. Parks, walking and cycling trails and Markland Wood Golf Club are nearby, while groceries, LCBO, Tim Hortons, Dollarama, Shoppers Drug Mart, restaurants and other everyday essentials are just minutes away. A spacious, move-in-ready condo with incredible views, outstanding amenities and a level of convenience that is hard to match. All utilities are covered in the condo fees too!


Property Details

StyleApartment
View-
Age of property-
SqFt~1000-1199 SqFt
Lot Size-
Parking Spaces1
MLS ®NumberW13819064
Community NameApplewood
Data SourceTRREB
Listing byREAL BROKER ONTARIO LTD.

Features

Heating: Forced Air
Cooling: Central Air

Ground Floor

Living

5.82 x 3.39

Combined W/Dining / Laminate / Above Grade Window

Dining

3.36 x 2.71

Combined W/Living / Laminate / W/O To Balcony

Kitchen

4.58 x 2.44

Eat-In Kitchen / Granite Counter / Stainless Steel Appl

Primary

4.27 x 3.39

Double Closet / Laminate / Window


Features

Patio: Open
Balcony: Open

Parking

Garage spaces 1

Garage type Underground

Other parking spaces 0

Total parking spaces 1


17Story
Inclusions
Hydro
Water
Parking
Cable
Heat

Property History

Date unavailable
ListedActive
$539,900
< 1h on market
history photo preview35
Listing by trreb®
Property listed by REAL BROKER ONTARIO LTD., Brokerage
Agent Banner Image
Interested in this property?Get in touch to get the inside scoop.
Market Data - Applewood

Geo Zone Map ThumbnailApplewood

Strong Buyer's Market

View Market Data

Condo - for the past 30 days

Buyer's market Seller's market

Avg. Days on Market

Past 30 days

67 days

Compared to

2025

54 days

2024

37 days

2023

46 days

New Listings

Past 30 days

20 listings

Compared to

2025

15 listings

2024

19 listings

2023

17 listings

Units sold

Past 30 days

4 units

Compared to

2025

9 units

2024

10 units

2023

5 units

Median Sold Price

Past 30 days

$512,500

Compared to

2025

$417,000

2024

$561,000

2023

$519,000


Population and Demographics

Overview

Total population 34854
Average household income $111,913

Age (%)

0 to 19
21%
20 to 34
18%
35 to 49
19%
50 to 64
22%
65 and plus
20%

Household composition (%)

Single family
67%
Single person
27%
Multi person
4%
Multi family
1%

Mother tongue (%)

English
54%
Polish
8%
Ukrainian
4%
Urdu
4%
Vietnamese
3%
Arabic
3%
Spanish
3%
Tagalog (Pilipino, Filipino)
2%
Serbian
2%
Italian
2%
Portuguese
1%
Others
1%
Russian
1%
Tamil
1%
Albanian
1%

House tenancy (%)

Owners
55%
Renters
45%

What’s nearby?Essentials within 5 km

Local Logic

Transportation Scores

Estimated Budget