250 Webb Dr #913, Mississauga, Ontario L5B 3Z4
Contact us about this property
Highlights
Estimated valueThis is the price Wahi expects this property to sell for.
The calculation is powered by our Instant Home Value Estimate, which uses current market and property price trends to estimate your home’s value with a 90% accuracy rate.Not available
Price/Sqft$421/sqft
Monthly cost
Open Calculator
Description
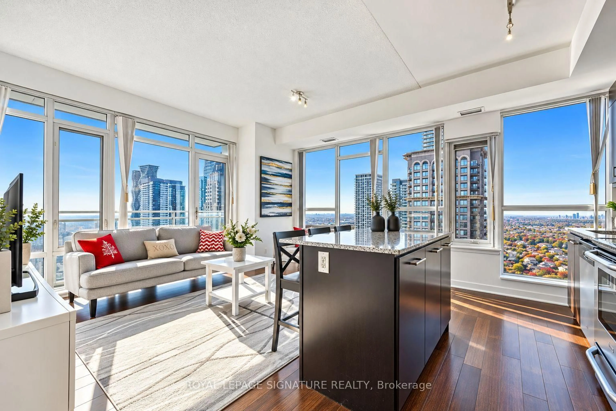
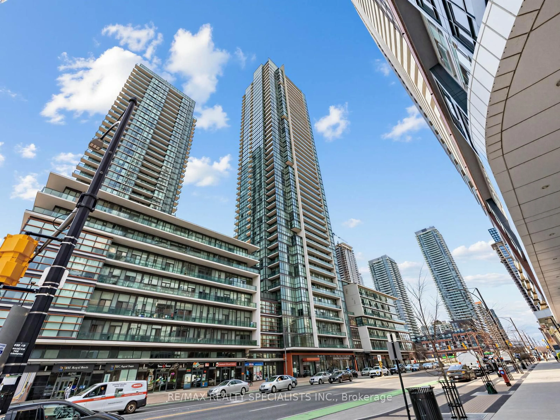
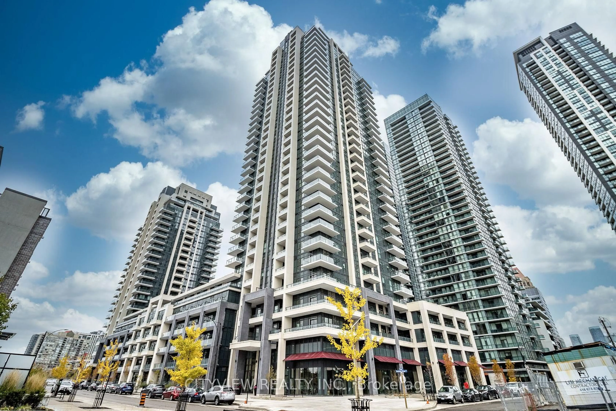
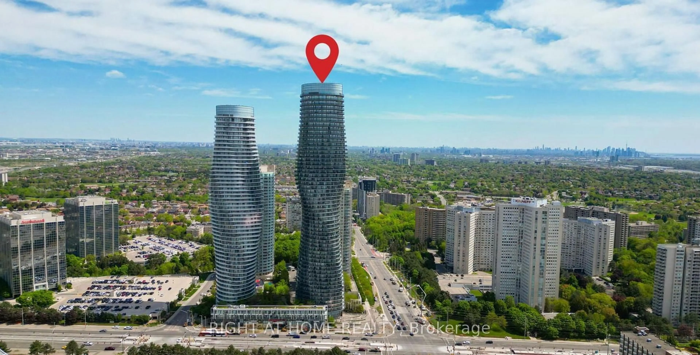
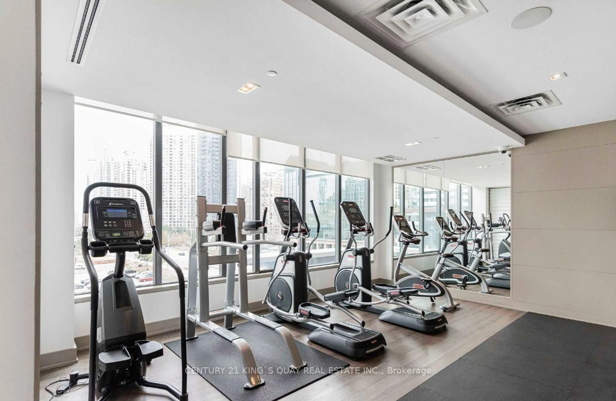
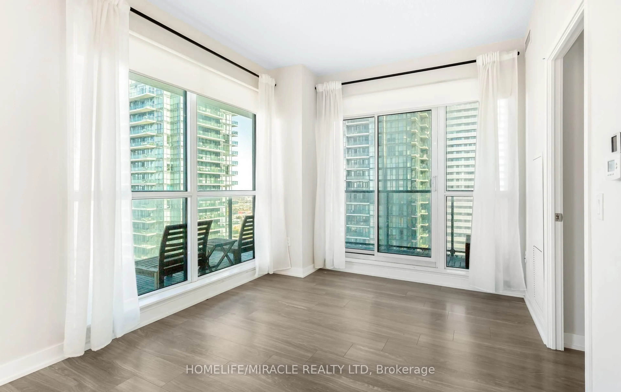
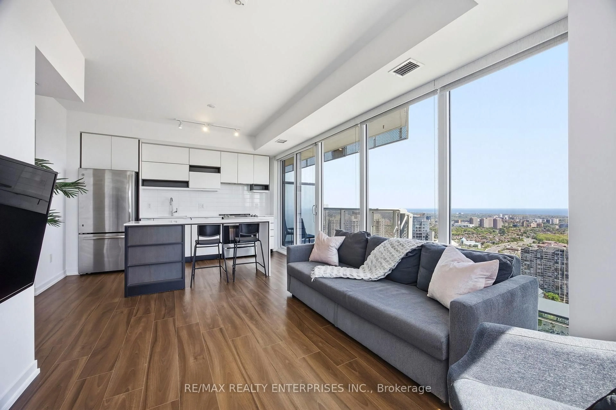
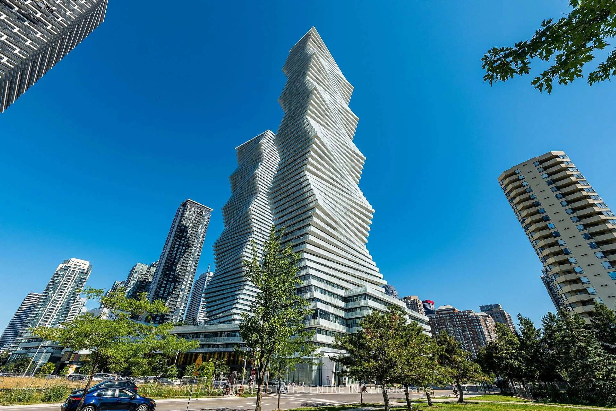
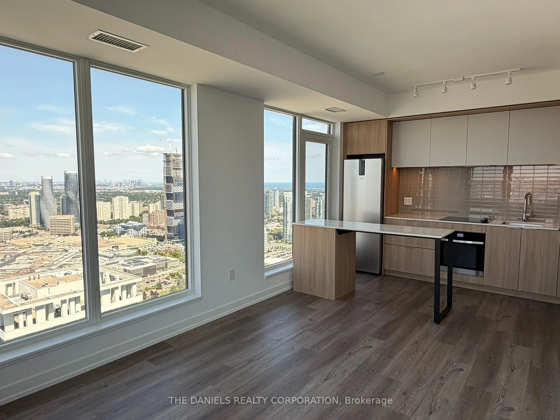
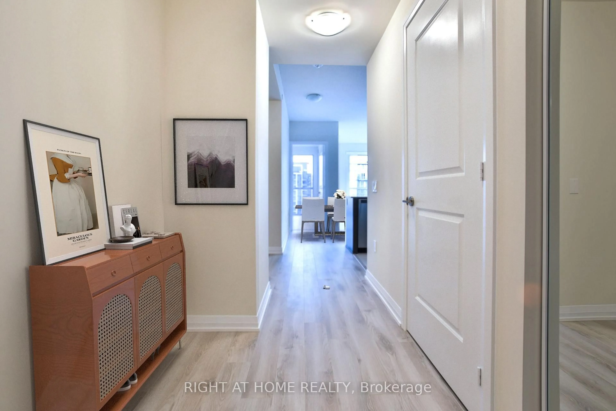
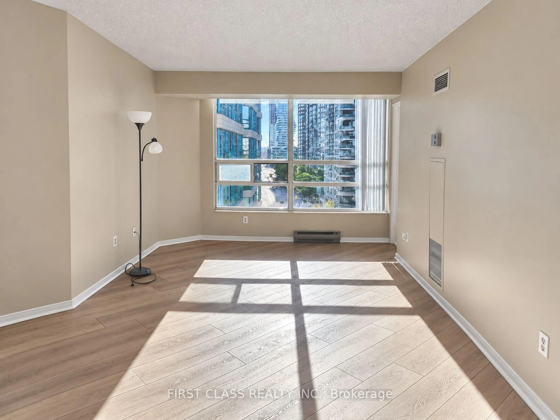
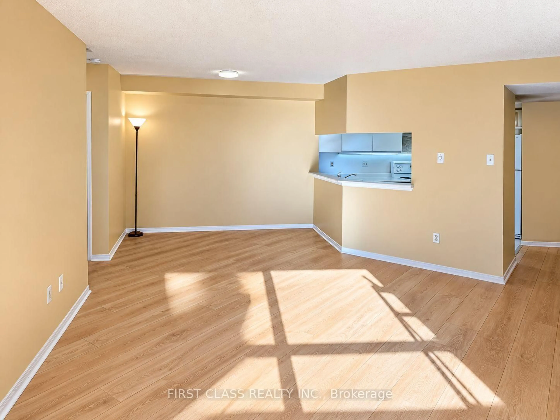
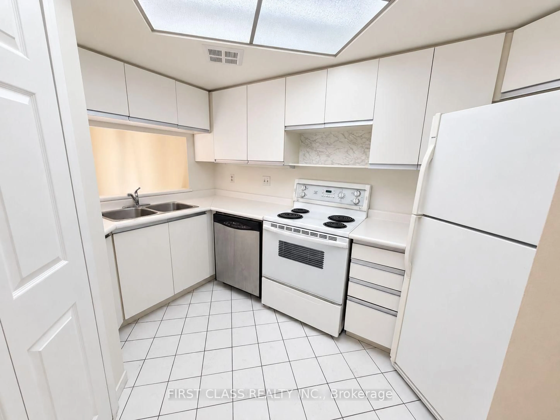
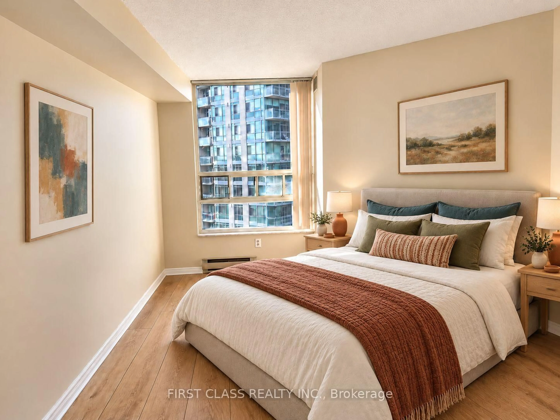
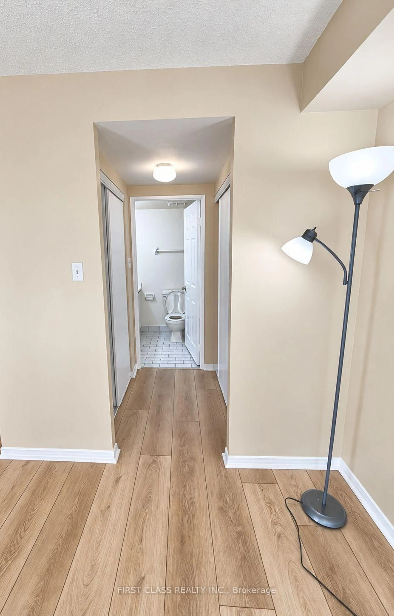
Spacious, Bright & Move-In Ready in the Heart of Mississauga City Centre! Looking for the ideal combination of space, comfort and convenience? This beautiful high-floor suite offers 2 bedrooms, 2 full bathrooms and over 1,000 sq. ft. of living space, featuring an open-concept layout, abundant natural light and majestic city views. The kitchen offers ample cabinetry and a full set of appliances, while in-suite laundry, 2 underground parking spaces and a main-floor locker add everyday convenience. Enjoy an impressive selection of building amenities, including an indoor pool, gym, tennis and squash courts, BBQ area, billiards room, party room, guest suites, visitor parking and 24-hour concierge. Located in the heart of Mississauga City Centre, close to Square One, Sheridan College, parks, public transit, restaurants, entertainment, Celebration Square, the Living Arts Centre and more! Whether you're a professional working in the area or a family who loves the convenience and excitement of city living, this move-in-ready suite has everything you need to feel right at home!
Property Details
Interior
Features
Main Floor
Primary
5.33 x 3.35Large Window / His/Hers Closets / 4 Pc Ensuite
2nd Br
3.78 x 2.72Combined W/Solarium / Vinyl Floor
Solarium
2.13 x 2.74Combined W/Br / Large Window / Vinyl Floor
Family
4.82 x 3.29Large Window / Combined W/Dining / Vinyl Floor
Exterior
Parking
Garage spaces 2
Garage type Underground
Other parking spaces 0
Total parking spaces 2
Condo Details
Amenities
Car Wash, Community BBQ, Exercise Room, Games Room, Indoor Pool, Guest Suites
Inclusions
Property History
 20