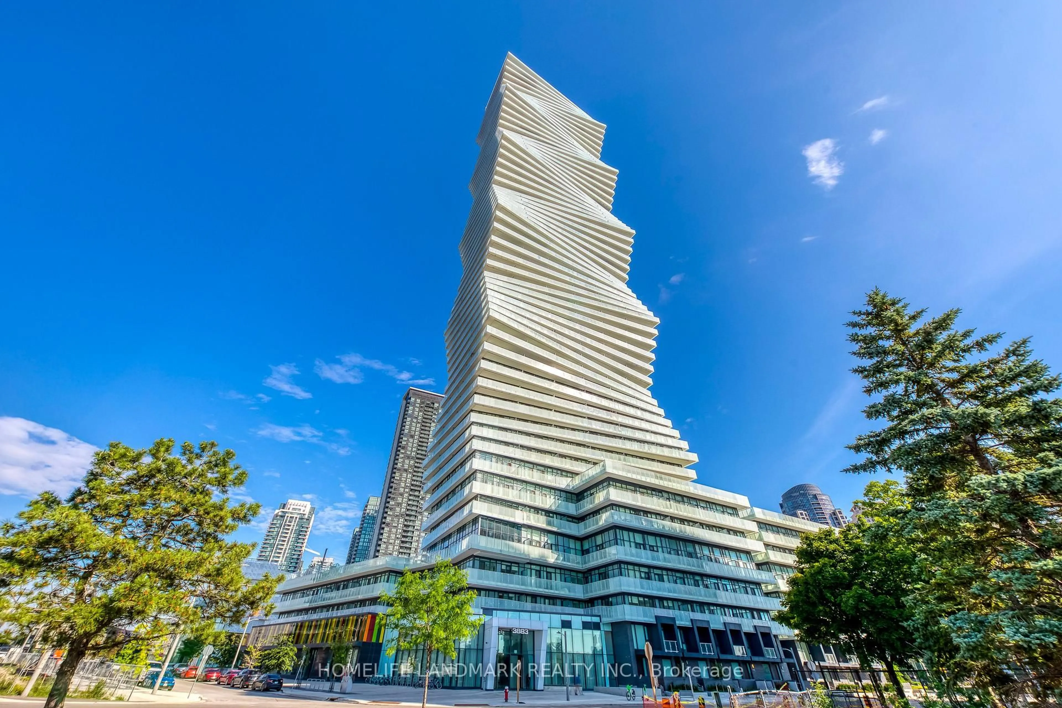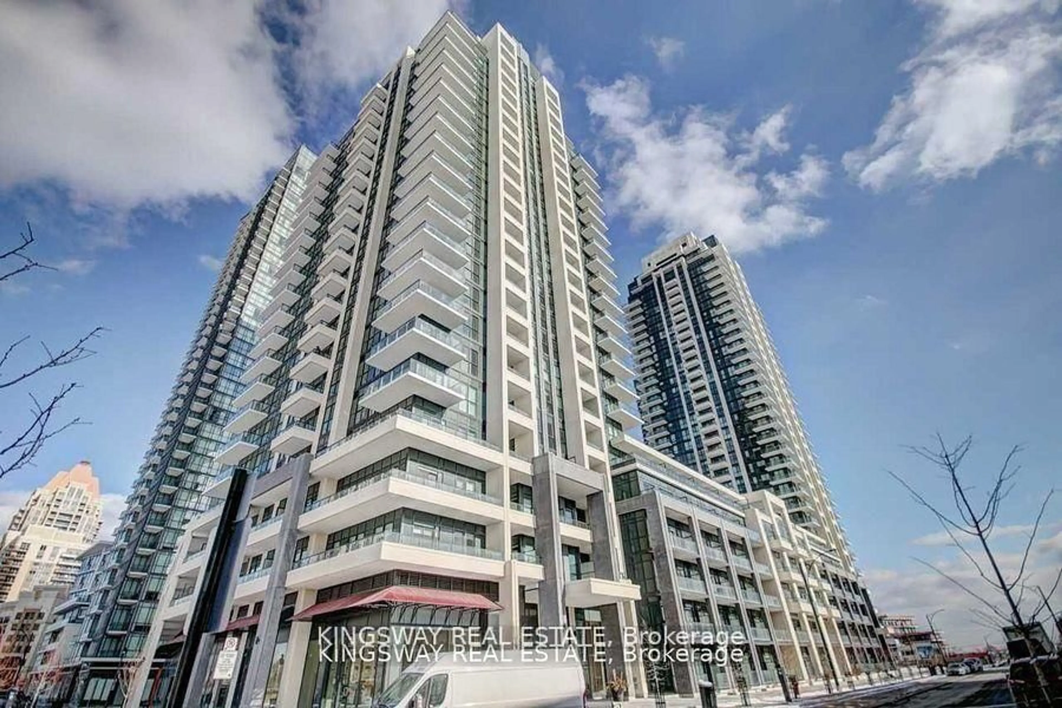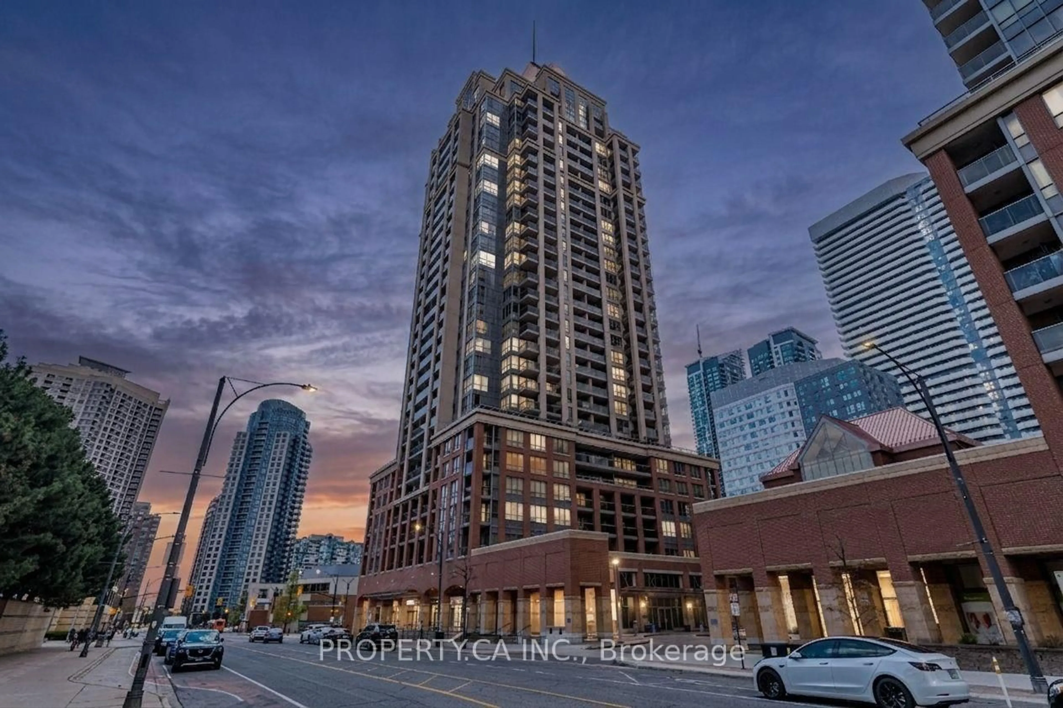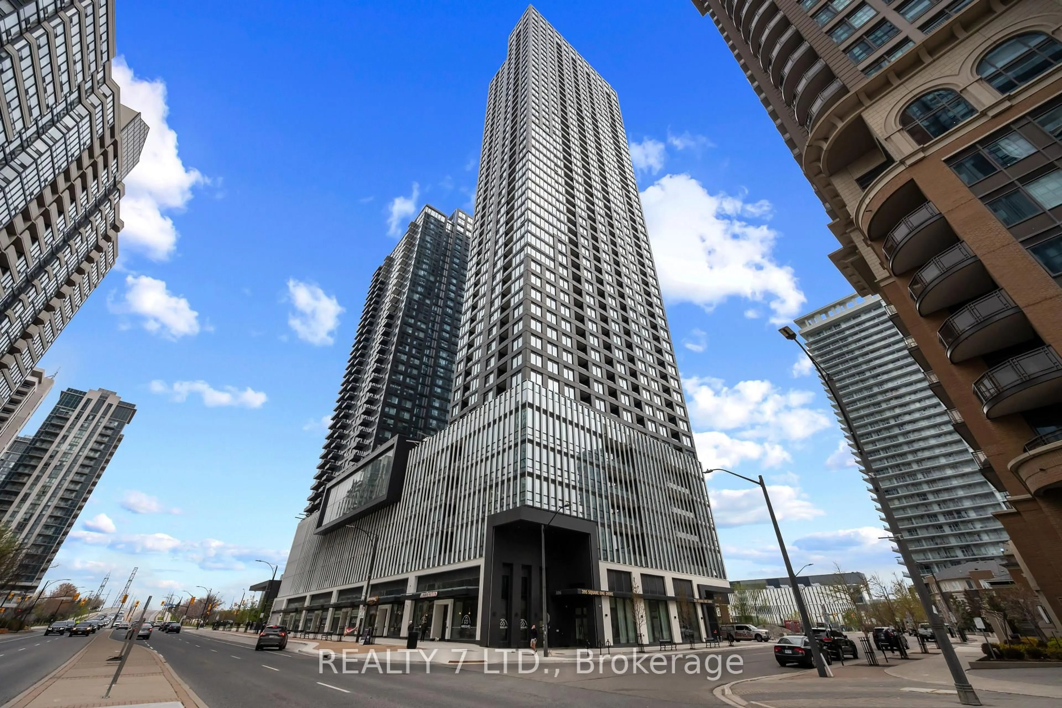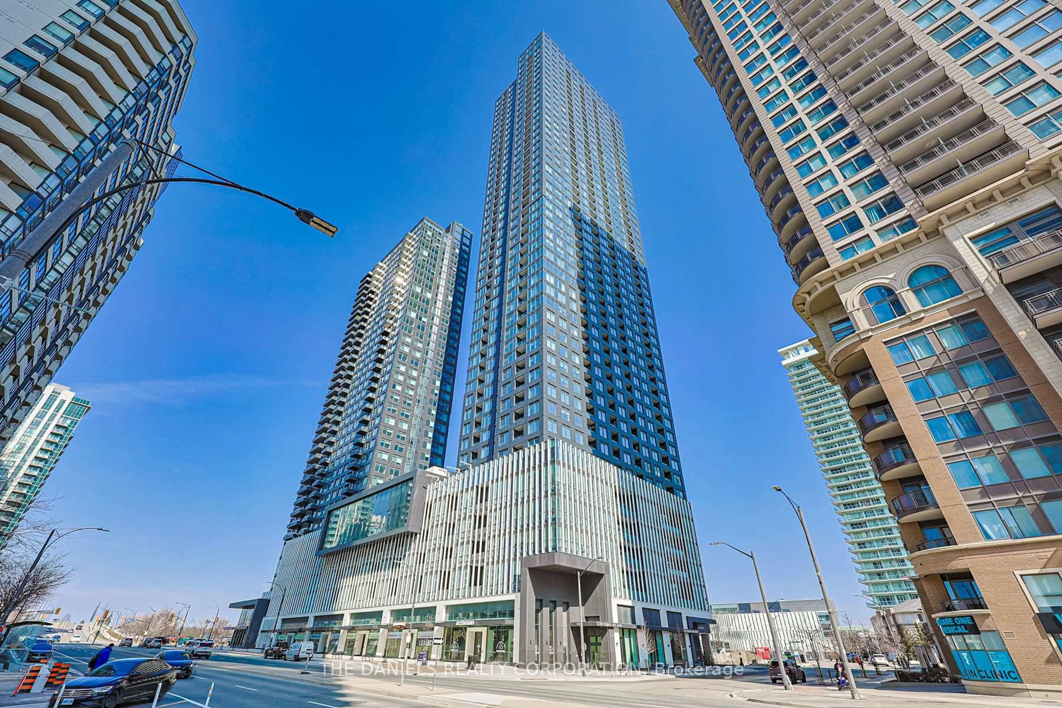
225 Webb Dr #3410, Mississauga, Ontario L5B 4P2
Contact us about this property
Highlights
Estimated valueThis is the price Wahi expects this property to sell for.
The calculation is powered by our Instant Home Value Estimate, which uses current market and property price trends to estimate your home’s value with a 90% accuracy rate.Not available
Price/Sqft$635/sqft
Monthly cost
Open Calculator
Description
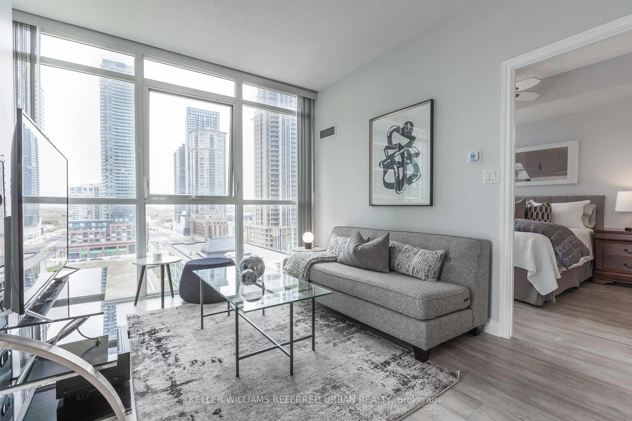
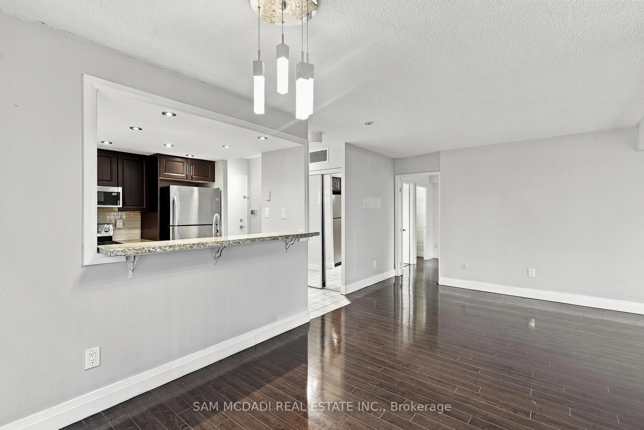
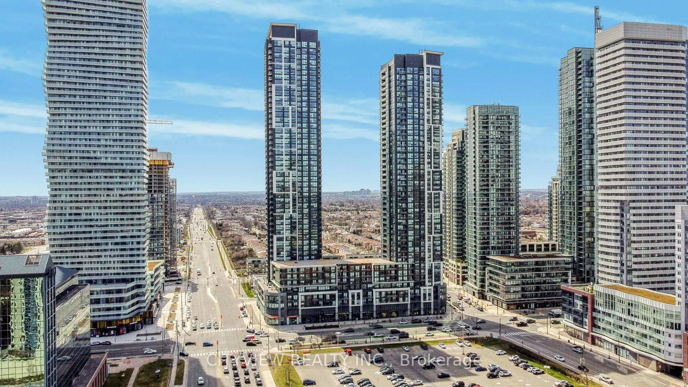
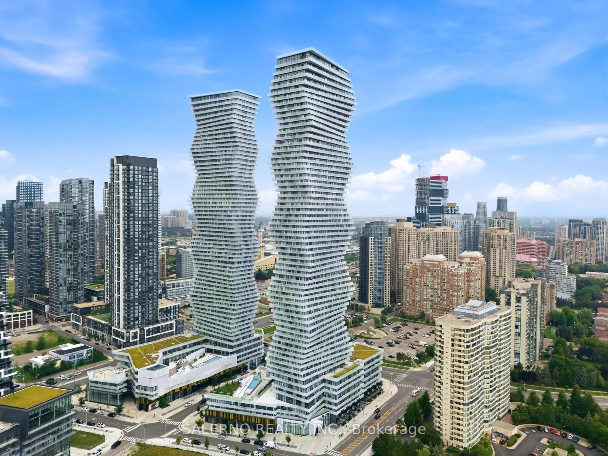

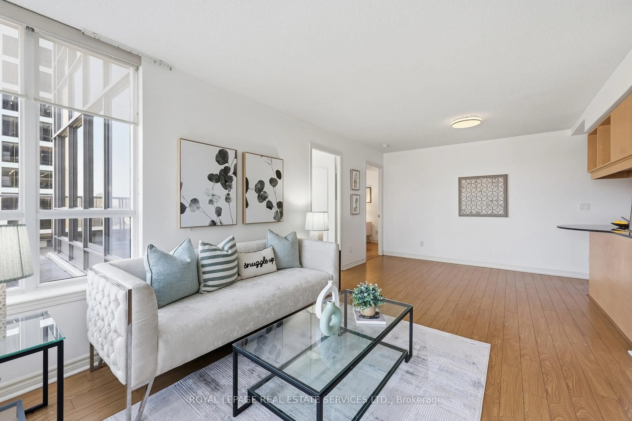
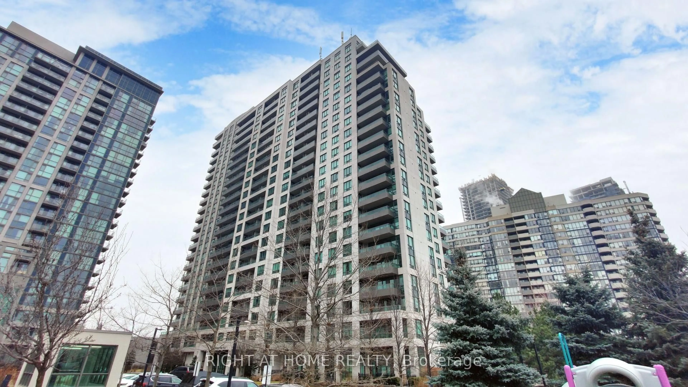
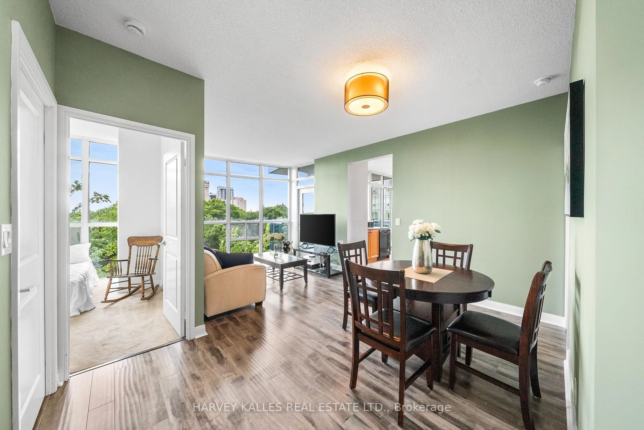
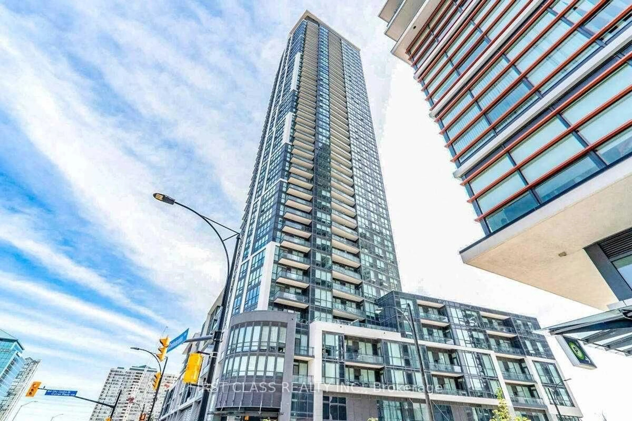
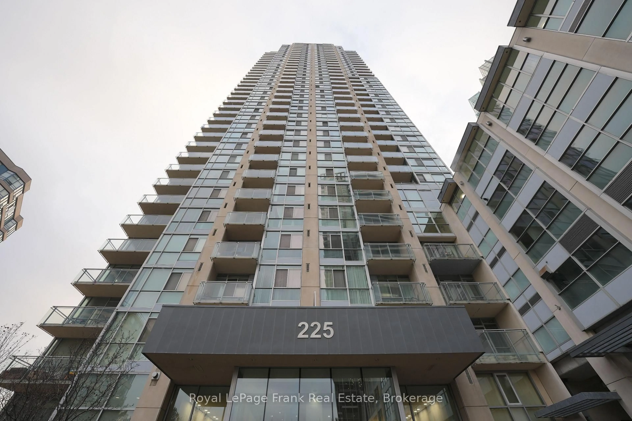
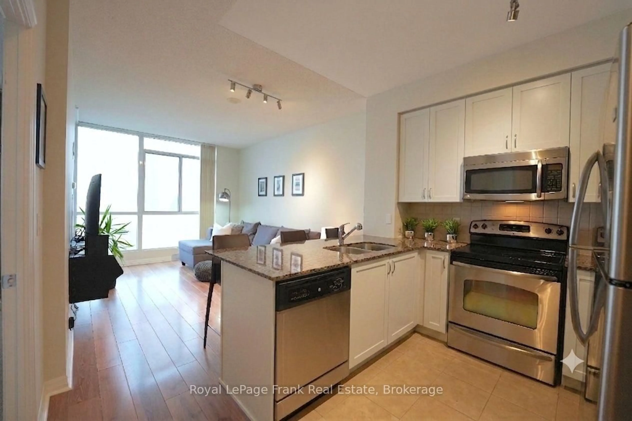
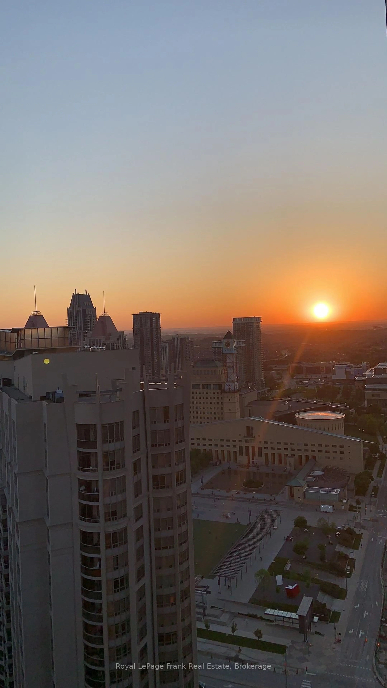
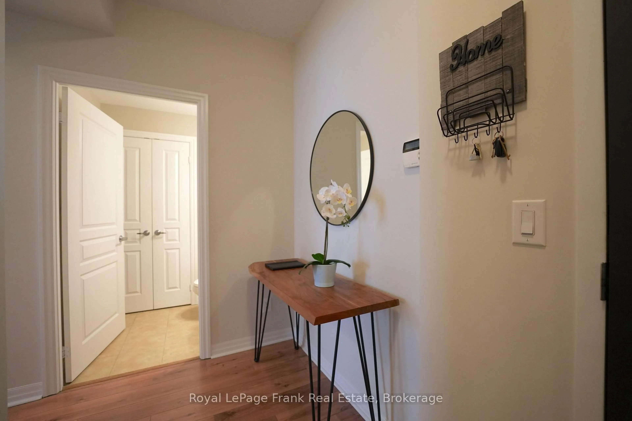
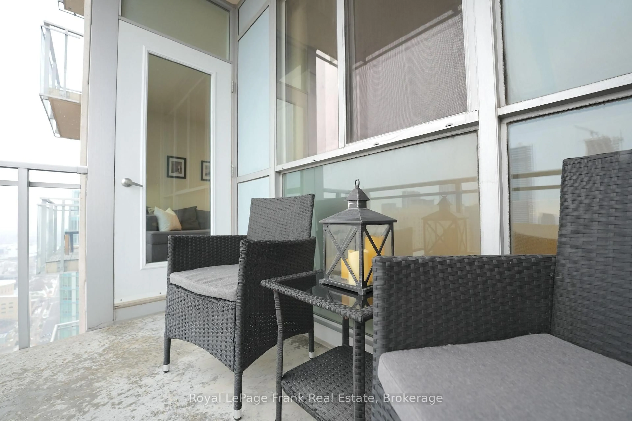
Step into this sun-drenched condo in the heart of Mississauga's vibrant Square One district! This fantastic 1-bedroom, 2-bathroom condo is ideal for modern city living. Soaring 9-foot ceilings and dramatic floor-to-ceiling windows flood the space with natural light. The open concept layout is ideal for both relaxing and entertaining, featuring a large, inviting living room that offers a walkout to a private balcony with breathtaking, southwest views including Lake Ontario and stunning evening sunsets. Channel your inner chef in the bright, crisp white kitchen complete with a sleek breakfast bar, granite countertops, and stainless steel appliances. The primary bedroom is a peaceful retreat, enjoying a convenient 4-piece ensuite bath and a double closet, while a rare 2-piece powder room caters perfectly to guests. Complete with in-suite laundry, 1 owned underground parking space, and 1 owned locker, this unit offers ultimate convenience. Beyond your front door, enjoy resort-style amenities with access to a 24-hour concierge, an indoor pool, hot tub, sauna, fitness centre, yoga room, theatre, billiards room, party room, outdoor space with BBQs, and a bright indoor kids' playroom. The location is truly unbeatable: step right across the street to Celebration Square, or walk to Square One Shopping Centre, the Central Library, YMCA, Living Arts Centre, Sheridan College, public transit, and a massive array of great restaurants, with quick access to the 403, 401, and QEW. Perfect for first-time buyers, couples, down-sizers, or investors looking for a prime opportunity.
Property Details
Interior
Features
Main Floor
Living
4.64 x 3.31Large Window / W/O To Balcony / Laminate
Dining
4.64 x 3.31Combined W/Living / Laminate
Kitchen
2.74 x 2.45Open Concept / Granite Counter / Breakfast Bar
Primary
4.2 x 2.9Large Window / Double Closet
Exterior
Features
Parking
Garage spaces 1
Garage type Underground
Other parking spaces 0
Total parking spaces 1
Condo Details
Amenities
Concierge, Games Room, Gym, Indoor Pool, Party/Meeting Room, Bike Storage
Inclusions
Property History
 21
21