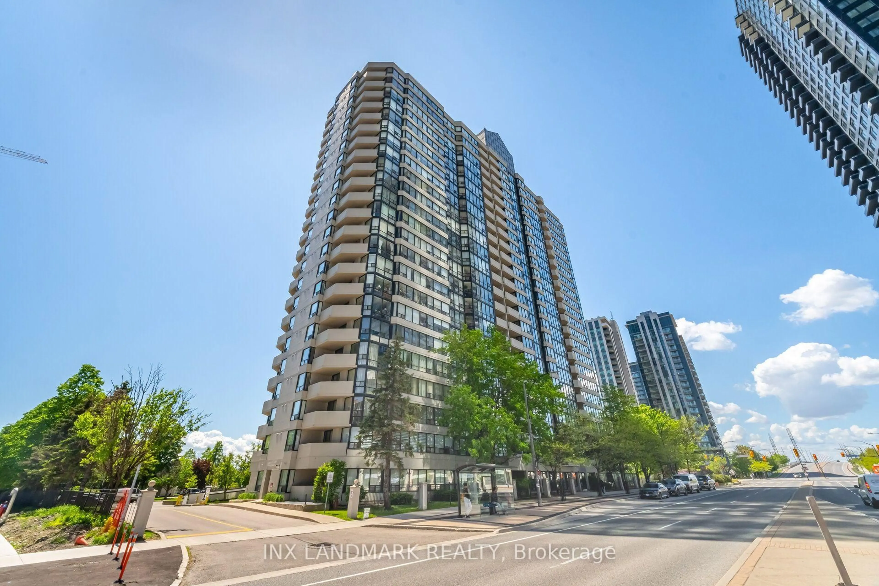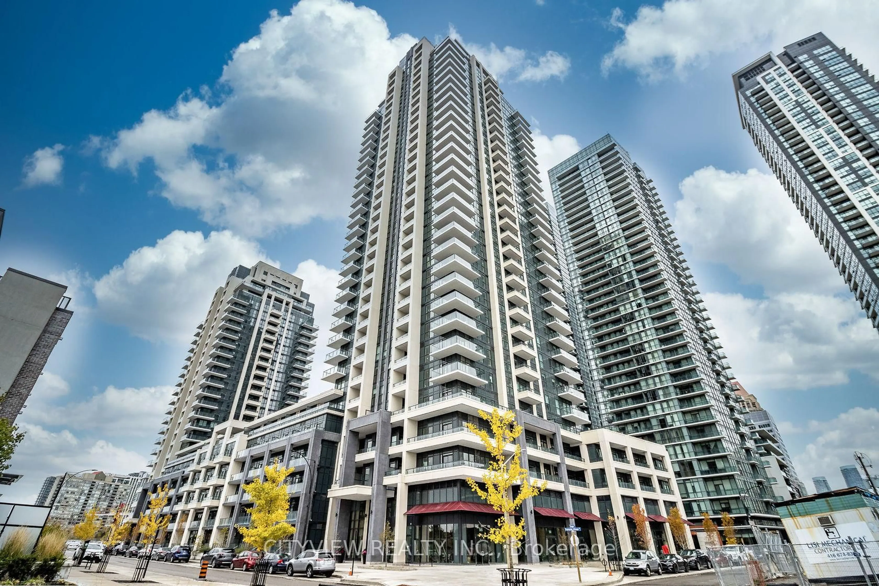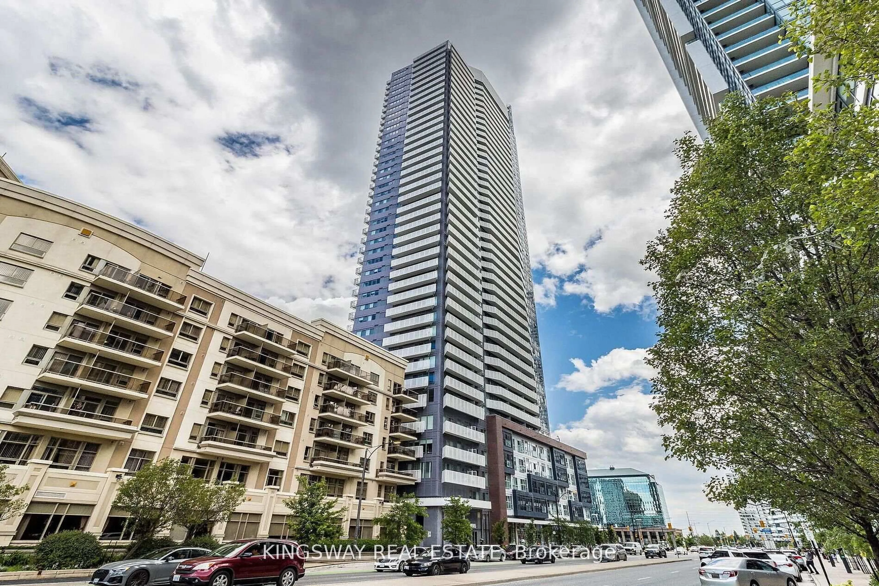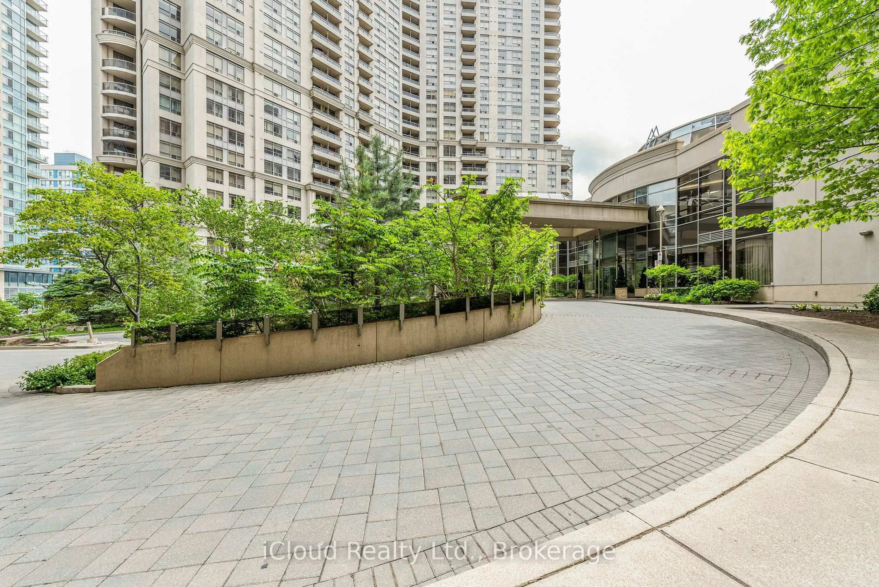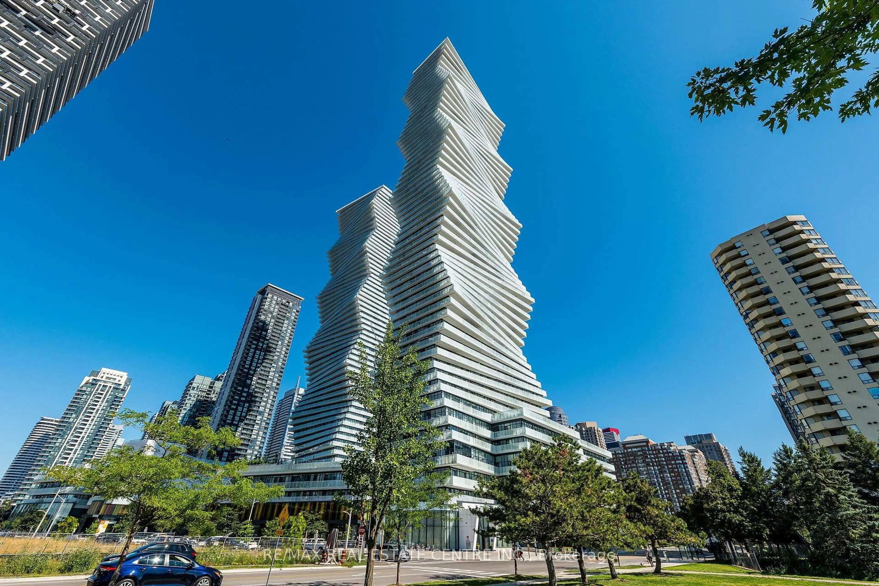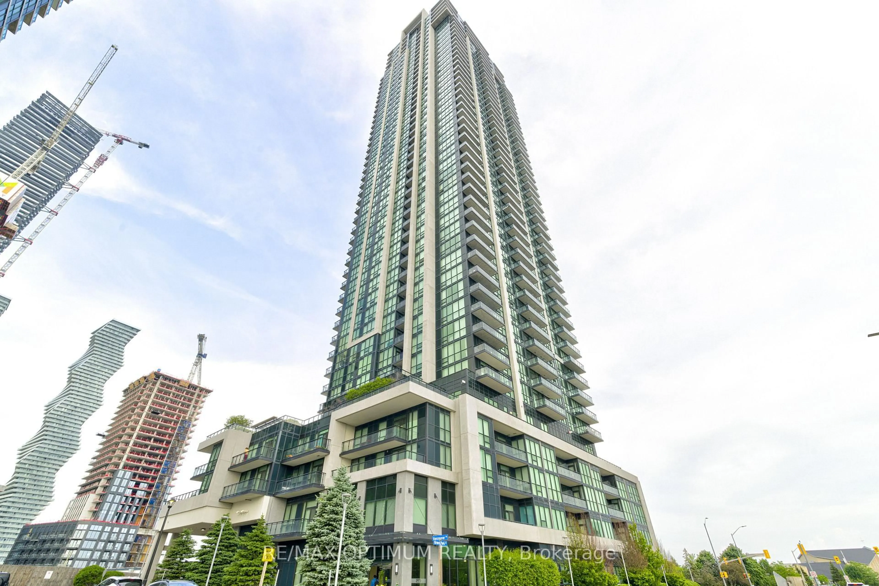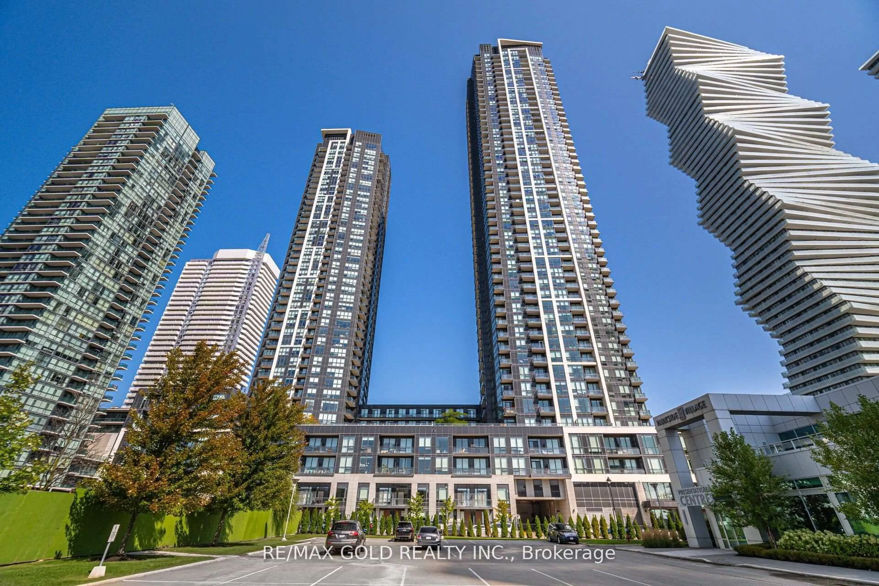
385 Prince Of Wales Dr #317, Mississauga, Ontario L5B 0C6
Contact us about this property
Highlights
Estimated valueThis is the price Wahi expects this property to sell for.
The calculation is powered by our Instant Home Value Estimate, which uses current market and property price trends to estimate your home’s value with a 90% accuracy rate.Not available
Price/Sqft$628/sqft
Monthly cost
Open Calculator
Description
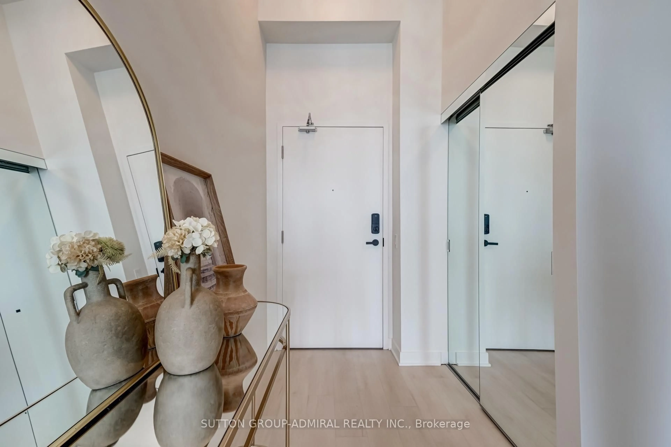
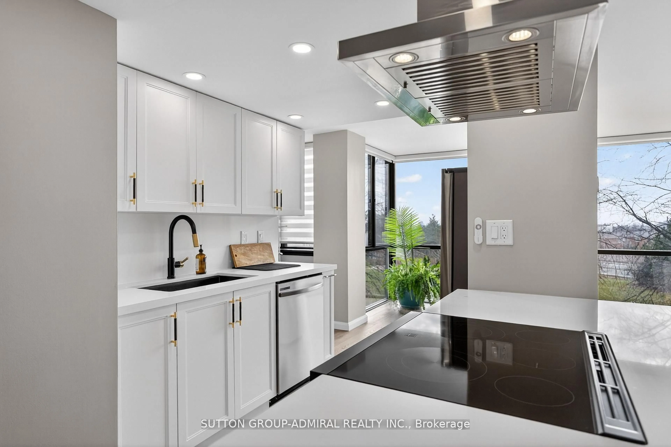
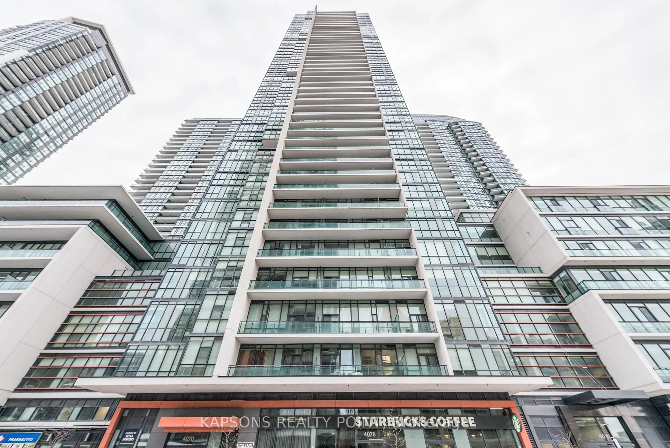
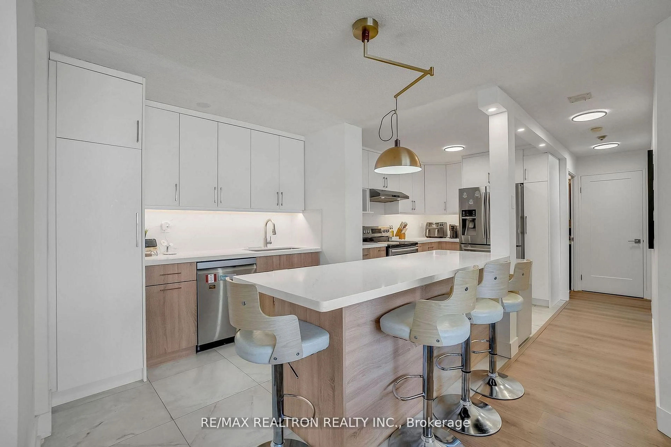
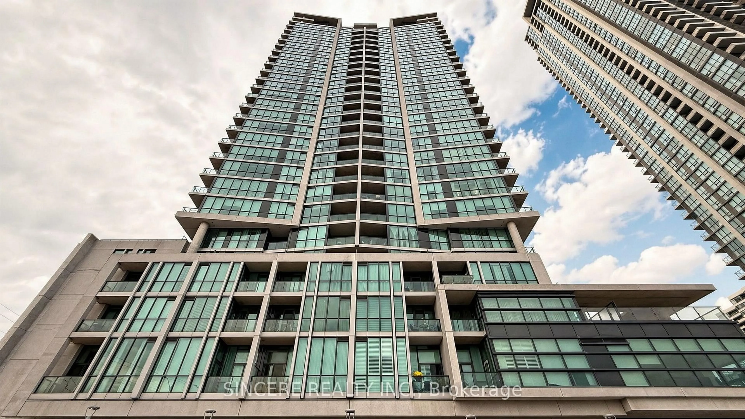
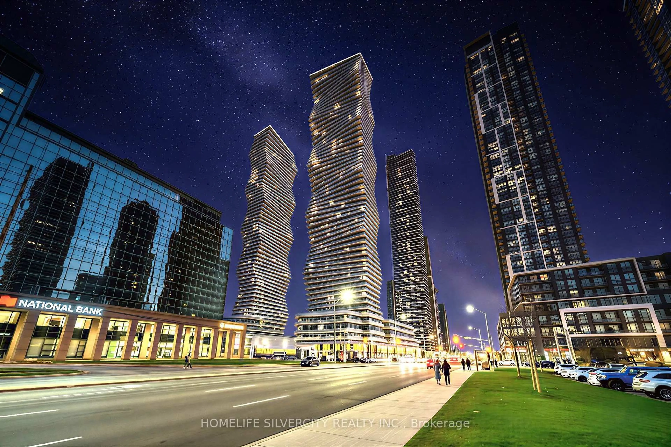
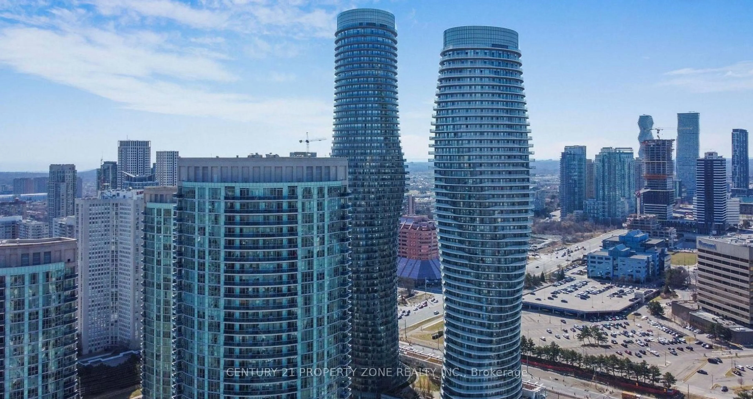
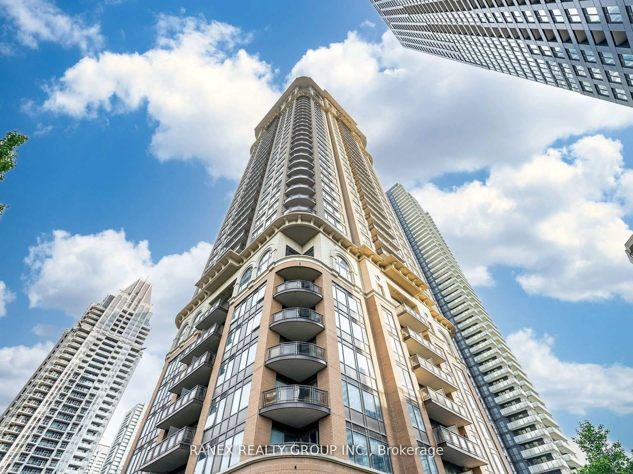
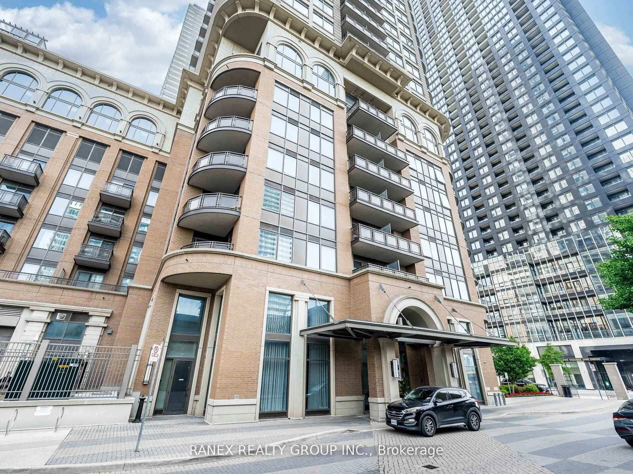
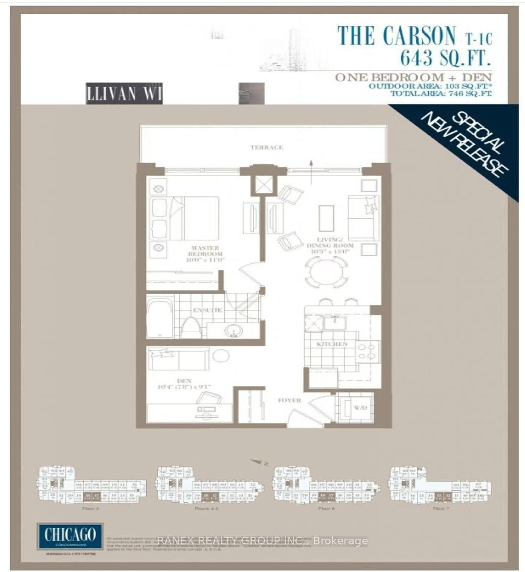
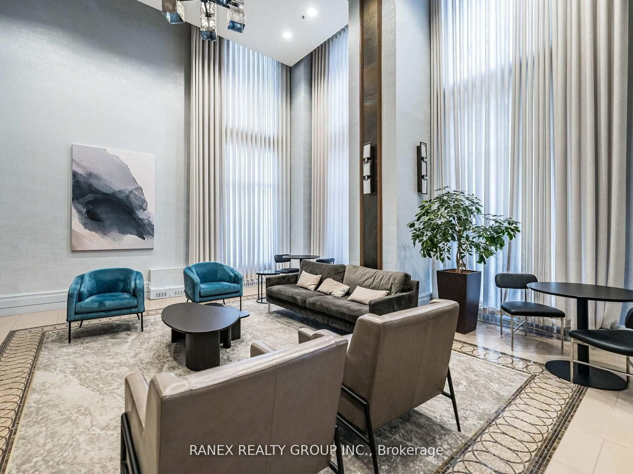
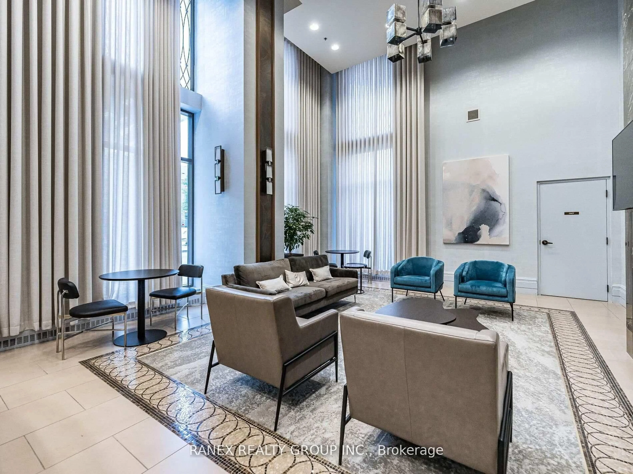
A MUST-SEE! Experience luxury hotel-style living in the prestigious "Chicago" condo built by Daniels, located right in the heart of Mississauga. This fabulous 1-bedroom plus den features a highly functional floor plan where the spacious den can easily serve as a second bedroom or a large home office.Boasting professional decor and 9-foot ceilings, this home comes loaded with premium upgrades: pristine stainless steel appliances, granite countertops, a custom backsplash, a convenient breakfast bar, and brand-new luxury vinyl flooring. Freshly painted throughout and completely turn-key! Includes one underground parking space and a storage locker.Enjoy ultimate convenience with a Rabba Fine Foods grocery store right at the base of the building. You are steps away from the Mississauga City Centre Transit Terminal, Square One Shopping Centre, Celebration Square, the Living Arts Centre, Central Library, YMCA, Sheridan College, and City Hall. Show and sell-offers accepted anytime!
Property Details
Interior
Features
Main Floor
Living
4.7 x 3.1Laminate / Combined W/Dining / W/O To Balcony
Primary
3.66 x 3.1Broadloom / W/O To Balcony / Semi Ensuite
Dining
4.7 x 310.0Laminate / Combined W/Living
Kitchen
2.6 x 2.6Granite Counter / Ceramic Floor / Stainless Steel Appl
Exterior
Features
Parking
Garage spaces 1
Garage type Underground
Other parking spaces 0
Total parking spaces 1
Condo Details
Inclusions
Property History
 44
44