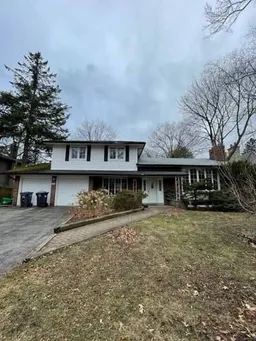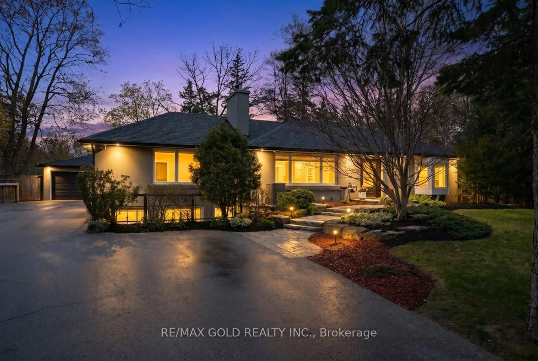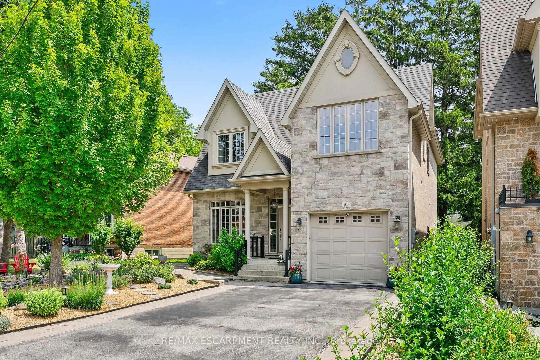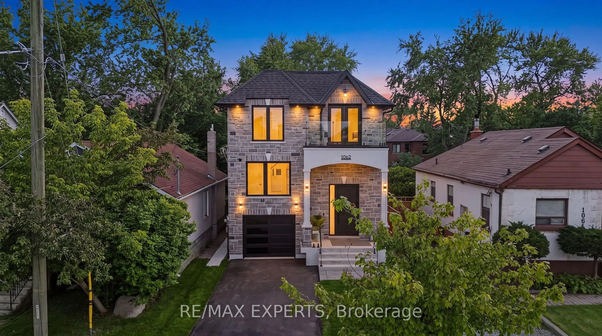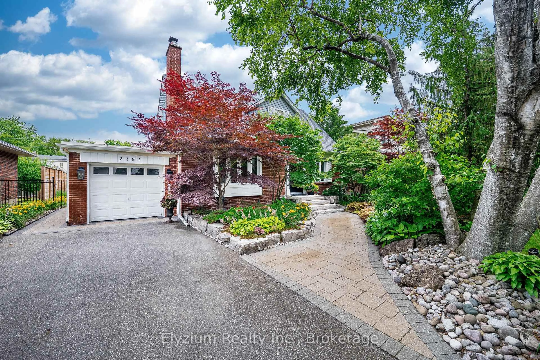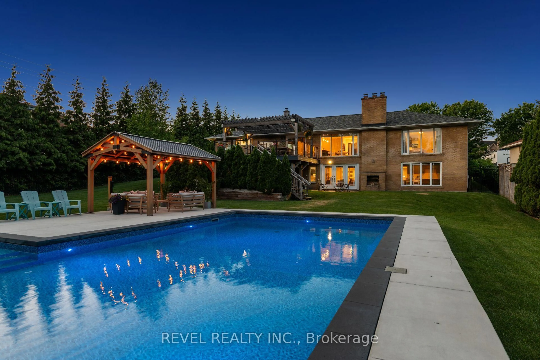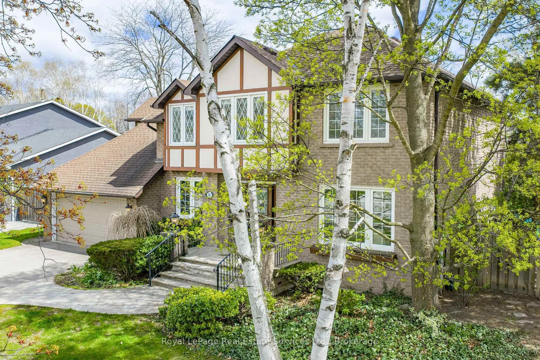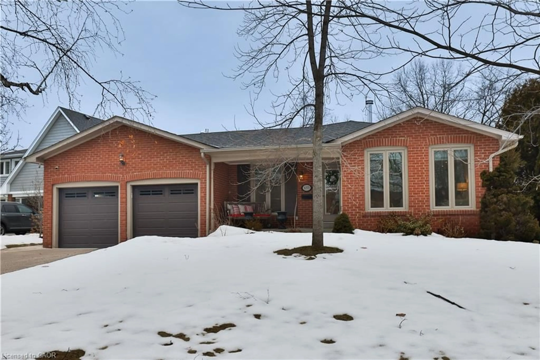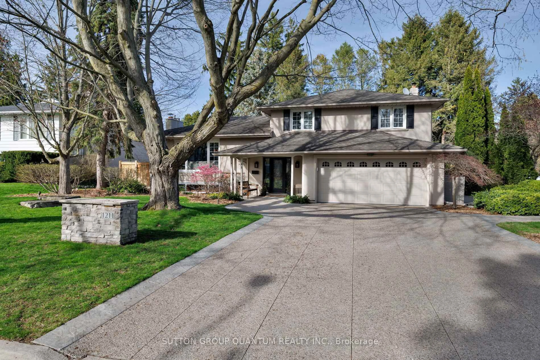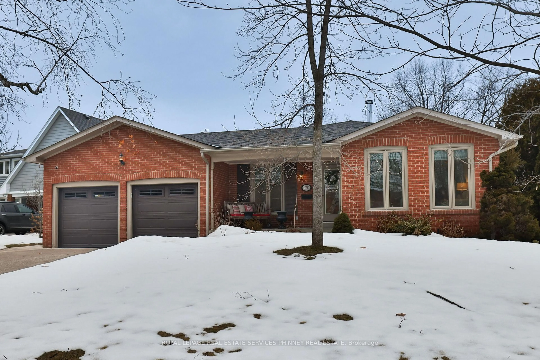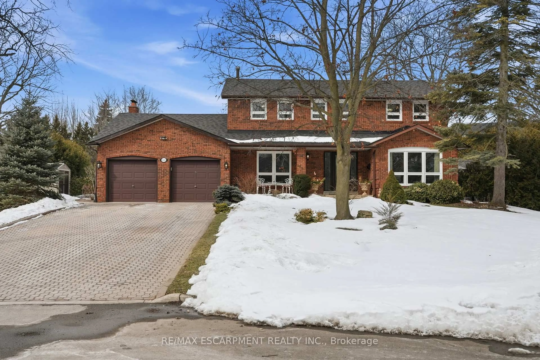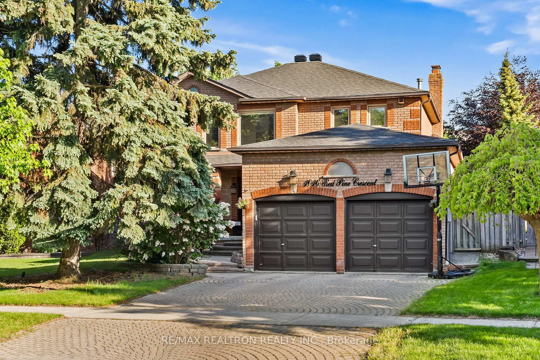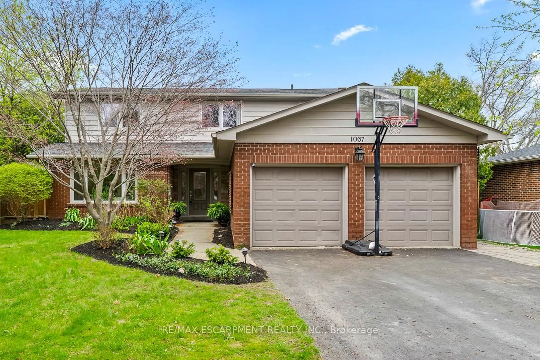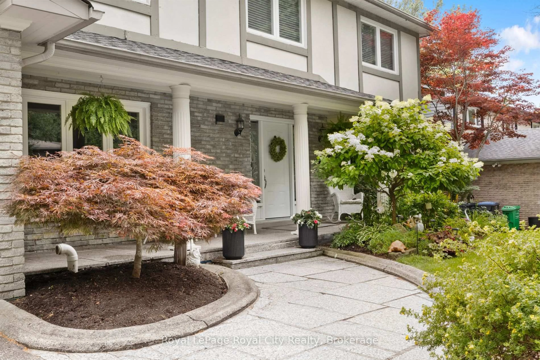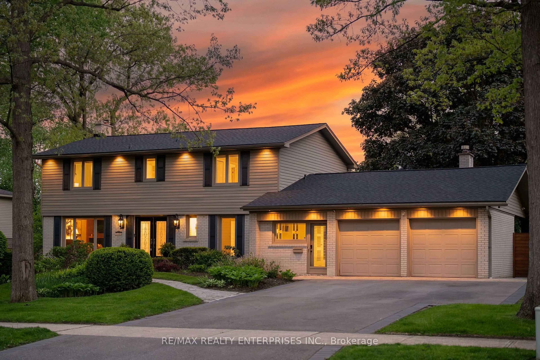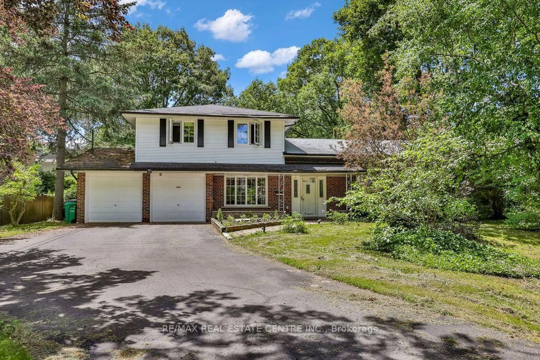
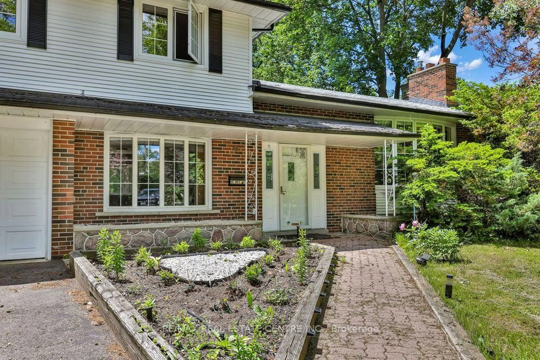
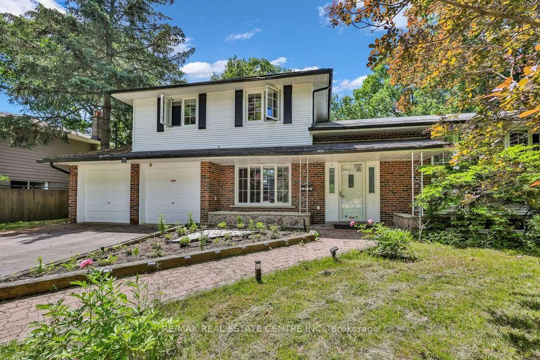
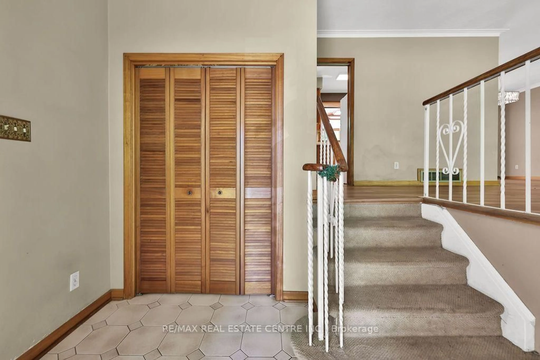
A pic from outside/outdoor area/front of a property/back of a property/a pic from drone, street for 1366 Aldo Dr, Mississauga Ontario L5H 3E9
21 hours on Market

1366 Aldo Dr, Mississauga, Ontario L5H 3E9

Detached
3
2
~2000-2500 sqft
$1,999,990
Get pre-qualifiedPowered by nesto
Detached
3
2
~2000-2500 sqft

Contact us about this property

Call

Highlights

Property Estimate

Days on market21 hours

Estimated valueNot available

Price/Sqft$899/sqft

Monthly cost

Open Calculator

Description

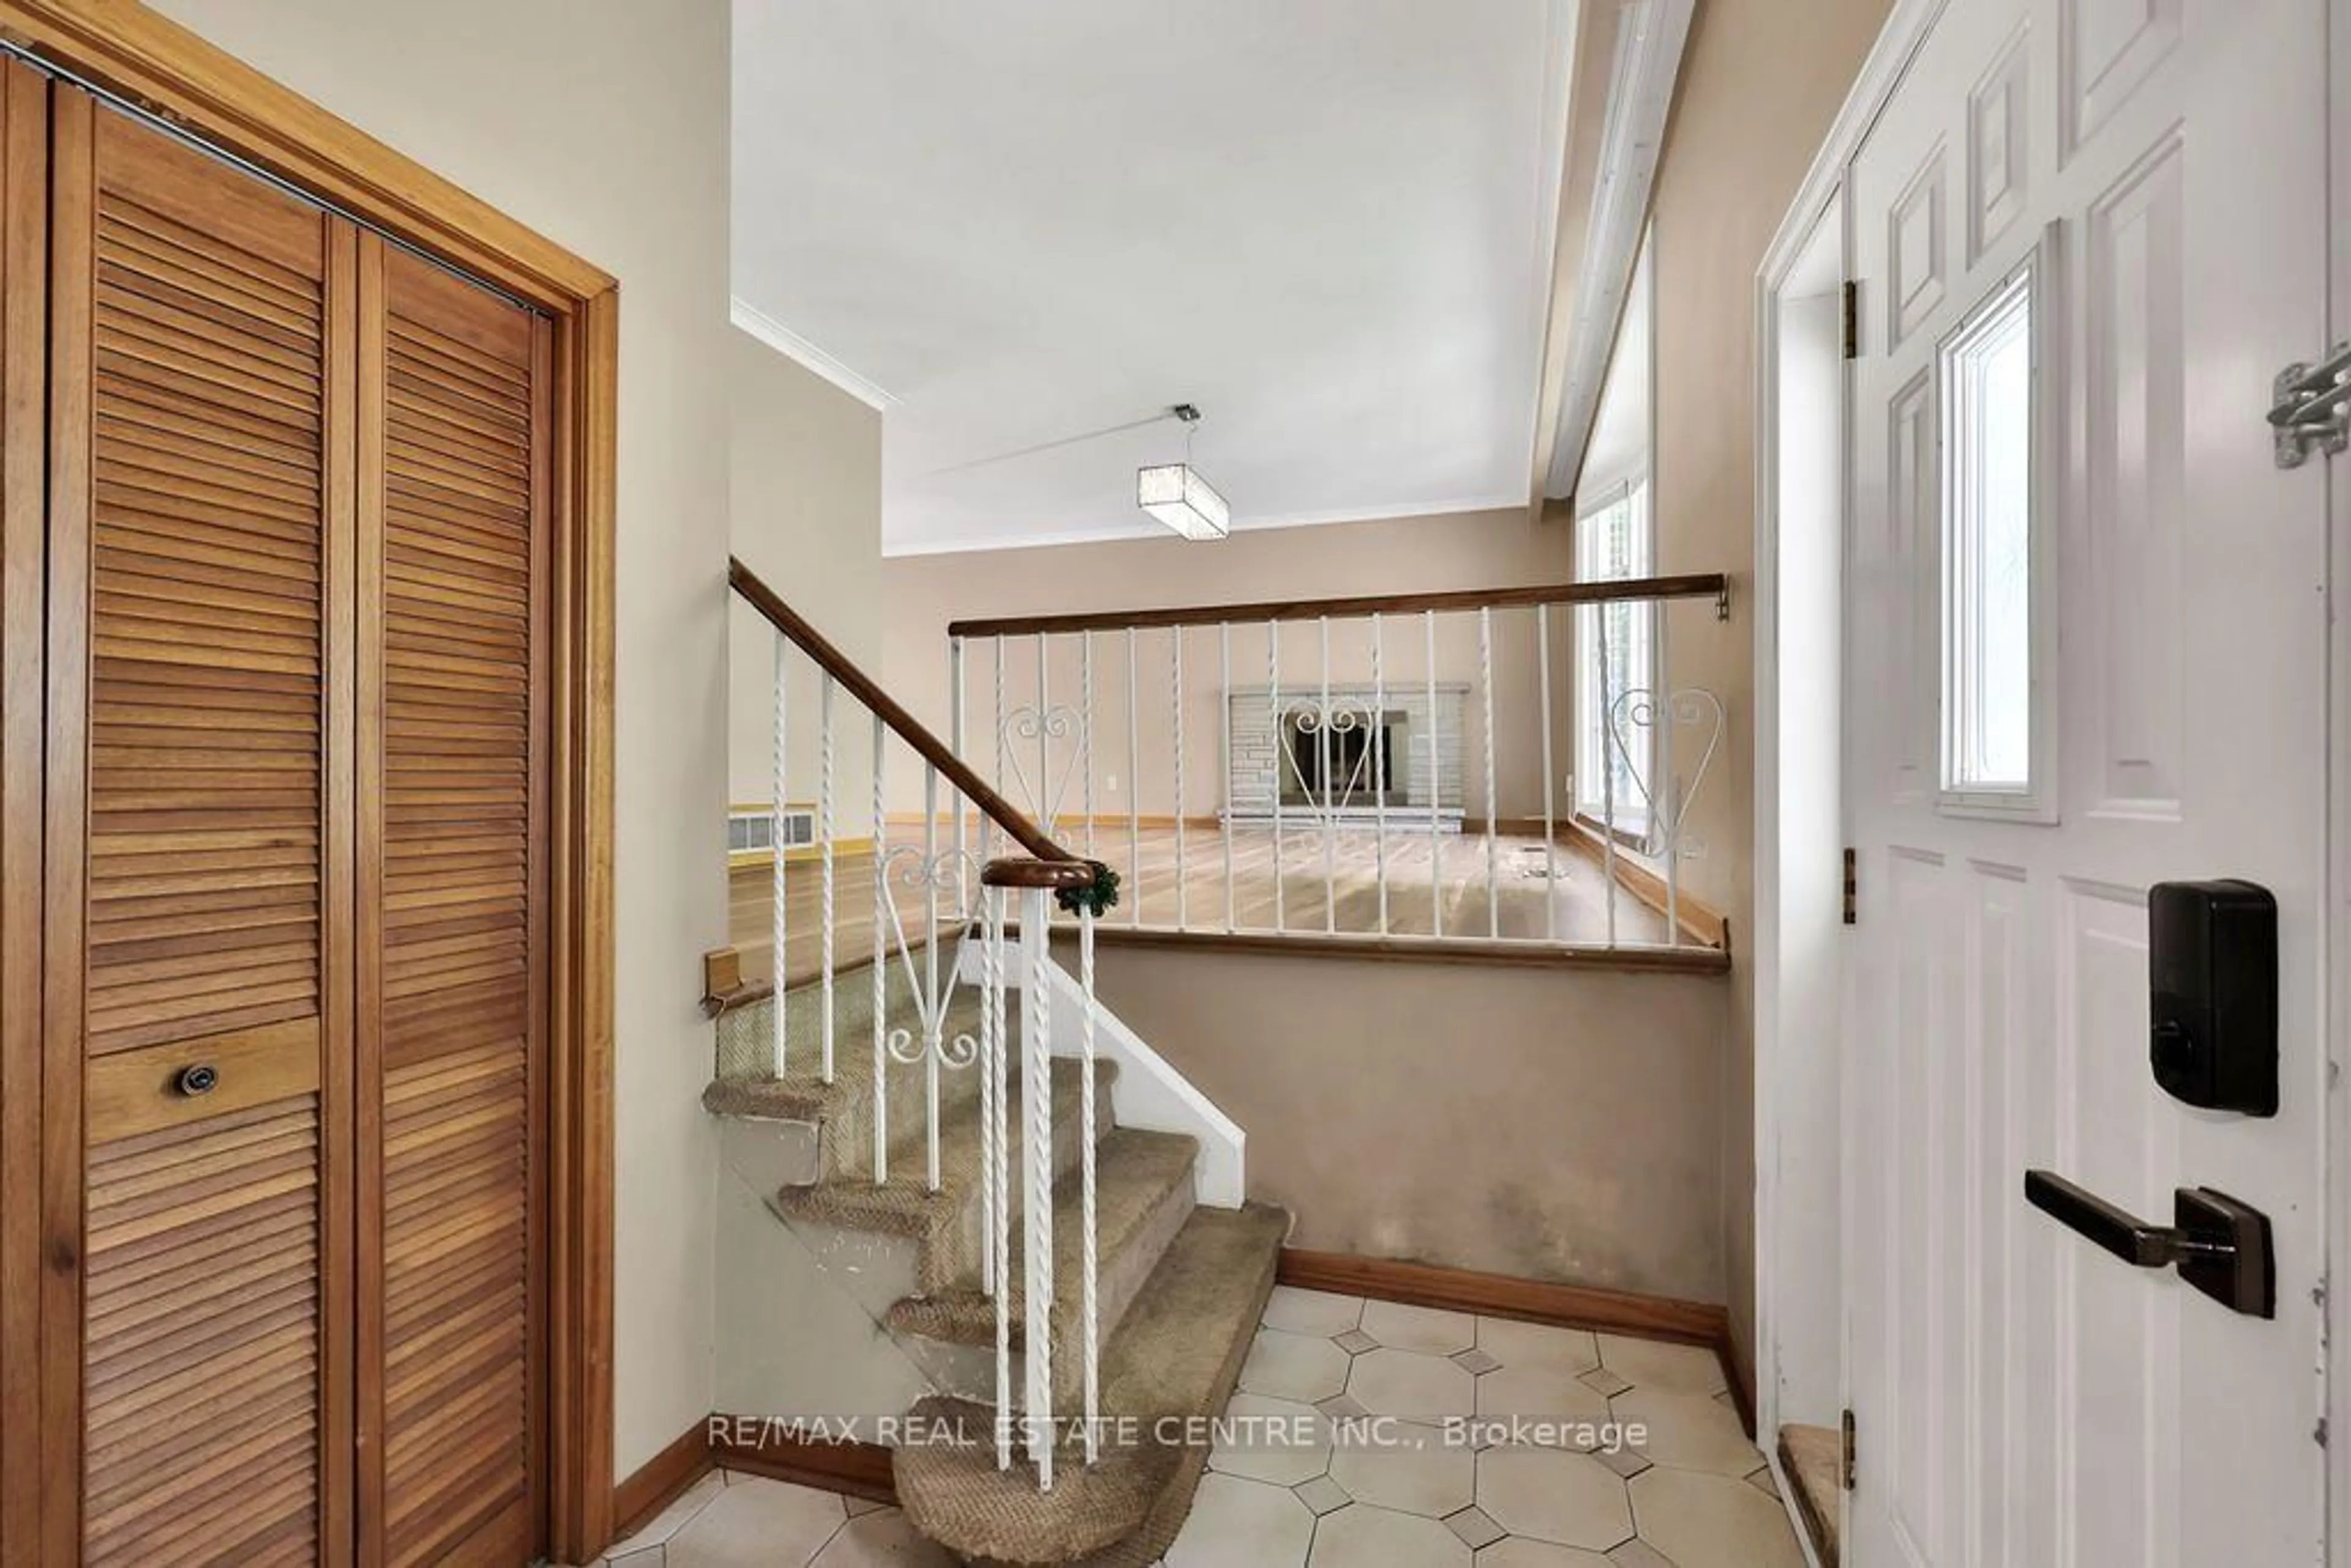
Rare opportunity to own a traditional Lorne Park side-split situated on an impressive 93 x 168 ft lot at the end of a quiet private cul-de-sac. Surrounded by mature trees in one of Mississauga's most desirable neighbourhoods, this property offers exceptional potential for renovation, investment, or future redevelopment. The existing home features a functional 4-level layout, family-sized kitchen overlooking the family room, wood-burning fireplace, and a large greenhouse sunroom. Ideally located close to top-rated schools, parks, and amenities, this is a chance to secure a premium lot in a sought-after high-end community with tremendous long-term value.


Property Details

StyleSidesplit 4
View-
Age of property-
SqFt~2000-2500 SqFt
Lot Size15,685 SqFt(168.66 x 93)
Parking Spaces6
MLS ®NumberW13592172
Community NameClarkson-Lorne Park
Data SourceTRREB
Listing byRE/MAX REAL ESTATE CENTRE INC.

Features

Heating: Forced Air
Cooling: Central Air
Fireplace
Basement: Finished

Main Floor

Living

5.0 x 3.66

Fireplace / Crown Moulding / Bay Window

Dining

3.18 x 3.17

Open Concept / Broadloom / Crown Moulding

Sunroom

4.67 x 3.87

Greenhouse Kitchen / Vaulted Ceiling / W/O To Yard


Features

Lot size: 15,685 SqFt

Parking

Garage spaces 2

Garage type Attached

Other parking spaces 4

Total parking spaces 6


Property History
Jul 22, 2026
ListedActive
$1,999,990
21 hours on market
history photo preview33
Listing by trreb®
Property listed by RE/MAX REAL ESTATE CENTRE INC., Brokerage
Agent Banner Image
Interested in this property?Get in touch to get the inside scoop.

Market Data - Clarkson-Lorne Park

Geo Zone Map ThumbnailClarkson-Lorne Park

Strong Buyer's Market

View Market Data

Detached house - for the past 30 days

Buyer's market Seller's market

Avg. Days on Market

Past 30 days

25 days

Compared to

2025

27 days

2024

18 days

2023

12 days

New Listings

Past 30 days

68 listings

Compared to

2025

74 listings

2024

74 listings

2023

57 listings

Units sold

Past 30 days

22 units

Compared to

2025

18 units

2024

21 units

2023

32 units

Median Sold Price

Past 30 days

$2,032,500

Compared to

2025

$1,612,500

2024

$1,400,000

2023

$2,150,000


Population and Demographics

Overview

Total population 36356
Average household income $195,497

Age (%)

0 to 19
22%
20 to 34
18%
35 to 49
19%
50 to 64
23%
65 and plus
19%

Household composition (%)

Single family
74%
Single person
22%
Multi person
3%
Multi family
1%

Mother tongue (%)

English
74%
Polish
4%
Others
3%
Mandarin
3%
Arabic
3%
Spanish
2%
Urdu
2%
Tagalog (Pilipino, Filipino)
2%
Portuguese
1%
French
1%

House tenancy (%)

Owners
77%
Renters
23%

What’s nearby?Essentials within 5 km

Local Logic

Transportation Scores

Estimated Budget