Open: Sat, 2PM to 4PM
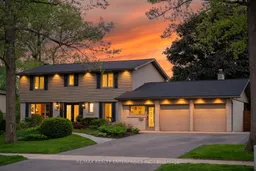
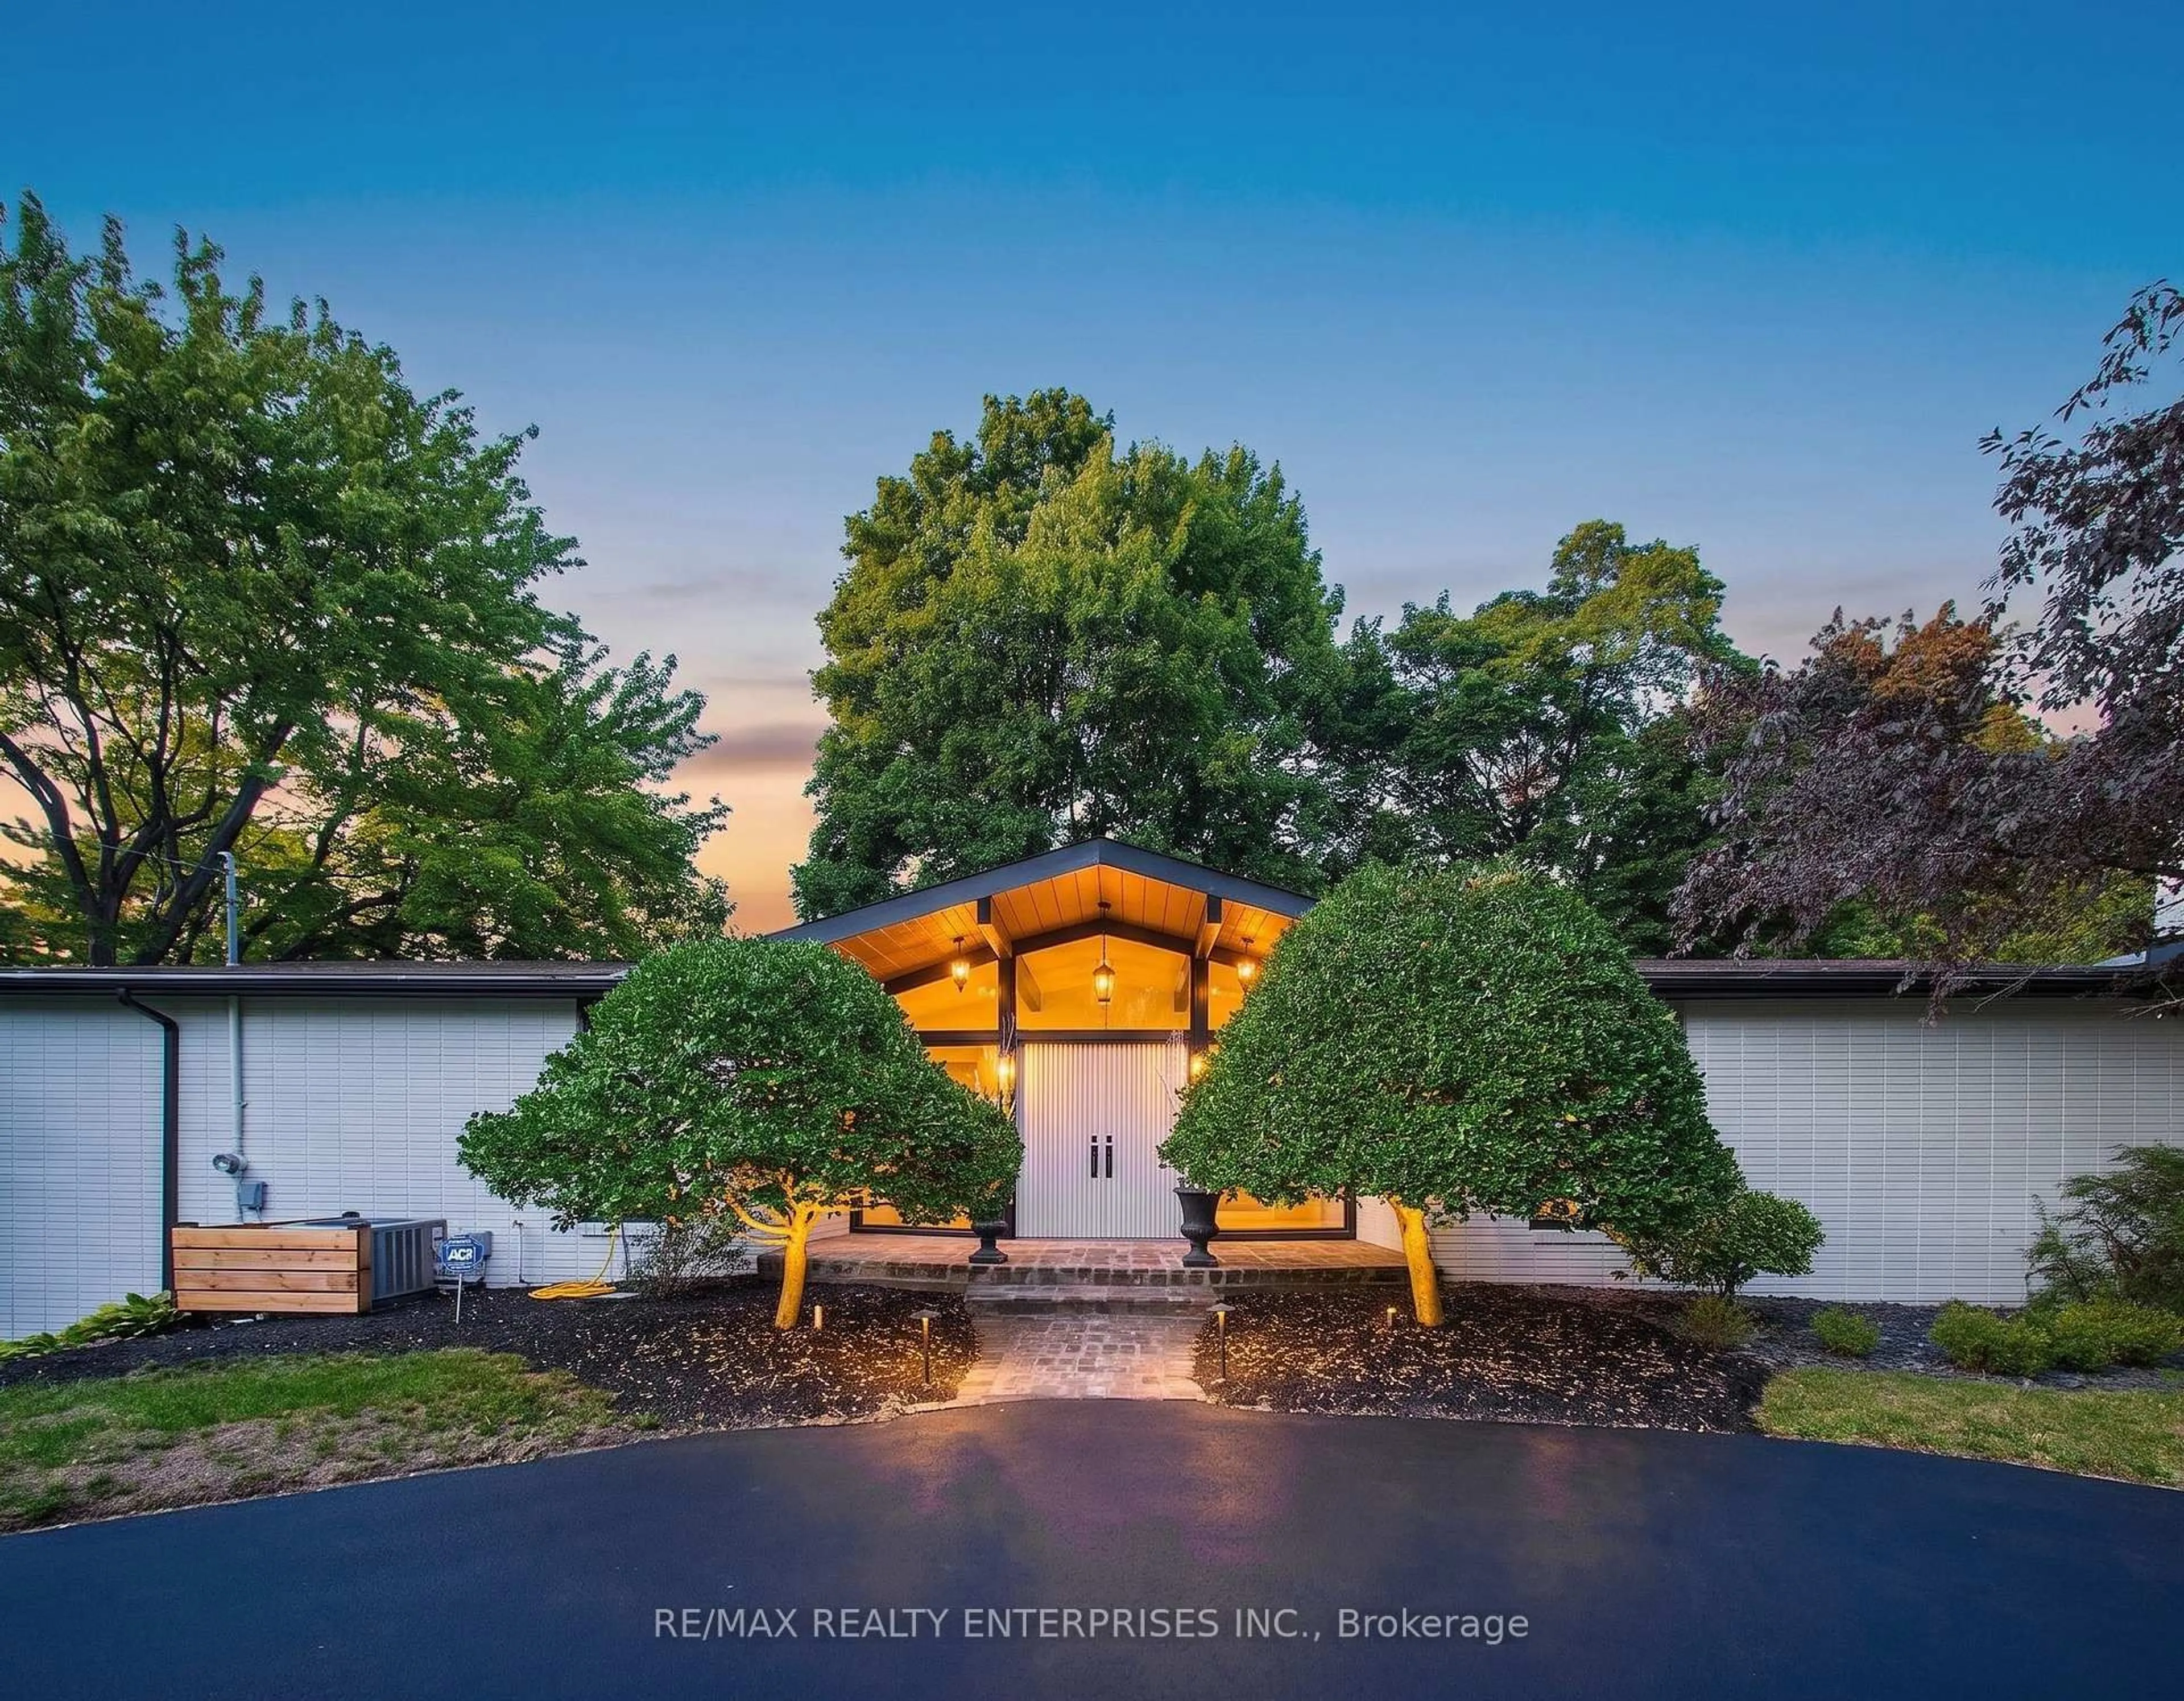
Home with brick exterior material, street for 2068 Tenoga Dr, Mississauga Ontario L5H 3K2

2068 Tenoga Dr, Mississauga, Ontario L5H 3K2

Detached
4
4
~2500-3000 sqft
$2,158,800
Get pre-qualifiedPowered by nesto
Detached
4
4
~2500-3000 sqft

Contact us about this property

Call

Highlights

Property Estimate

Estimated valueNot available

Price/Sqft$791/sqft

Monthly cost

Open Calculator

Description

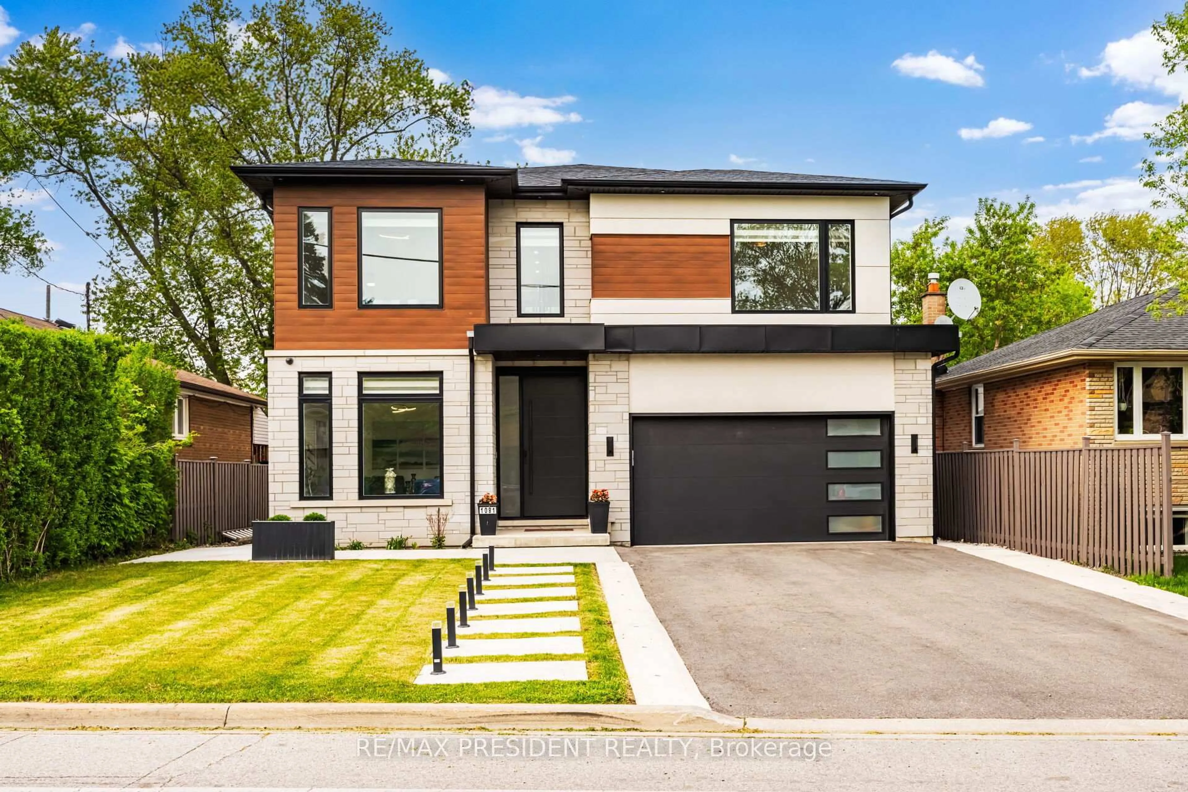
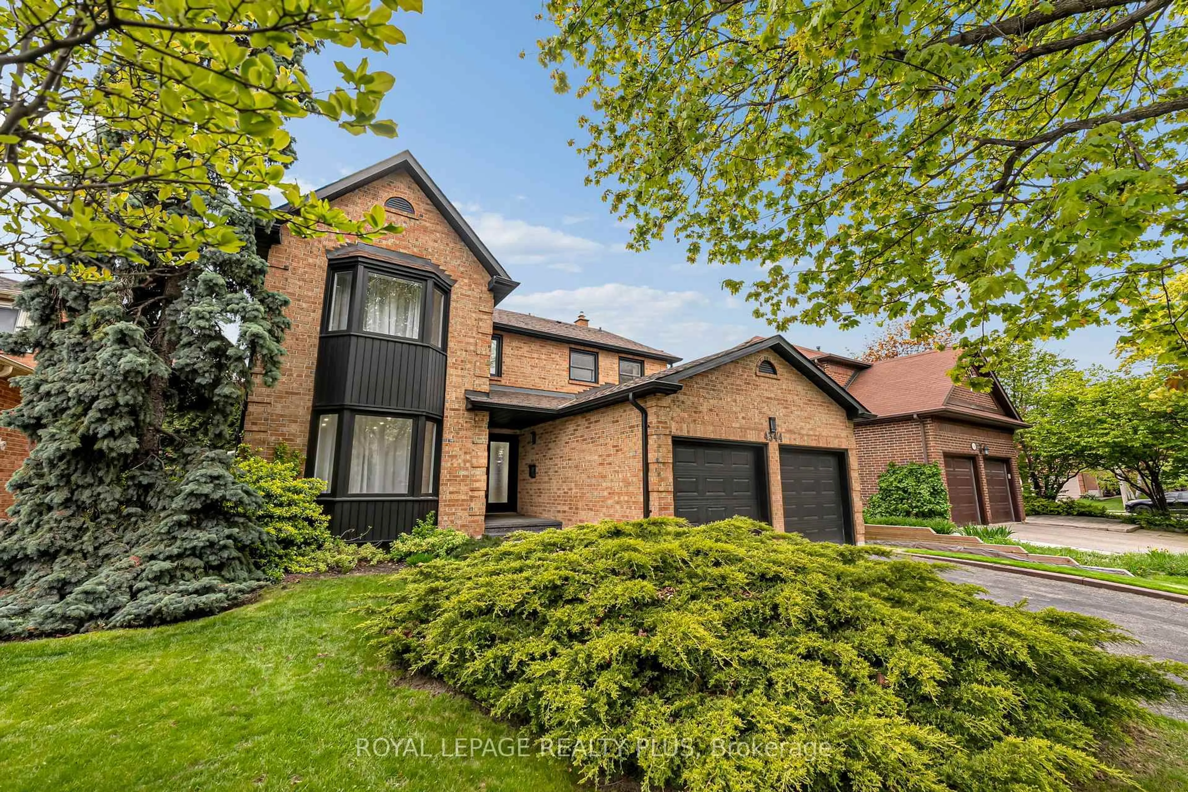
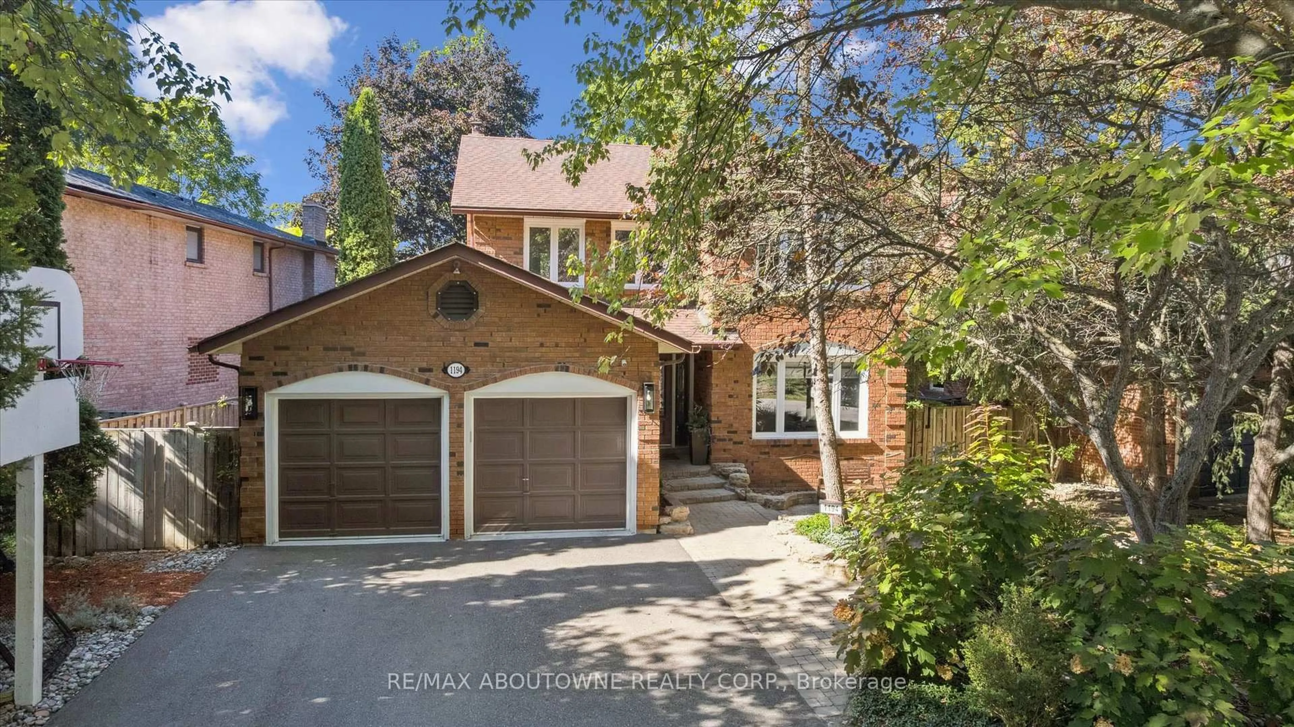
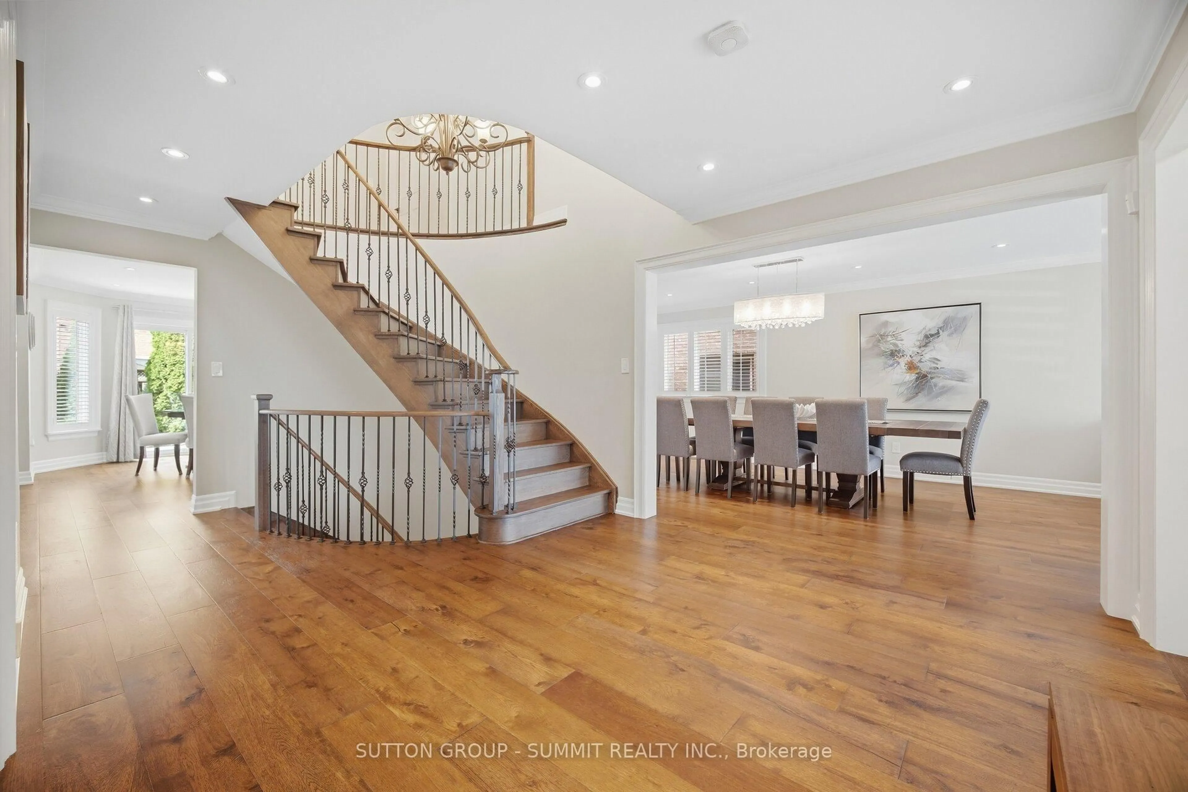
A rare offering where resort-style living meets one of South Mississauga's most coveted enclaves, just steps from the Mississauga Golf & Country Club and moments from the vibrant waterfront energy of Port Credit. 2068 Tenoga is a masterfully upgraded residence that transcends the ordinary. Set just north of the Lorne Park border on a lushly landscaped lot, this exceptional home offers almost 4,500 sq ft of total living space where every detail has been thoughtfully considered. Inside, soaring principal rooms are anchored by solid walnut hardwood floors, pot lights throughout, and two gas fireplaces. The chef's kitchen is appointed with a Thermador built-in oven, Jennair cooktop, KitchenAid refrigerator and dishwasher, and opens seamlessly to the outdoors via Lutron smart-controlled walkout shades. The primary suite is a true retreat, complete with heated en-suite floors, designer finishes, and a custom walk-in closet. Three large additional bedrooms, a finished lower level with dedicated recreation and fitness areas, and a main floor laundry with Samsung washer and dryer complete the picture. The backyard is nothing short of a private resort - a 2021 concrete marbelite pool with Hayward smart controls, a stunning cabana with outdoor shower and bath, a gas fire pit lounge beneath a covered gazebo, expansive interlocking terraces, a roughed-in outdoor kitchen, and a full irrigation system across manicured grounds. At dusk, automated landscape lighting sets the scene. Smart home integration runs throughout: Lutron lighting and motorized shades, Ecobee thermostat with fireplace control, smart garage openers, and a new hybrid dual-fuel heating and cooling system with steam humidifier. Owned tankless water heater. New roof. This is Mississauga luxury living at its finest.


Upcoming Open Houses

May 30Sat2:00 PM - 4:00 PM
May 31Sun2:00 PM - 4:00 PM

Property Details

Style2-Storey
View-
Age of property-
SqFt~2500-3000 SqFt
Lot Size12,500 SqFt(125 x 100)
Parking Spaces7
MLS ®NumberW13206806
Community NameSheridan Park
Data SourceTRREB
Listing byRE/MAX REALTY ENTERPRISES INC.

Features

Heating: Forced Air
Central Vacuum
Cooling: Central Air
Fireplace
Basement: Finished

Main Floor

Breakfast

3.38 x 2.33

W/O To Pool / hardwood floor / Combined W/Kitchen

Laundry

3.73 x 3.04

Mudroom

2.34 x 3.17


Features

Lot size: 12,500 SqFt
Pool: Inground

Parking

Garage spaces 2

Garage type Attached

Other parking spaces 5

Total parking spaces 7


Property History

Date unavailable
ListedActive
$2,158,800
< 1h on market
history photo preview47
Listing by trreb®
Property listed by RE/MAX REALTY ENTERPRISES INC., Brokerage
Agent Banner Image
Interested in this property?Get in touch to get the inside scoop.
Market Data - Sheridan Park

Geo Zone Map ThumbnailSheridan Park

Buyer's Market

View Market Data

Detached house - for the past 30 days

Buyer's market Seller's market

Avg. Days on Market

Past 30 days

14 days

Compared to

2025

16 days

2024

12 days

2023

6 days

New Listings

Past 30 days

26 listings

Compared to

2025

22 listings

2024

24 listings

2023

23 listings

Units sold

Past 30 days

7 units

Compared to

2025

11 units

2024

10 units

2023

12 units

Median Sold Price

Past 30 days

$1,150,000

Compared to

2025

$1,245,000

2024

$1,710,000

2023

$1,693,000


Population and Demographics

Overview

Total population 15946
Average household income $172,381

Age (%)

0 to 19
22%
20 to 34
18%
35 to 49
18%
50 to 64
22%
65 and plus
20%

Household composition (%)

Single family
76%
Single person
19%
Multi person
4%
Multi family
1%

Mother tongue (%)

English
66%
Urdu
5%
Polish
5%
Arabic
4%
Mandarin
4%
Others
3%
Tagalog (Pilipino, Filipino)
2%
Yue (Cantonese)
2%
Spanish
1%
Italian
1%
Portuguese
1%

House tenancy (%)

Owners
73%
Renters
27%

What’s nearby?Essentials within 5 km

Local Logic

Transportation Scores

Estimated Budget