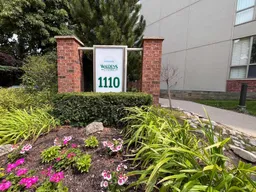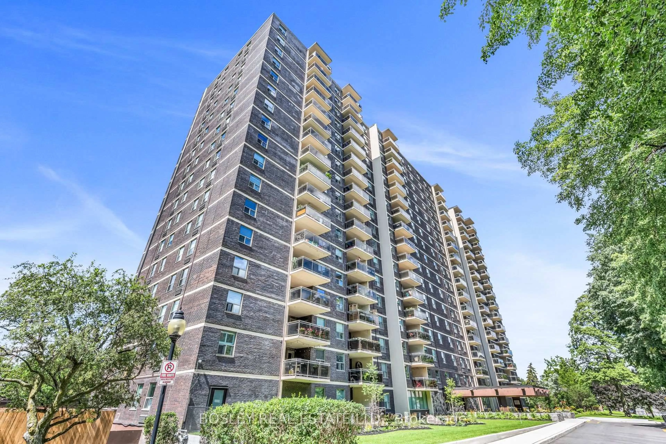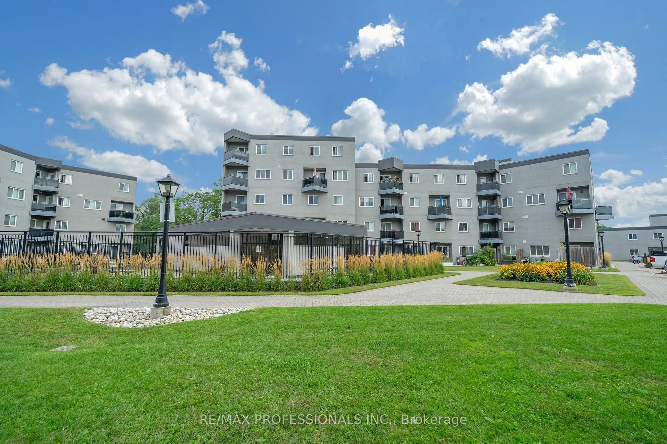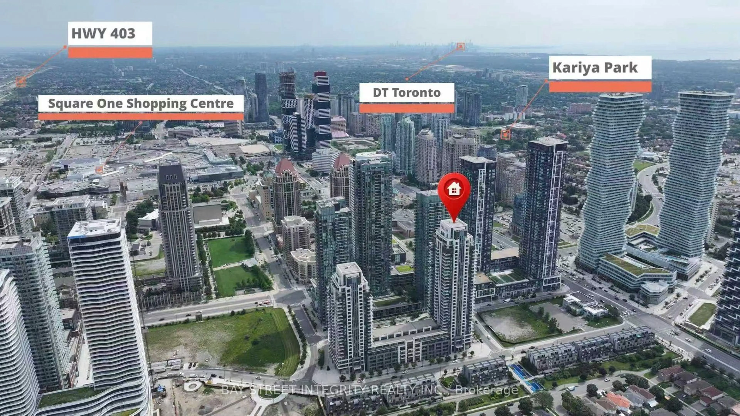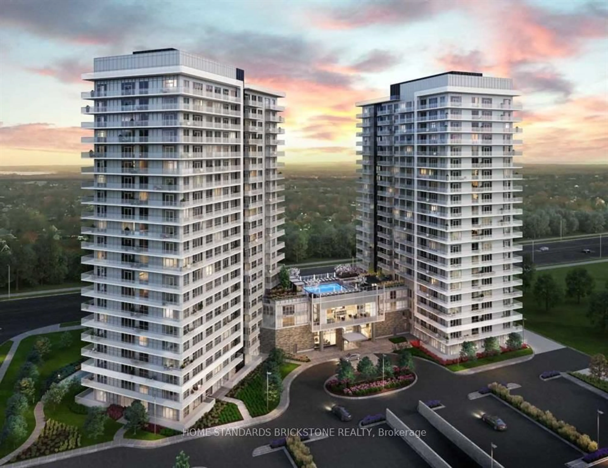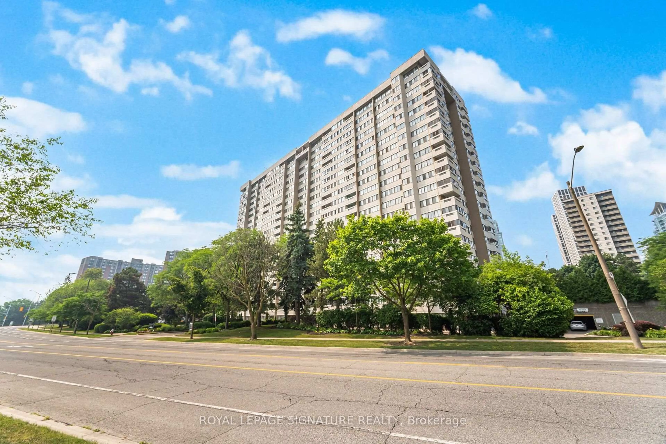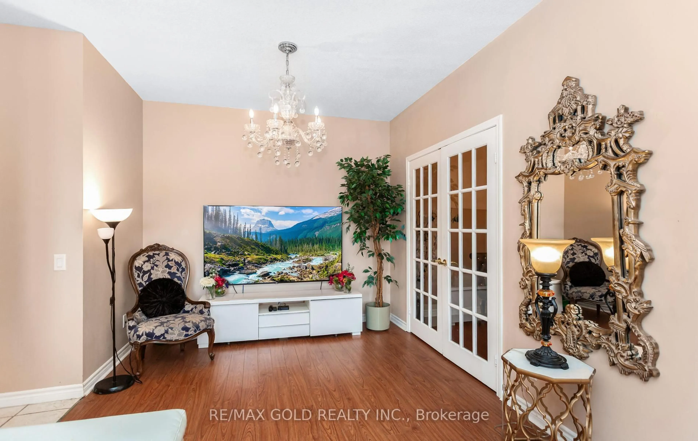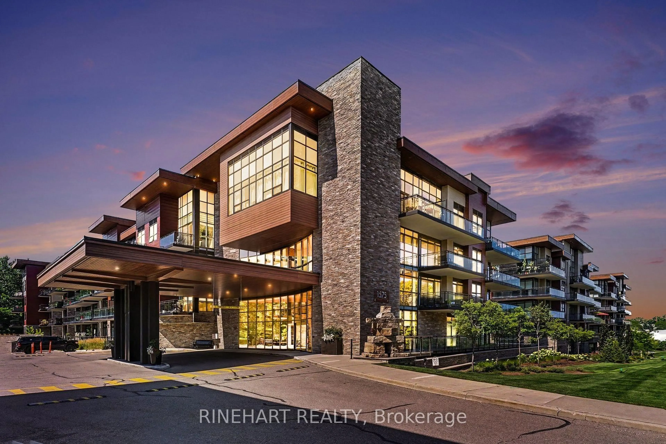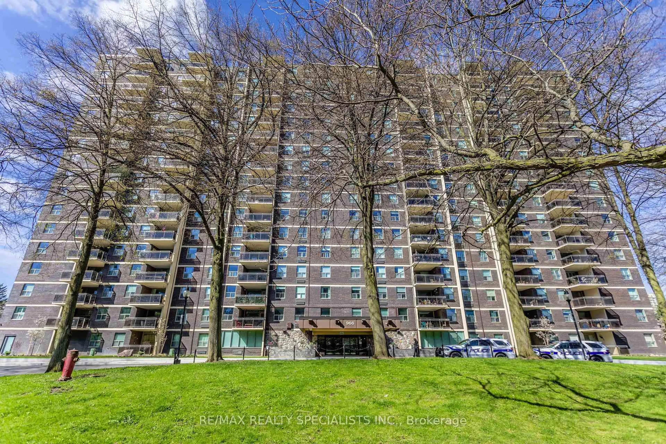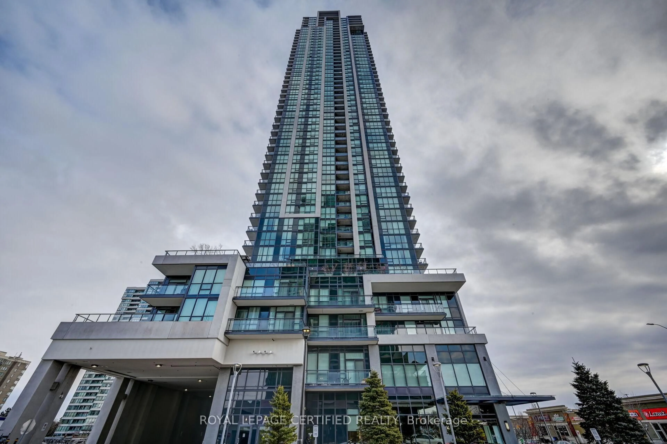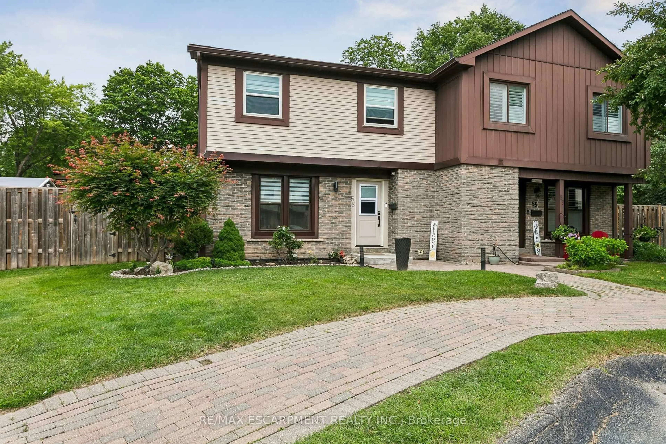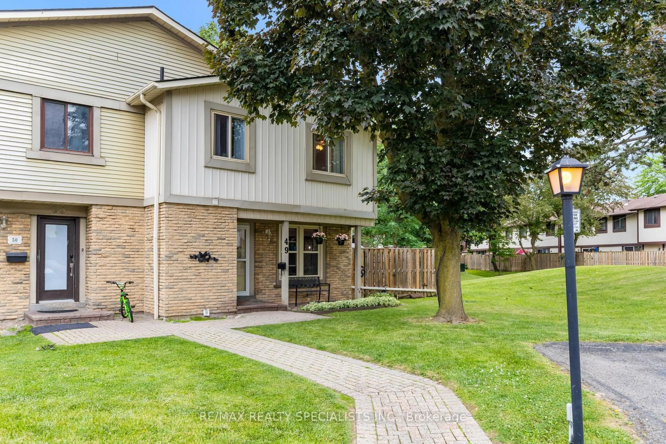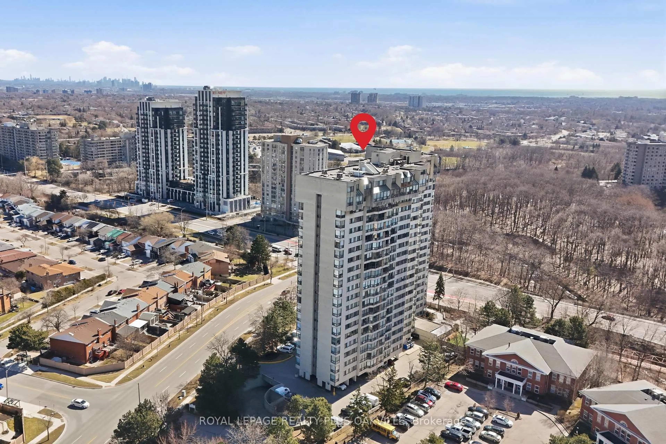
Indoor foyer for 1110 Walden Circ #102, Mississauga Ontario L5J 4R3
5 hours on Market

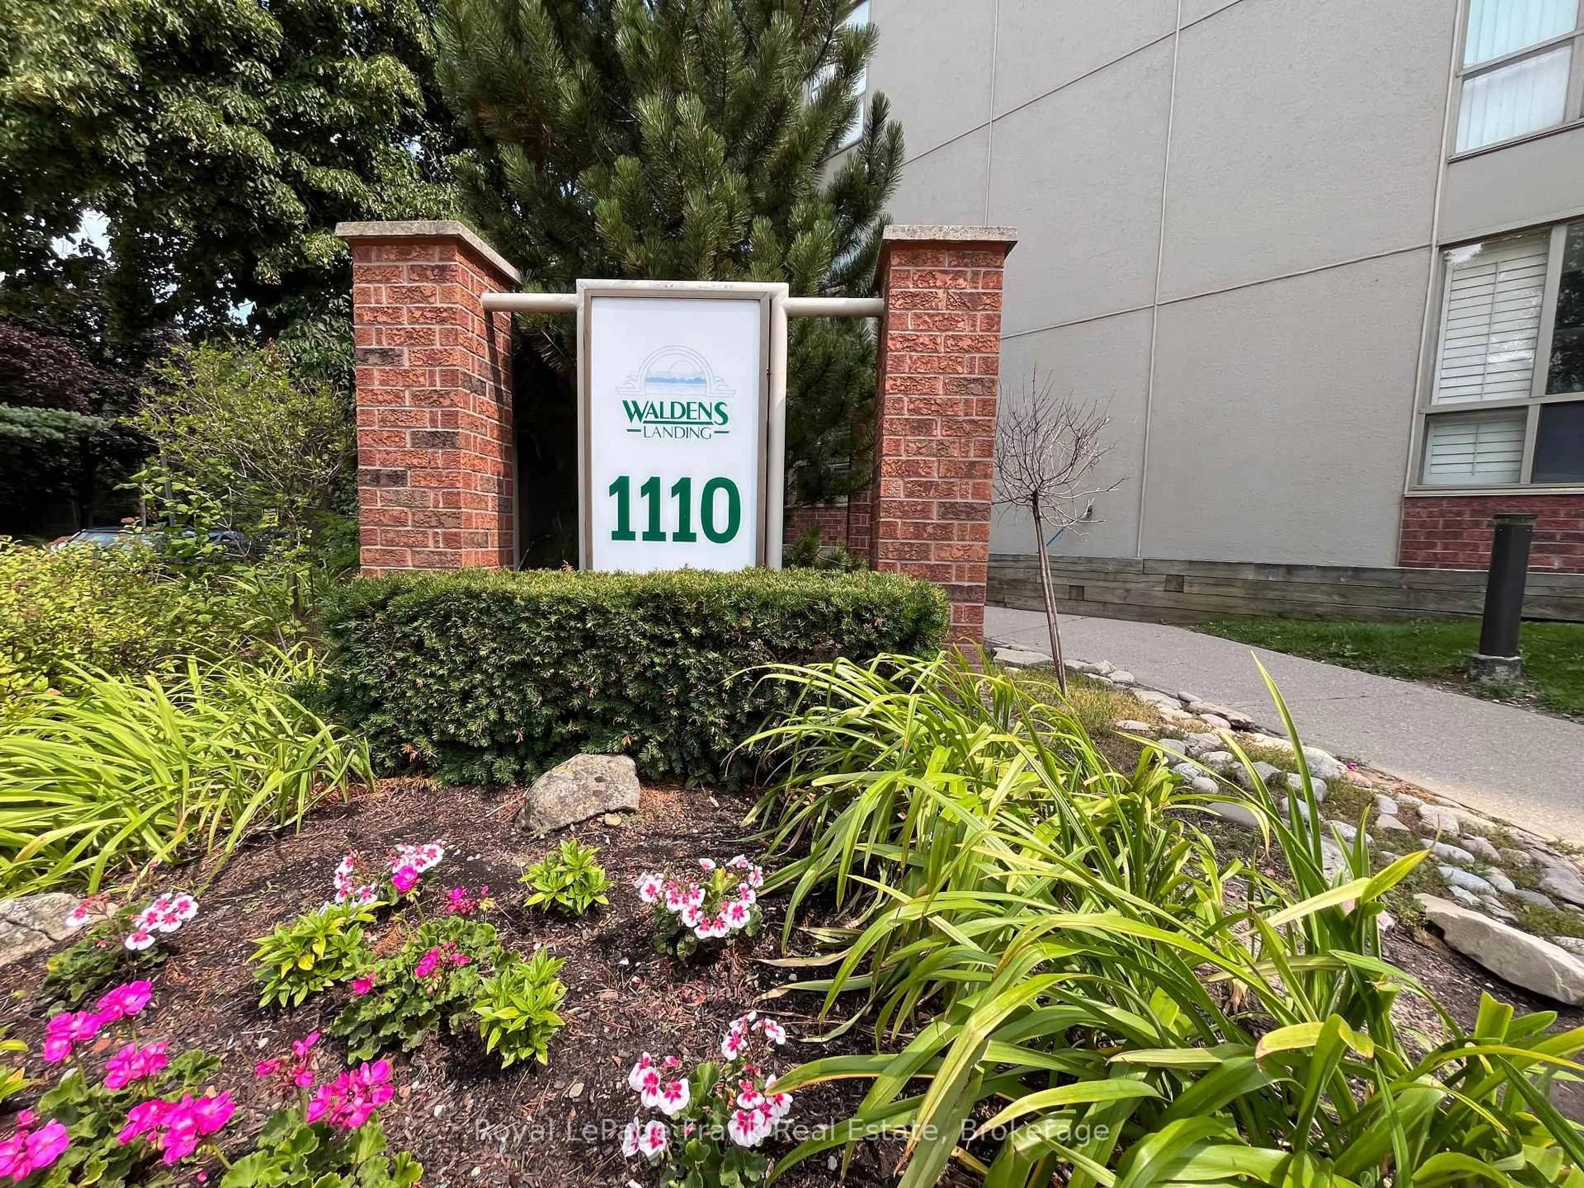
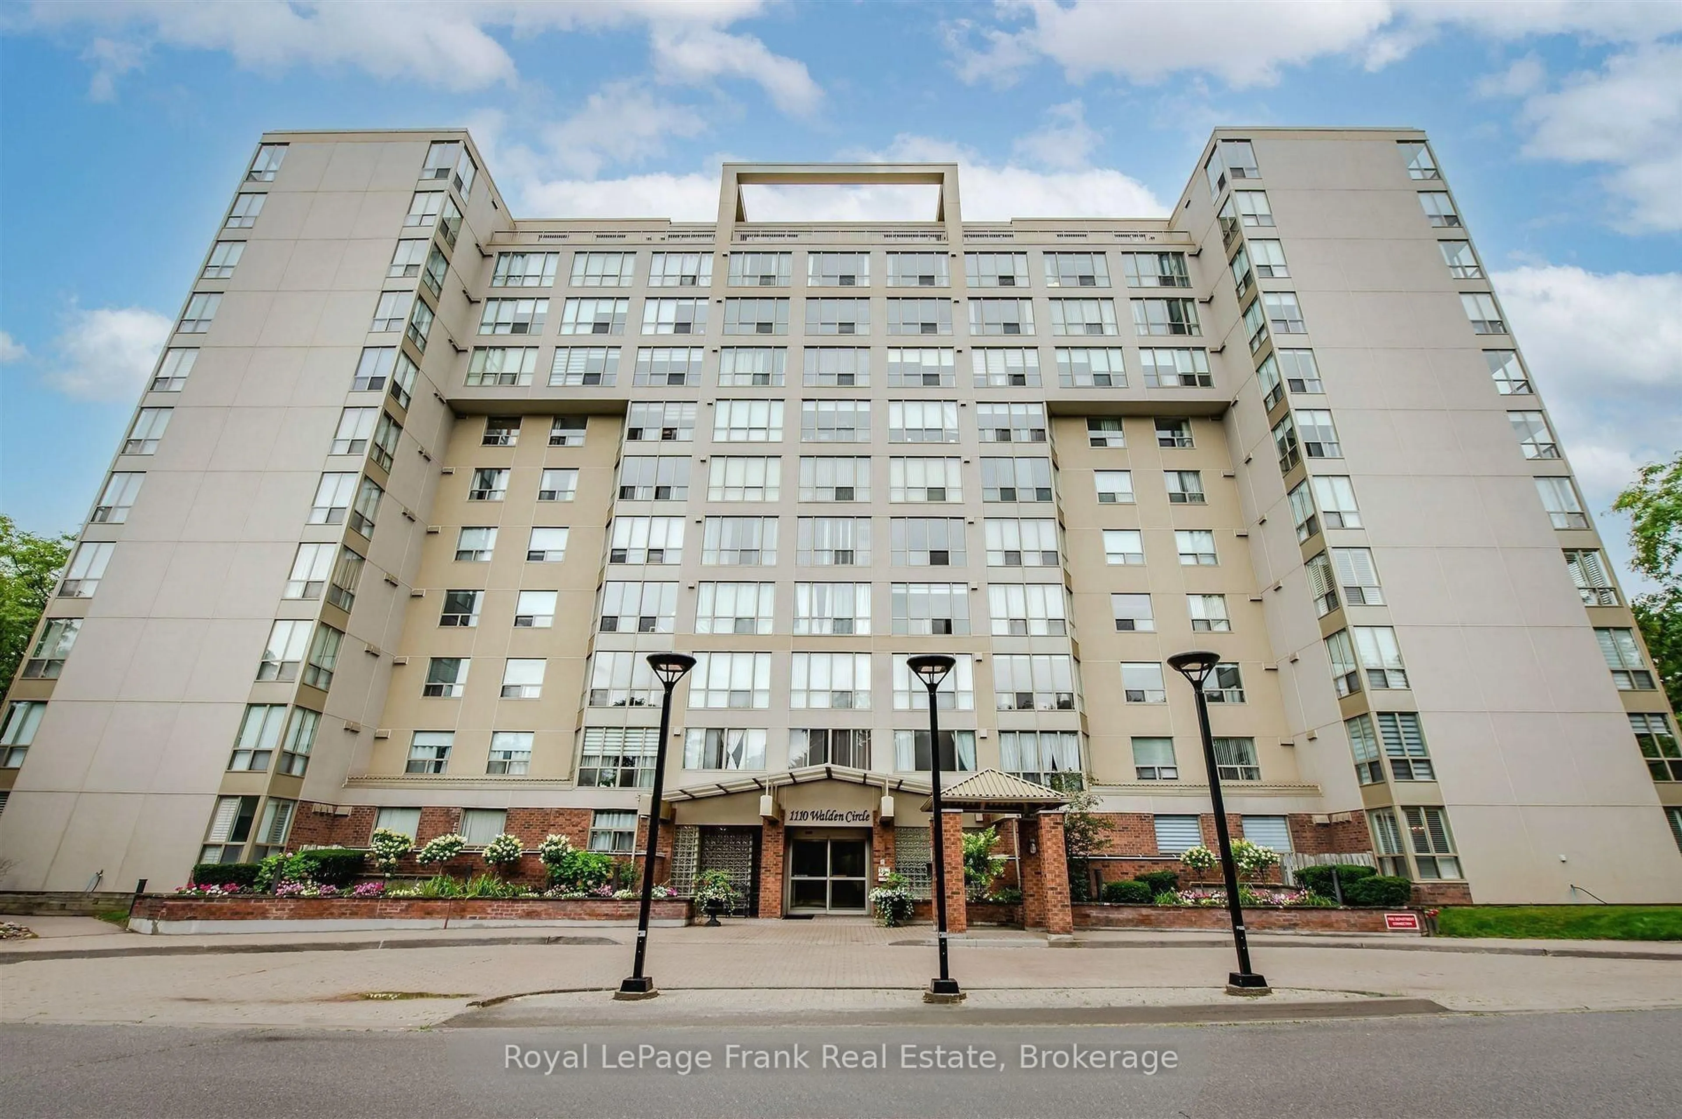
1110 Walden Circ #102, Mississauga, Ontario L5J 4R3

In the same building:
-
Condo
2
2
~700-799 sqft
$528,000
Get pre-qualifiedPowered by nesto
Condo
2
2
~700-799 sqft

Contact us about this property

Call

Highlights

Property Estimate

Days on market5 hours

Estimated valueNot available

Price/Sqft$707/sqft

Monthly cost

Open Calculator

Description

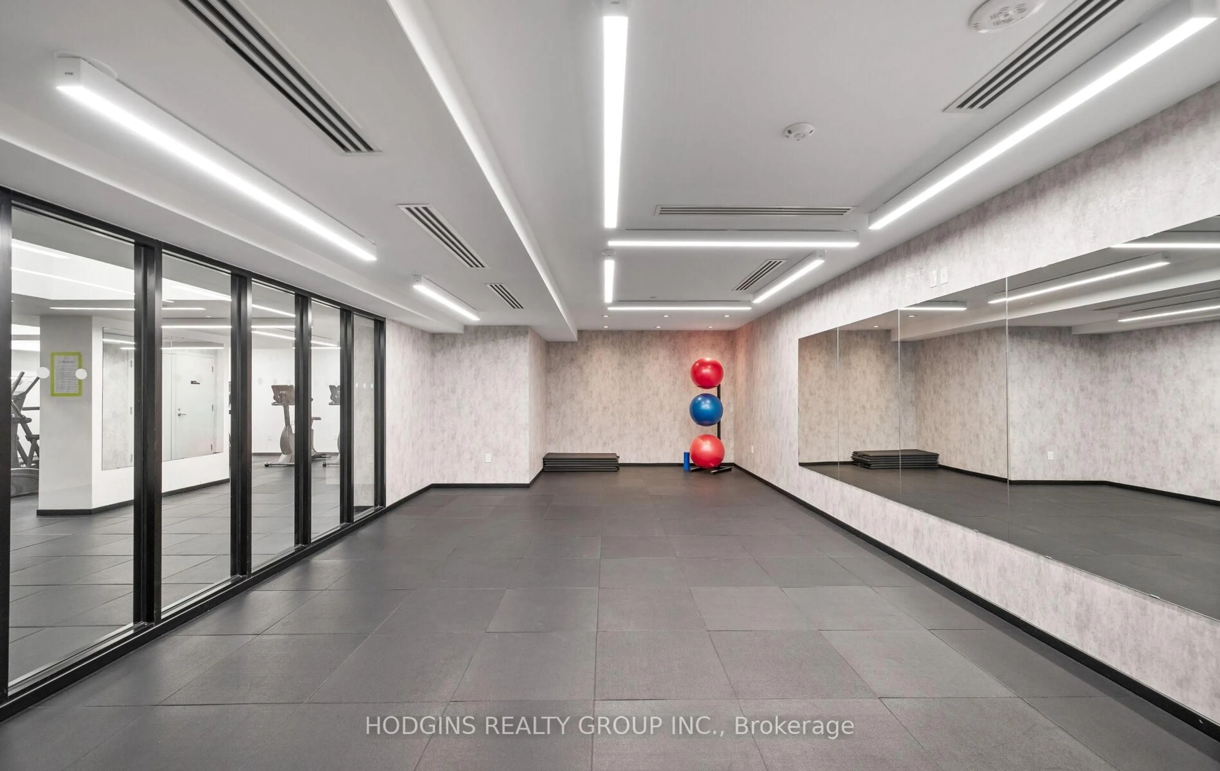
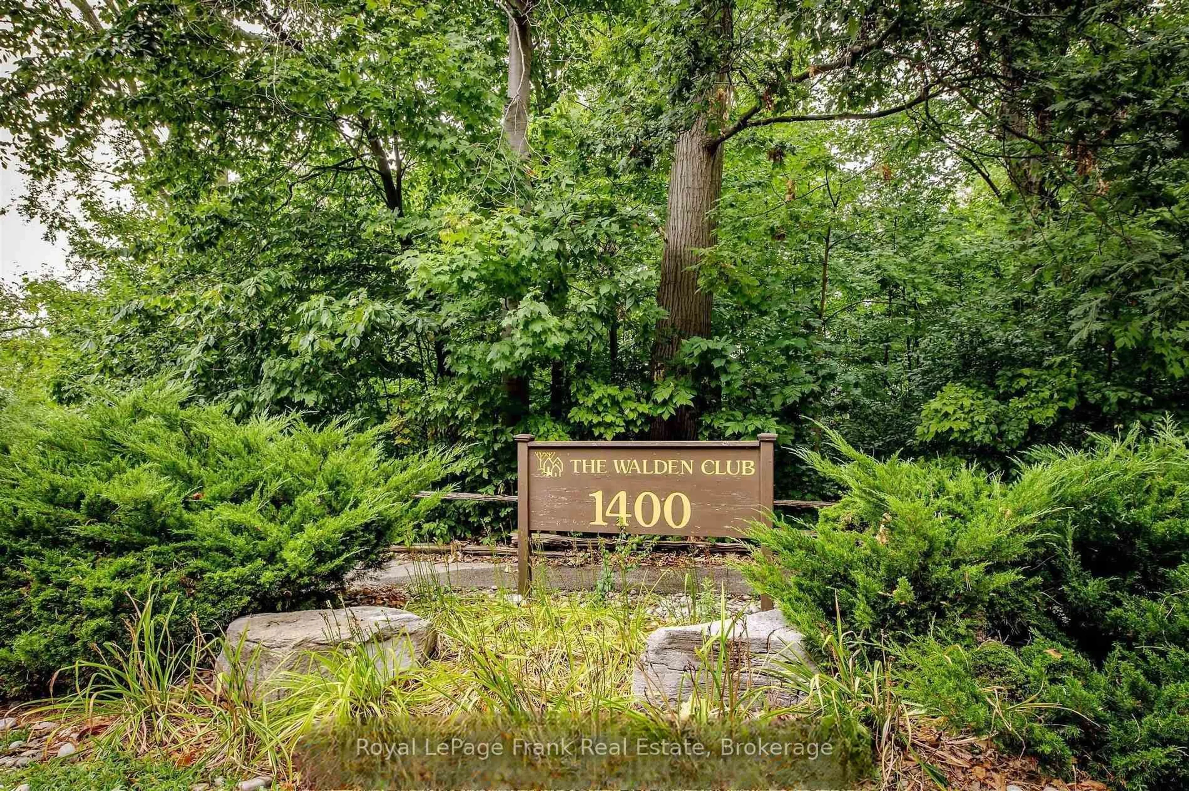
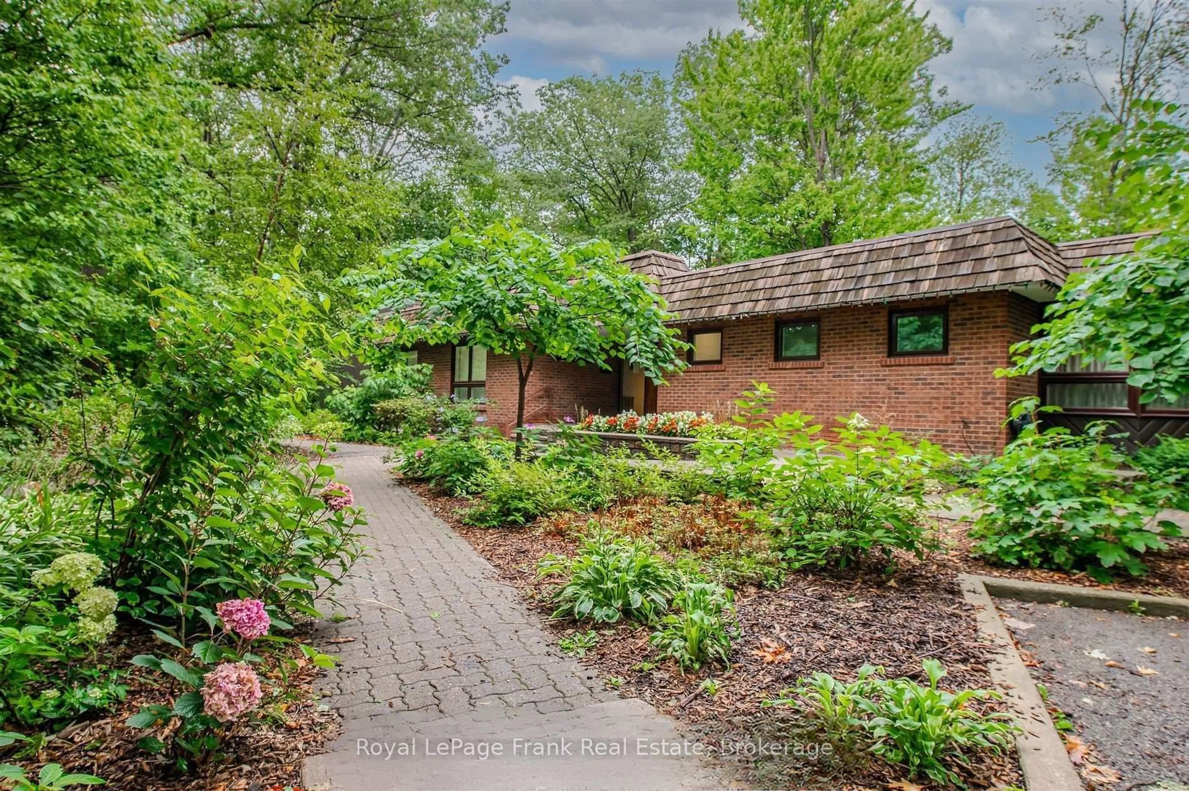
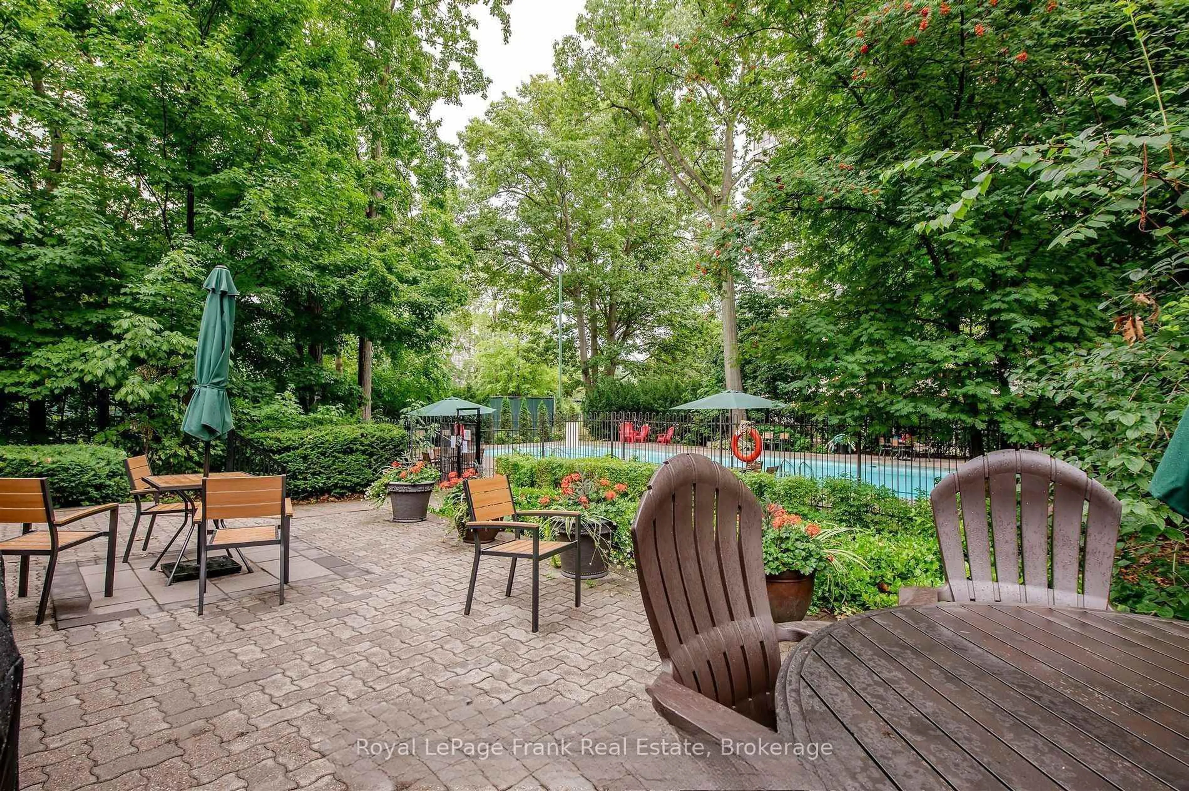
Rare ground-floor opportunity in the desirable Clarkson / Lorne Park community offering a spacious 2-bedroom, 2-bathroom layout with step-free access and no elevator required! The highlight of this condo is a private, courtyard patio featuring direct access right off visitors parking for easy access into your unit. Inside, the unit you have a good size living dining area 2 bedrooms with a 3 piece ensuite walk-in shower. Modern comforts continue with low utility costs and the convenience of owned parking and a storage locker. Beyond your front door, membership at the exclusive Walden Club opens up resort-style amenities including an outdoor pool, tennis, pickleball, and squash courts, a fitness center, library, billiards room, party room, community BBQ area, and guest suites. Perfectly situated within easy walking distance to the Clarkson GO station, local shopping, dining, and public transit, this unit offers the ultimate blend of accessibility, lifestyle, and prime location with quick highway access.


Property Details

Style1 Storey/Apt
View-
Age of property-
SqFt~700-799 SqFt
Lot Size-
Parking Spaces1
MLS ®NumberW13683990
Community NameClarkson-Lorne Park
Data SourceTRREB
Listing byRoyal LePage Frank Real Estate

Features

Heating: Fan Coil
Cooling: Central Air

Main Floor

Bathroom

1.25 x 1.67

4 Pc Bath

Living

3.99 x 4.41

carpet free / Window

Kitchen

2.38 x 2.4

Ceramic Floor

Dining

3.38 x 2.23

W/O To Patio / Sliding Doors / Combined W/Living


Features

Patio: Terr
Balcony: Terr

Parking

Garage spaces 1

Garage type Underground

Other parking spaces 0

Total parking spaces 1


1Story
Inclusions
Hydro
Water
Parking
Cable
Heat

Property History

Aug 17, 2026
ListedActive
$528,000
5 hours on market
history photo preview28
Listing by trreb®
Property listed by Royal LePage Frank Real Estate, Brokerage
Agent Banner Image
Interested in this property?Get in touch to get the inside scoop.
Market Data - Clarkson-Lorne Park

Geo Zone Map ThumbnailClarkson-Lorne Park

Balanced Market

View Market Data

Condo - for the past 30 days

Buyer's market Seller's market

Avg. Days on Market

Past 30 days

52 days

Compared to

2025

59 days

2024

23 days

2023

18 days

New Listings

Past 30 days

17 listings

Compared to

2025

30 listings

2024

27 listings

2023

24 listings

Units sold

Past 30 days

13 units

Compared to

2025

15 units

2024

11 units

2023

12 units

Median Sold Price

Past 30 days

$515,000

Compared to

2025

$760,000

2024

$731,000

2023

$770,000


Population and Demographics

Overview

Total population 36356
Average household income $195,497

Age (%)

0 to 19
22%
20 to 34
18%
35 to 49
19%
50 to 64
23%
65 and plus
19%

Household composition (%)

Single family
74%
Single person
22%
Multi person
3%
Multi family
1%

Mother tongue (%)

English
74%
Polish
4%
Others
3%
Mandarin
3%
Arabic
3%
Spanish
2%
Urdu
2%
Tagalog (Pilipino, Filipino)
2%
Portuguese
1%
French
1%

House tenancy (%)

Owners
77%
Renters
23%

What’s nearby?Essentials within 5 km

Local Logic

Transportation Scores

Estimated Budget