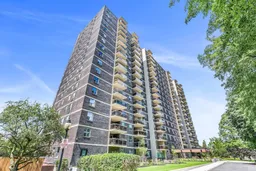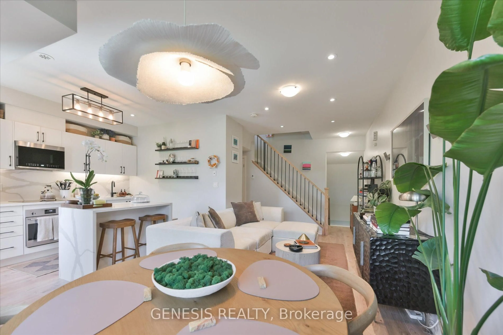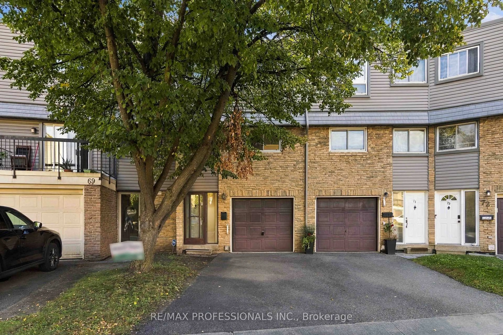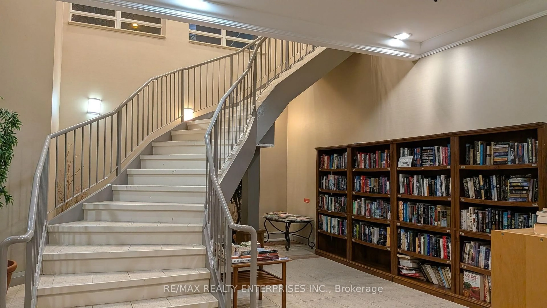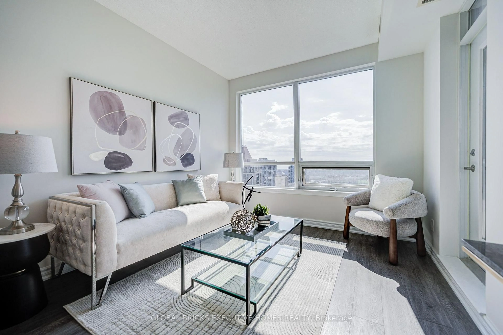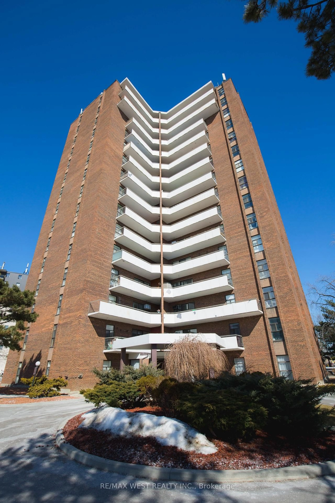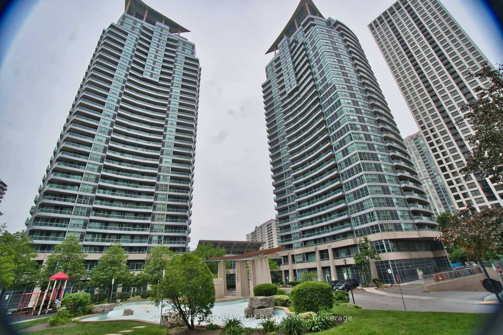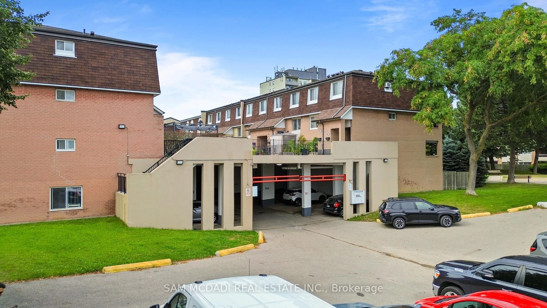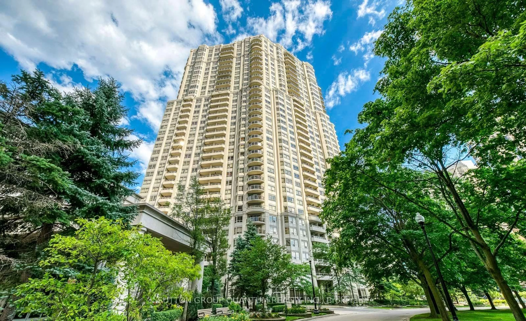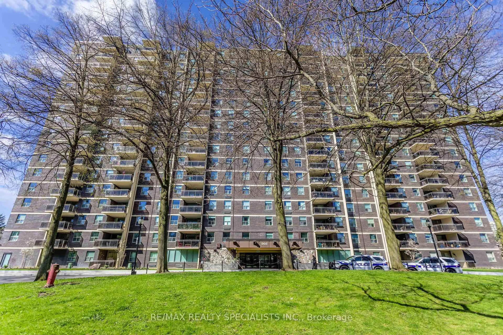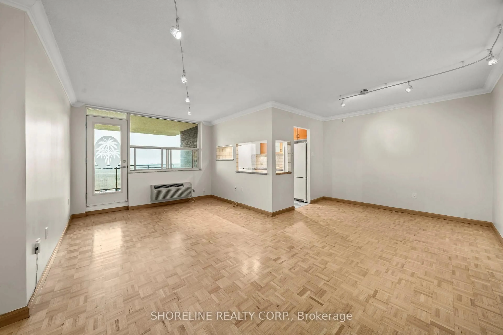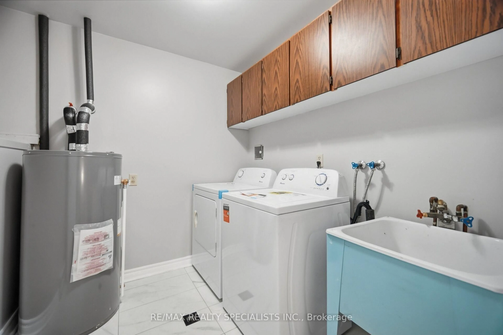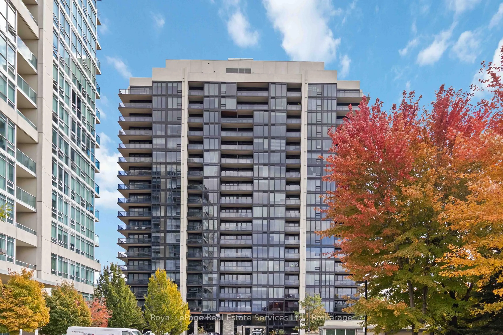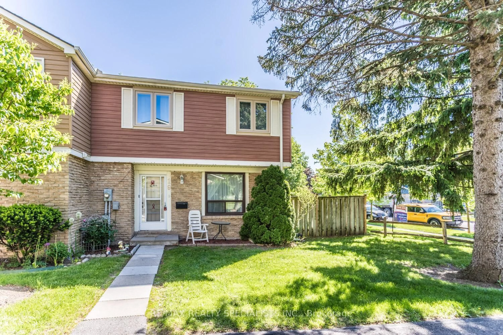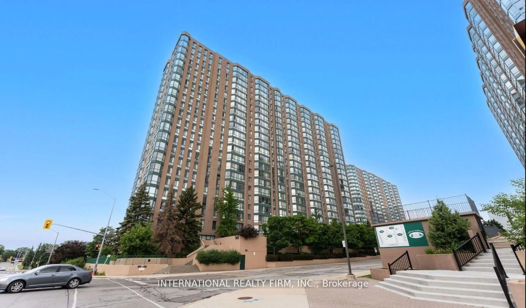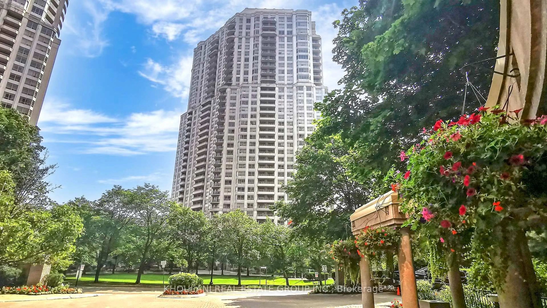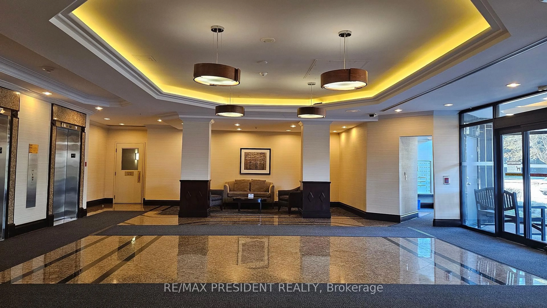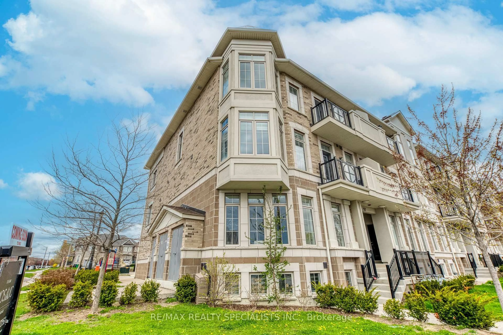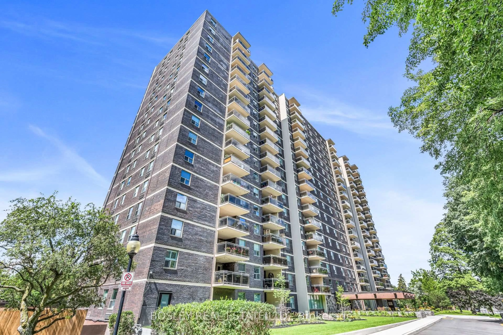
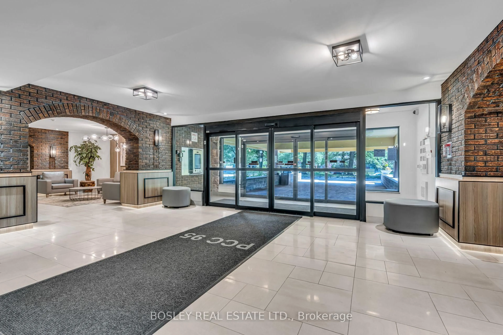
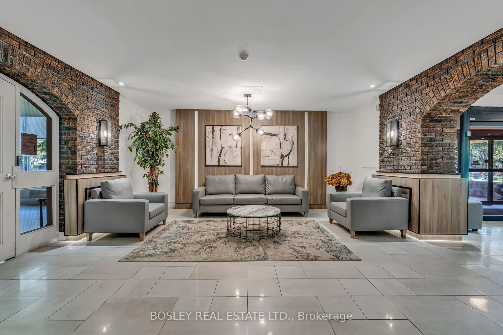
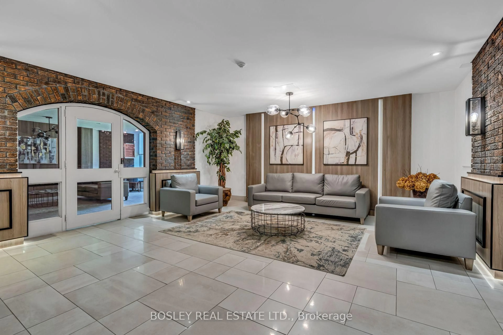
A pic from outside/outdoor area/front of a property/back of a property/a pic from drone, building for 966 Inverhouse Dr #112, Mississauga Ontario L5J 4B6
9 hours on Market

966 Inverhouse Dr #112, Mississauga, Ontario L5J 4B6

In the same building:
-
Condo
2
2
~900-999 sqft
$449,000
Get pre-qualifiedPowered by nesto
Condo
2
2
~900-999 sqft

Contact us about this property

Call

Highlights

Property Estimate

Days on market9 hours

Estimated valueNot available

Price/Sqft$474/sqft

Monthly cost

Open Calculator

Description

Welcome to 966 Inverhouse Drive in the desirable Clarkson neighbourhood in Mississauga! This bright and spacious 2 bed, 2 bath has a functional layout with generous living spaces and two well sized bedrooms, including a primary with a 3 piece ensuite. The spacious ground floor patio is a true highlight, overlooking peaceful green space and offering a lovely spot to enjoy your morning coffee, entertain friends or simply to unwind. The building has a great selection of amenities including a library, ping pong/table tennis room, gym, tennis courts and swimming pool! With parks, shopping, restaurants and transit (including Clarkson GO) all nearby, this is a wonderful opportunity to enjoy a unit in a great Mississauga location. A/C & Heating units owned. Hydro extra. Some photos virtually staged.


Property Details

StyleApartment
View-
Age of property-
SqFt~900-999 SqFt
Lot Size-
Parking Spaces1
MLS ®NumberW13698448
Community NameClarkson-Lorne Park
Data SourceTRREB
Listing byBOSLEY REAL ESTATE LTD.

Features

Heating: Baseboard
Cooling: Wall Unit

Flat Floor

Other

1.27 x 1.8

Laminate / B/I Shelves

Living

4.93 x 3.31

Open Concept / Laminate / W/O To Patio

Dining

2.76 x 2.74

Combined W/Kitchen / Laminate

Kitchen

4.93 x 2.15

B/I Dishwasher / B/I Appliances


Features

Patio: Terr
Balcony: Terr

Parking

Garage spaces -

Garage type -

Total parking spaces 1


1Story
Elevator
Amenities

Outdoor Pool, Party/Meeting Room, Tennis Court, Gym, Playground

Inclusions
Hydro
Water
Parking
Cable
Heat

Property History

Aug 21, 2026
ListedActive
$449,000
9 hours on market
history photo preview35
Listing by trreb®
Property listed by BOSLEY REAL ESTATE LTD., Brokerage
Agent Banner Image
Interested in this property?Get in touch to get the inside scoop.

Market Data - Clarkson-Lorne Park

Geo Zone Map ThumbnailClarkson-Lorne Park

Balanced Market

View Market Data

Condo - for the past 30 days

Buyer's market Seller's market

Avg. Days on Market

Past 30 days

52 days

Compared to

2025

59 days

2024

23 days

2023

18 days

New Listings

Past 30 days

17 listings

Compared to

2025

30 listings

2024

27 listings

2023

24 listings

Units sold

Past 30 days

13 units

Compared to

2025

15 units

2024

11 units

2023

12 units

Median Sold Price

Past 30 days

$515,000

Compared to

2025

$760,000

2024

$731,000

2023

$770,000


Population and Demographics

Overview

Total population 36356
Average household income $195,497

Age (%)

0 to 19
22%
20 to 34
18%
35 to 49
19%
50 to 64
23%
65 and plus
19%

Household composition (%)

Single family
74%
Single person
22%
Multi person
3%
Multi family
1%

Mother tongue (%)

English
74%
Polish
4%
Others
3%
Mandarin
3%
Arabic
3%
Spanish
2%
Urdu
2%
Tagalog (Pilipino, Filipino)
2%
Portuguese
1%
French
1%

House tenancy (%)

Owners
77%
Renters
23%

What’s nearby?Essentials within 5 km

Local Logic

Transportation Scores

Estimated Budget