trreb/IMG-W13799446_2b3a5077-1ac5-4b9a-a938-63cdd268e44a-l.jpg
2 hours on Market

2170 Bromsgrove Rd #6, Mississauga, Ontario L5J 4J2

In the same building:
-
Condo
2
2
~1200-1399 sqft
$498,808
Get pre-qualifiedPowered by nesto
Condo
2
2
~1200-1399 sqft

Contact us about this property

Call

Highlights

Property Estimate

Days on market2 hours

Estimated valueNot available

Price/Sqft$386/sqft

Monthly cost

Open Calculator

Description

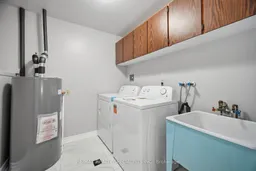
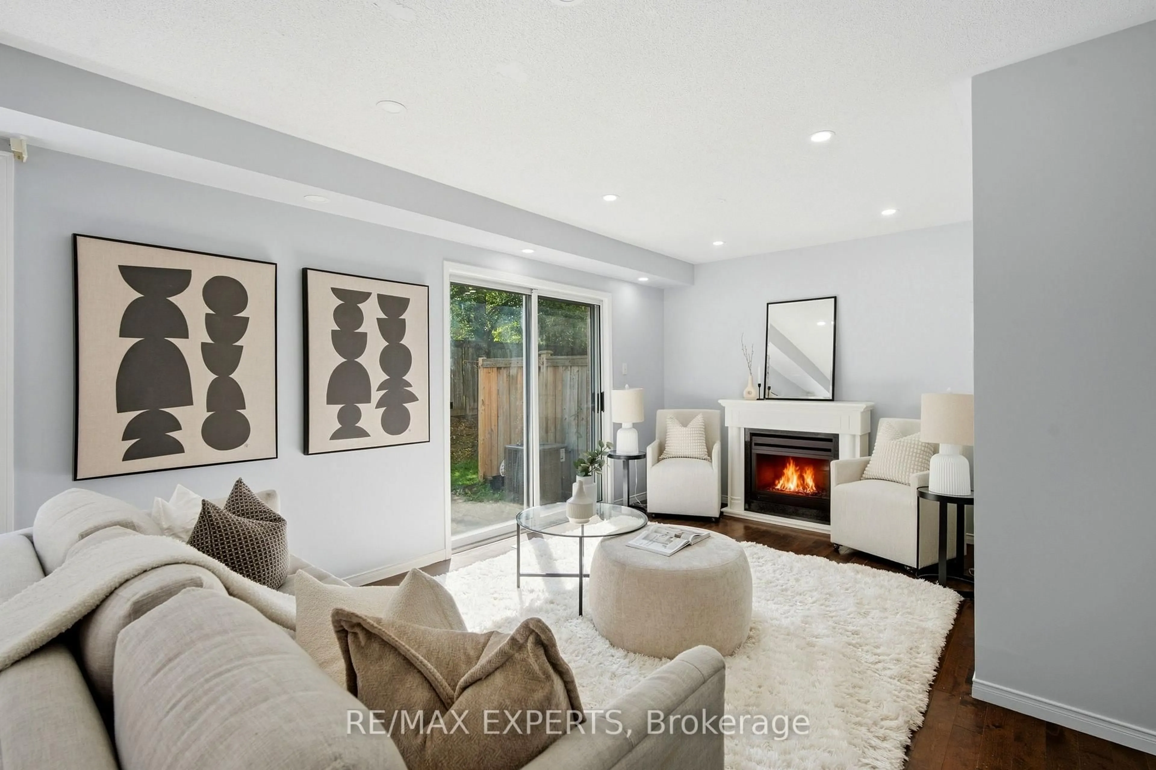
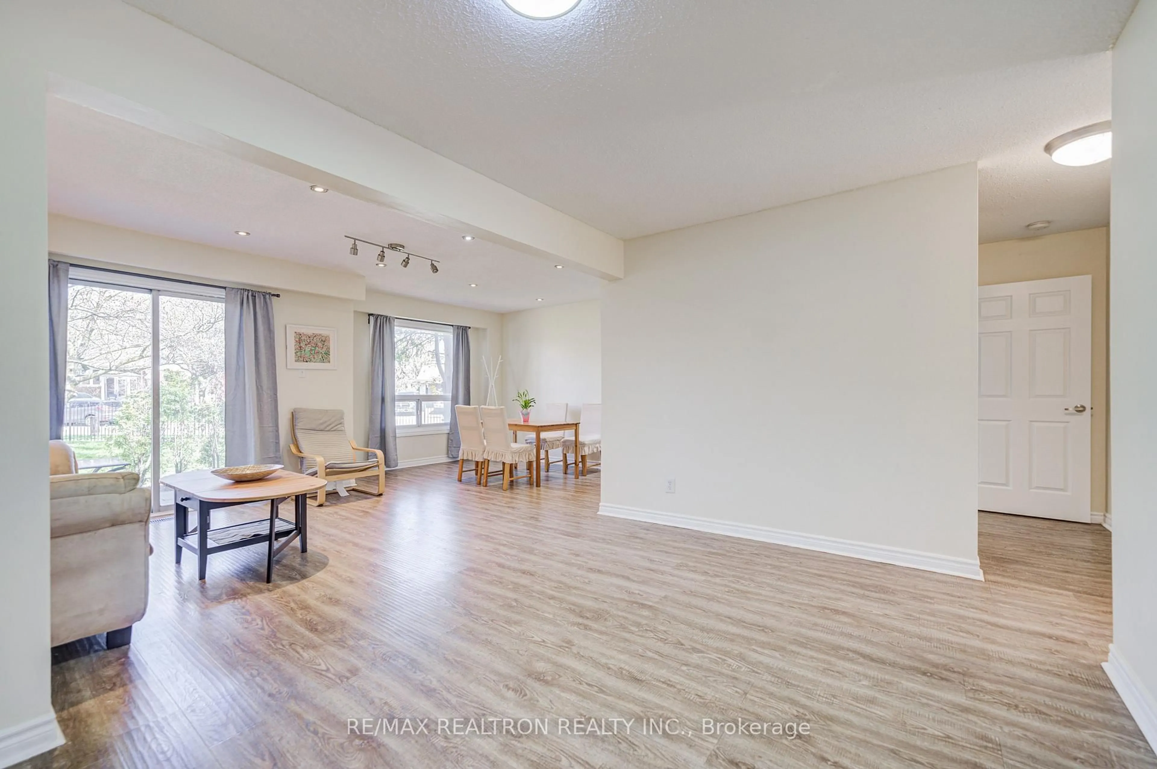
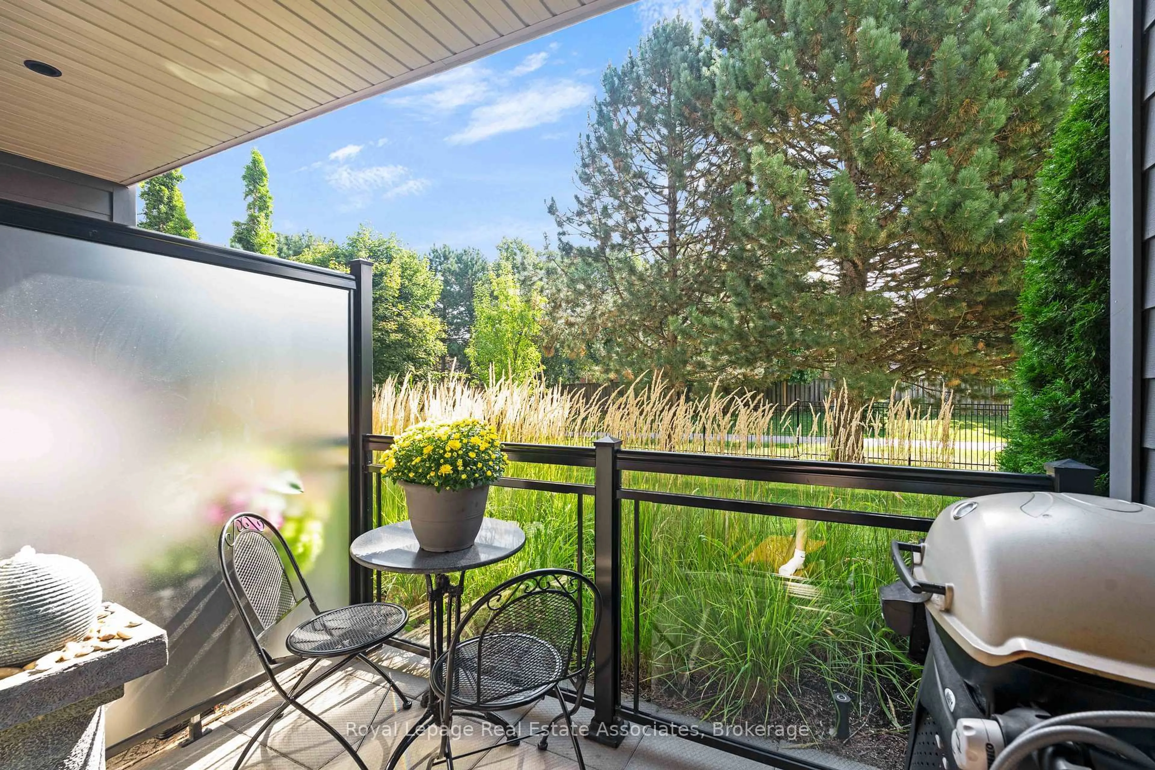
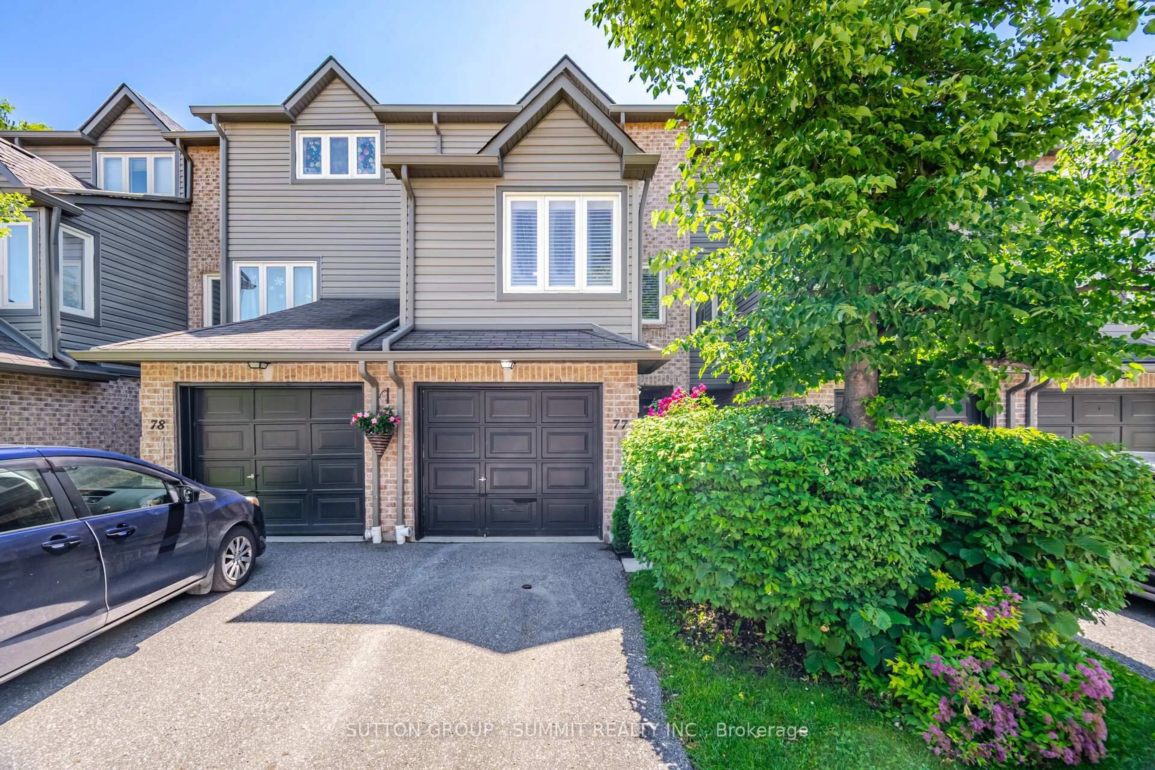
Location, Location, Location! An ideal opportunity for first-time home buyers, this beautifully renovated 2-storey stacked townhome is move-in ready and offers the perfect combination of comfort, style, and convenience. Featuring two generously sized bedrooms overlooking the backyard, a bright and updated semi-ensuite bathroom, and convenient access to the laundry room, this home has been thoughtfully designed for everyday living.The newly renovated kitchen showcases quartz countertops, ample cabinetry, and a spacious eat-in area with a walkout to your private backyard-perfect for outdoor dining, summer BBQs, or simply relaxing. The combined living and dining room offers plenty of space for entertaining and features new vinyl flooring for a fresh, modern look.Ideally located just minutes from the GO Station and within walking distance to schools, parks, shopping, and everyday amenities, this welcoming home is a fantastic choice for first-time buyers and young families looking to settle into a convenient and family-friendly neighbourhood


Property Details

StyleStacked Townhouse
View-
Age of property51-99
SqFt~1200-1399 SqFt
Lot Size-
Parking Spaces1
MLS ®NumberW13799446
Community NameClarkson-Lorne Park
Data SourceTRREB
Listing byRE/MAX REALTY SPECIALISTS INC.

Features

Heating: Baseboard

Main Floor

Kitchen

2.92 x 2.63

Ceramic Floor / Quartz Counter / Renovated

Breakfast

2.8 x 2.63

Ceramic Floor / W/O To Patio / O/Looks Backyard

Living

7.6 x 3.34

Vinyl Floor / O/Looks Backyard / Combined W/Dining

Dining

7.6 x 3.34

Vinyl Floor / Combined W/Living


Features

Patio: Open
Balcony: Open

Parking

Garage spaces -

Garage type -

Total parking spaces 1


1Story
Amenities

Visitor Parking

Inclusions
Hydro
Water
Parking
Cable
Heat

Property History

Sep 18, 2026
ListedActive
$498,808
2 hours on market
history photo preview22
Listing by trreb®
Property listed by RE/MAX REALTY SPECIALISTS INC., Brokerage
Agent Banner Image
Interested in this property?Get in touch to get the inside scoop.
Market Data - Clarkson-Lorne Park

Geo Zone Map ThumbnailClarkson-Lorne Park

Strong Buyer's Market

View Market Data

Condo - for the past 30 days

Buyer's market Seller's market

Avg. Days on Market

Past 30 days

26 days

Compared to

2025

37 days

2024

35 days

2023

27 days

New Listings

Past 30 days

28 listings

Compared to

2025

20 listings

2024

23 listings

2023

18 listings

Units sold

Past 30 days

6 units

Compared to

2025

9 units

2024

6 units

2023

8 units

Median Sold Price

Past 30 days

$727,500

Compared to

2025

$822,000

2024

$587,500

2023

$820,000


Population and Demographics

Overview

Total population 36356
Average household income $195,497

Age (%)

0 to 19
22%
20 to 34
18%
35 to 49
19%
50 to 64
23%
65 and plus
19%

Household composition (%)

Single family
74%
Single person
22%
Multi person
3%
Multi family
1%

Mother tongue (%)

English
74%
Polish
4%
Others
3%
Mandarin
3%
Arabic
3%
Spanish
2%
Urdu
2%
Tagalog (Pilipino, Filipino)
2%
Portuguese
1%
French
1%

House tenancy (%)

Owners
77%
Renters
23%

What’s nearby?Essentials within 5 km

Local Logic

Transportation Scores

Estimated Budget