20 days on Market

1320 Mississauga Valley Blvd #508, Mississauga, Ontario L5A 3S9

In the same building:
-
Condo
3
2
~1200-1399 sqft
$629,900
Get pre-qualifiedPowered by nesto
Condo
3
2
~1200-1399 sqft

Contact us about this property

Call

Highlights

Property Estimate

Days on market20 days

Estimated valueNot available

Price/Sqft$487/sqft

Monthly cost

Open Calculator

Description

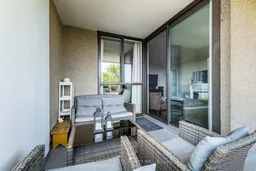
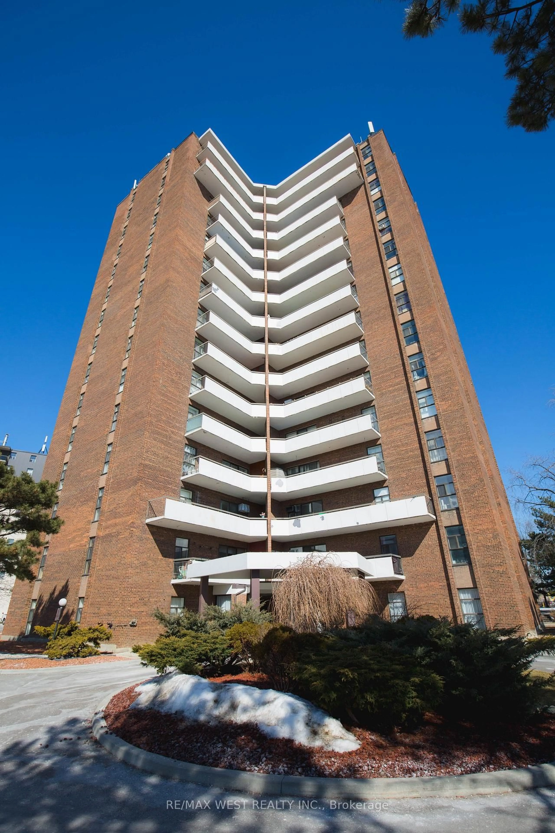
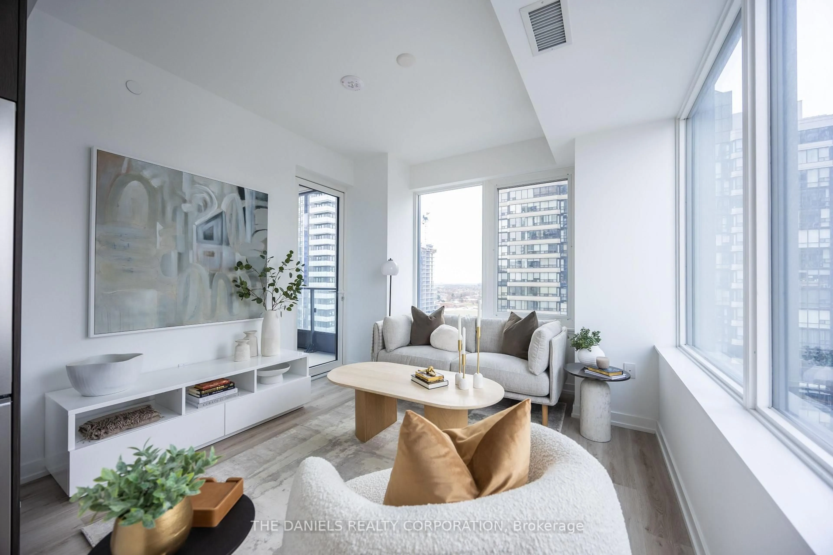
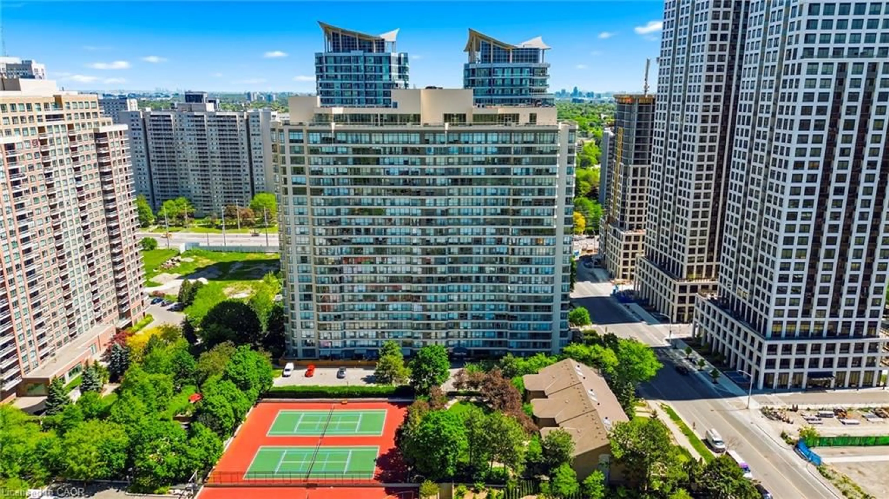
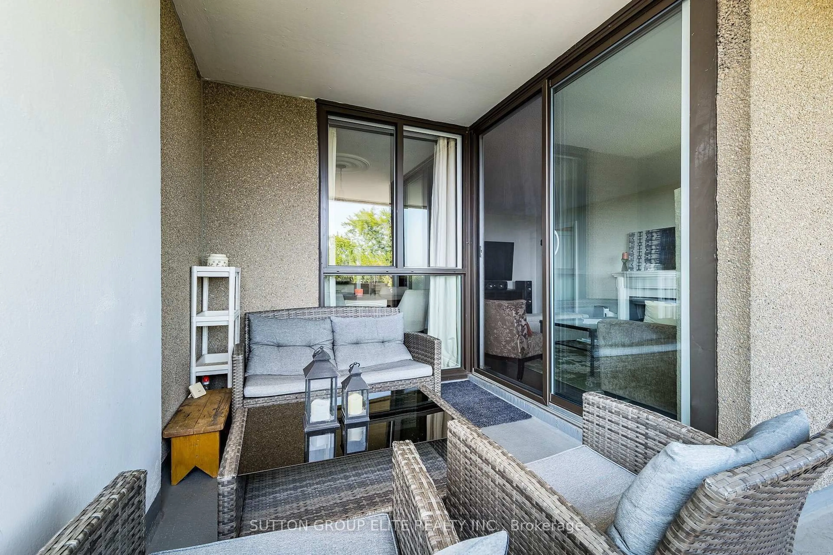
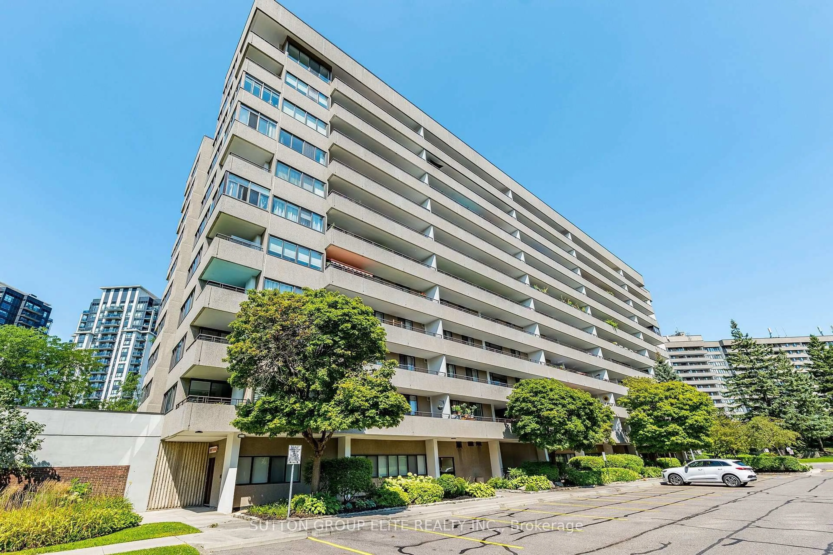
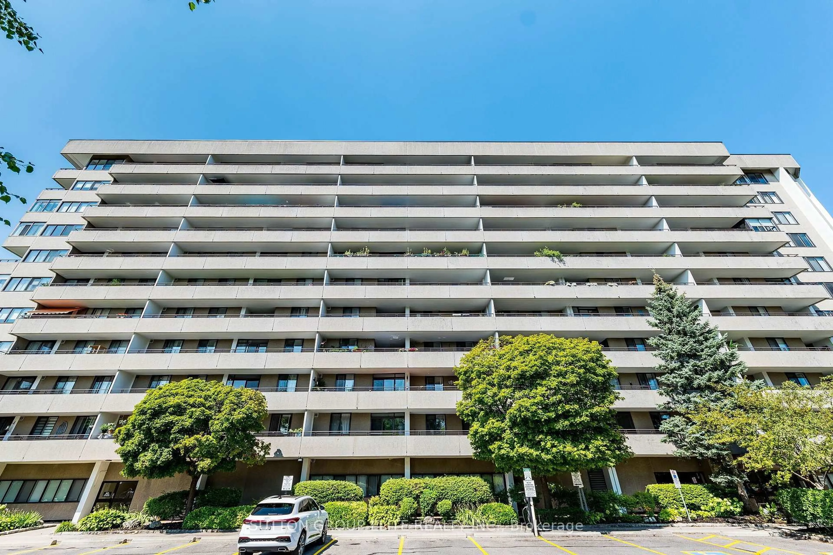
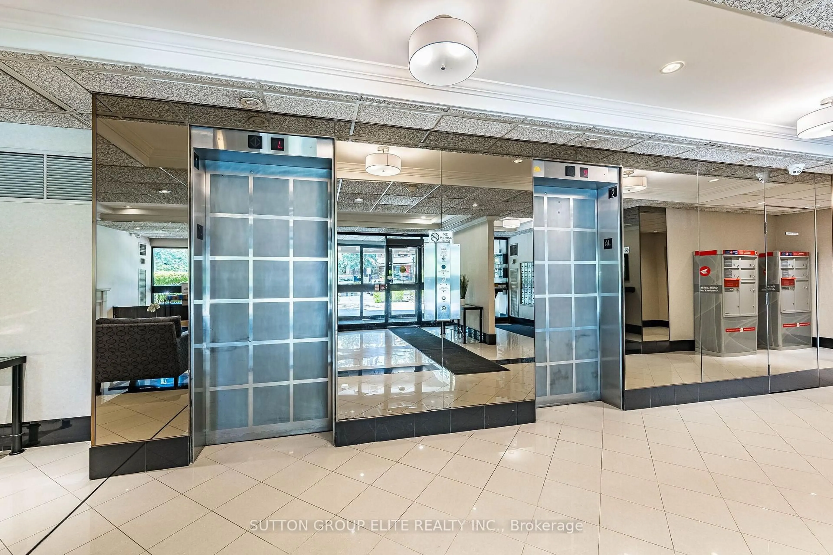
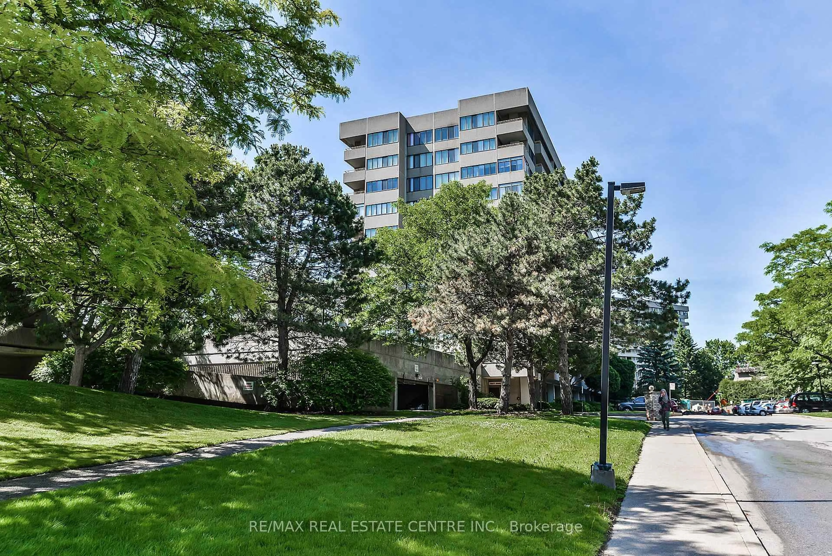
Rarely Available Central Suite with Massive 400 Sq Ft Private Terrace! Welcome to the prestigious and secluded "Aspen" complex. This fully renovated, 1,300 sq ft architectural masterpiece offers unobstructed southeast views of the lake and Toronto skyline. No expense was spared in this tasteful transformation, featuring seamless hardwood flooring, custom pot lights, quartz counters, a breakfast bar, and premium JennAir appliances. The intelligent floor plan eliminates wasted space, offering a sun-drenched, open-concept living and dining area centered around a cozy fireplace and floor-to-ceiling windows. Features three spacious bedrooms, two of them with its own dedicated bath. The primary suite serves as a private oasis with a spa-inspired bathroom and a large walk-in closet. Enjoy ultimate convenience with a spacious laundry/storage room, a large locker, and parking. Maintenance fees cover everything: heat, hydro, water, parking, Rogers cable TV ( 2 wireless boxes ) , and unlimited Ignite,high-speed internet. Steps from Mississauga Valley Community Centre, parks, shopping, Square One, and the future LRT, with instant access to Hwy 403. Perfect for downsizers seeking a park-like setting without sacrificing space!


Property Details

StyleApartment
View-
Age of property-
SqFt~1200-1399 SqFt
Lot Size-
Parking Spaces1
MLS ®NumberW13685762
Community NameMississauga Valley
Data SourceTRREB
Listing bySUTTON GROUP ELITE REALTY INC.

Features

Heating: Fan Coil
Cooling: Central Air
Fireplace

Main Floor

Laundry

1.5 x 2.2

Tile Floor

3rd Br

3.2 x 4.2

hardwood floor / Large Closet / Large Window

Living

3.8 x 5.45

hardwood floor / Large Window

Dining

2.5 x 3.5

hardwood floor / Combined W/Living


Features

Patio: Open
Balcony: Open

Parking

Garage spaces 1

Garage type Underground

Other parking spaces 0

Total parking spaces 1


5Story
Elevator
Amenities

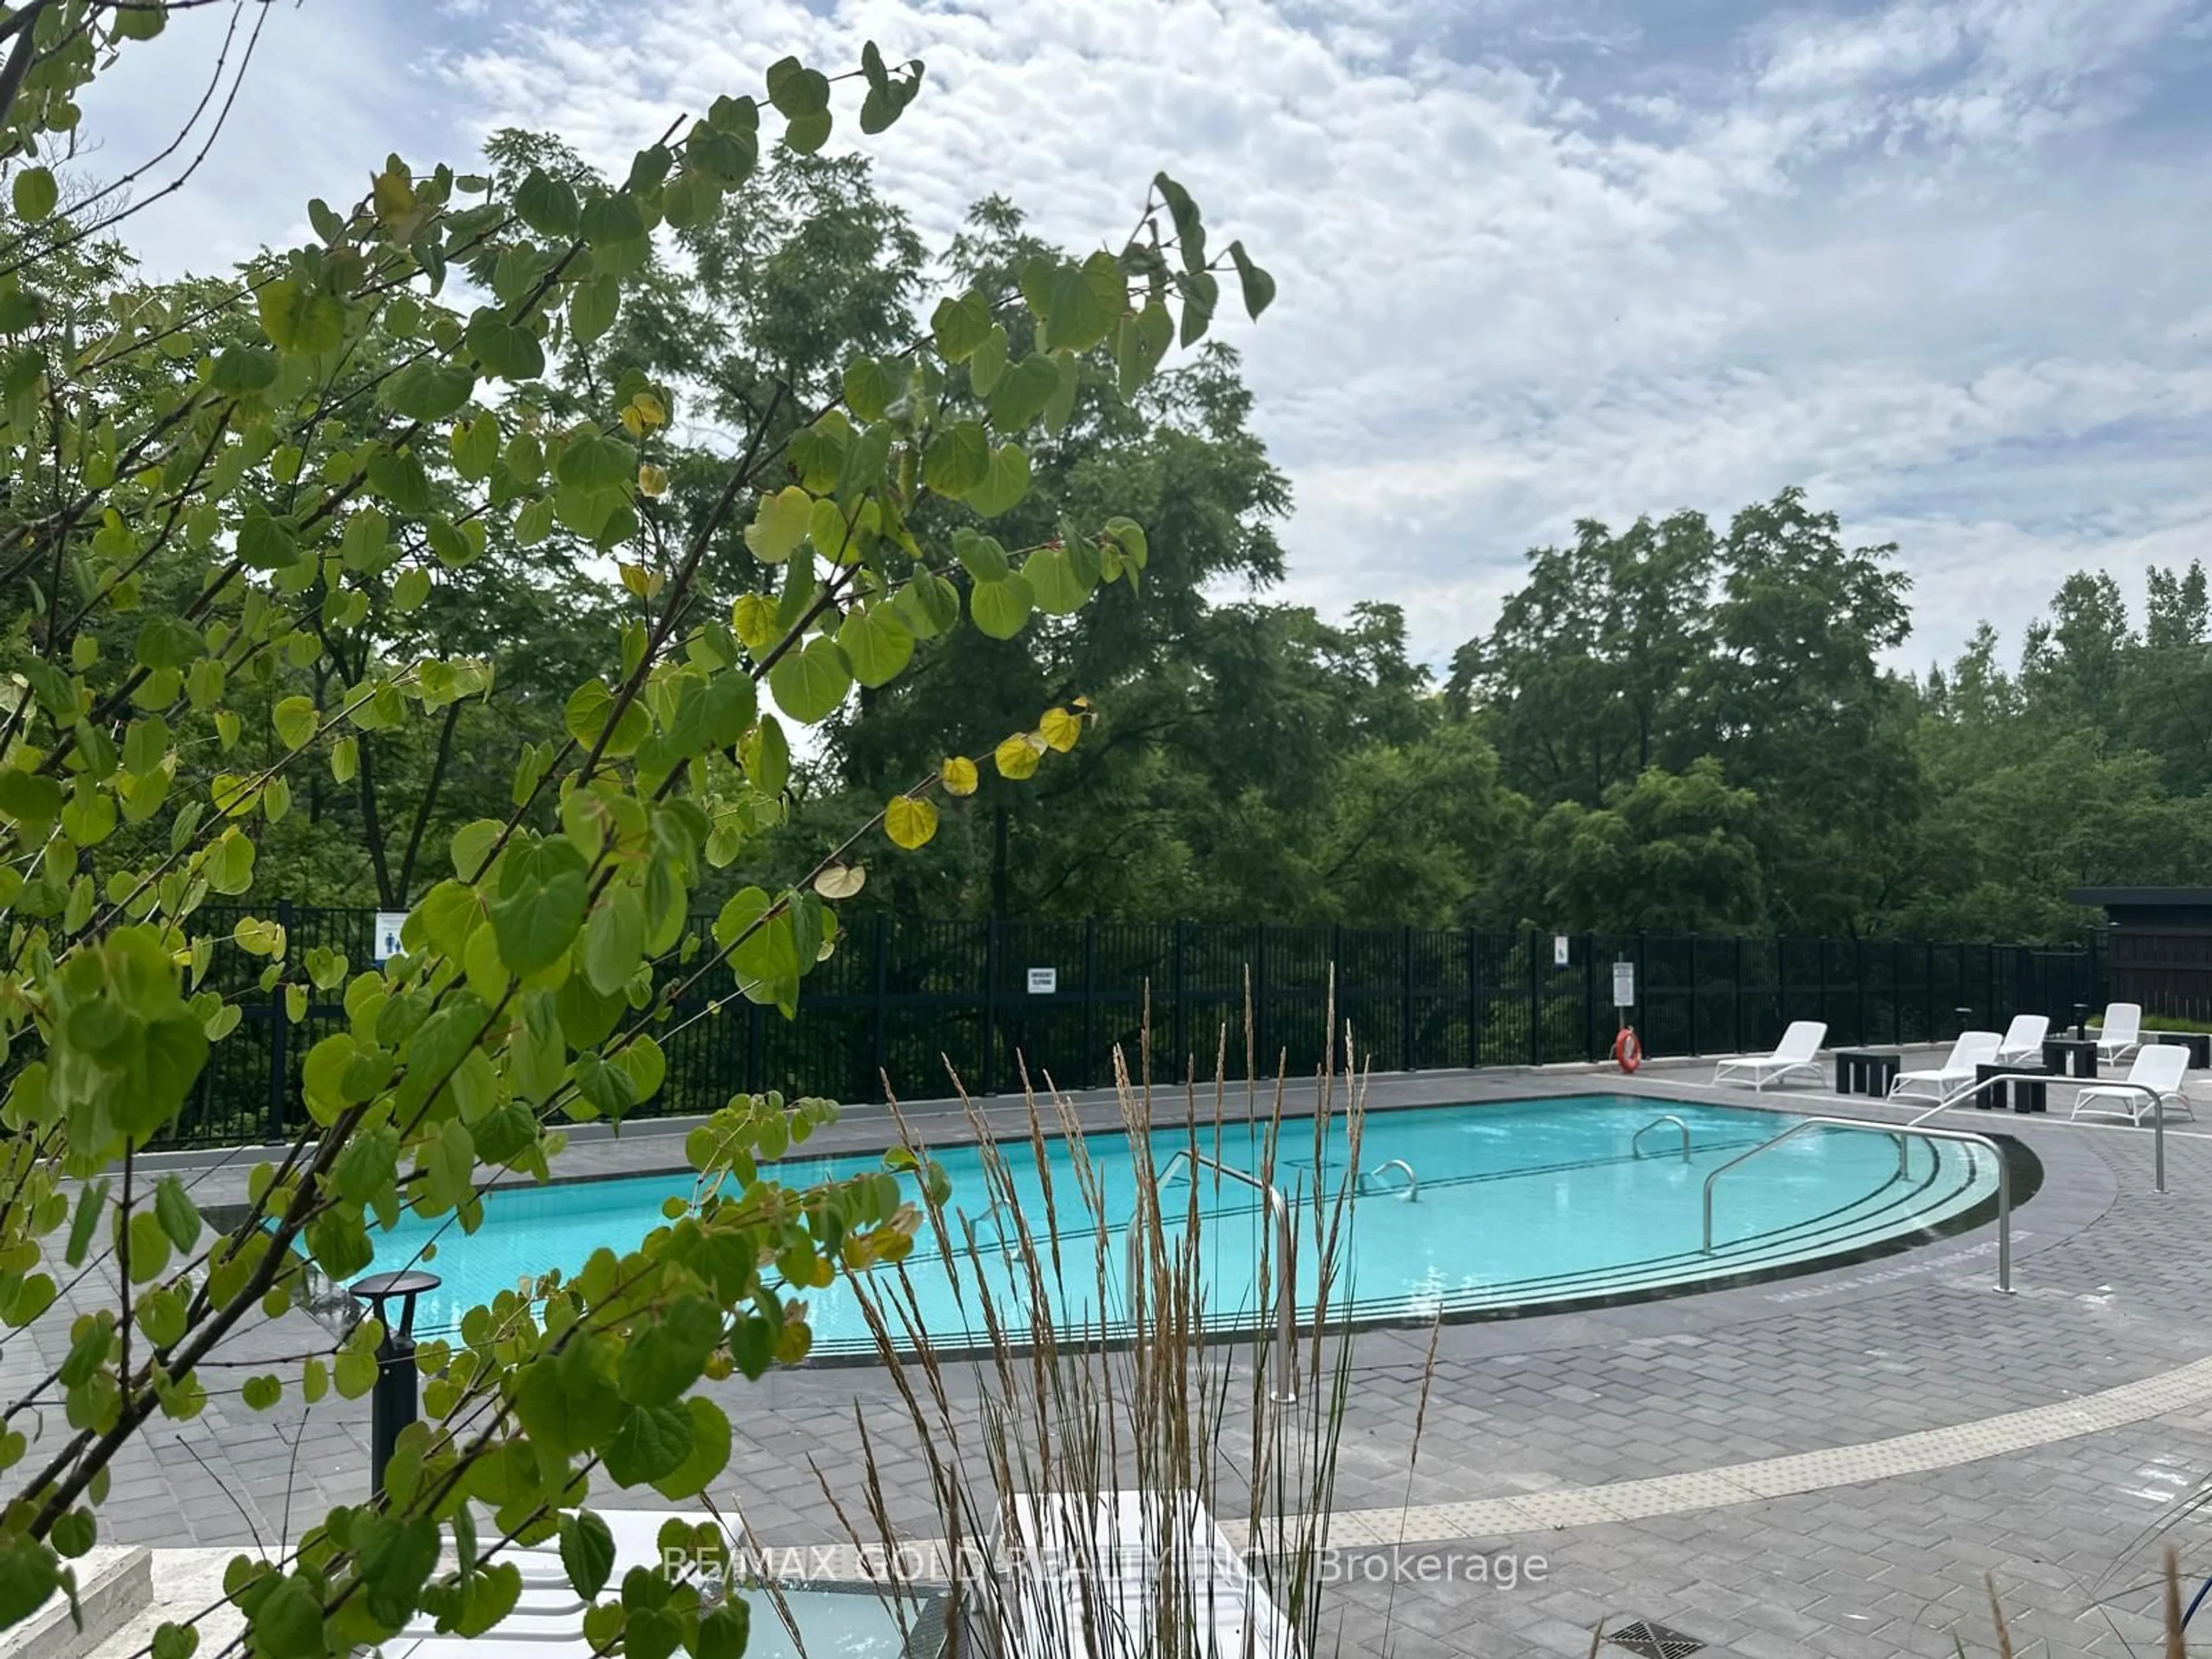
Bike Storage, Elevator, Gym, Sauna, Tennis Court, Party/Meeting Room

Inclusions
Hydro
Water
Parking
Cable
Heat

Property History

Aug 18, 2026
ListedActive
$629,900
20 days on market
history photo preview50
Listing by trreb®
Property listed by SUTTON GROUP ELITE REALTY INC., Brokerage
Agent Banner Image
Interested in this property?Get in touch to get the inside scoop.
Market Data - Mississauga Valley

Geo Zone Map ThumbnailMississauga Valley

Strong Buyer's Market

View Market Data

Condo - for the past 30 days

Buyer's market Seller's market

Avg. Days on Market

Past 30 days

60 days

Compared to

2025

49 days

2024

19 days

2023

25 days

New Listings

Past 30 days

8 listings

Compared to

2025

10 listings

2024

12 listings

2023

13 listings

Units sold

Past 30 days

1 unit

Compared to

2025

8 units

2024

6 units

2023

8 units

Median Sold Price

Past 30 days

$520,000

Compared to

2025

$656,000

2024

$757,100

2023

$725,000


Population and Demographics

Overview

Total population 13482
Average household income $113,288

Age (%)

0 to 19
20%
20 to 34
20%
35 to 49
19%
50 to 64
21%
65 and plus
20%

Household composition (%)

Single family
70%
Single person
24%
Multi person
5%
Multi family
1%

Mother tongue (%)

English
52%
Polish
9%
Arabic
6%
Spanish
5%
Tagalog (Pilipino, Filipino)
4%
Ukrainian
4%
Urdu
3%
Portuguese
2%
Others
2%
Italian
2%
Vietnamese
1%
Tamil
1%

House tenancy (%)

Owners
68%
Renters
32%

What’s nearby?Essentials within 5 km

Local Logic

Transportation Scores

Estimated Budget